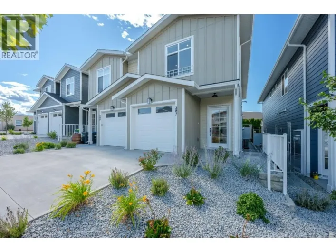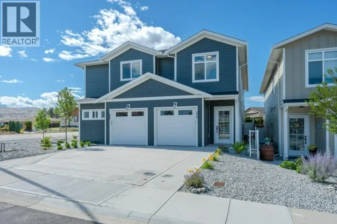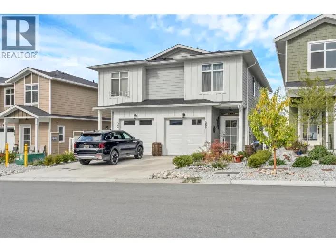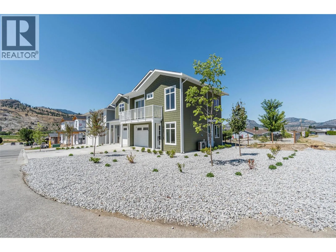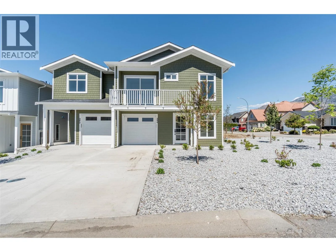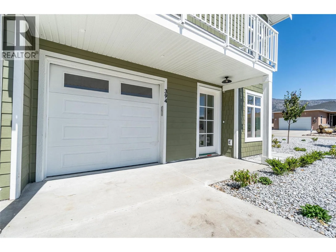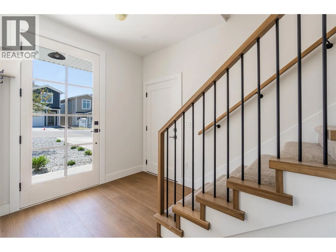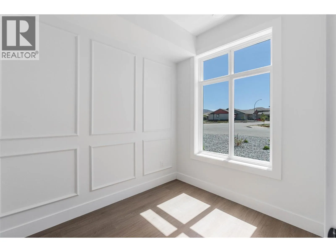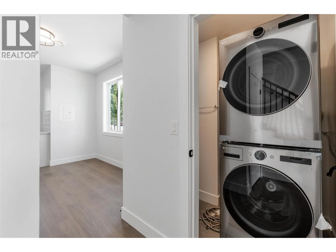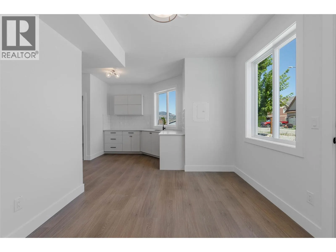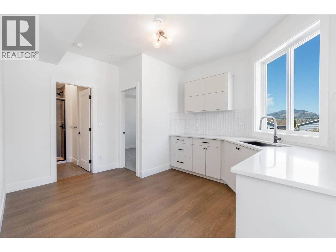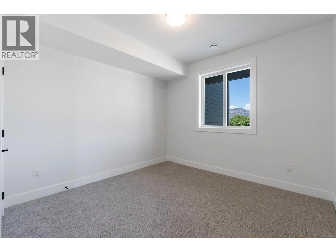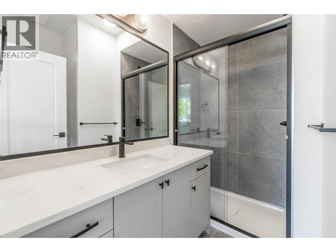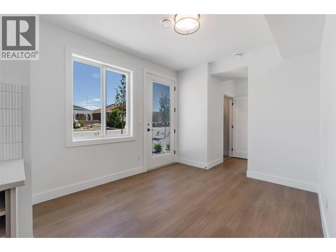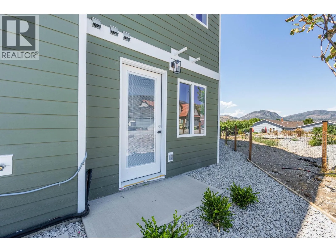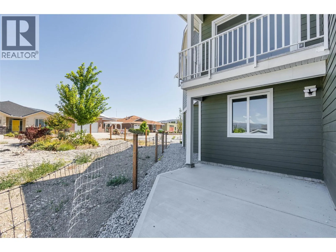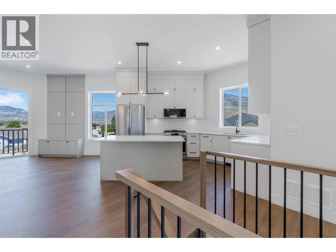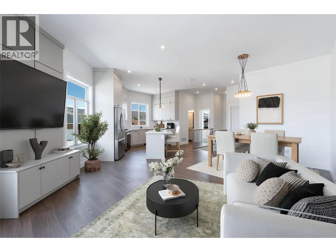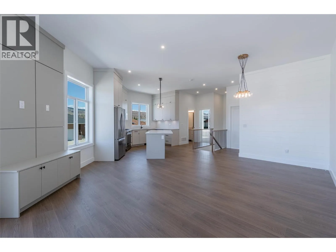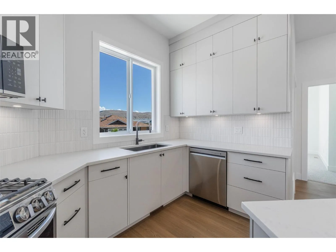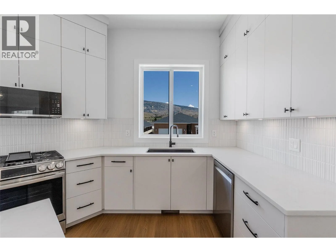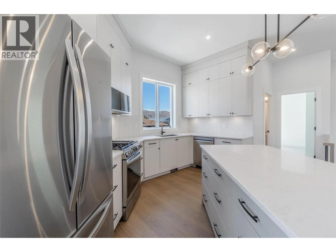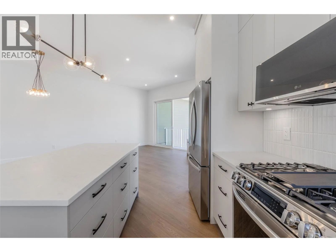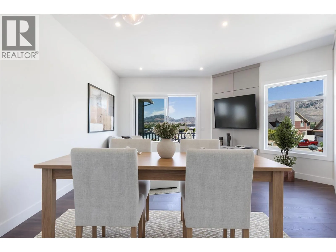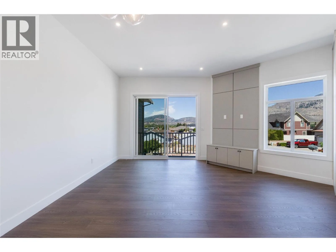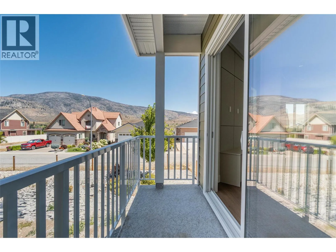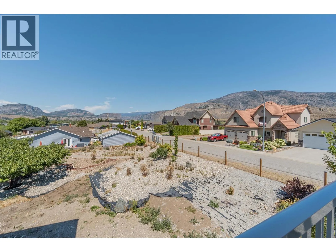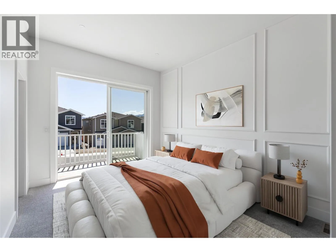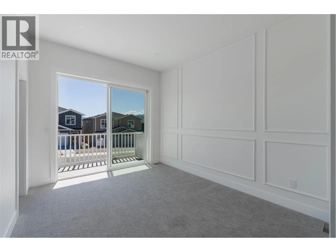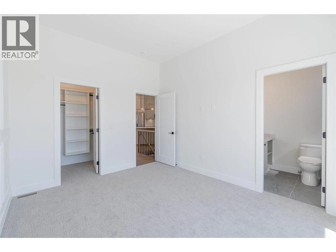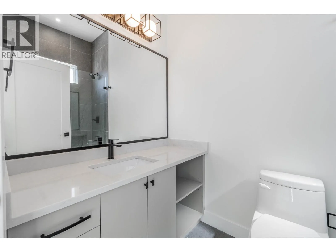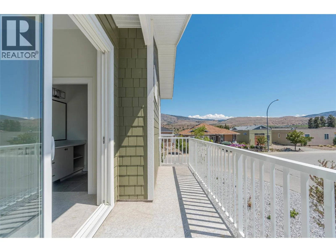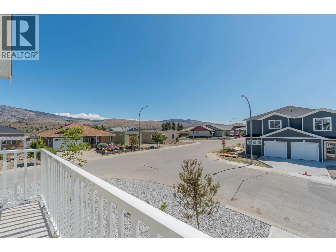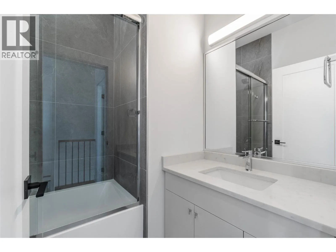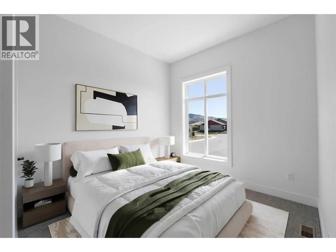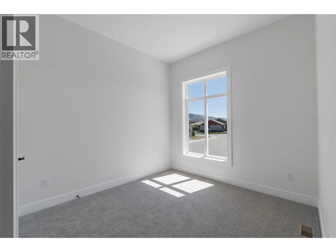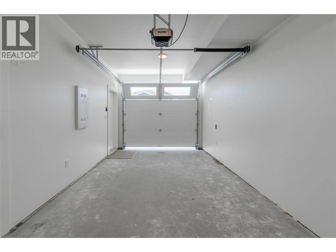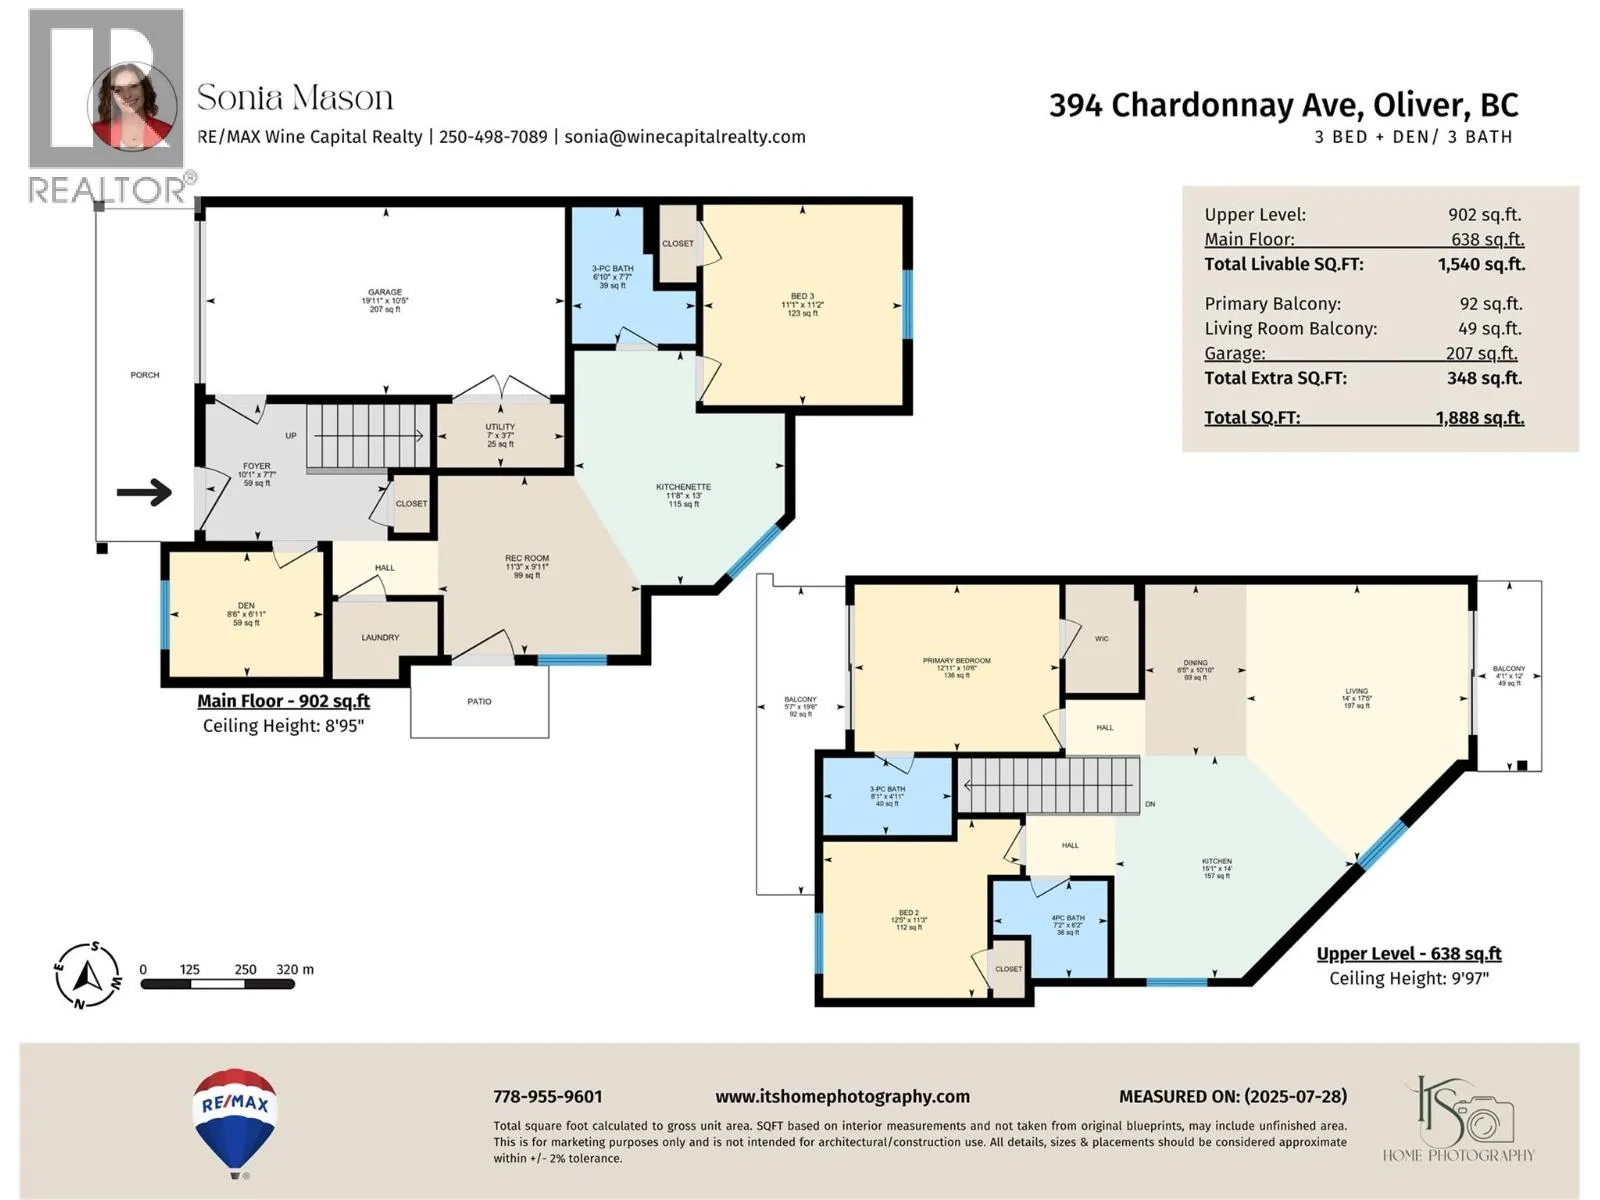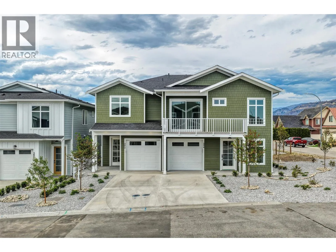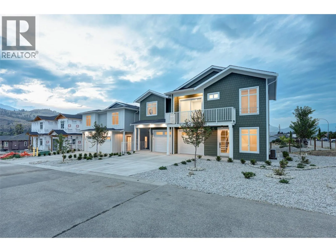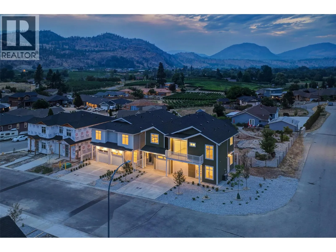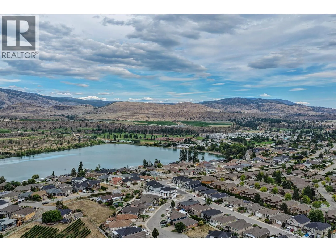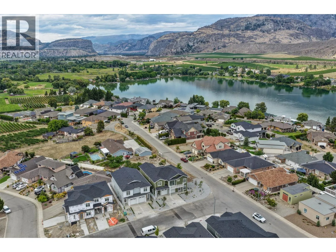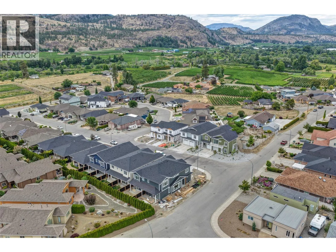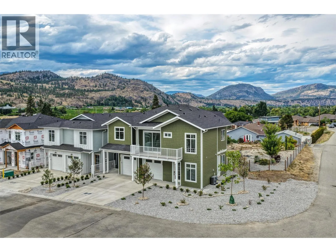
BRAND-NEW exquisitely crafted 3 BEDROOM + DEN, 3 BATH half-duplex offering exceptional versatility and modern comfort. NO STRATA FEES! The ground level features a bedroom, den, full bath, laundry & spacious wet bar with potential to add a second kitchen. With its separate entrance, this level offers incredible flexibility for extended family, growing kids seeking their own space, or conversion to a self-contained in-law or Airbnb suite. Upstairs, enjoy an inviting open-concept layout with 10-ft ceilings, 2 bedrooms & beautiful mountain views. The gourmet kitchen features high-end stainless appliances, gas range (all with 2-year warranty), quartz countertops, island, modern lighting & real wood cabinetry. The spacious living area is enhanced by stylish built-in wall accents & large windows that fill the home with natural light. Sliding doors open to a north-facing balcony, perfect for enjoying cooler summer evenings. The primary suite offers a walk-in closet, 3-pce ensuite with large tiled shower & private balcony with sunny south-facing views. A second bedroom & full 4-pce bath complete this level. Outside, enjoy a private concrete patio, tasteful landscaping & U/G irrigation. Attached single garage with EV charging rough-in. 10-year home warranty. Constructed to Step 4 of the BC Energy Step Code. FIRST-TIME HOMEBUYERS may qualify for GST exemption! Fantastic location near the lake, walking trails, golf, recreation & wineries. GST applicable. Book your private showing today! (id:27476)