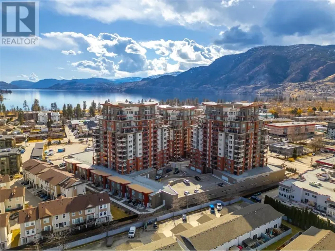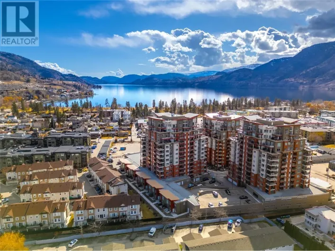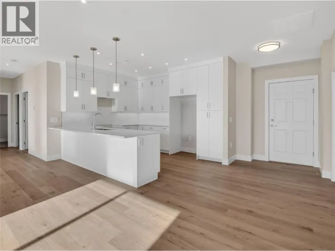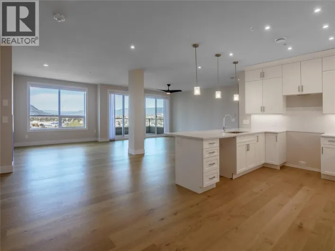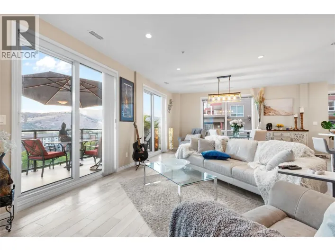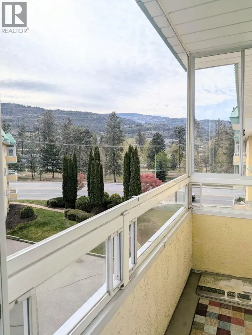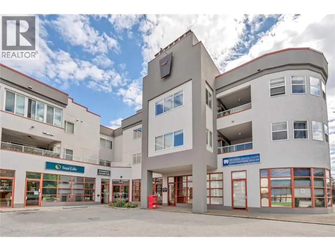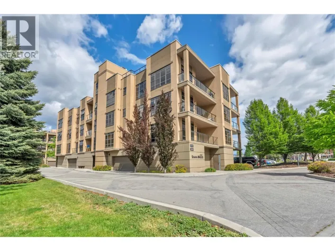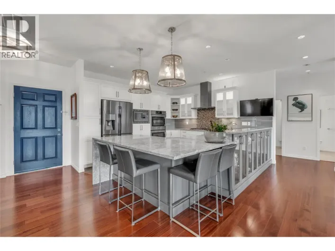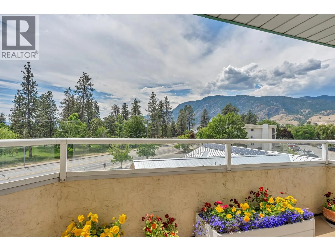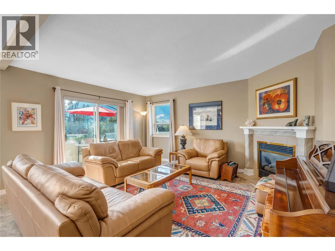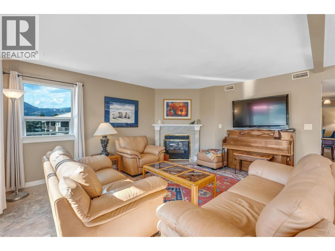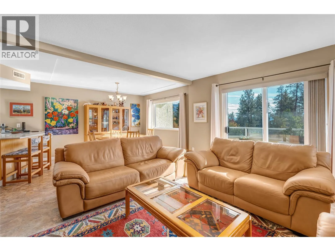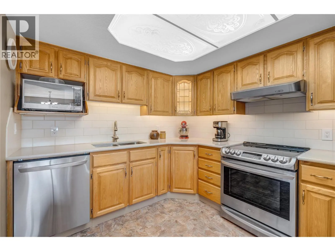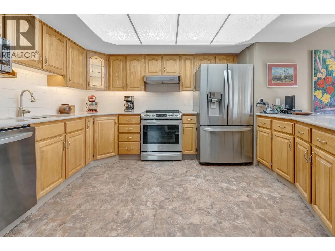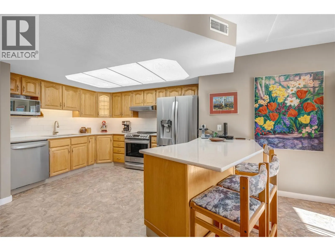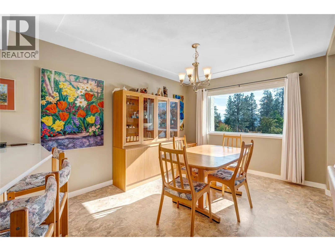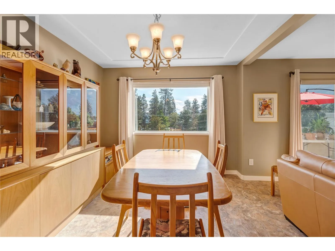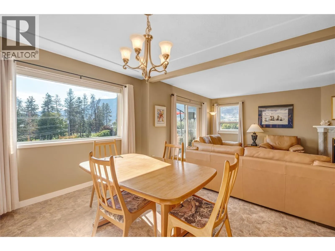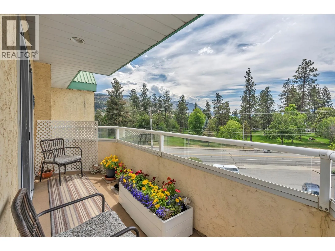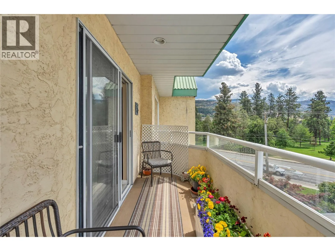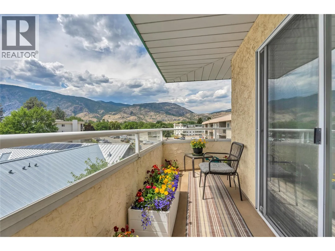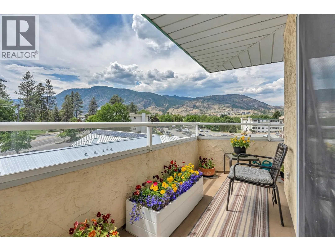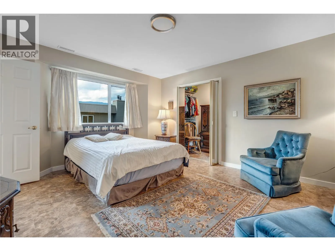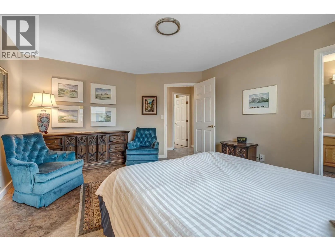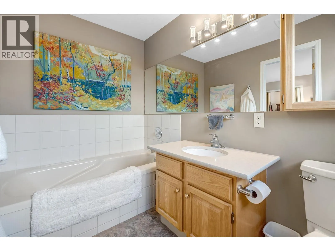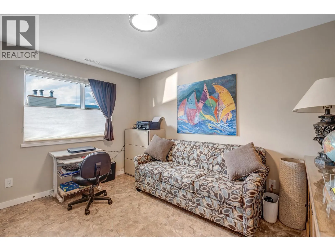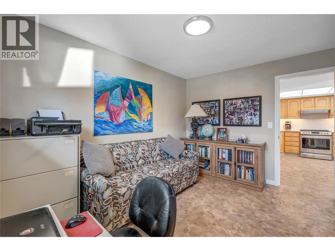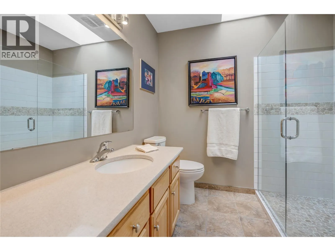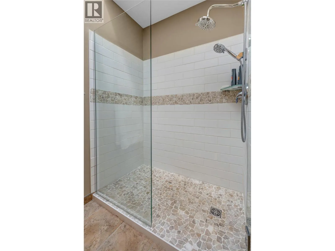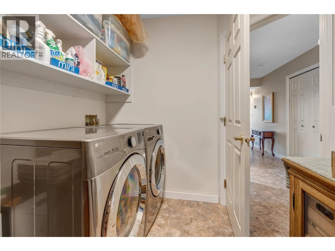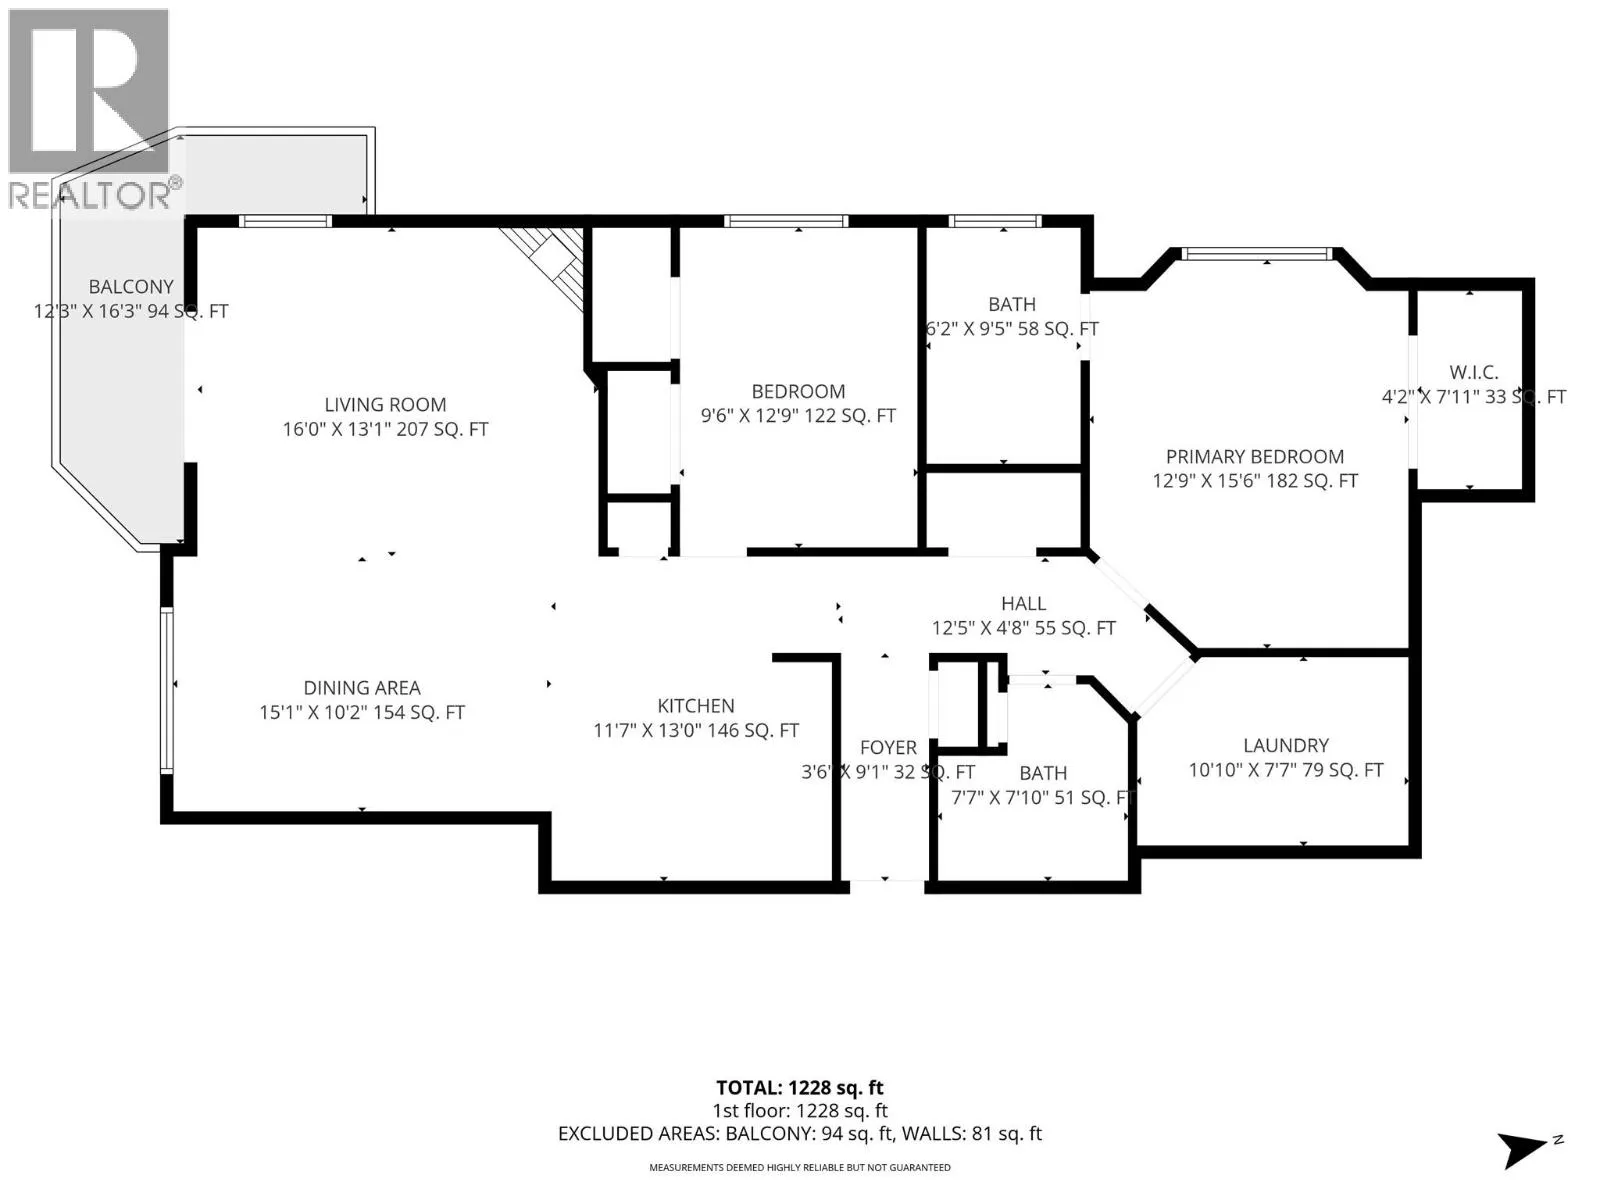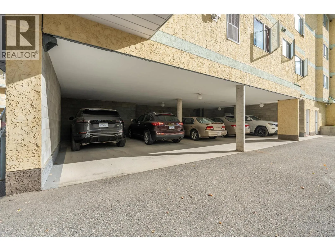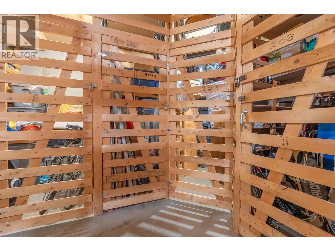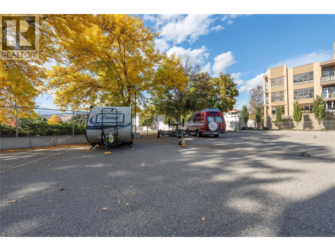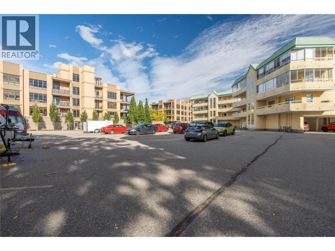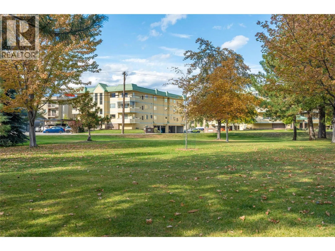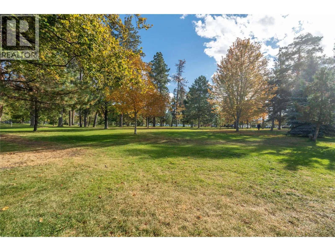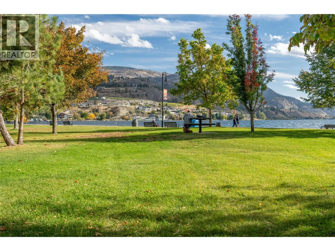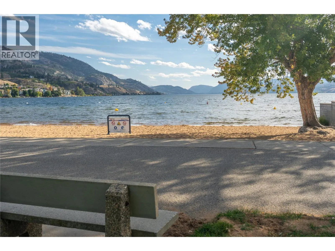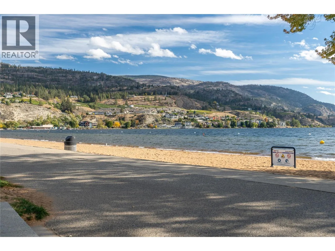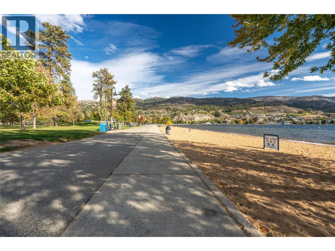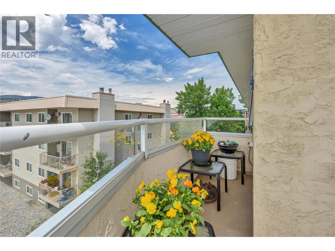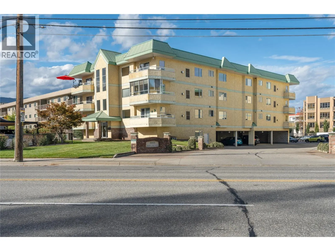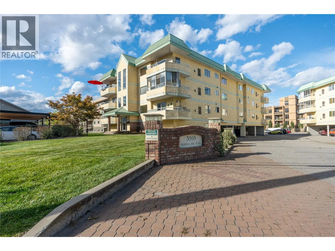
Some places just feel like a permanent vacation. Steps from the sandy shores of Skaha Lake, this beautifully maintained top-floor suite puts one of the Okanagan's most beloved beaches right outside your door with morning walks along the water, lazy afternoons in the sun, and long evening strolls along the channel path. Inside, the condo shows as well as it lives. Bright and open, with south facing light filling the space all day, the updated kitchen features quartz counters and stainless appliances flowing into a comfortable dining and living area warmed by a gas fireplace for those cooler evenings. The spacious primary bedroom offers a walk-in closet and ensuite with soaker tub, a proper retreat at the end of the day. The newly renovated main bath with a walk in shower is crisp and modern, and a generous laundry room adds the everyday practicality that makes this work equally well as a full-time residence or a low-maintenance Okanagan getaway. Step out to your south facing deck with your morning coffee, enjoy your gas BBQ hookup ready for warm evenings with friends. This home includes 1 covered parking, plus an additional parking spot and secure storage locker. There is RV/boat parking available at $30.00 / month. A well loved building in an unbeatable location. Whether you're simplifying your life or claiming your piece of the Okanagan, this one is move-in ready. Furniture negotiable. (id:27476)