3362 Skaha Lake Road Unit# 1102, Penticton, British Columbia V2A 6G4

Listed for:
$699,900
2 beds
2 baths
Listed 21 days ago
Apartment for rent: 3362 Skaha Lake Road Unit# 1102, Penticton, British Columbia V2A 6G4

View all 31 photos

About

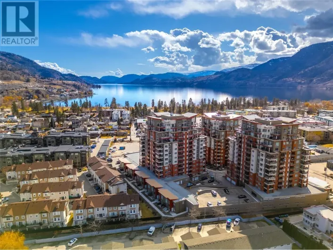
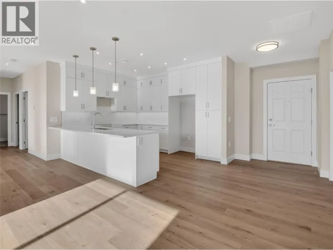
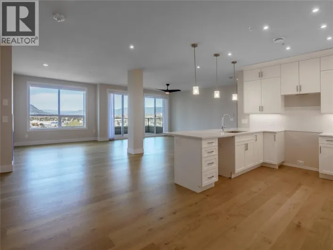
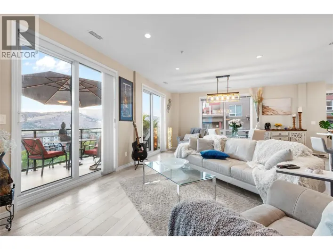
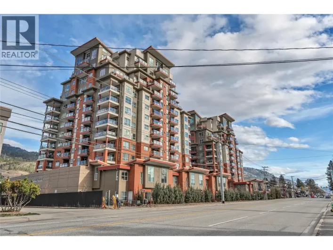
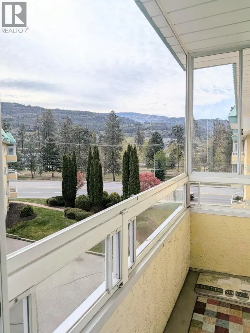
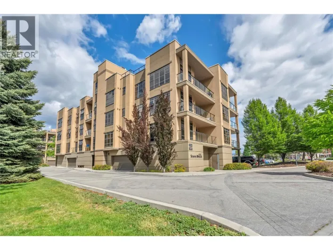
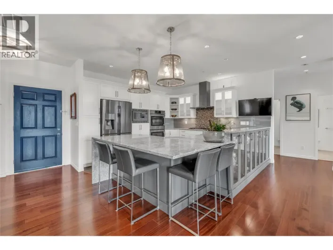
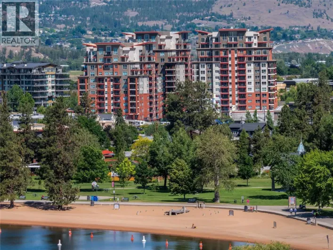
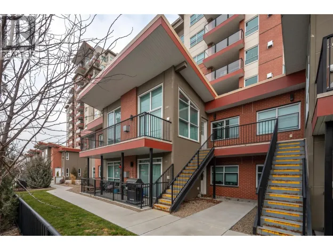
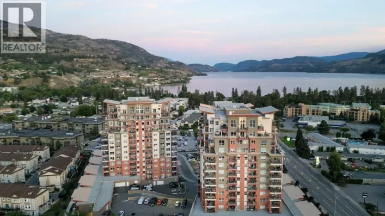
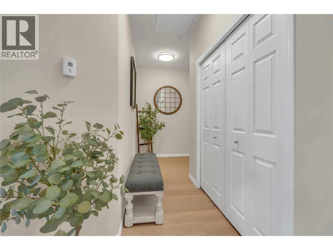
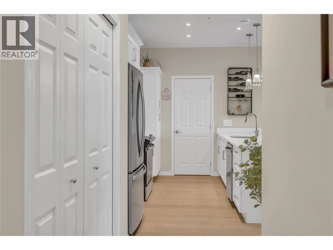
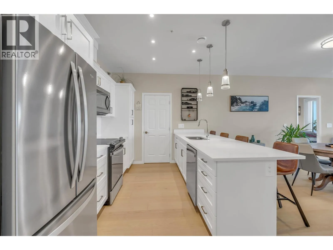
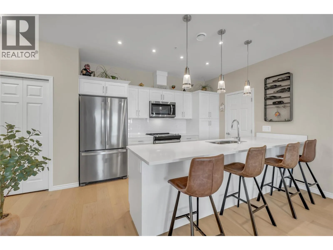
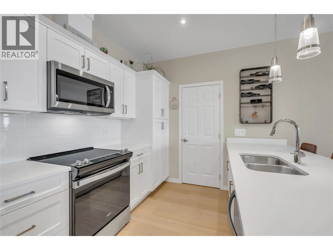
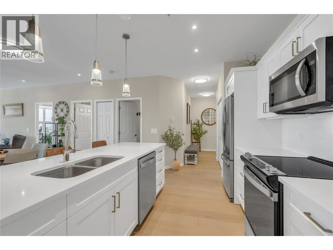
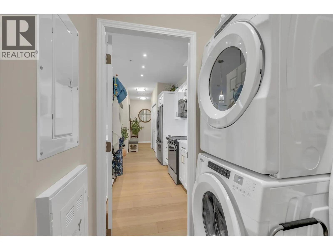
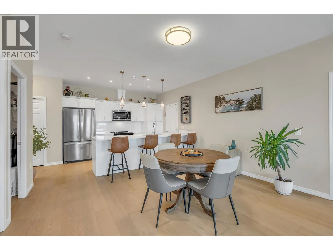
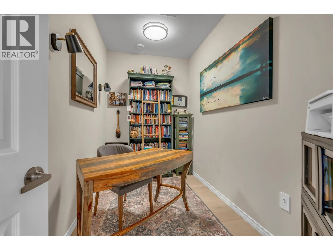
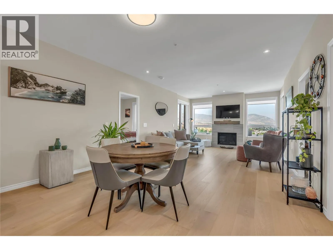
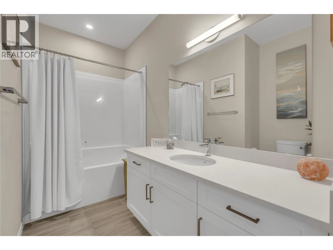
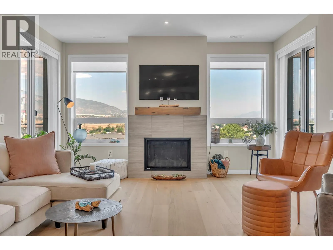
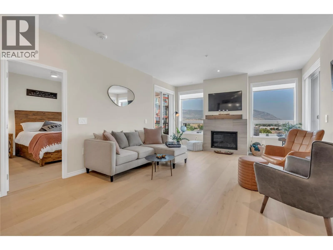
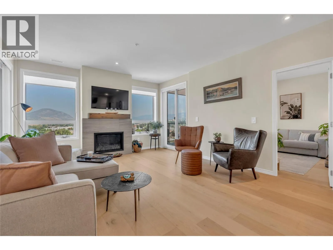
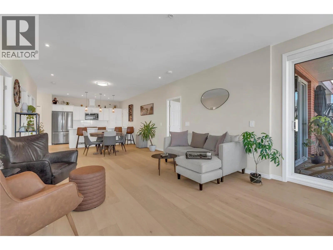
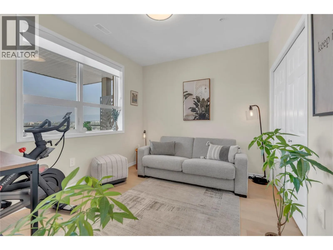
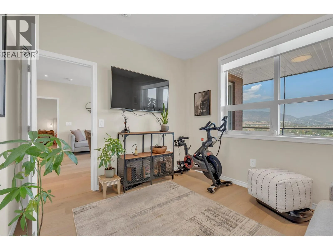
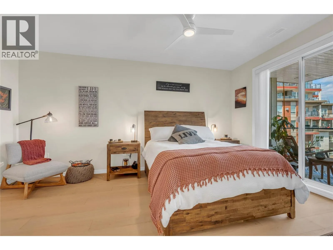
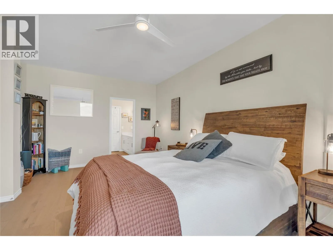
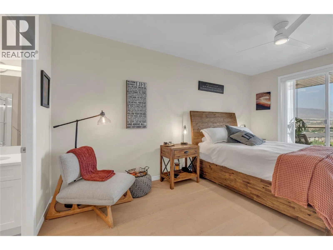
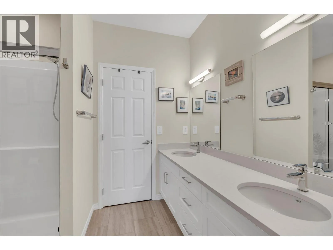
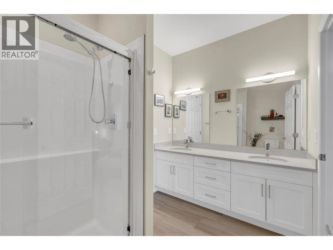
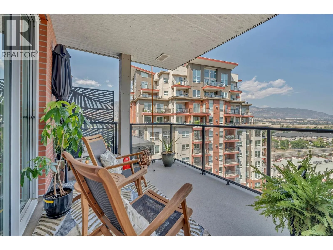
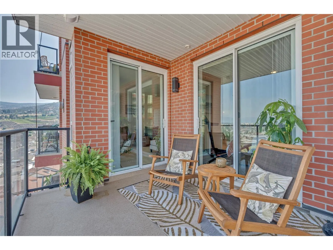
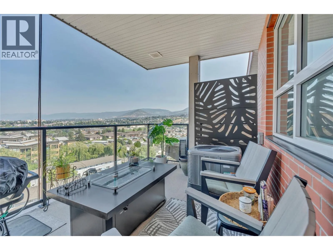
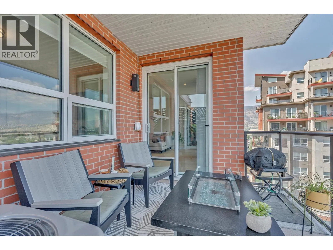
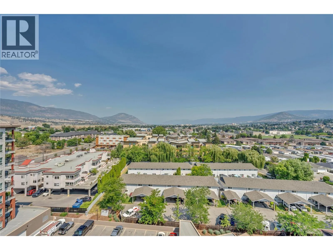
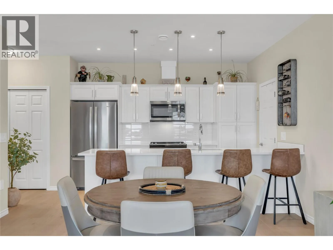
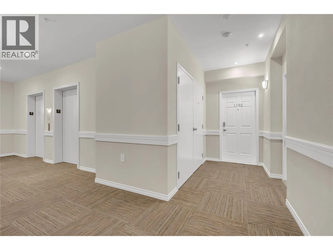
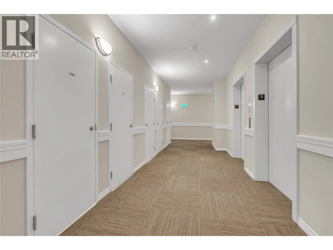
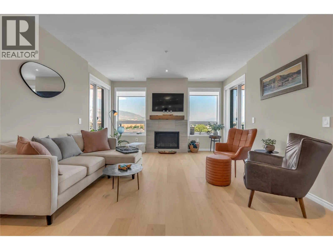
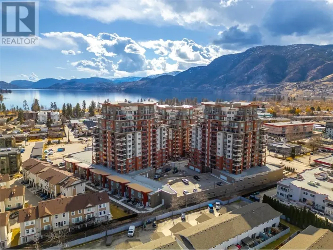
Step into the Okanagan lifestyle you've been dreaming of with this spacious 2 bed, 2 bath plus den condo offering 1,323 sq.ft. of modern living space. Set in a steel & concrete building, you're just a 5-minute walk from Skaha Lake Beach, parks, local wineries, craft breweries, and the KVR Trail. The open-concept kitchen features white shaker cabinetry, upgraded quartz countertops, upgraded stainless steel appliances, and hardwood flooring throughout with no carpet. The living and dining area is warmed by a gas fireplace and opens to two northeast-facing covered decks with mountain views and a gas BBQ hookup. Located on the 11th floor with only six units, this home offers exceptional privacy. The den is perfect for a home office, while the second bedroom and full bathroom provide comfortable guest space. The primary suite features direct deck access, a walk-in closet, and an ensuite with a walk-in shower. Additional features include on-demand hot water, central air, an energy-efficient heat exchanger, secure underground parking, bike storage, and a storage locker on the same floor. Located near the beach and marina, this well-managed strata has no age restrictions, allows two pets, permits long-term rentals, and offers recreation rooms. (id:27476)

Property Highlights

MLS® Number
10395799
Type
Single Family
Community Name
Skaha Lake Towers
Maintenance Fee
346.74
Ownership Type
Strata
Land Size
under 1 acre
Parking Space Total
1

Building

Building Type
Apartment
Storeys
1.00
Square Footage
1323 sqft
Bathrooms Total
2
Bedrooms Total
2
Amenities
Park, Recreation, Schools, Shopping
Exterior Finish
Brick, Other
Fireplace Present
Yes
Basement Type
Basement Features
Building Heating Type
Forced air, See remarks
Heating Fuel
Building Cooling Type
Central air conditioning

Utilities

Water
Municipal water
Utility Sewer
Municipal sewage system

Room Layout

4pc Bathroom
Main level
11'5'' x 7'0''
4pc Ensuite bath
Main level
11'2'' x 6'11''
Bedroom
Main level
11'7'' x 9'11''
Dining room
Main level
13'10'' x 11'3''
Kitchen
Main level
12'5'' x 9'0''
Laundry room
Main level
6'0'' x 6'0''
Living room
Main level
14'4'' x 16'10''
Office
Main level
11'8'' x 6'2''
Primary Bedroom
Main level
11'8'' x 16'9''

Location

Learn more about this property
Listing provided by:
Chamberlain Property Group
MLS® number:
10395799
Agent:
Heidi Harbinson
*Indicates required field
Name is required
Email is required
Please enter a valid phone number (e.g., 416-111-1111).

Street Spotlight - For sale