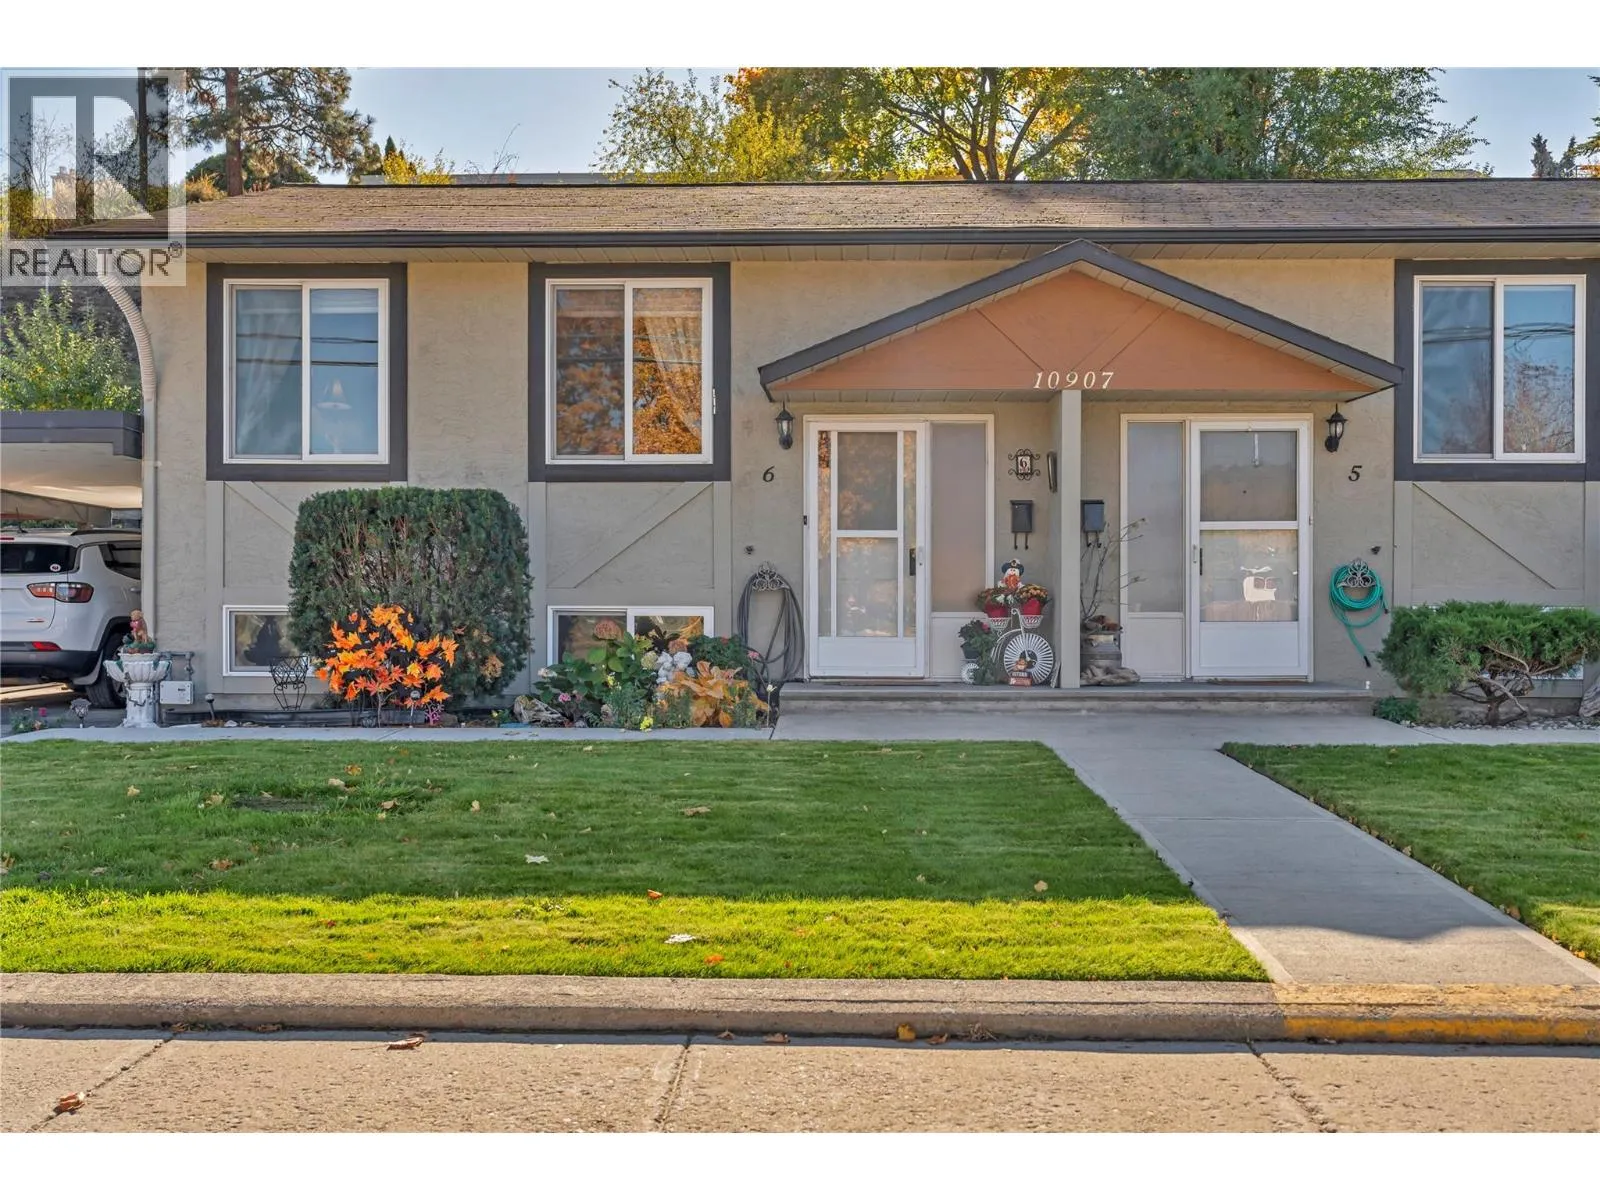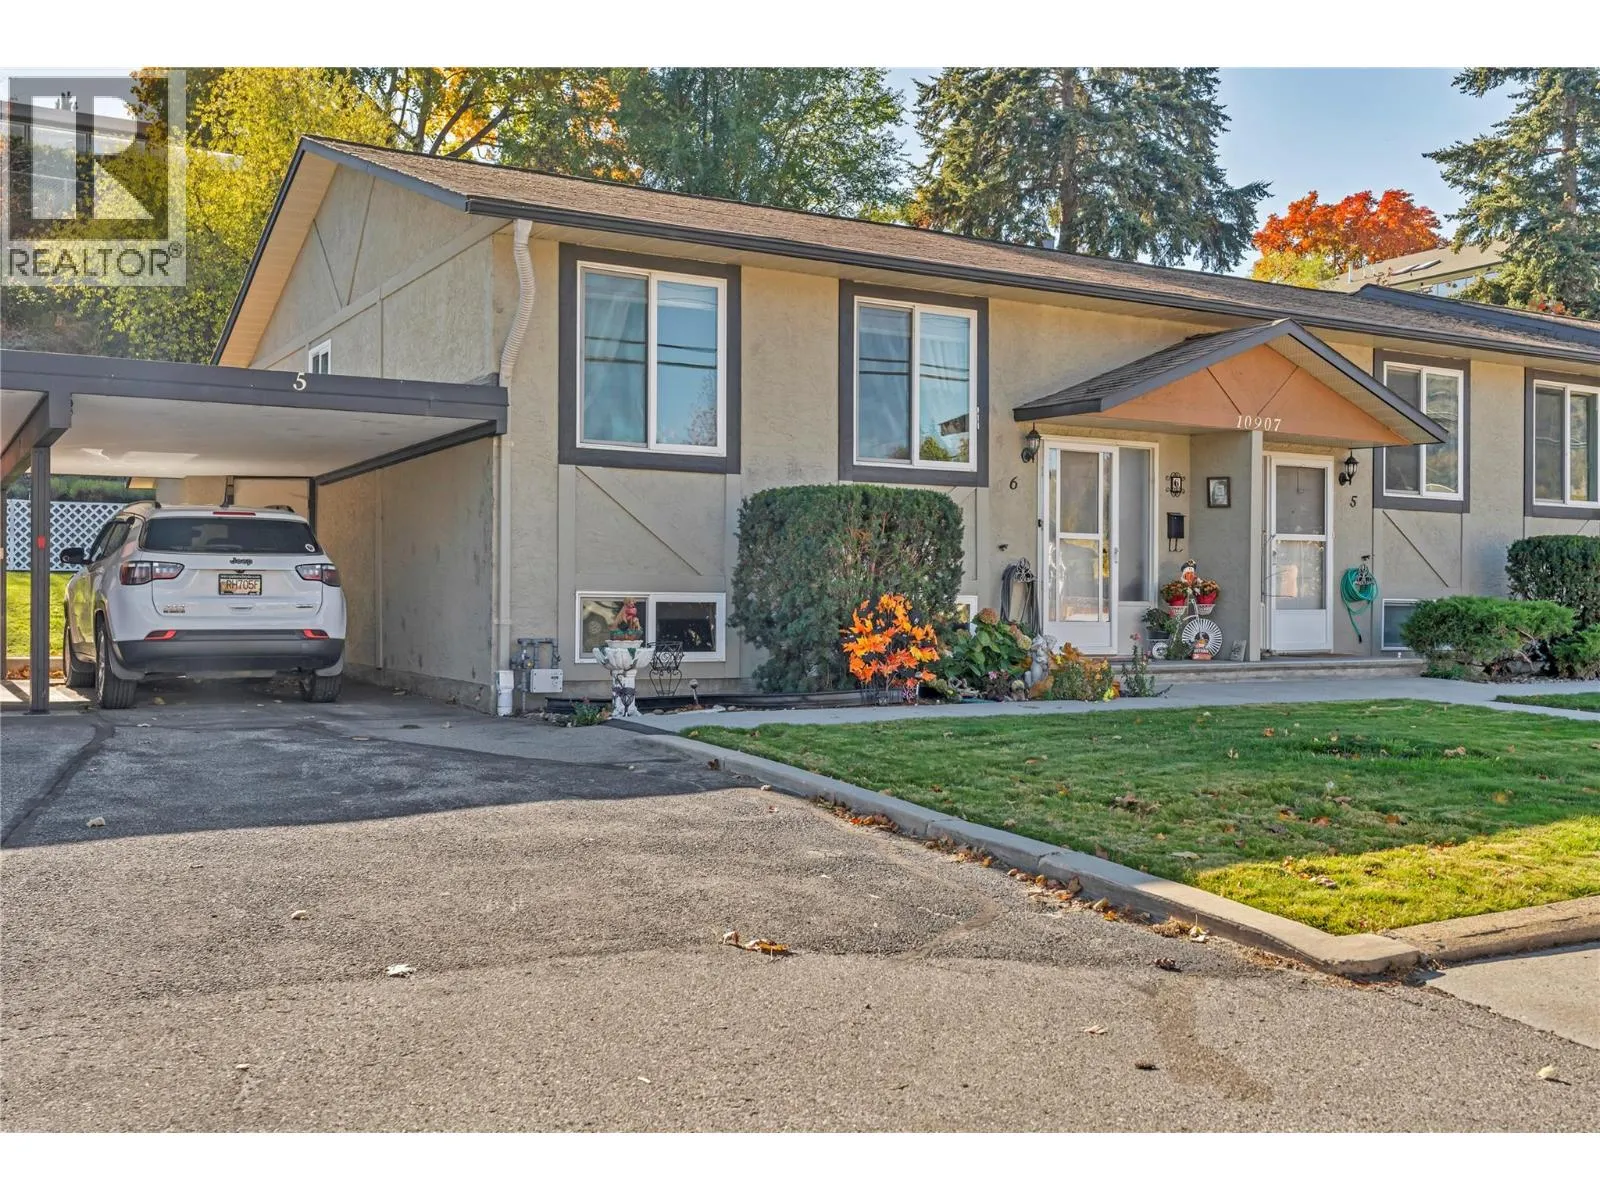
10907 Jubilee Road W Unit# 6, Summerland, British Columbia V0H 1Z0

Listed for:
$397,000
2 beds
2 baths
Listed 22 days ago
Row / Townhouse for rent: 10907 Jubilee Road W Unit# 6, Summerland, British Columbia V0H 1Z0

View all 39 photos

About

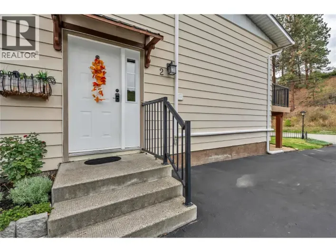
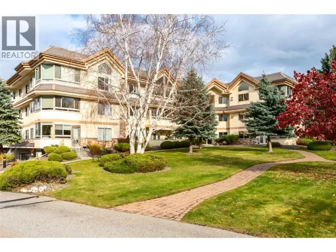
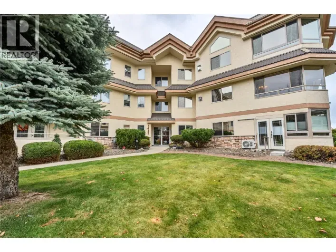
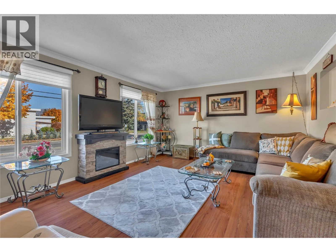
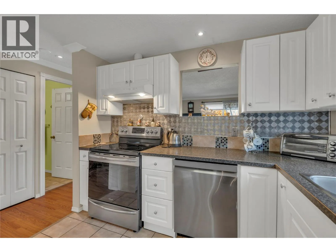
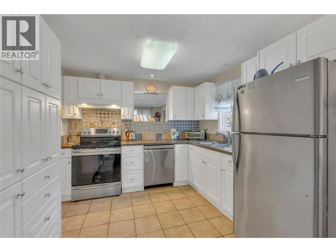
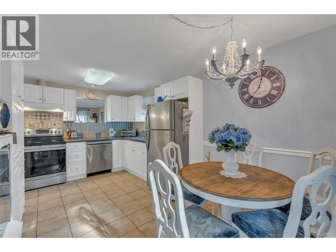
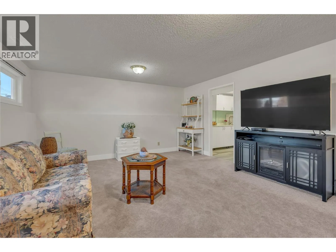
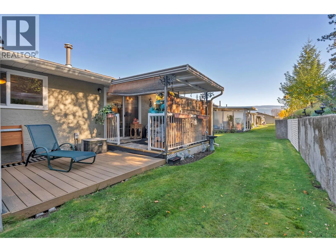
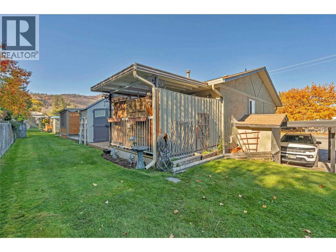
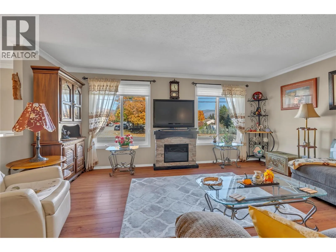
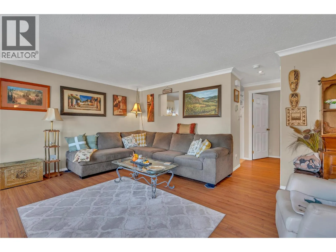
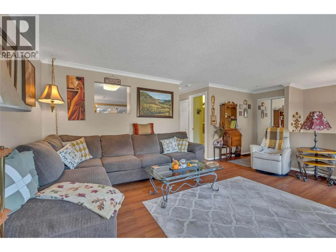
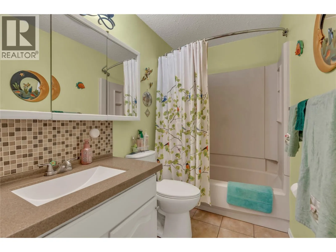
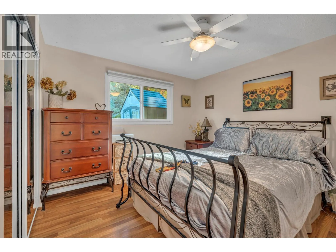
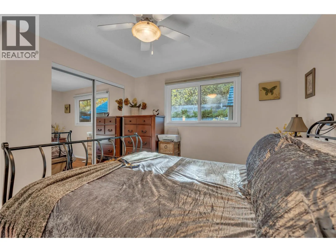
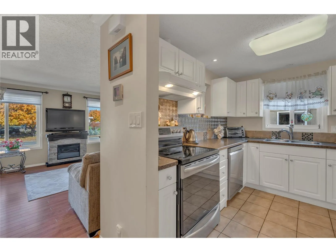
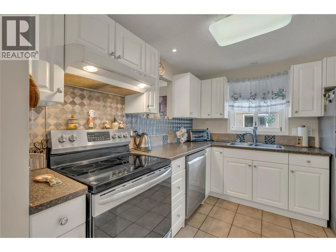
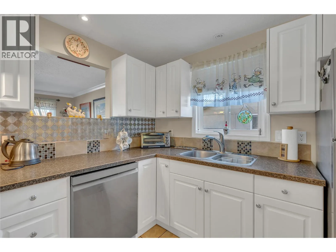
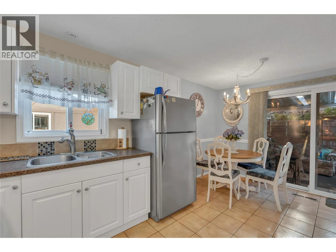
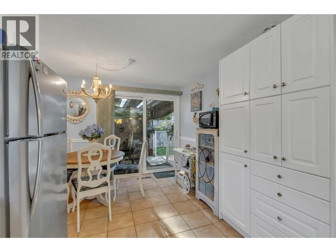
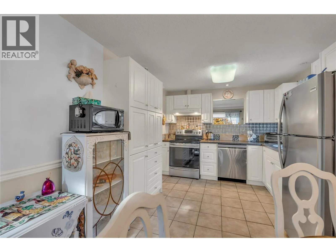
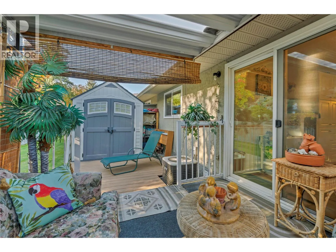
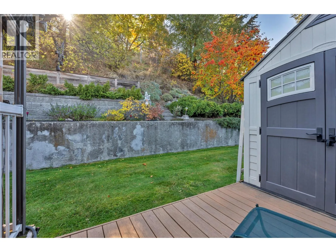
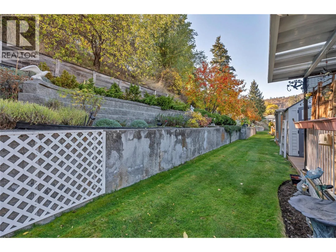
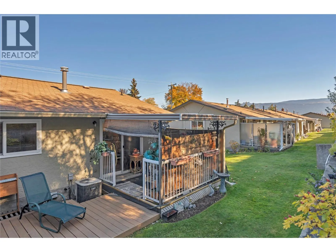
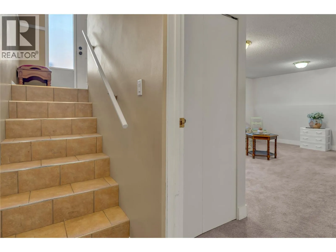
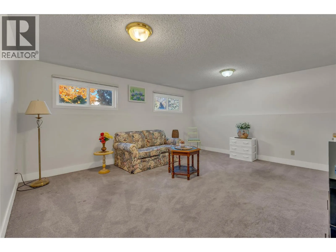
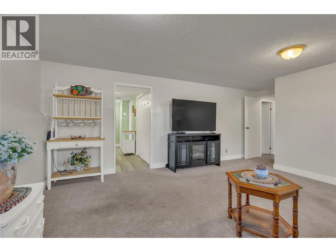
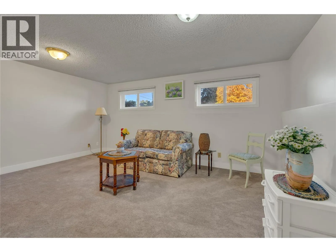
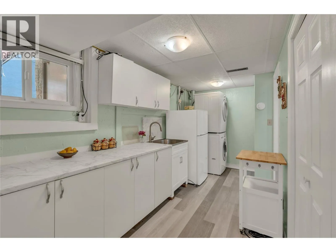
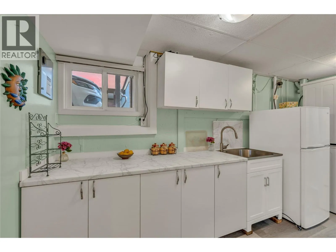
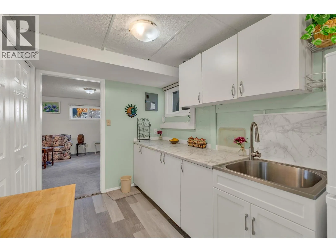
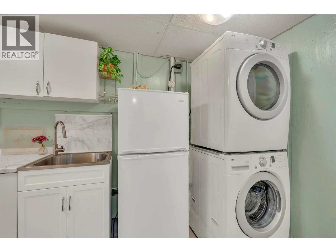
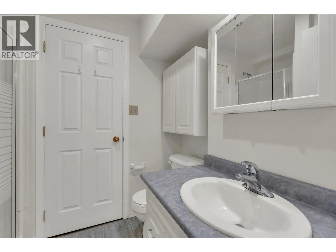
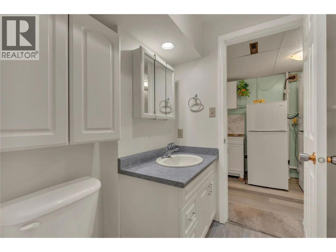
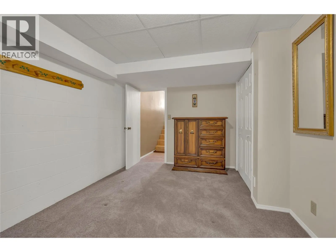
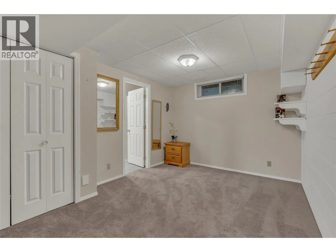
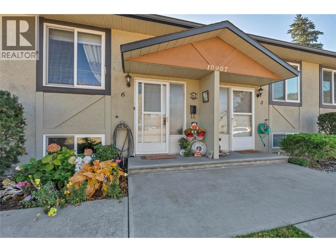
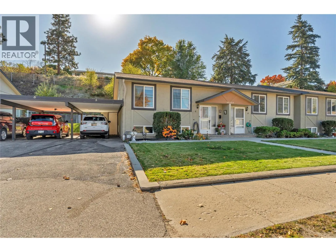
Welcome to this versatile 2Bed, 2 Bath, 2-level townhome in sought-after Jubilee Village, Summerland! Upstairs offers a bright, functional layout with kitchen, dining, and living area, plus a spacious bedroom and full bathroom. Step out back to your own covered deck — perfect for BBQs and relaxing evenings. The lower level offers incredible flexibility with a second bedroom, full bathroom, living room/rec room, kitchenette, laundry, and lock-off in-law suite potential — ideal for guests or extended family. Enjoy the convenience of covered carport parking and a central location just steps to shops and downtown Summerland. This well-maintained community requires only one resident to be 55+, making it a great fit for parents with a teenager! Pet-friendly too, with 1 dog (14"" or under at shoulder) and 1-2 cats welcome upon approval. A rare opportunity for flexible living in a fantastic location — book your private showing today! Optional Furnishings Package Available Separately! (id:27476)

Property Highlights

MLS® Number
10404386
Type
Single Family
Community Name
Jubilee Village
Maintenance Fee
257.31
Ownership Type
Strata
Land Size
under 1 acre
Parking Space Total
2

Building

Building Type
Row / Townhouse
Storeys
2.00
Square Footage
1332 sqft
Bathrooms Total
2
Bedrooms Total
2
Fireplace Present
Yes
Basement Type
Basement Features
Building Heating Type
Forced air
Heating Fuel
Building Cooling Type
Central air conditioning

Utilities

Water
Municipal water
Utility Sewer
Municipal sewage system

Room Layout

Utility room
Basement
3'5'' x 2'11''
Utility room
Basement
4'5'' x 5'11''
Recreation room
Basement
19'5'' x 13'11''
Primary Bedroom
Basement
9'10'' x 13'10''
Kitchen
Basement
6'11'' x 14'2''
3pc Bathroom
Basement
Measurements not available
Living room
Main level
20'11'' x 13'3''
Kitchen
Main level
9'9'' x 9'9''
Dining room
Main level
9'9'' x 6'
Bedroom
Main level
13'3'' x 11'4''
4pc Bathroom
Main level
Measurements not available

Location

Learn more about this property
Listing provided by:
RE/MAX Orchard Country
MLS® number:
10404386
Agent:
Mike Stohler
*Indicates required field
Name is required
Email is required
Please enter a valid phone number (e.g., 416-111-1111).

Street Spotlight - For sale