8412 Jubilee Road E Unit# 206, Summerland, British Columbia V0H 1Z5

Listed for:
$385,000
2 beds
2 baths
Listed 5 days ago
Apartment for rent: 8412 Jubilee Road E Unit# 206, Summerland, British Columbia V0H 1Z5

View all 28 photos

About

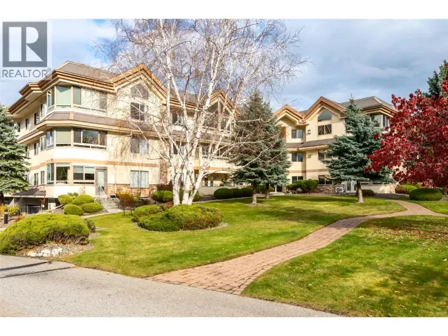
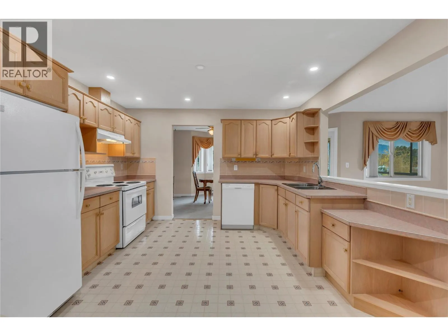
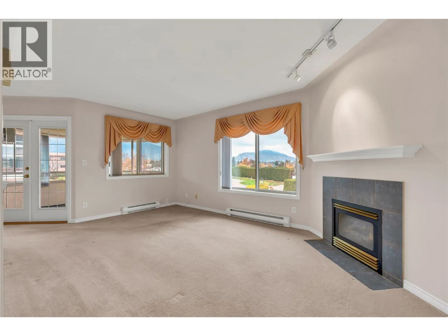
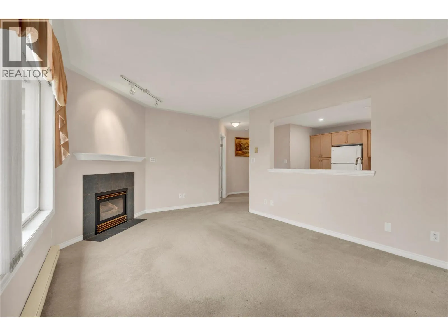
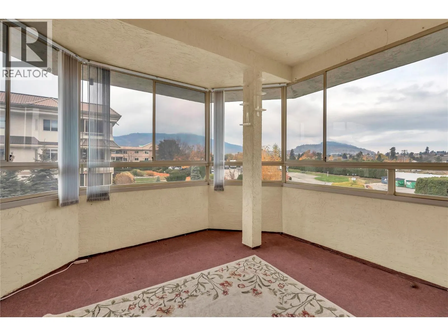
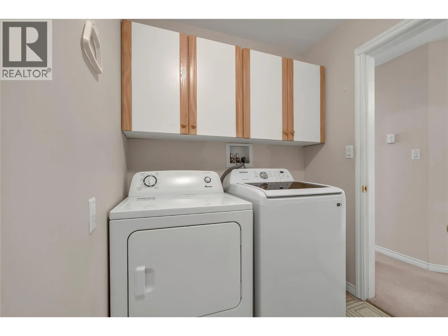
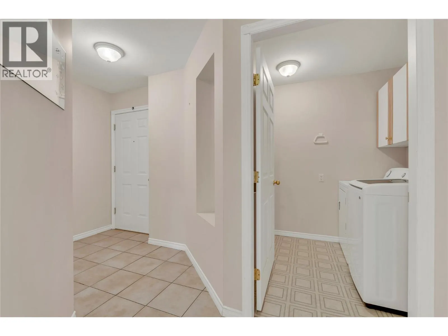
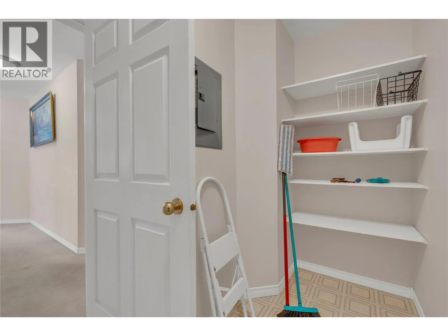
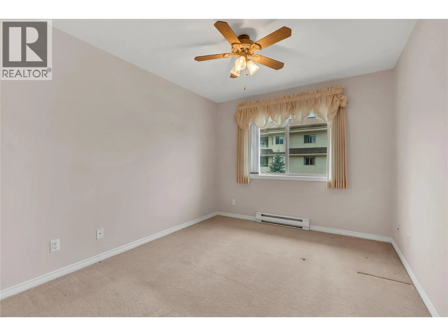
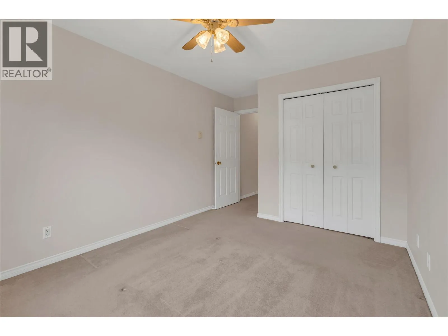
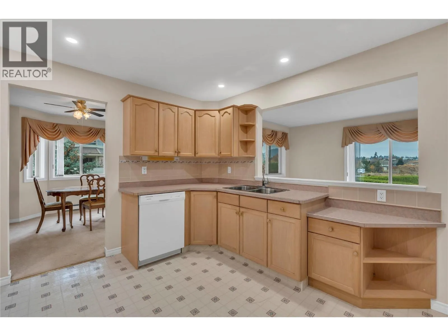
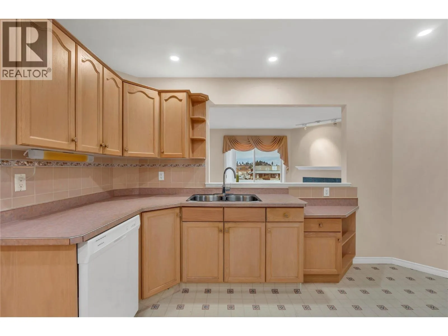
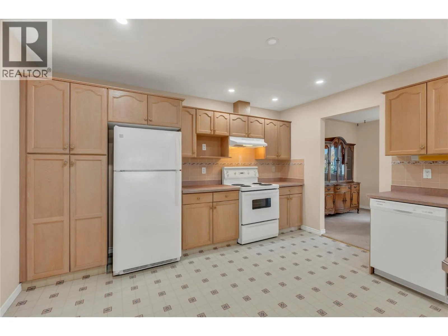
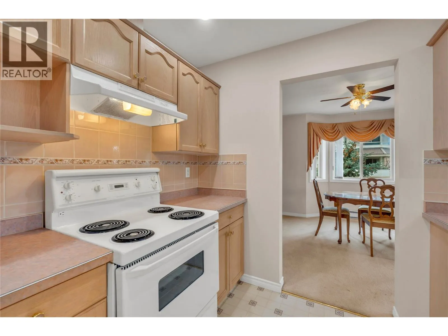
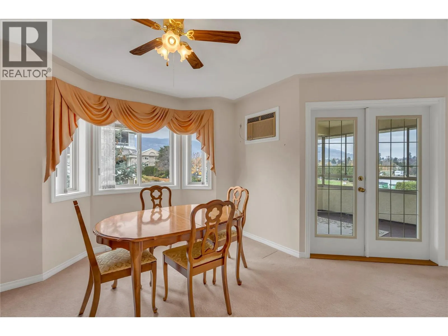
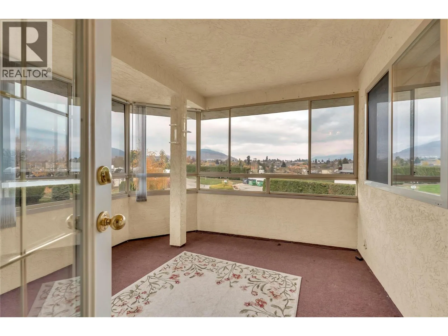
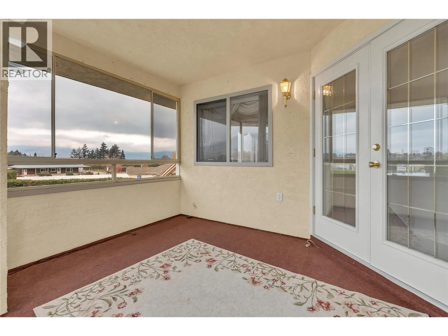
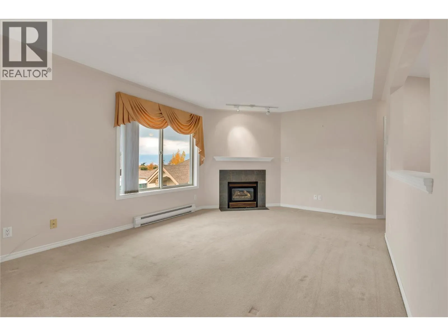
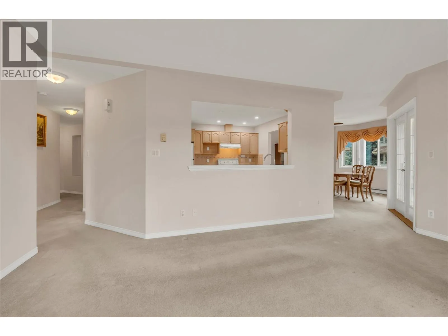
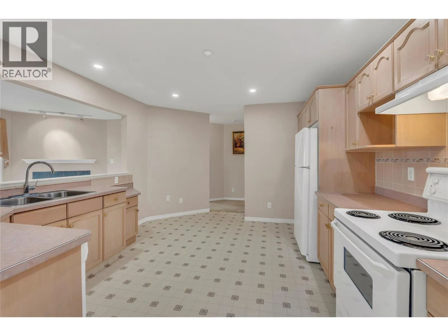
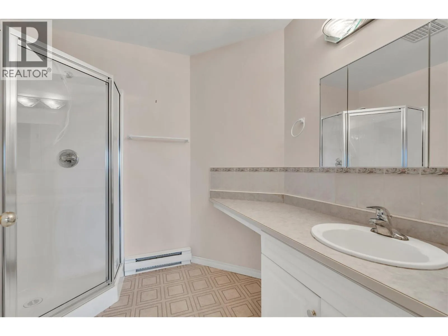
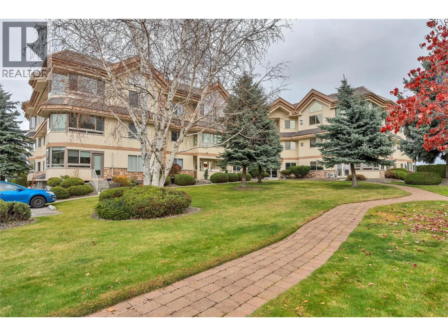
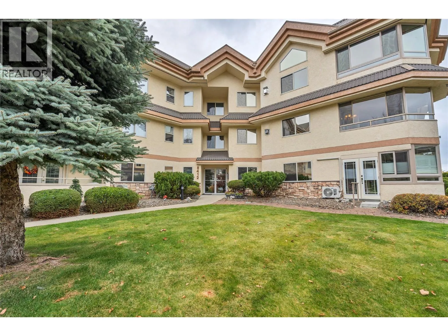
Enjoy comfortable, convenient living in this beautifully situated 2-bedroom, 2-bathroom condo offering 1,165 sq. ft. of inviting living space in the desirable Tamarack complex. Ideally located right beside the Silver Birch clubhouse and outdoor swimming pool, this home offers a wonderful opportunity to enjoy a relaxed, low-maintenance lifestyle. The spacious living room features a cozy gas fireplace, while the large glass-enclosed patio provides a versatile bonus space, perfect for a den, reading nook, or home office. Additional conveniences include in-suite laundry, secure underground parking, and a dedicated storage locker conveniently located on the same floor. Just a short walk to downtown, shopping, restaurants, parks, and recreation, this home offers the perfect balance of comfort, convenience, and community. Please note that Silver Birch is a 55+ complex, and small pets are permitted with approval. Whether you're looking to downsize or enjoy an easier lifestyle close to everything, this is a wonderful place to call home! (id:27476)

Property Highlights

MLS® Number
10405560
Type
Single Family
Community Name
Silver Birch
Maintenance Fee
506.00
Ownership Type
Strata
Land Size
under 1 acre
Parking Space Total
1

Building

Building Type
Apartment
Storeys
1.00
Square Footage
1165 sqft
Bathrooms Total
2
Bedrooms Total
2
Amenities
Clubhouse
Exterior Finish
Stucco
Fireplace Present
Yes
Basement Type
Basement Features
Building Heating Type
Baseboard heaters
Heating Fuel
Building Cooling Type
Wall unit

Utilities

Water
Municipal water
Utility Sewer
Municipal sewage system

Room Layout

Sunroom
Main level
11'9'' x 11'1''
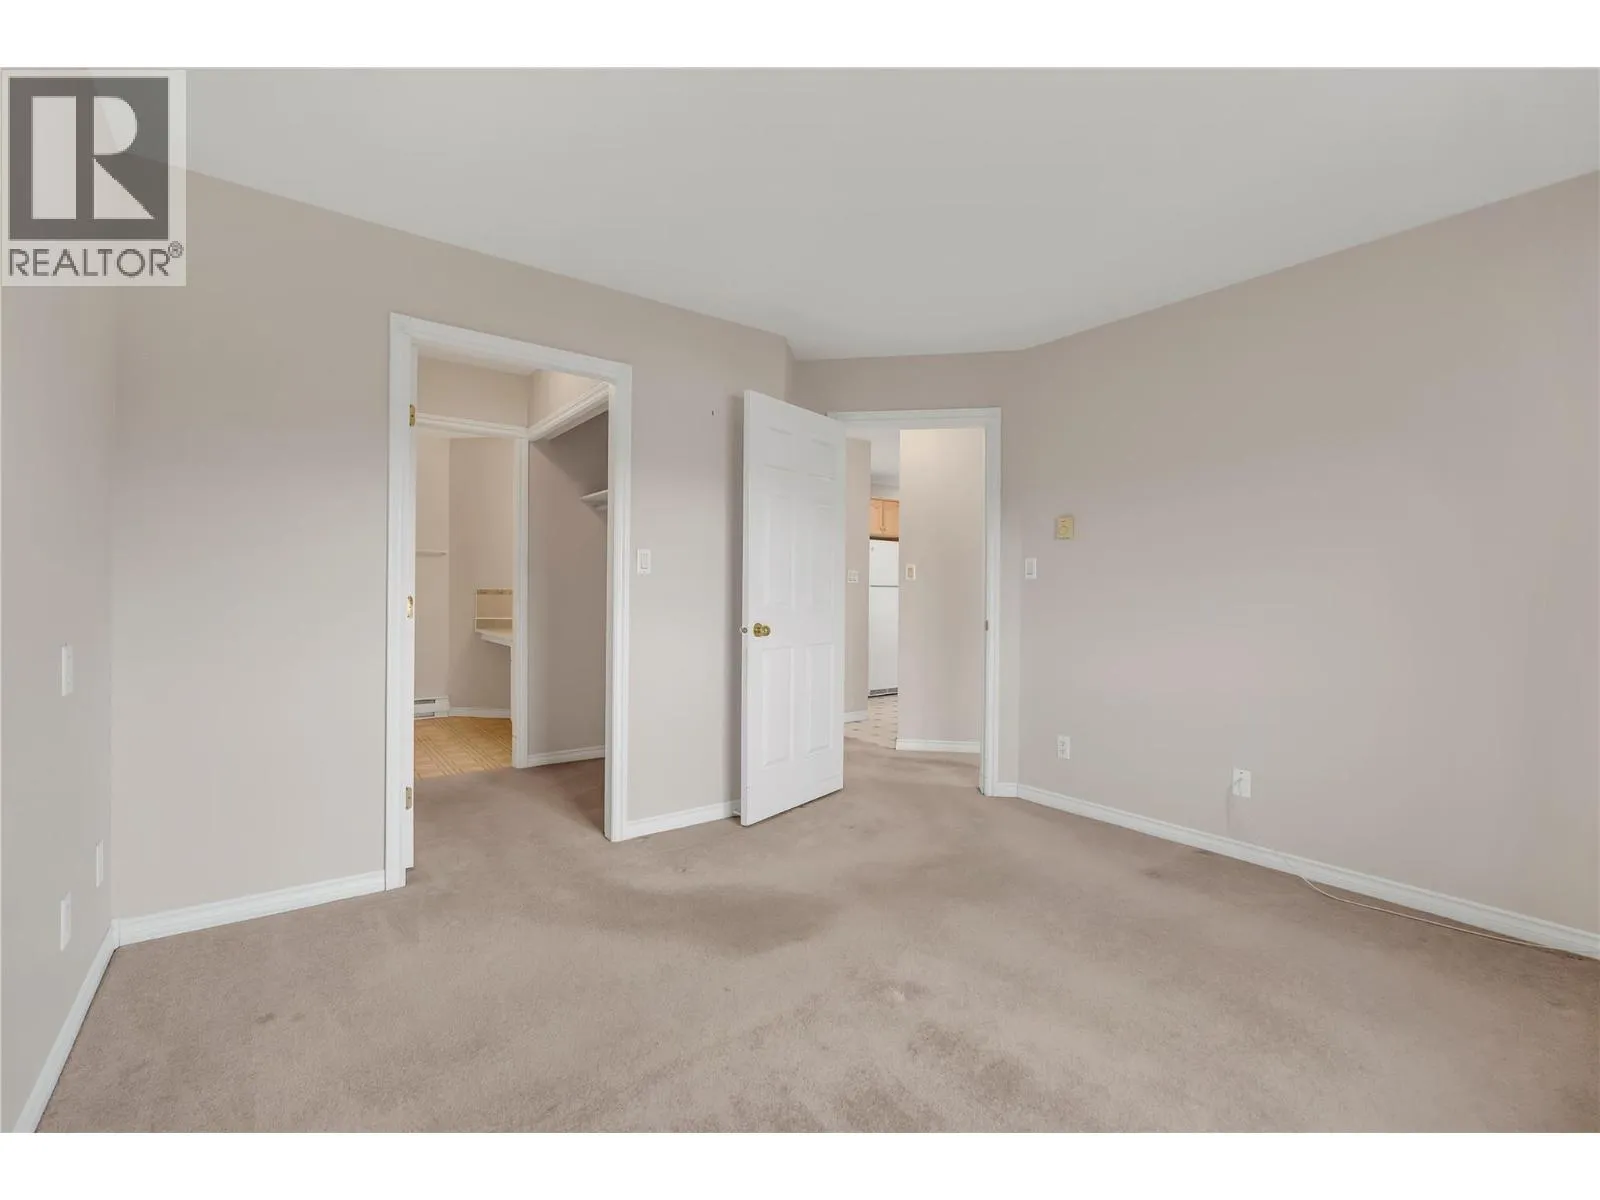
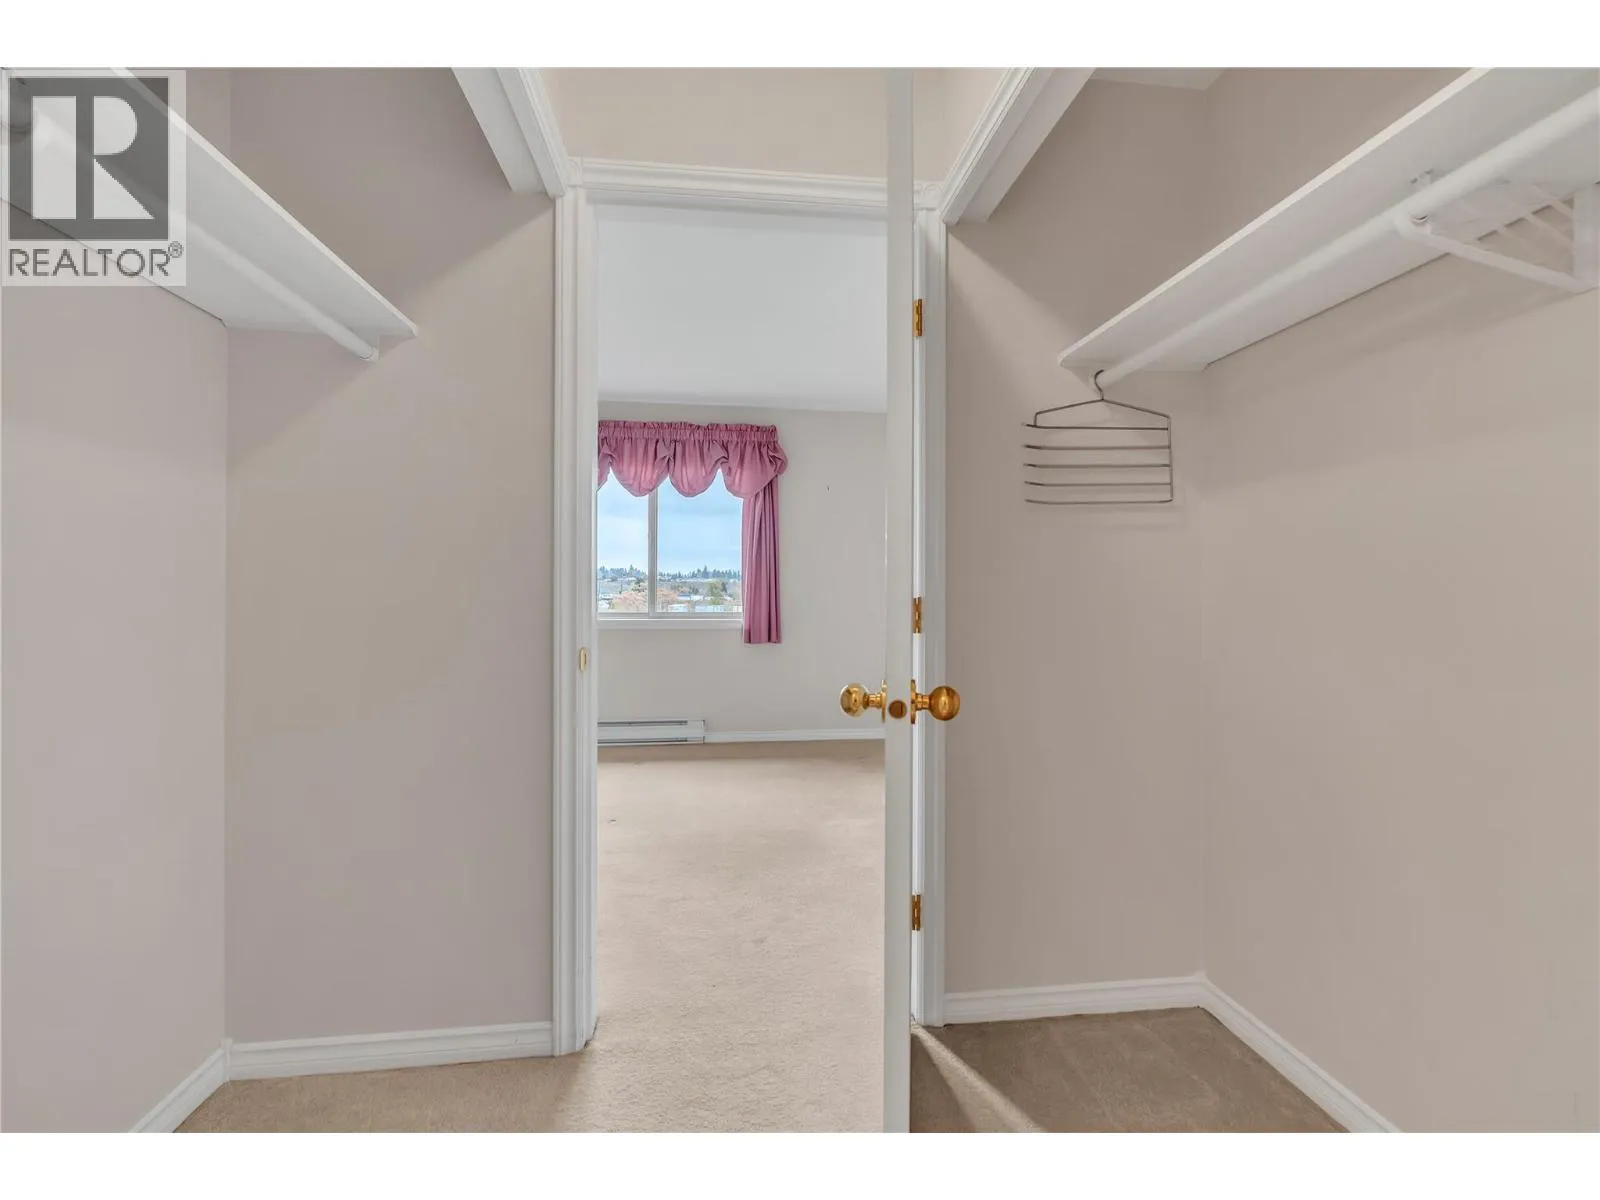
Primary Bedroom
Main level
11'9'' x 11'11''
Living room
Main level
11'6'' x 16'10''
Laundry room
Main level
6'1'' x 10'7''
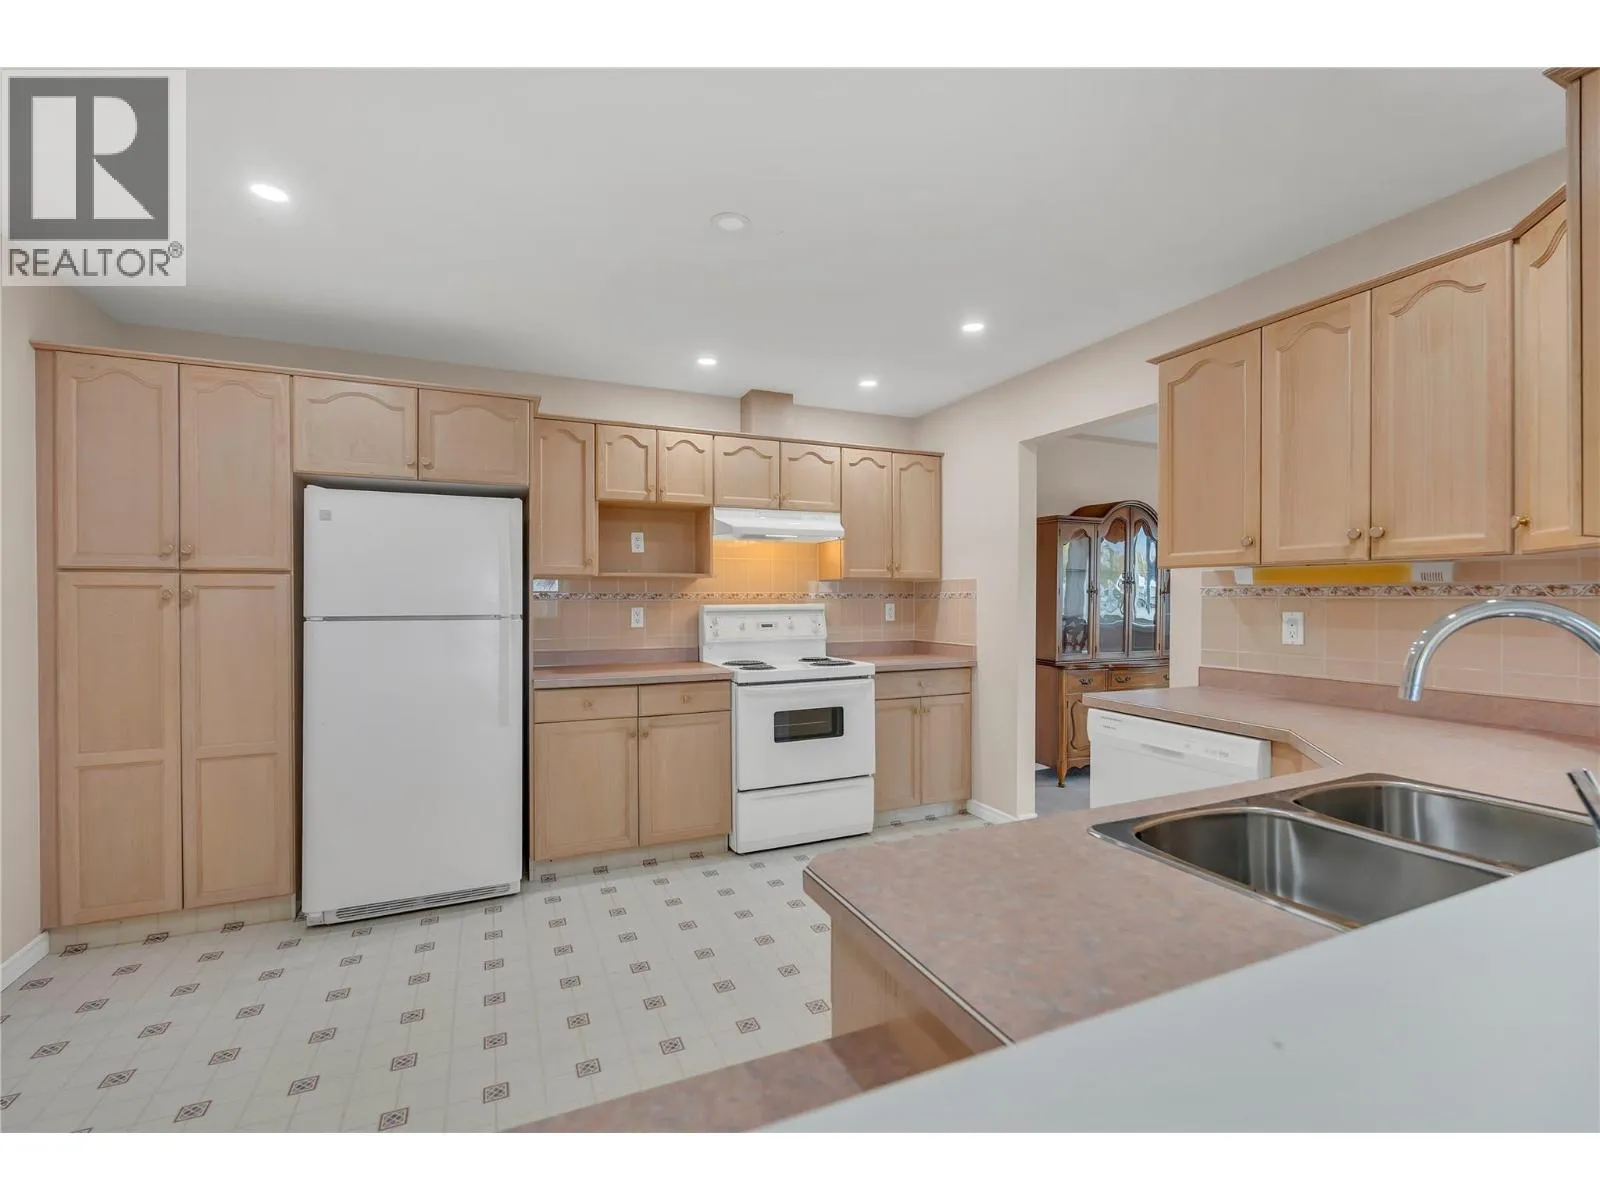
Kitchen
Main level
12'1'' x 15'1''
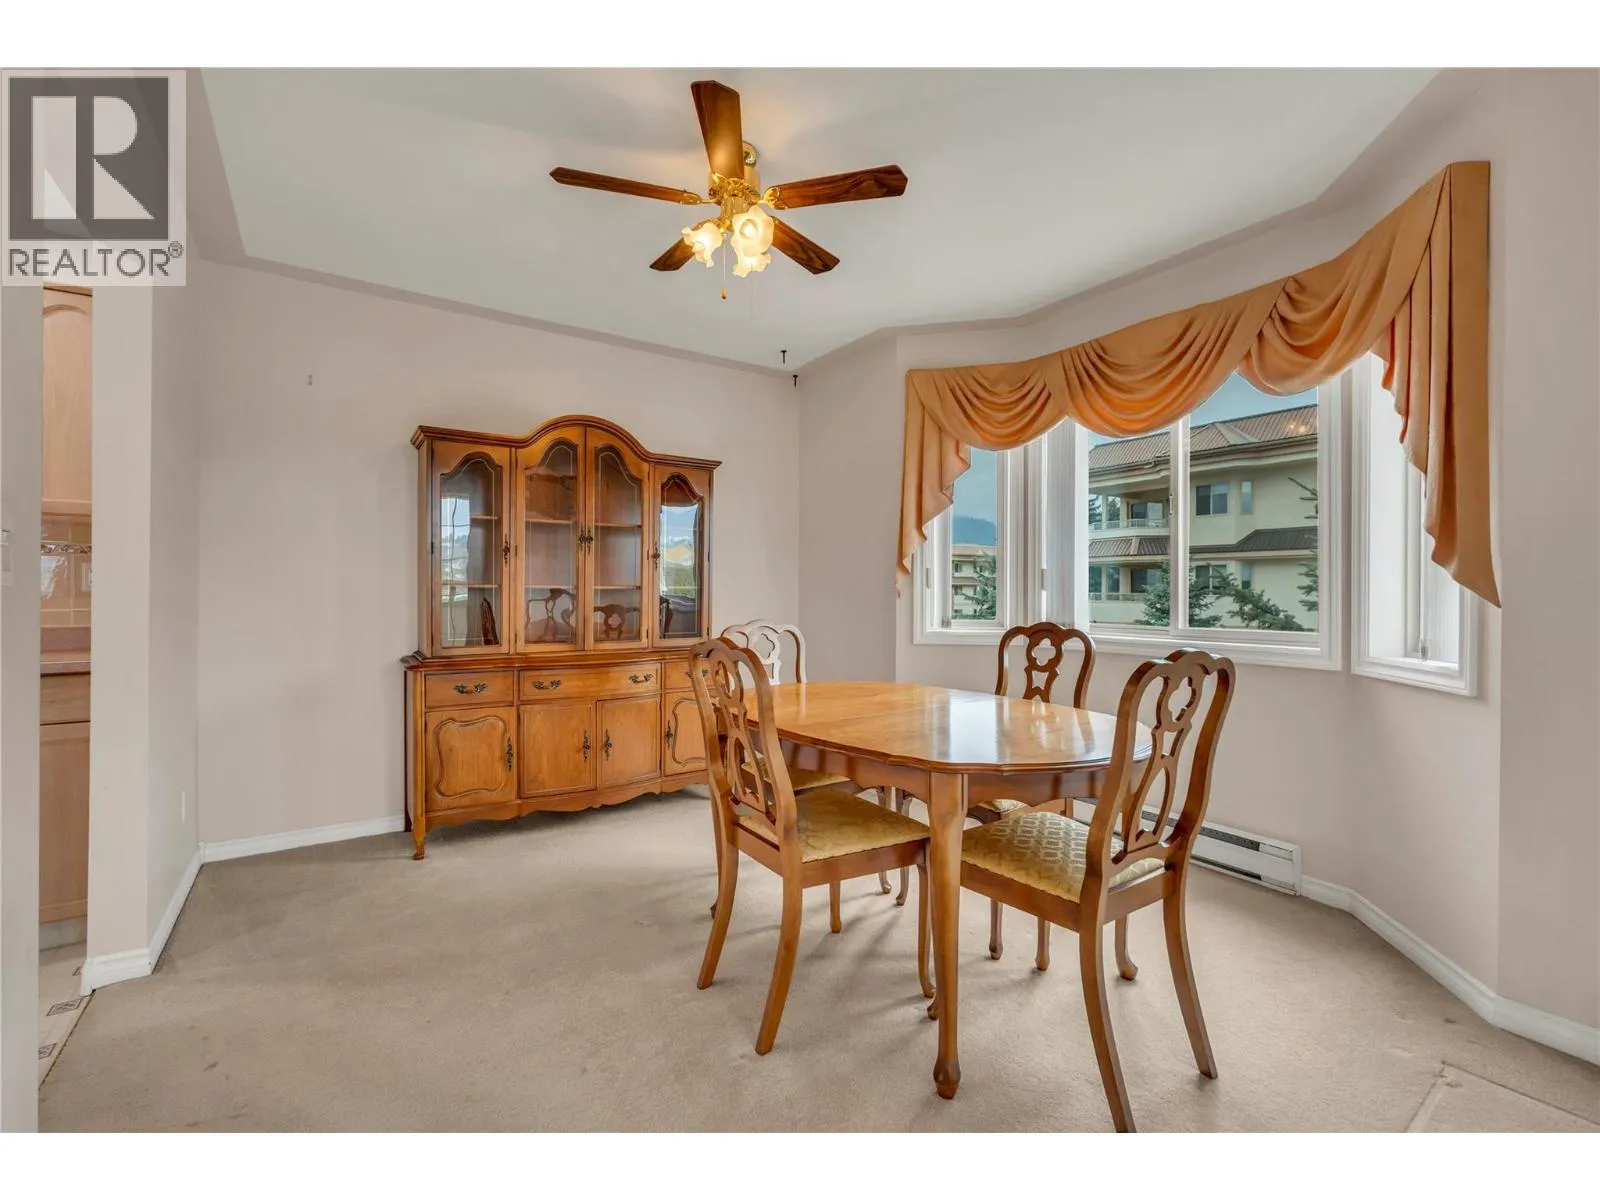
Dining room
Main level
11'11'' x 11'4''
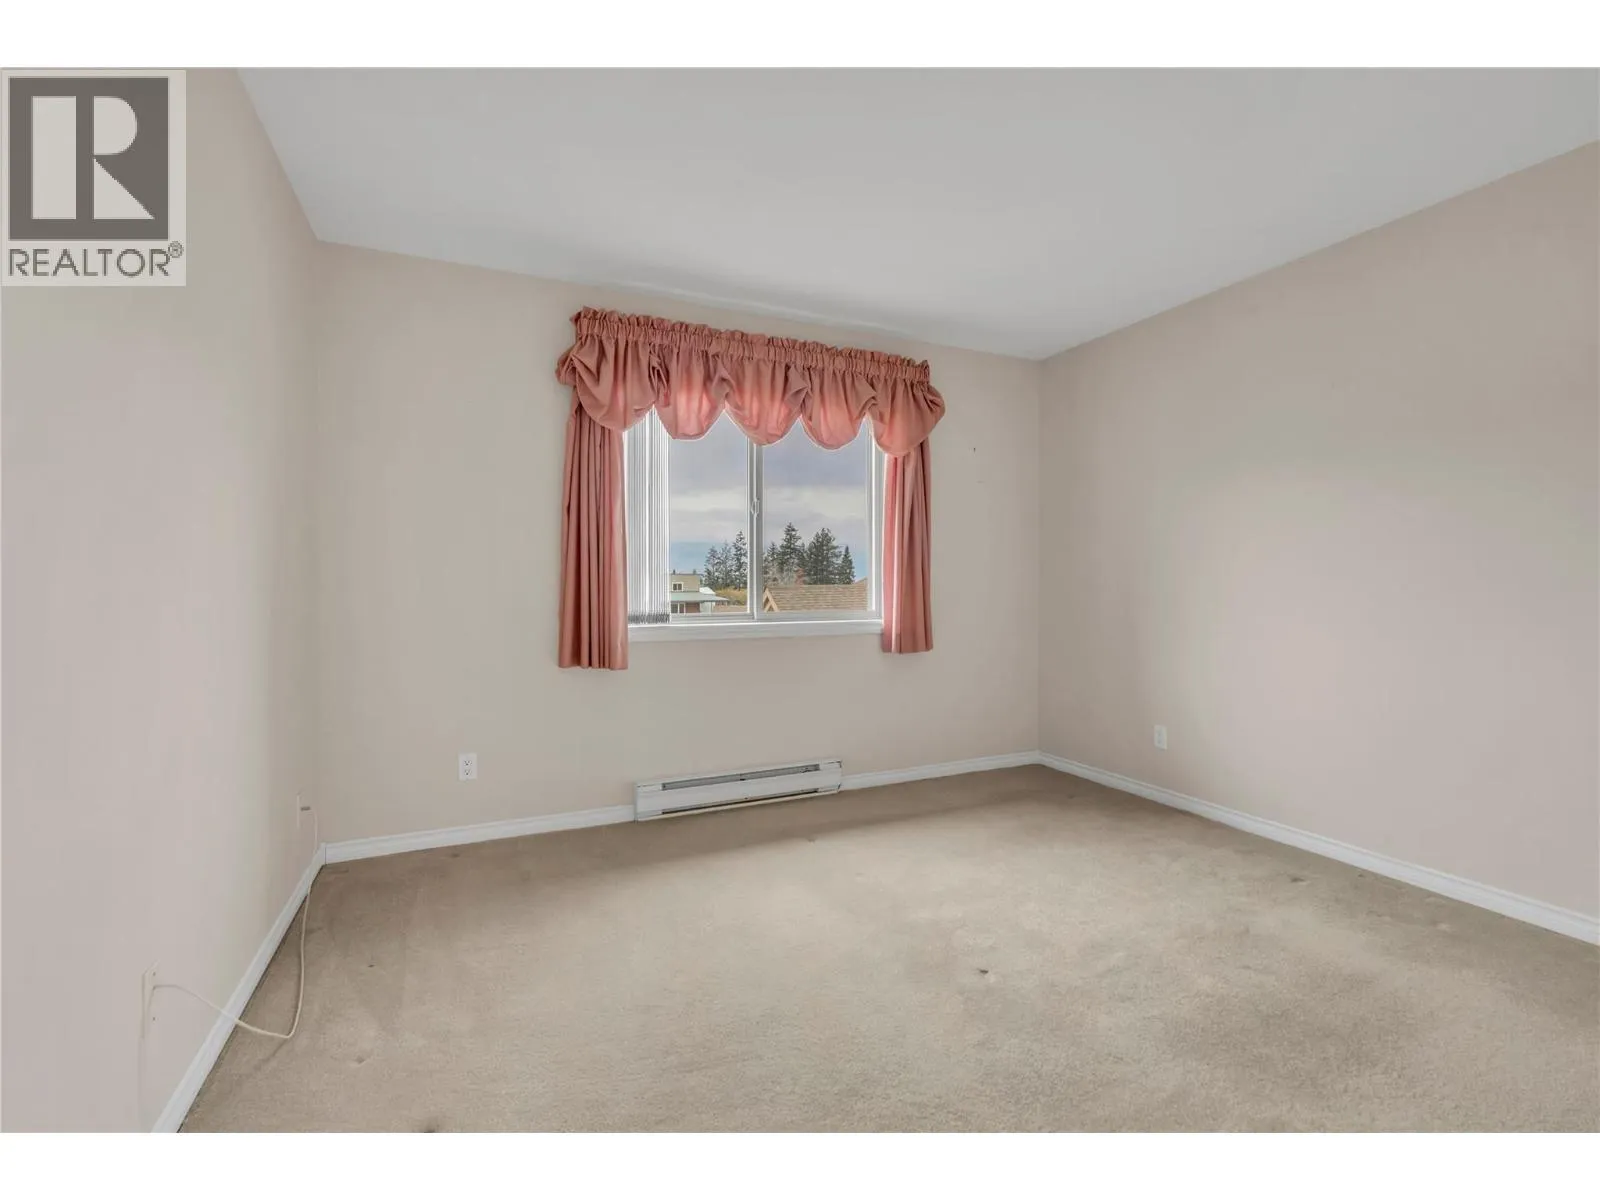
Bedroom
Main level
9'8'' x 13'11''
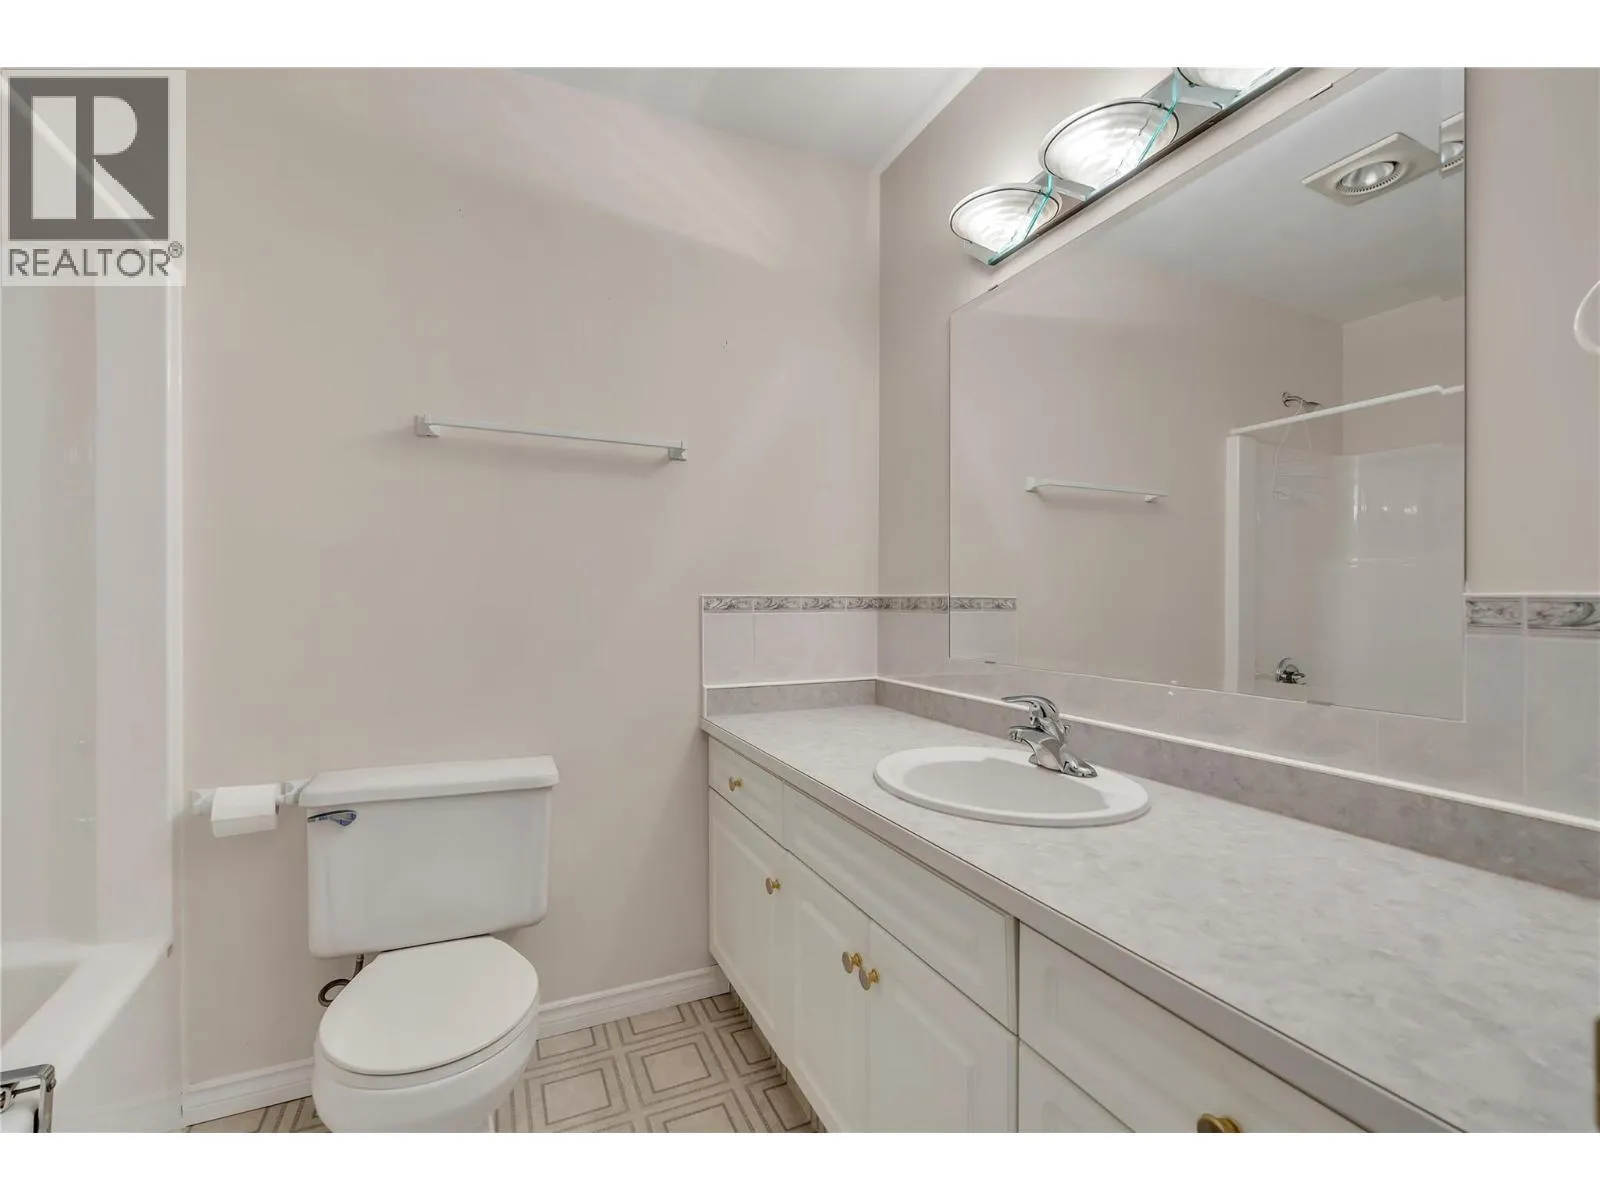
4pc Bathroom
Main level
Measurements not available
3pc Ensuite bath
Main level
Measurements not available

Location

Learn more about this property
Listing provided by:
RE/MAX Orchard Country
MLS® number:
10405560
Agent:
Mike Stohler
*Indicates required field
Name is required
Email is required
Please enter a valid phone number (e.g., 416-111-1111).

Street Spotlight - For sale