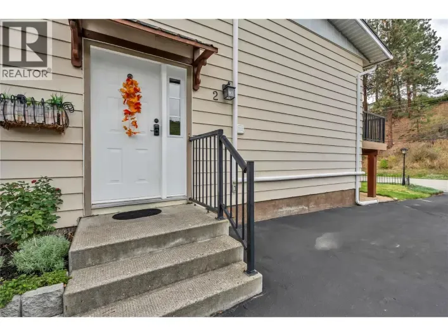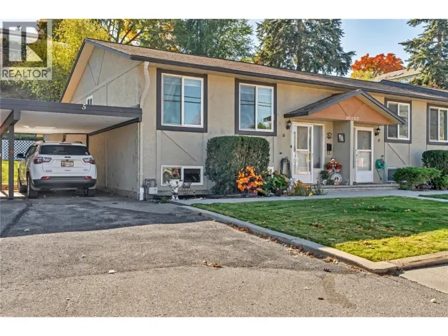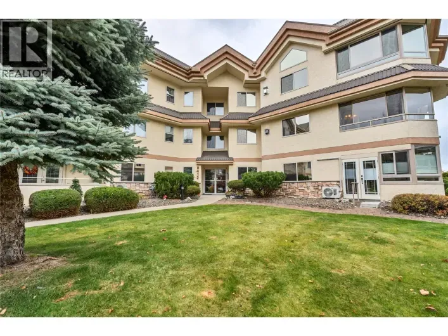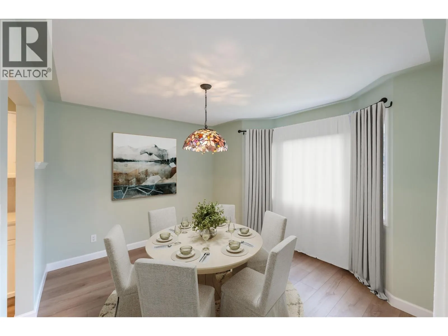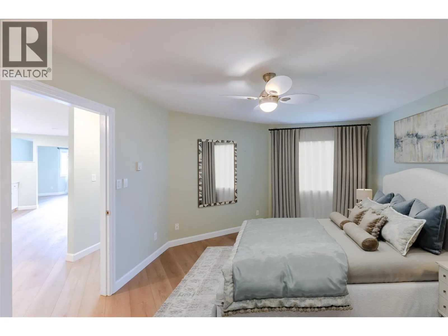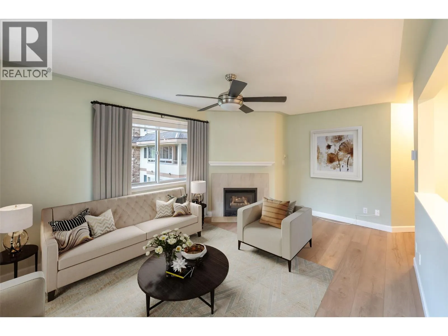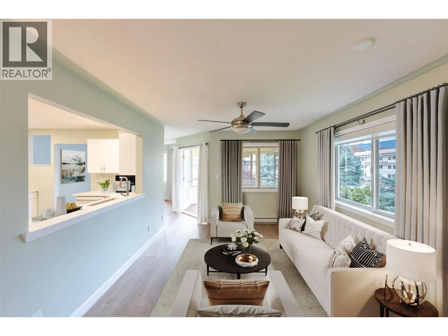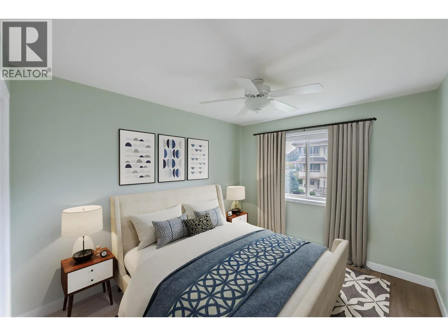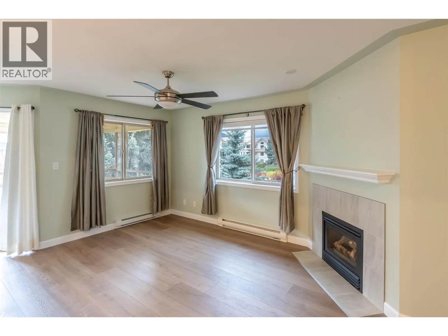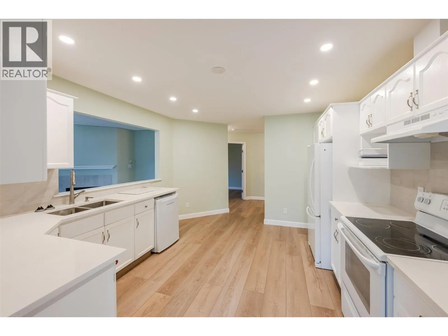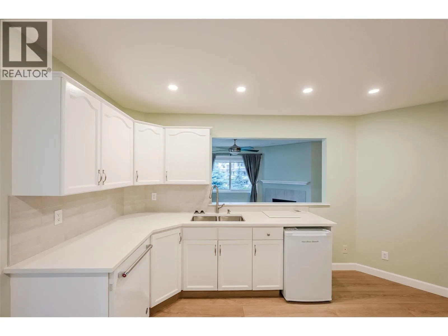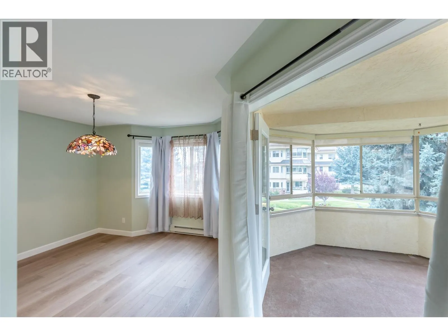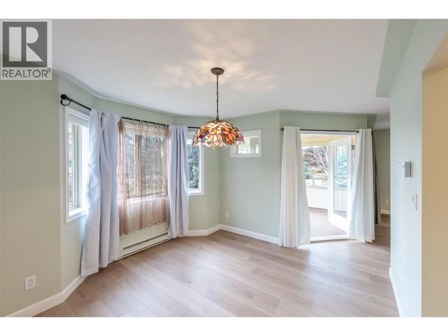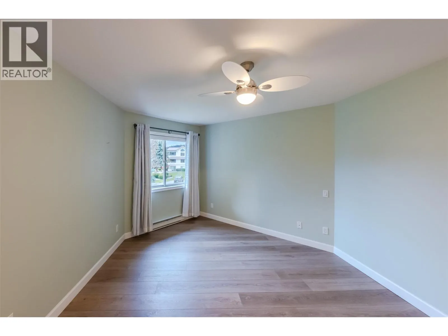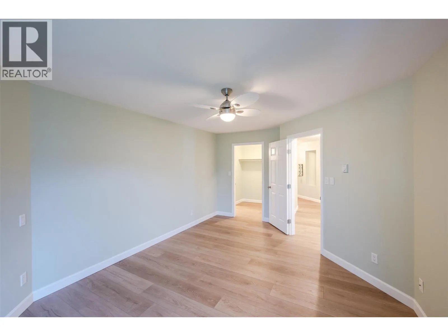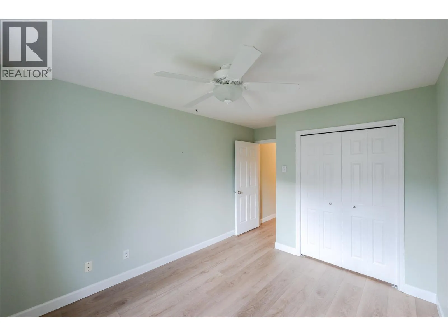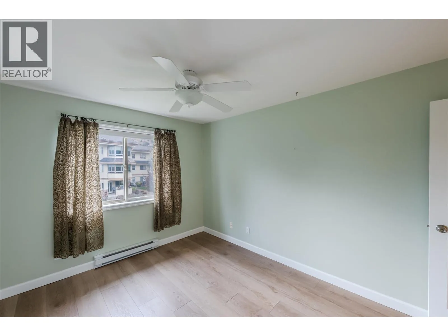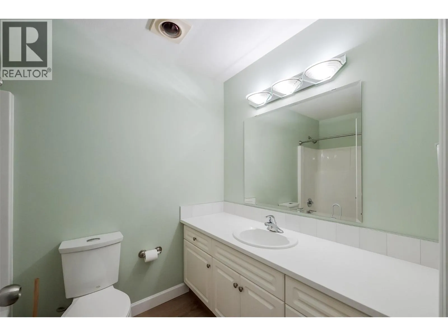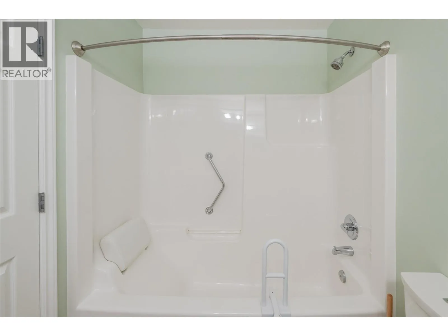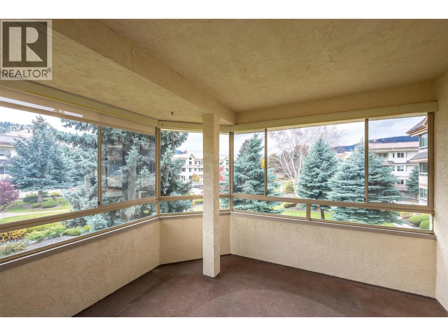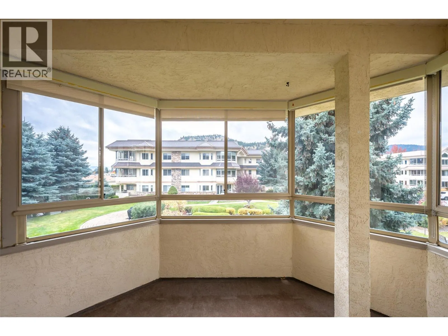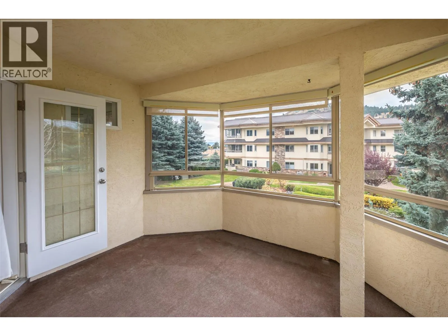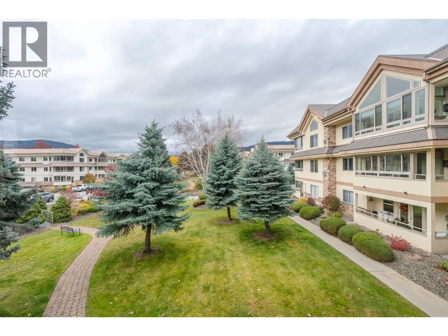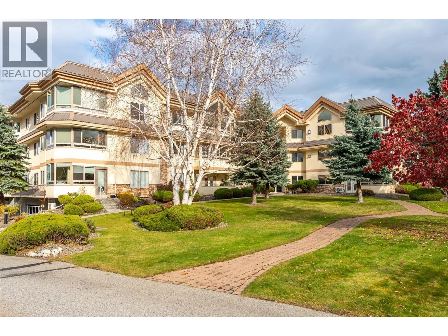
8412 Jubilee Road Unit# 201, Summerland, British Columbia V0H 1Z5

Listed for:
$419,000
2 beds
2 baths
Listed 12 days ago
Apartment for rent: 8412 Jubilee Road Unit# 201, Summerland, British Columbia V0H 1Z5

View all 50 photos

About

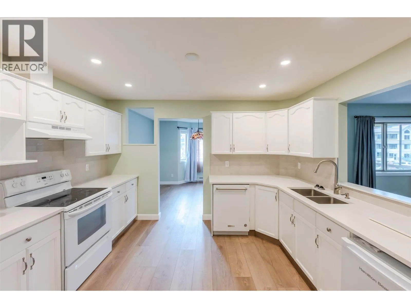
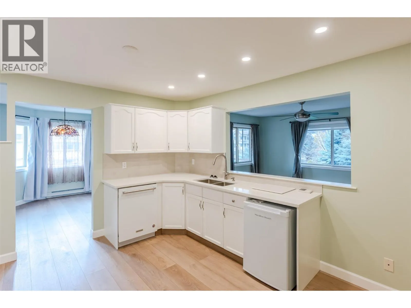
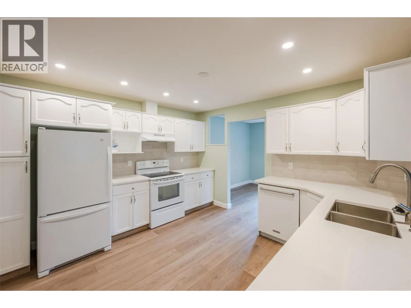
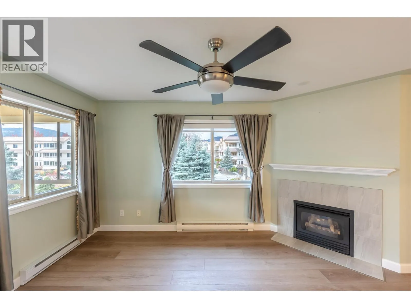
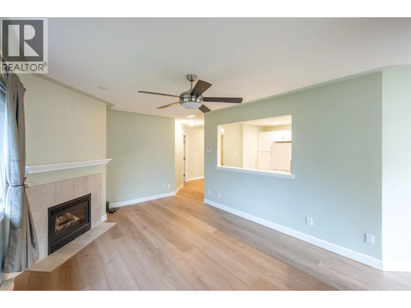
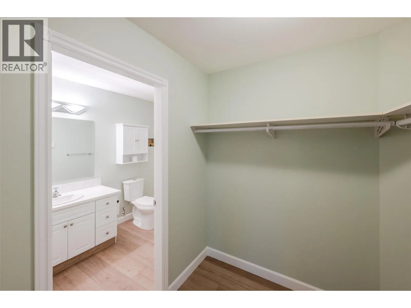
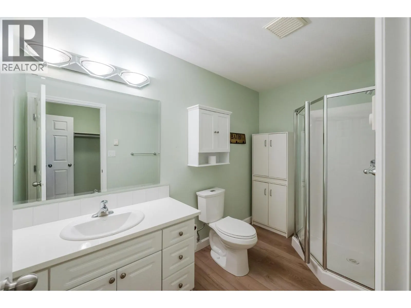
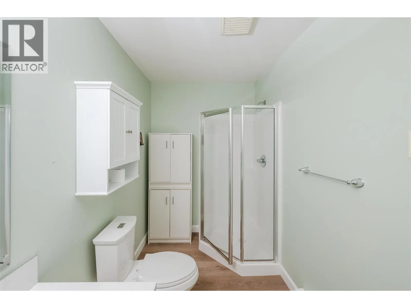
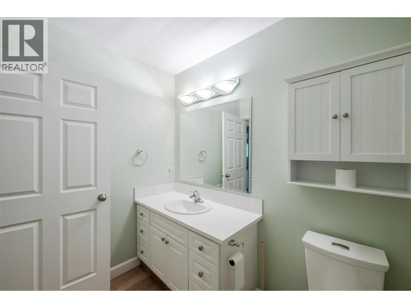
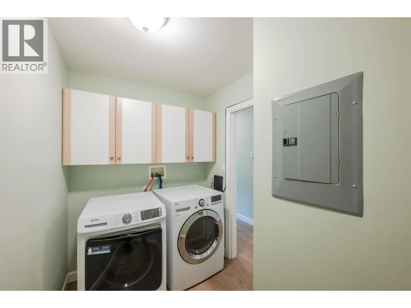
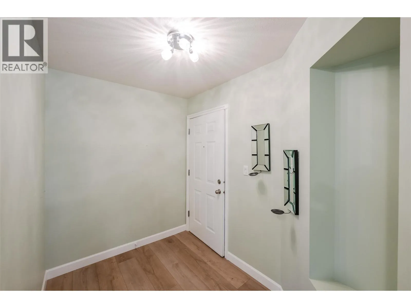
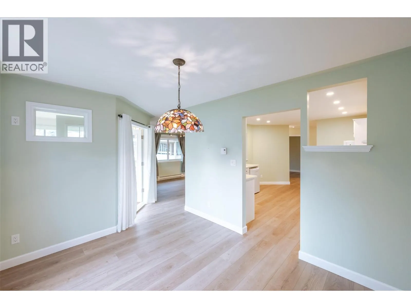
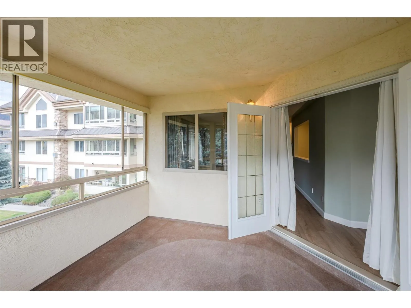
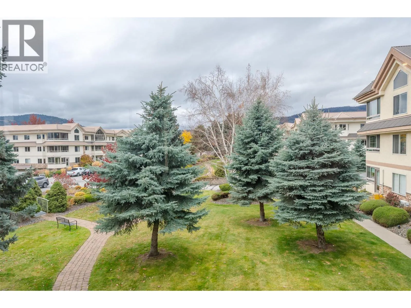
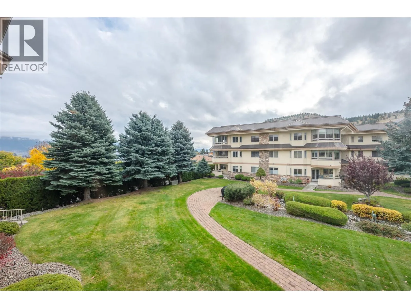
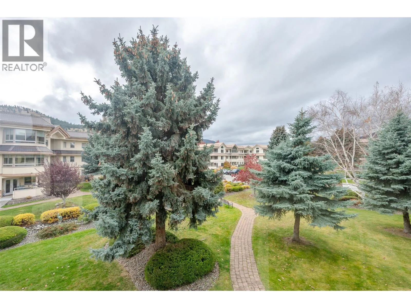
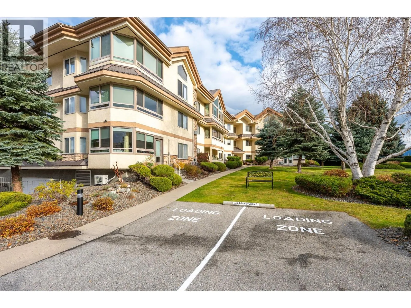
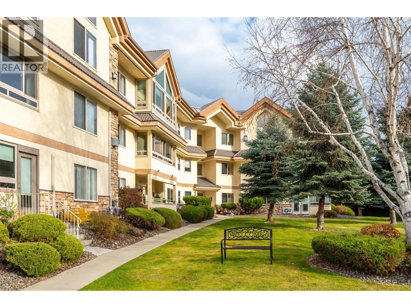
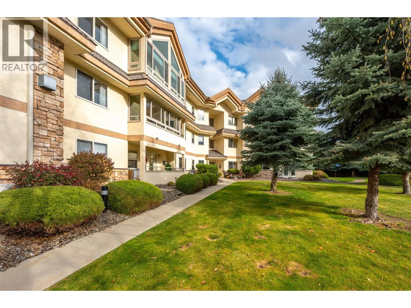
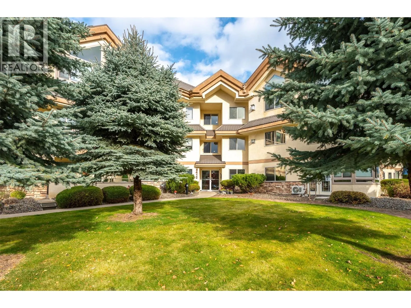
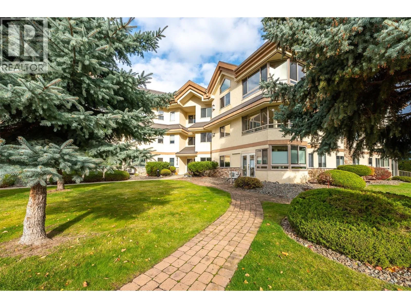
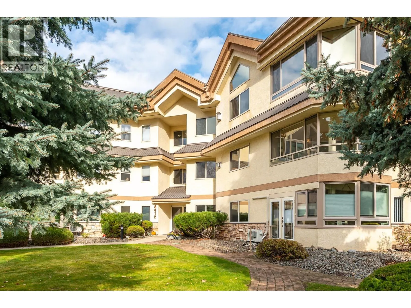
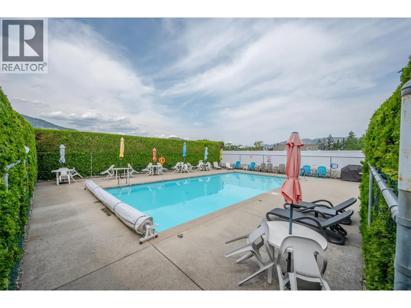
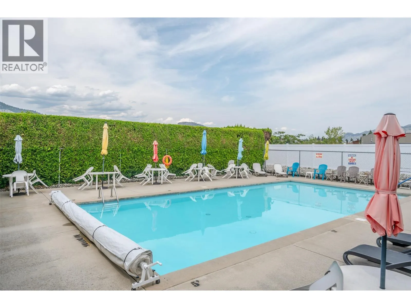
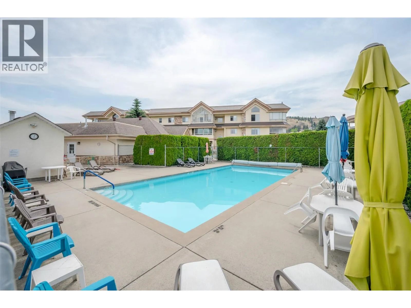
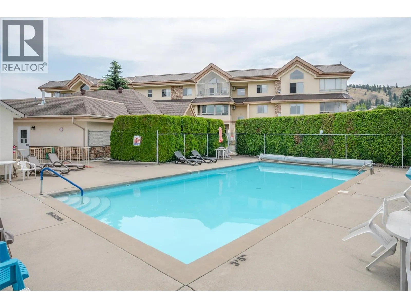
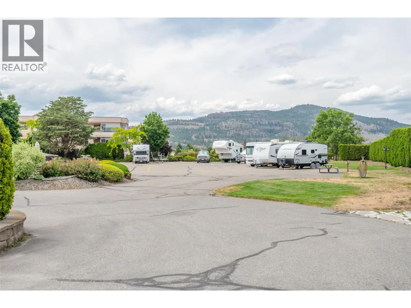
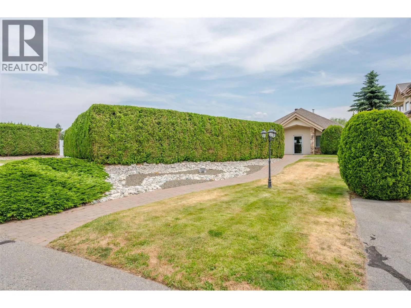
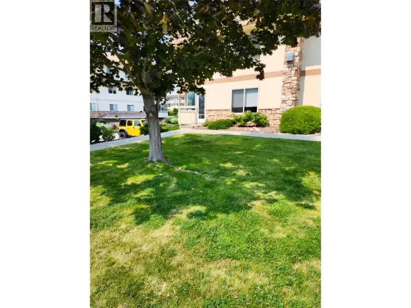
Welcome to Silver Birch, where comfort, convenience, and easy living come together. This beautifully renovated 2-bedroom, 2-bathroom condo is move-in ready, featuring new luxury vinyl plank flooring, baseboards, fresh paint, quartz countertops in both the kitchen and bathrooms. The bright, inviting living space is filled with natural light and offers lovely views, while the cozy gas fireplace adds warmth and ambiance. An enclosed sunroom provides the perfect spot to enjoy your morning coffee or unwind throughout the seasons. Residents enjoy an outdoor pool, clubhouse, and beautifully landscaped, park-like grounds, creating a peaceful setting to call home. Secure underground parking and a conveniently located storage unit on the same floor add to the ease of everyday living. Ideally situated within walking distance of downtown, shopping, restaurants, and recreation, this is an excellent opportunity to enjoy a relaxed, low-maintenance lifestyle in a desirable location. Silver Birch is a 55+ complex, with one dog (no larger than 14"" at shoulder) or one cat welcome, and no smoking. Come discover all this inviting home has to offer! (id:27476)

Property Highlights

MLS® Number
10405053
Type
Single Family
Community Name
Silver Birch
Maintenance Fee
541.00
Ownership Type
Strata
Land Size
under 1 acre
Parking Space Total
1

Building

Building Type
Apartment
Storeys
1.00
Square Footage
1242 sqft
Bathrooms Total
2
Bedrooms Total
2
Amenities
Clubhouse Park, Recreation, Shopping
Fireplace Present
Yes
Basement Type
Basement Features
Building Heating Type
Baseboard heaters
Heating Fuel
Building Cooling Type
See Remarks

Utilities

Water
Community Water User's Utility
Utility Sewer
Municipal sewage system

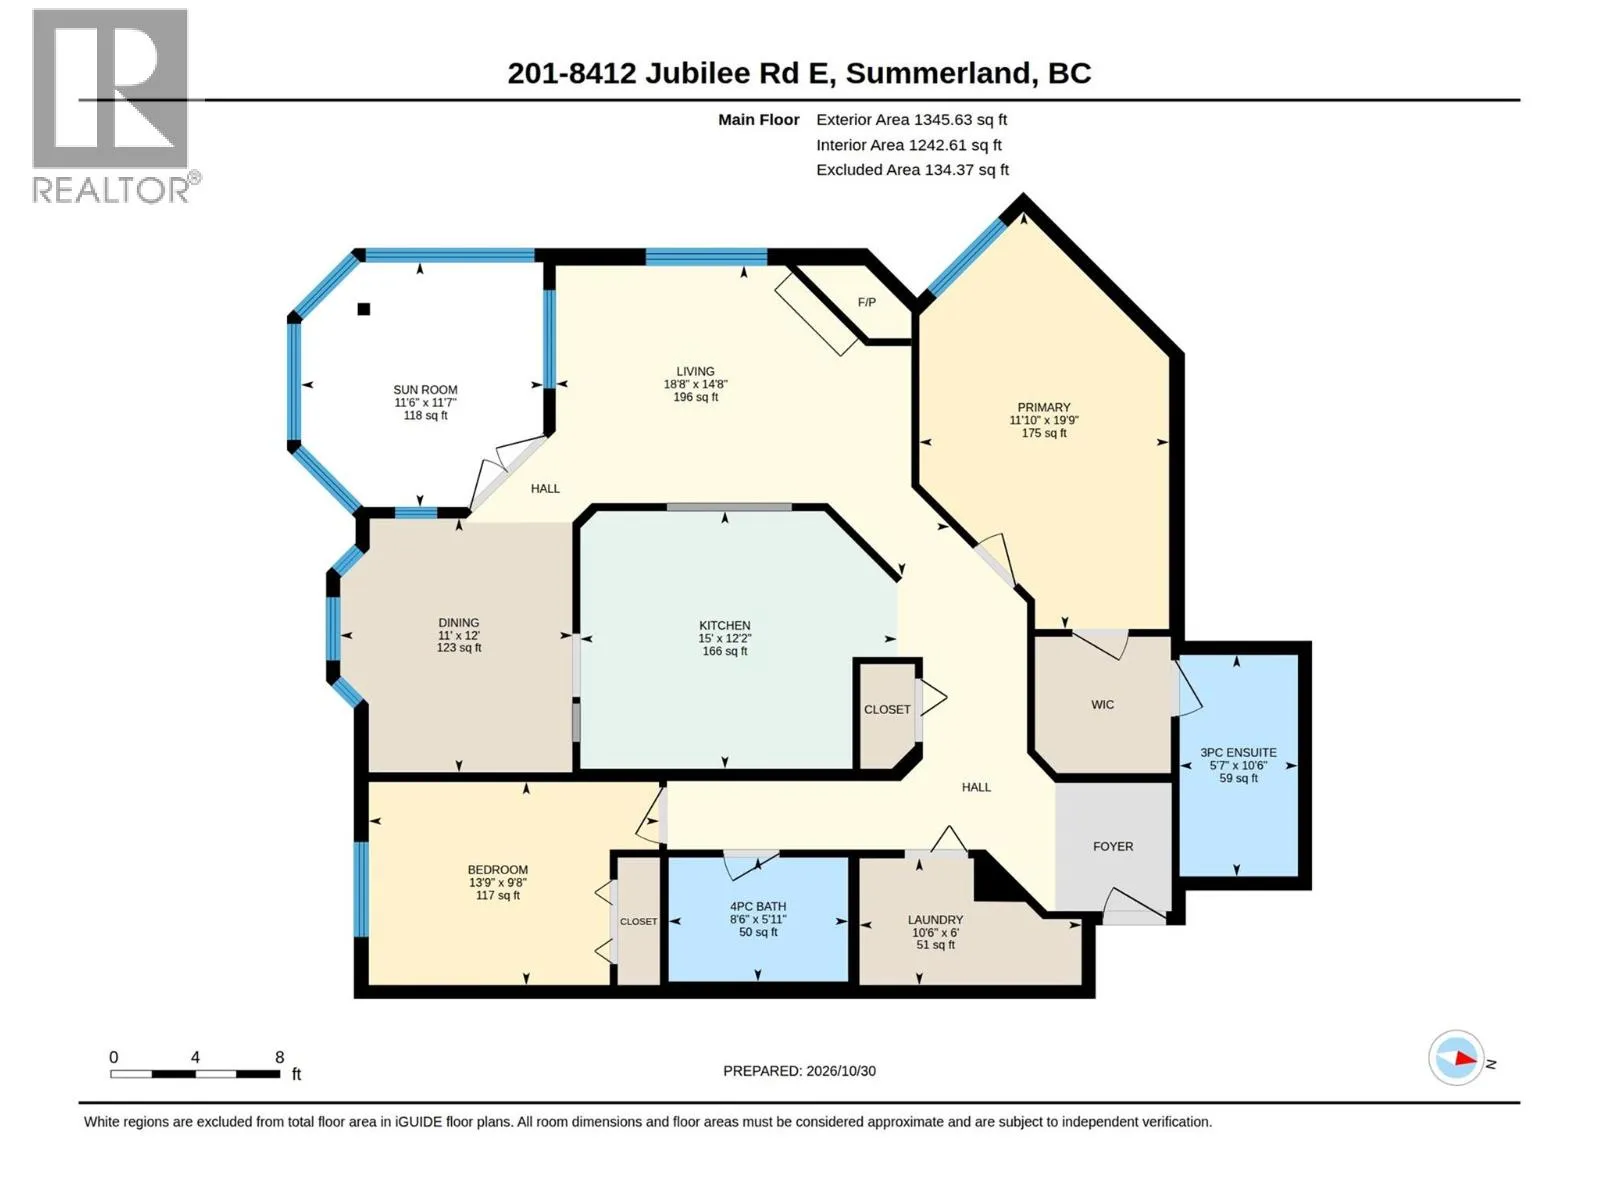
Room Layout

Sunroom
Main level
11'7'' x 11'6''
Primary Bedroom
Main level
19'9'' x 11'10''
Living room
Main level
14'8'' x 18'8''
Laundry room
Main level
6' x 10'6''
Kitchen
Main level
12'2'' x 15'
Dining room
Main level
12' x 11'
Bedroom
Main level
9'8'' x 13'9''
4pc Bathroom
Main level
5'11'' x 8'6''
3pc Ensuite bath
Main level
10'6'' x 5'7''

Location

Learn more about this property
Listing provided by:
Royal LePage Parkside Realty
MLS® number:
10405053
Agent:
Amanda Brown
*Indicates required field
Name is required
Email is required
Please enter a valid phone number (e.g., 416-111-1111).

Street Spotlight - For sale