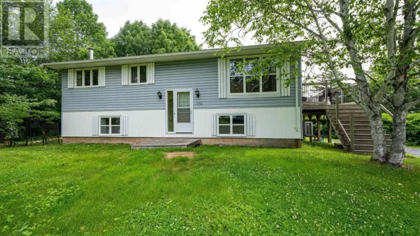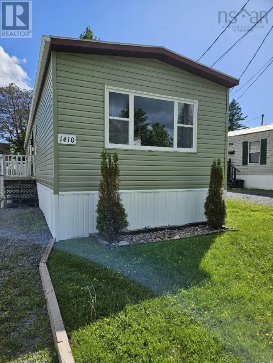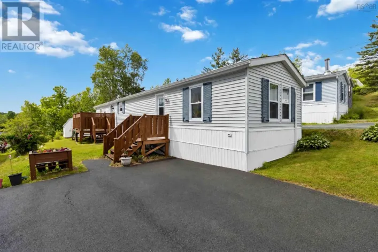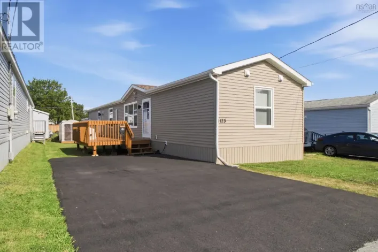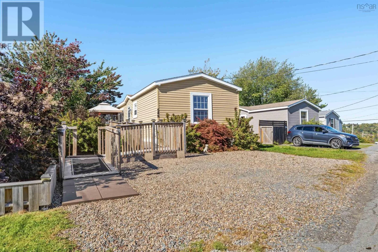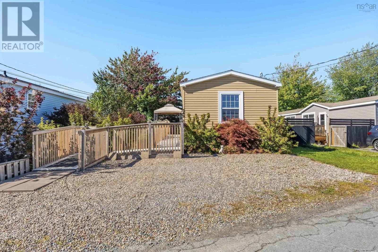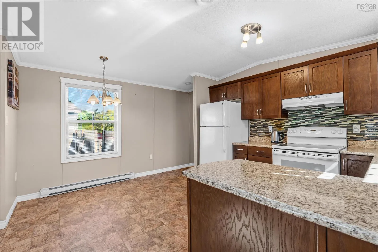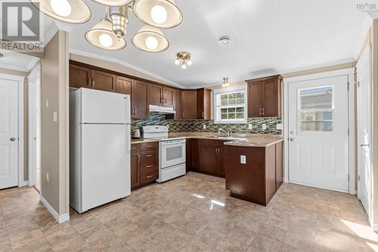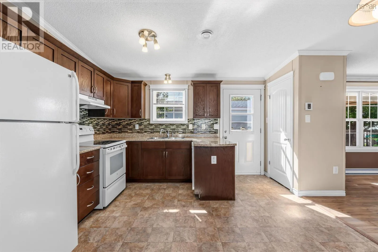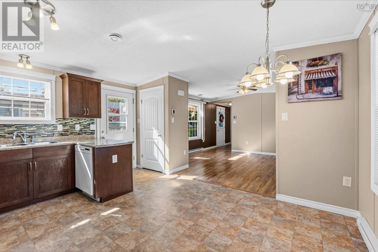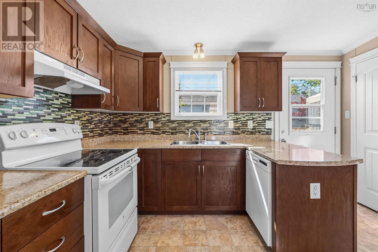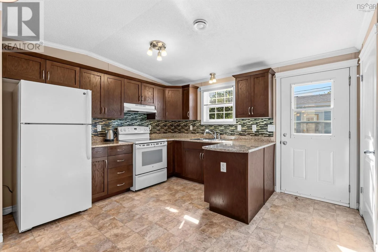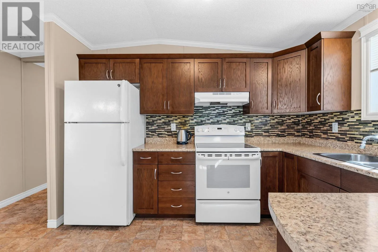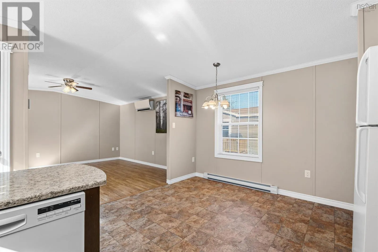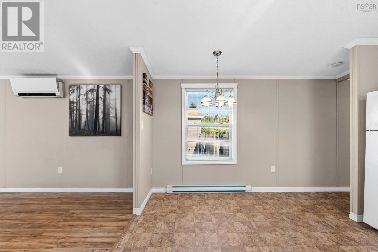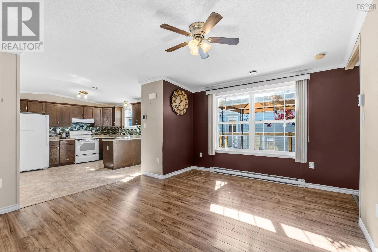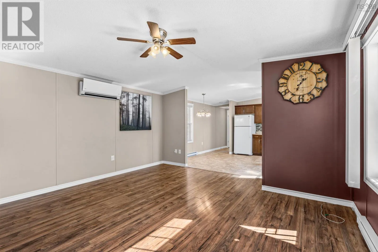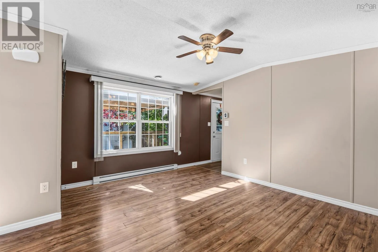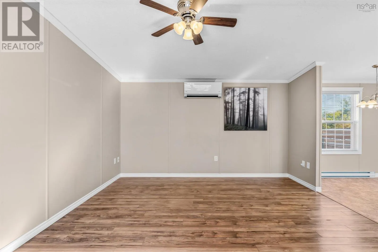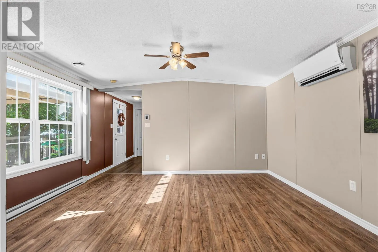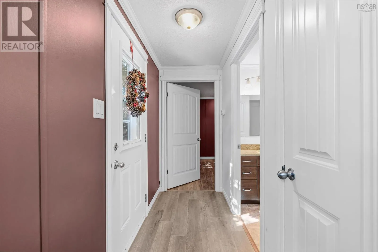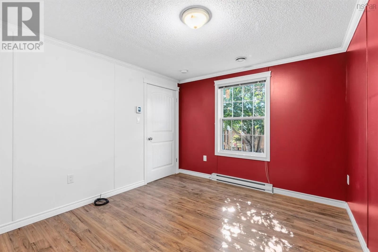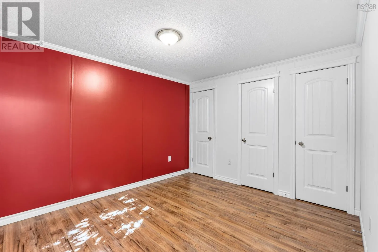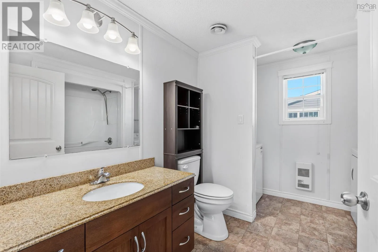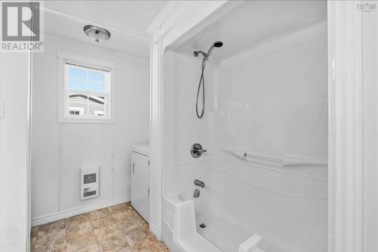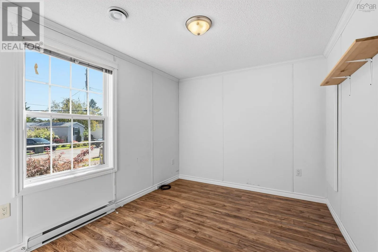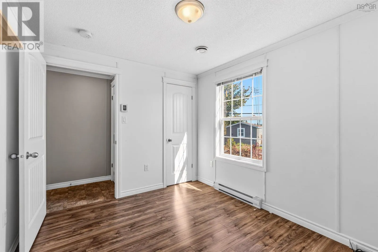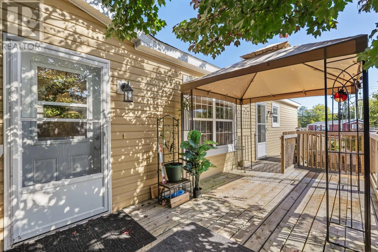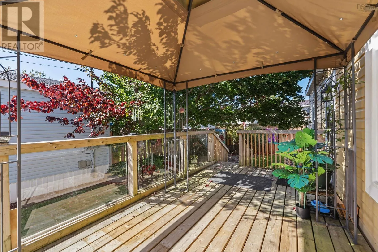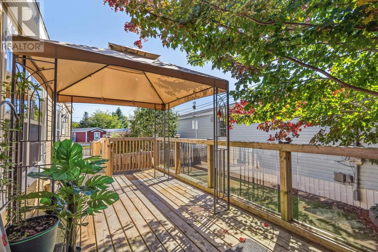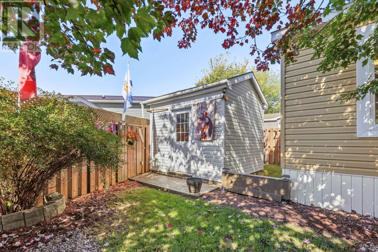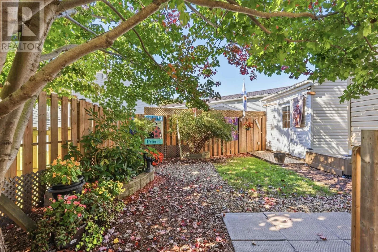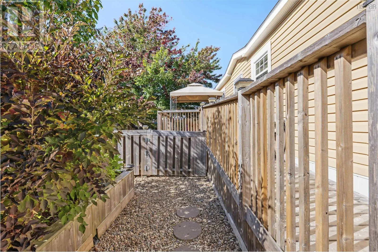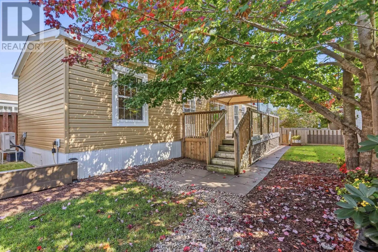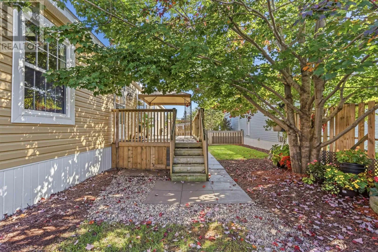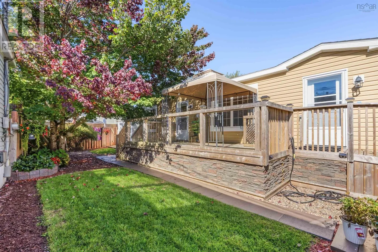
Beaverbank Rd, turn right on Welkin and left on Thorn LESS THAN $400/MONTH IN LOT RENT. $386.25/MONTH. READ THAT AGAIN. Welcome to Woodbine Mini Home Park, where this well-maintained 11-year-old mini home comes with an exceptionally low $386.25/month lot rent - a major advantage for budget-conscious buyers. And there's a lot more here than an affordable monthly payment. This two-bedroom, one-bath home offers just under 900 sq. ft., a heat pump, some newer flooring and attractive new interior doors. It's a comfortable, practical home with the kind of updates that make it easy to move in and enjoy. Then step outside. The large deck features glass-panel railing and a gazebo, overlooking a beautifully landscaped garden area that feels more like a private garden oasis than a typical mini home park setting. Rhododendrons, lilacs, begonias, smoke bush, bridal veil and a Japanese maple are among the thoughtfully chosen plantings, while a mature maple provides wonderful shade. There's also a wired 9'3" x 9'5" shed with a 36" door for tools, gardening equipment and storage. For buyers watching the monthly budget, $386.25/month lot rent is a big deal. Add an 11-year-old home, a heat pump, attractive updates and an unusually beautiful outdoor space, and you've got a lot of value packed into one property. (id:27476)