1162 Susan Drive, Beaver Bank, Nova Scotia B4E 1P1

Listed for:
$169,900
4 beds
1 baths
Listed 14 days ago
Mobile Home for rent: 1162 Susan Drive, Beaver Bank, Nova Scotia B4E 1P1

View all 21 photos

About

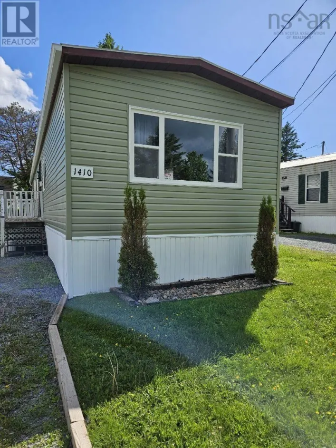
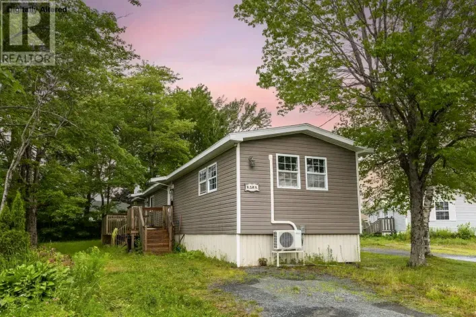
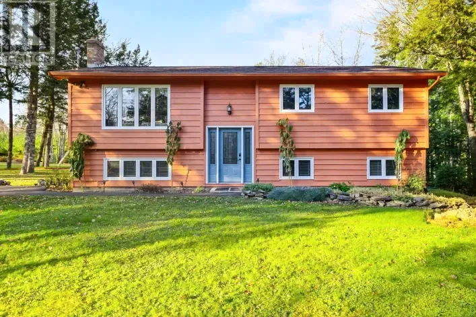
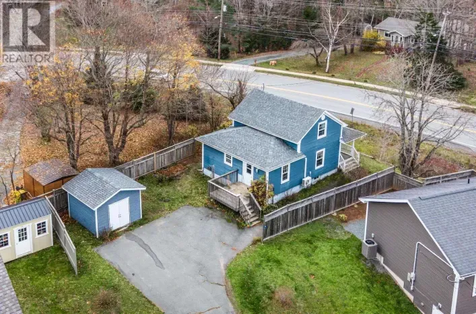
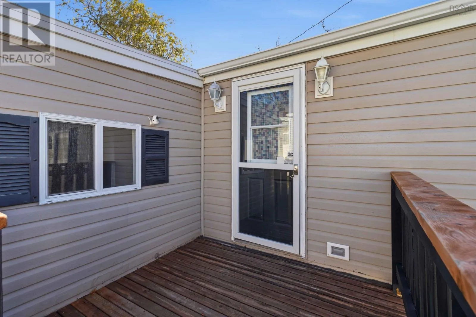
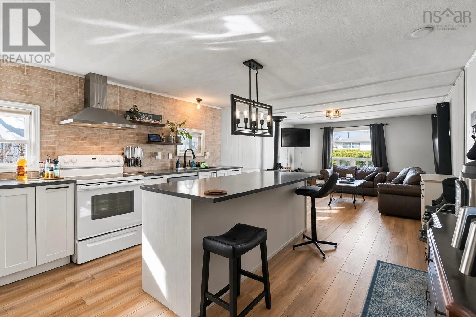
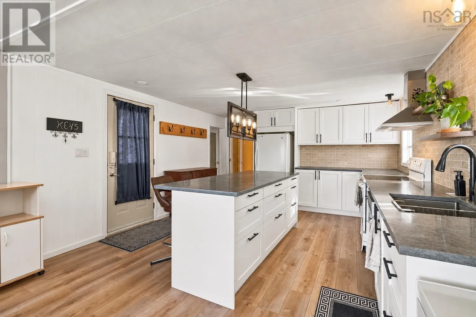
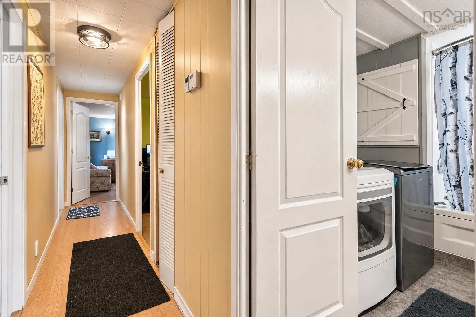
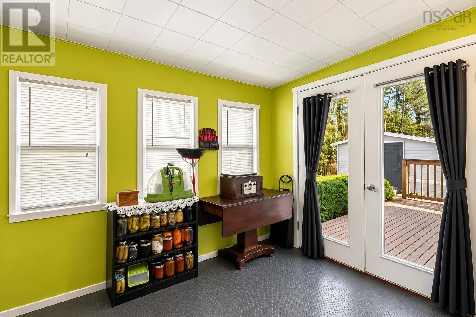
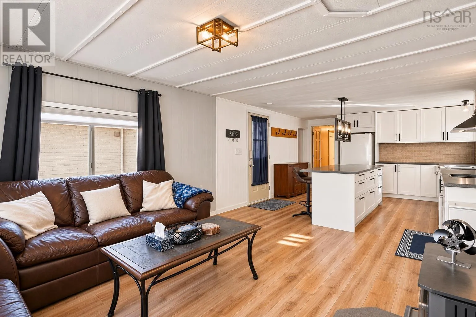
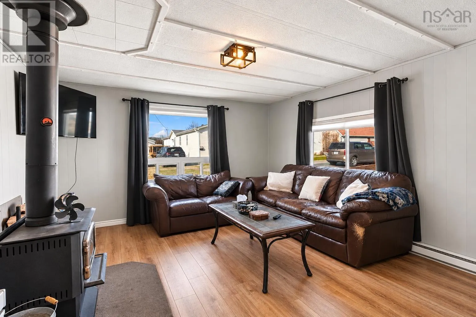
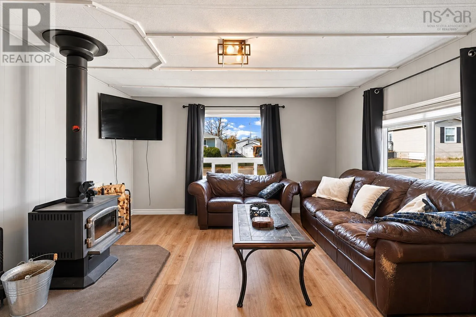
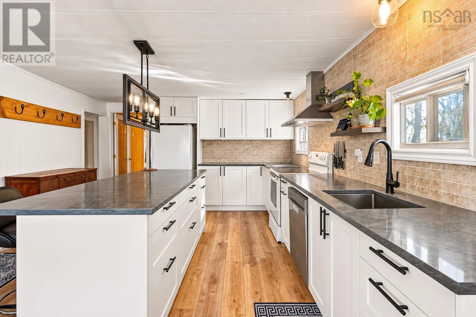
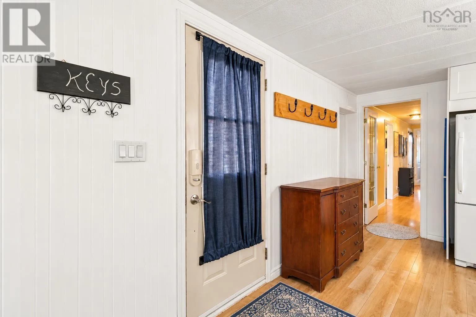
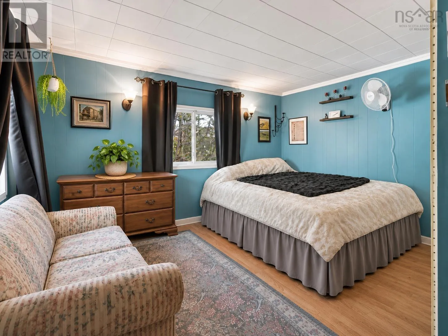
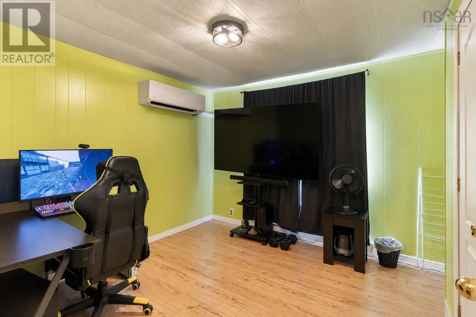
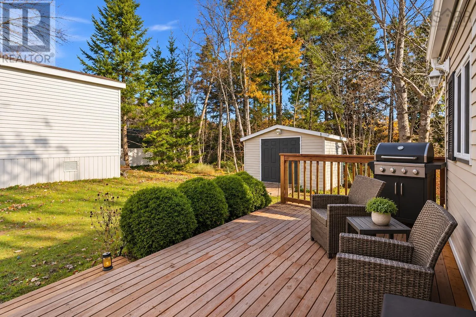
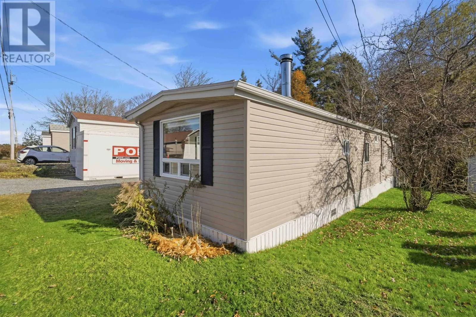
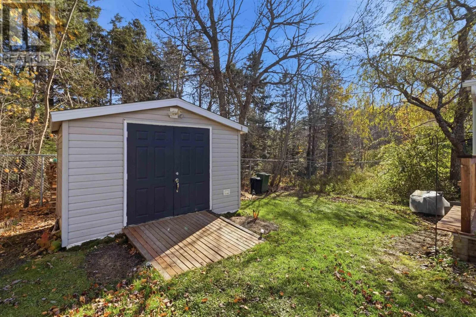
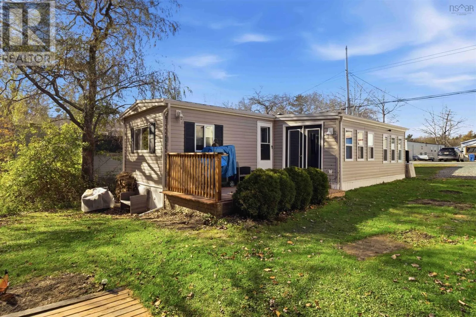
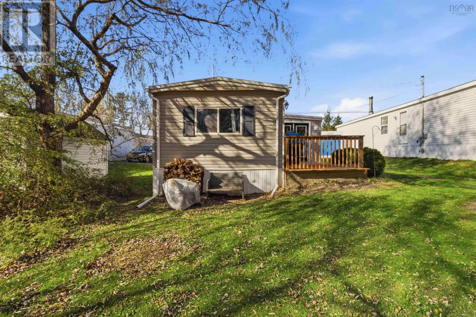
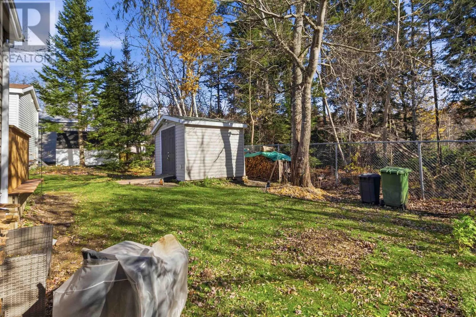
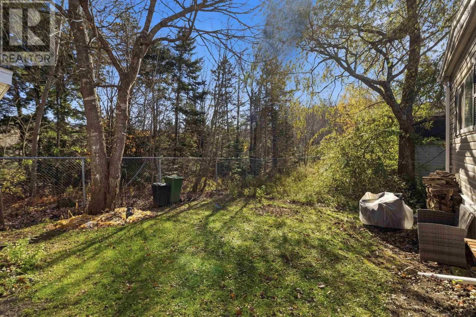
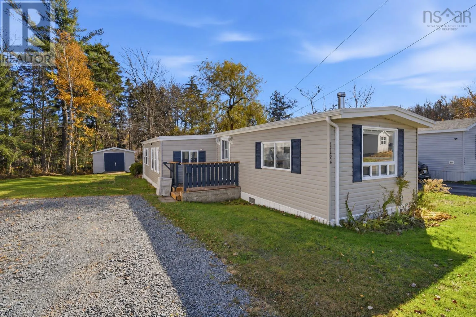
Beaver Bank Road to Woodbine, right on Milo, right on Susan Great opportunity to find this rare 4-bedroom mobile located on a prime lot in Woodbine Mobile Park! Backing onto a serene, treed greenbelt, this property offers incredible privacy along with a fantastic layout. The spacious interior features endless options for flexible use, whether you need space for a dedicated home office, a gaming room, or extra storage. Outside, you'll love entertaining on the nice back deck, as well as the spacious powered shed that makes a perfect workshop. Set in a friendly, vibrant neighborhood, this home offers super convenient living within walking distance to a local convenience store, pizza, daycare, and community centre, all while sitting right on a bus route. The home comes packed with recent high-value upgrades, including a brand-new IKEA kitchen complete with a large island and polished graphite countertops, plus new Cortec vinyl oak flooring throughout the kitchen and living room. Finishing off the recent improvements are a dryer replaced in 2024 and a brand-new WETT-certified wood stove to keep things cozy. (id:27476)

Property Highlights

MLS® Number
202627280
Type
Single Family
Community Name
Beaver Bank
Ownership Type
Leasehold
Land Size
Unknown

Building

Building Type
Mobile Home
Storeys
1.00
Square Footage
1047 sqft
Bathrooms Total
1
Bedrooms Above Ground
4
Bedrooms Total
4
Amenities
Golf Course, Park, Playground, Public Transit
Exterior Finish
Vinyl
Fireplace Present
No
Basement Type
Crawl space
Basement Features
Building Heating Type
Baseboard heaters, Stove
Heating Fuel
Electric, Wood
Building Cooling Type

Utilities

Water
Community Water System
Utility Sewer
Unknown

Room Layout

Kitchen
Main level
14x13.5
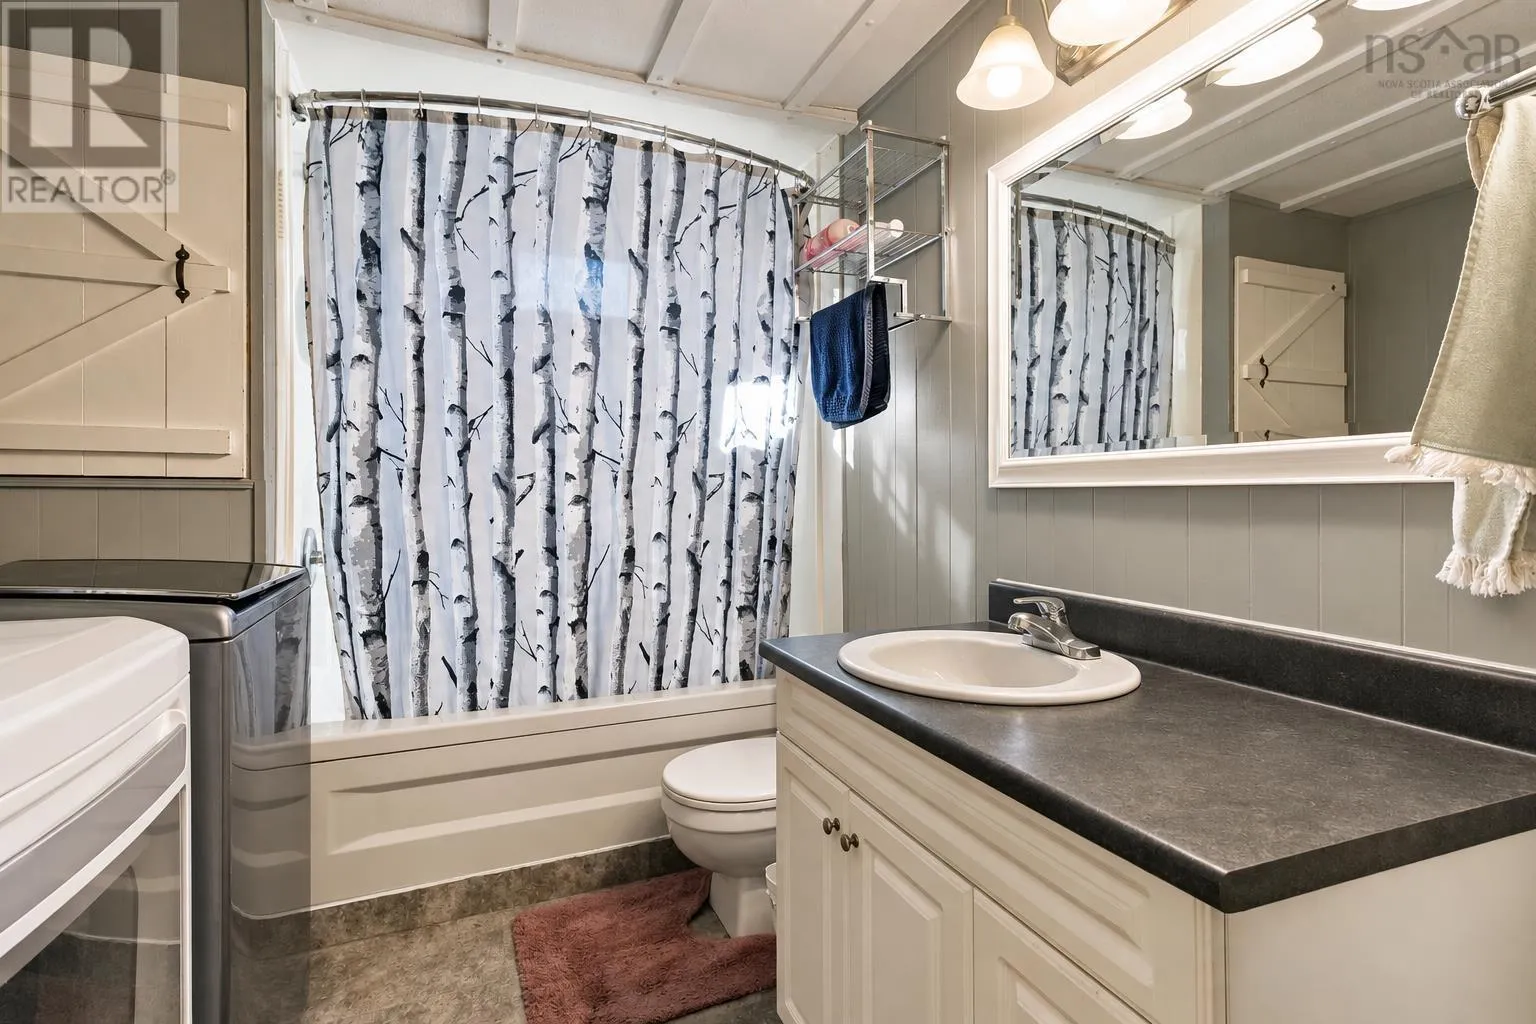
4pc Bathroom
Main level
9.8x6
Bedroom
Main level
10x9.11 + jog
Bedroom
Main level
11.4x8.4 - jog
Bedroom
Main level
8.9x10.4
Primary Bedroom
Main level
13.1x11

Location

Learn more about this property
Listing provided by:
Exit Realty Metro
MLS® number:
202627280
Agent:
John Dulong
*Indicates required field
Name is required
Email is required
Please enter a valid phone number (e.g., 416-111-1111).

Community Spotlight: Homes For sale in Your Neighborhood