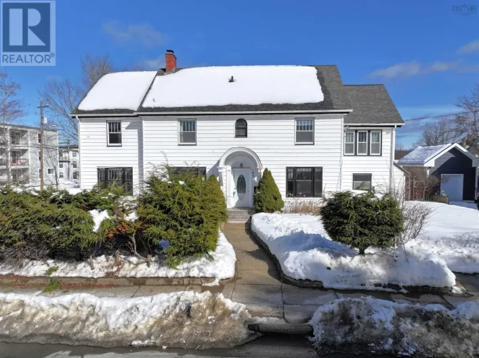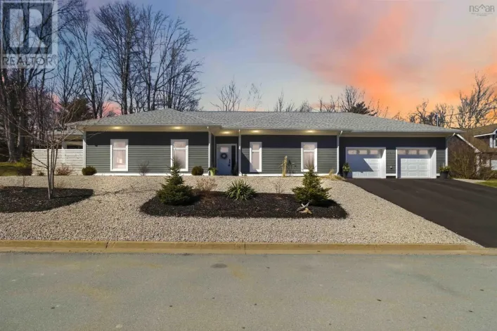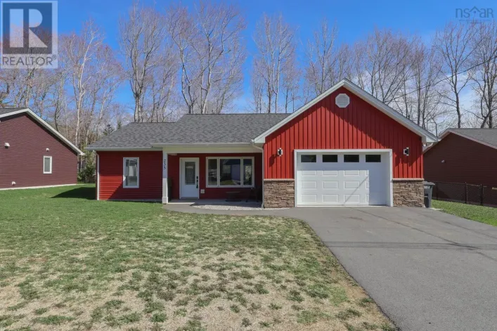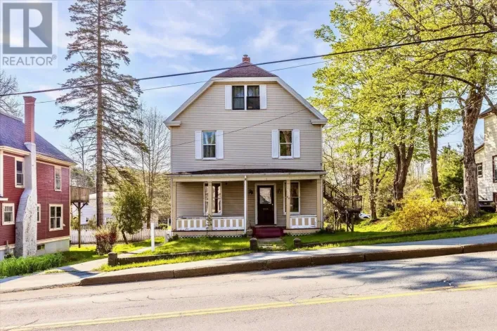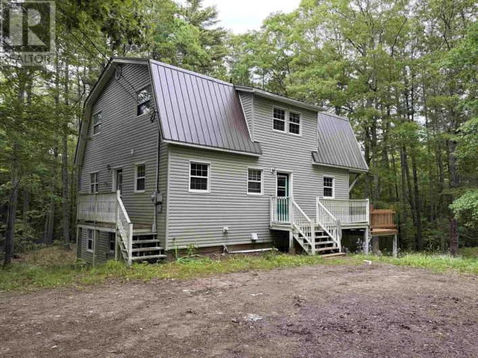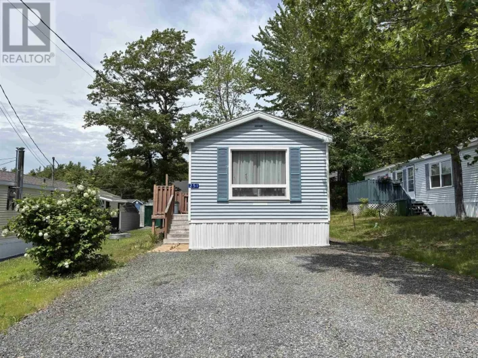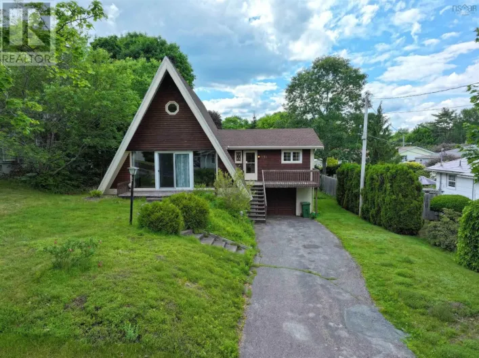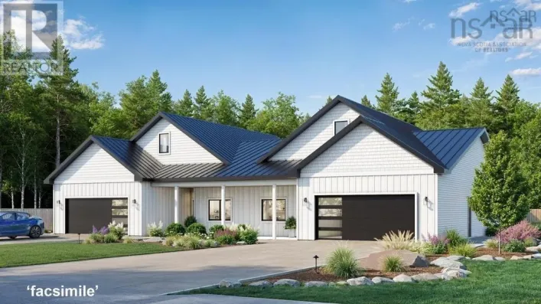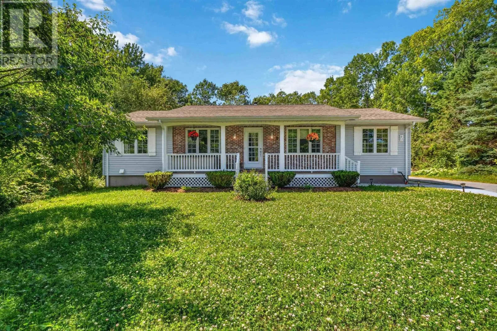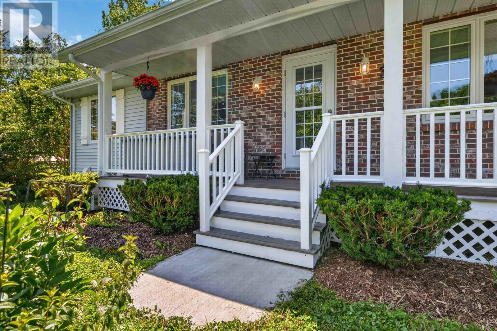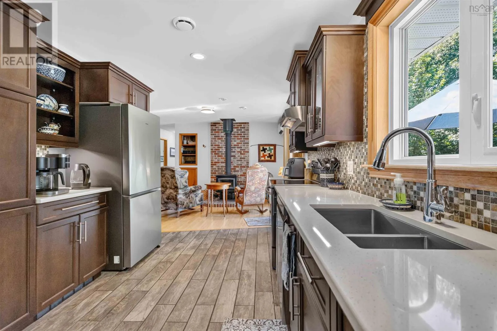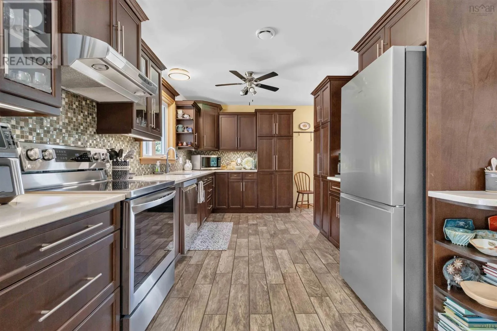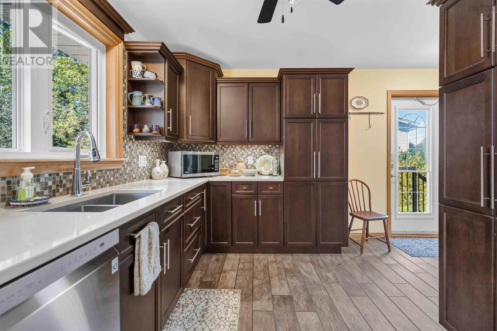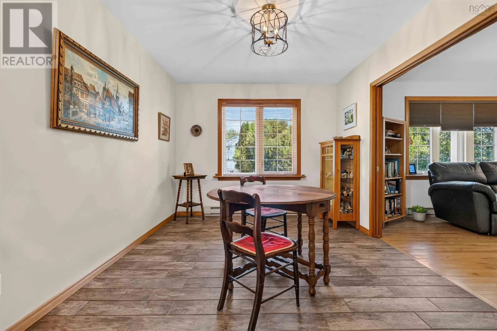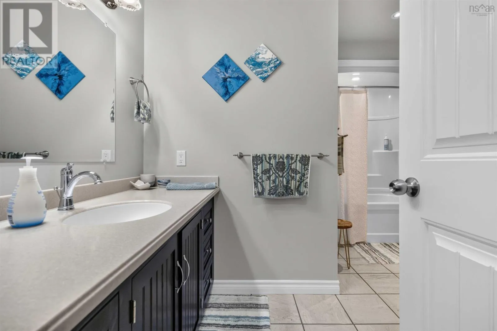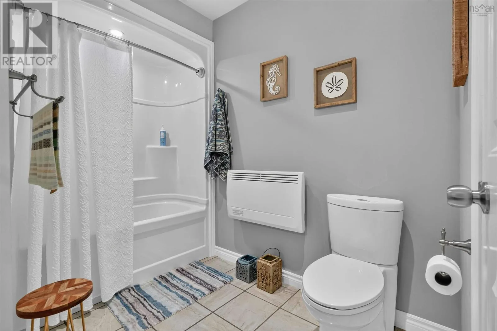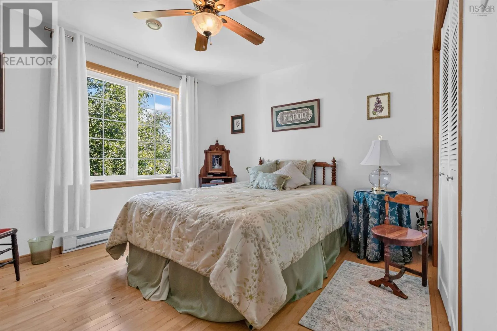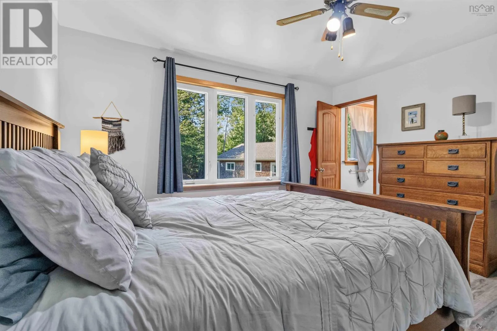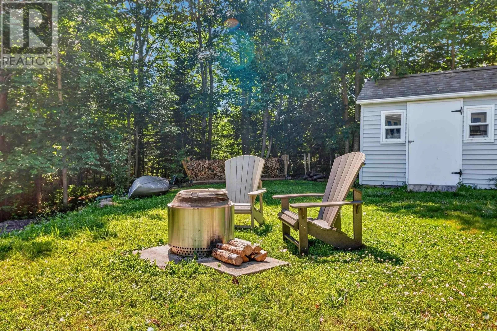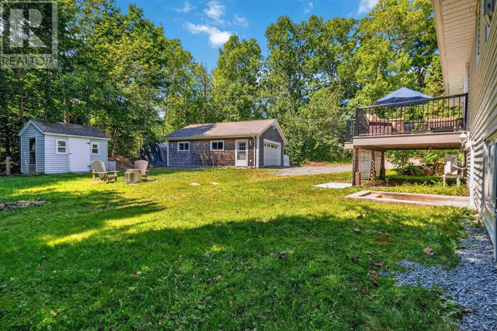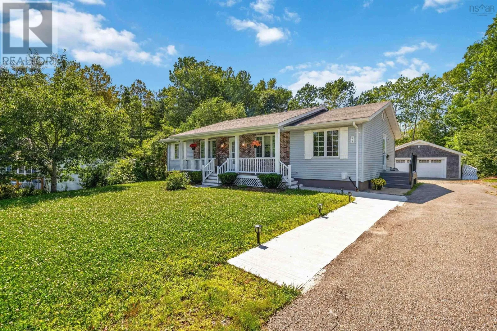
32 Pinecrest Boulevard, Bridgewater, Nova Scotia B4V 3R4

Listed for:
$519,900
3 beds
3 baths
Listed 20 days ago
House for rent: 32 Pinecrest Boulevard, Bridgewater, Nova Scotia B4V 3R4

View all 46 photos

About

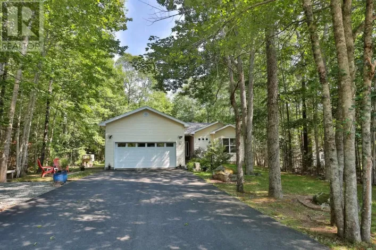
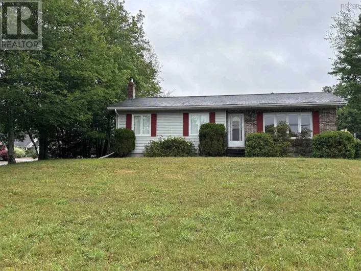
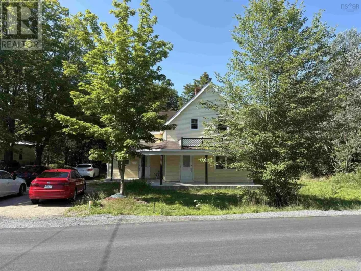
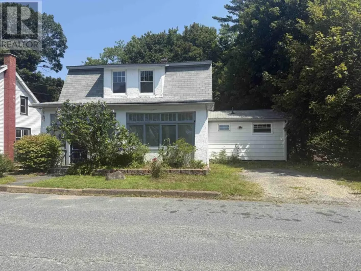
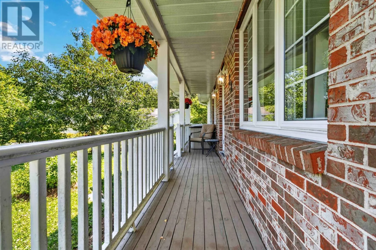
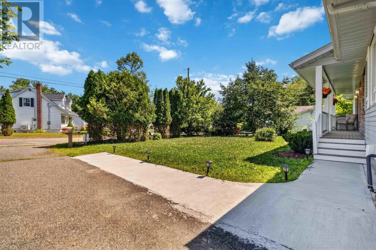
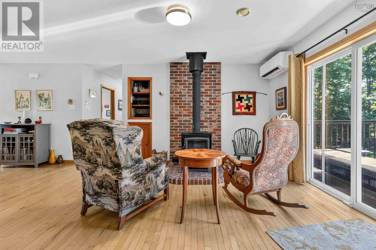
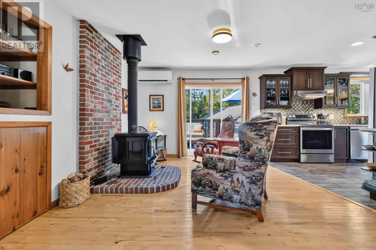
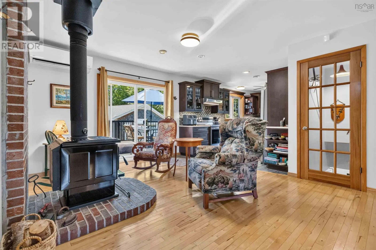
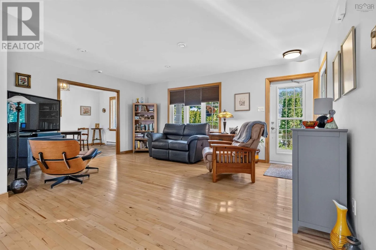
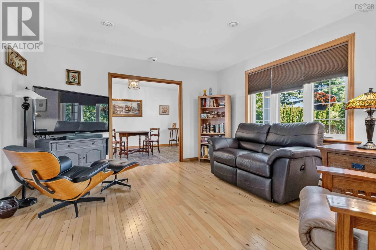
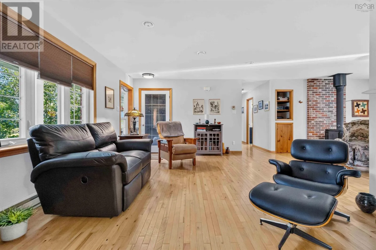
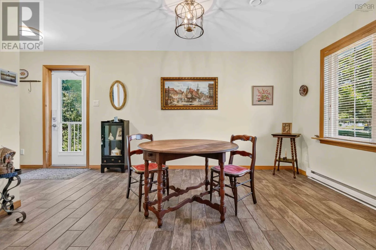
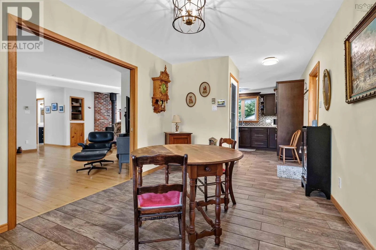
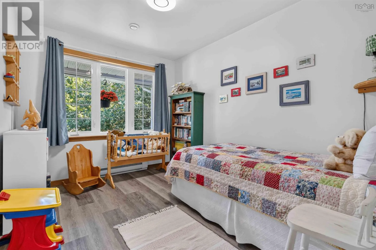
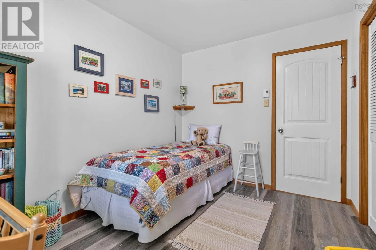
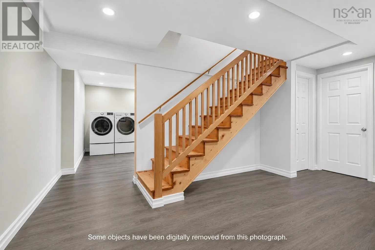
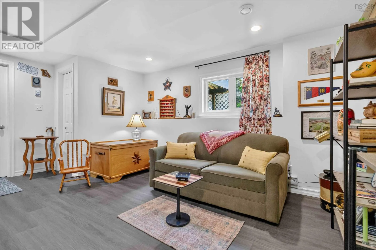
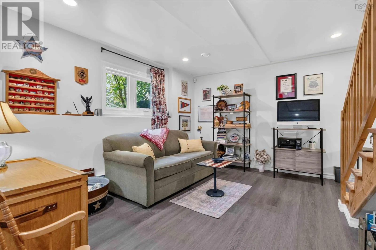
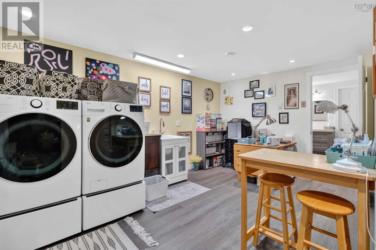
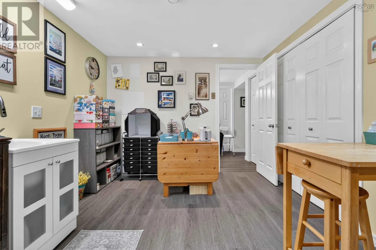
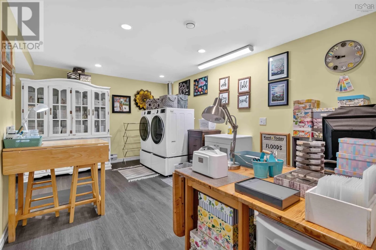
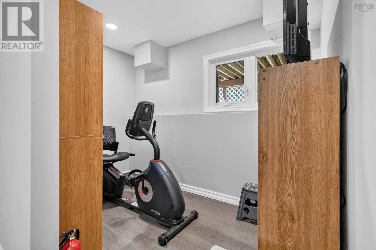
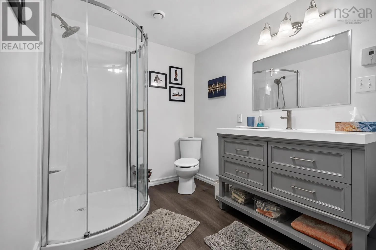
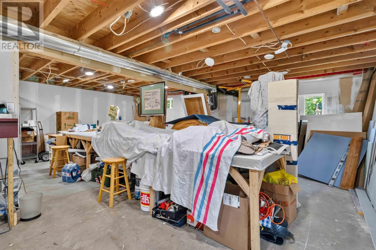
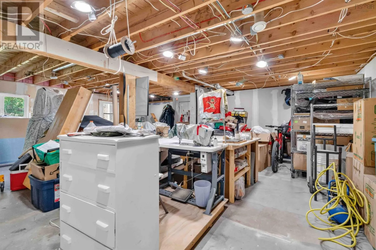
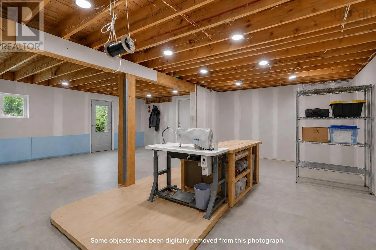
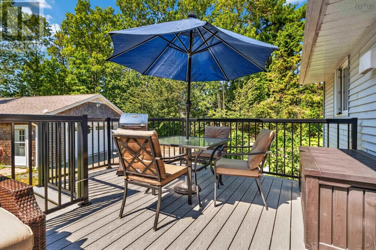
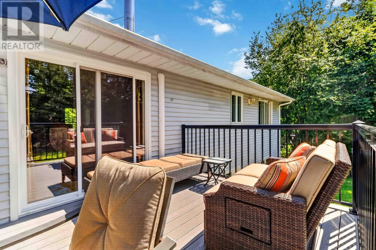
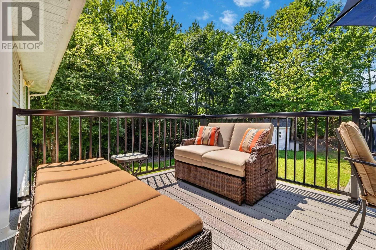
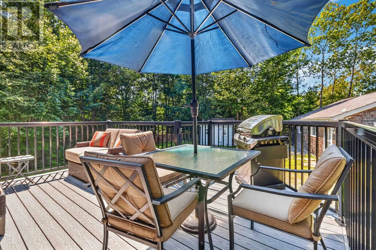
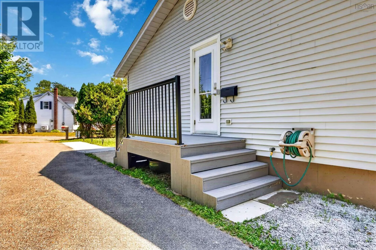
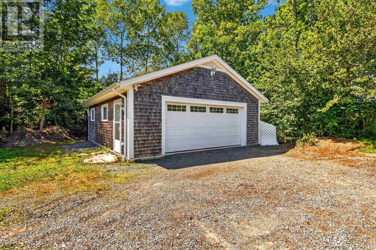
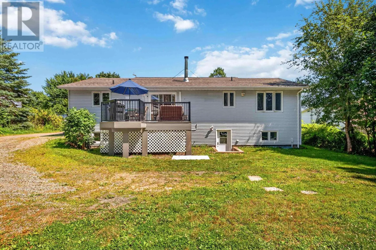
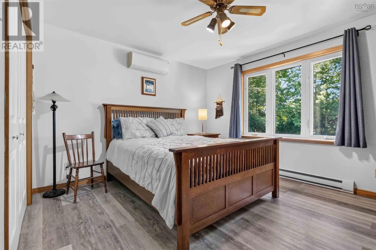
From Downtown Bridgewater, take Jubilee Street, turn onto Olympiad Ave, turn right onto Pinecrest Boulevard. Follow Pinecrest Boulevard to #32. Property is located on the right. Beautifully updated and move-in ready, this 3-bedroom, 2.5-bath home offers the perfect combination of comfort, style, and flexibility. The fully renovated lower level is ideal for multi-generational living or a private in-law suite, complete with additional living space and a full bathroom for extended family or guests. Recent upgrades, including a fully renovated basement, new heat pump(s), and new sump pump, provide peace of mind for years to come. Situated in a sought-after family neighbourhood close to schools, parks, shopping, and all of Bridgewater's amenities, this home truly checks all the boxes. Homes offering this level of updates, versatility, and value don't come along often, book your private showing today before this opportunity is gone. (id:27476)

Property Highlights

MLS® Number
202618755
Type
Single Family
Community Name
Bridgewater
Ownership Type
Freehold
Land Size
0.4978 ac

Building

Building Type
House
Storeys
1.00
Square Footage
2092 sqft
Bathrooms Total
3
Bedrooms Above Ground
3
Bedrooms Total
3
Amenities
Park, Playground, Public Transit, Shopping, Place of Worship
Exterior Finish
Brick, Vinyl
Fireplace Present
No
Basement Type
Full (Partially finished)
Basement Features
Walk out
Building Heating Type
Baseboard heaters, Heat Pump, Ductless, Stove
Heating Fuel
Electric, Wood
Building Cooling Type
Air Conditioned

Utilities

Water
Municipal water
Utility Sewer
Municipal sewage system

Room Layout

Great room
Lower level
12.9x13.4+3.5x5.1
Laundry room
Lower level
12.5x15.9
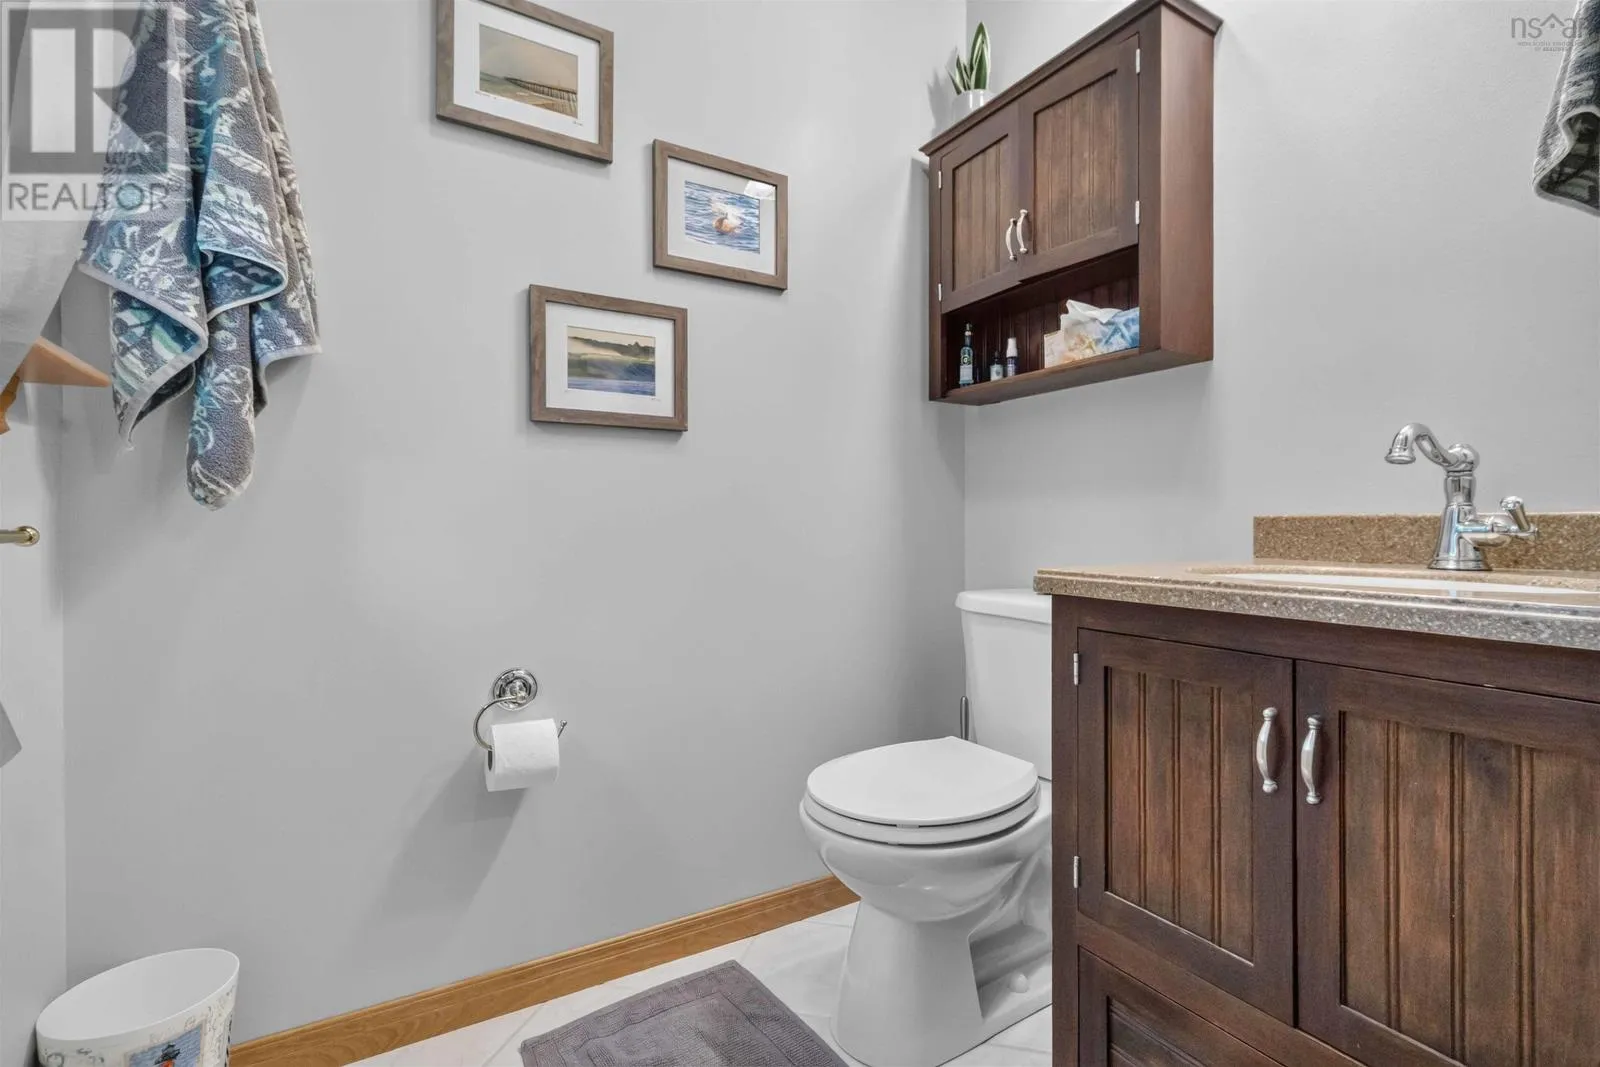
3pc Bathroom
Lower level
10.1x6.8
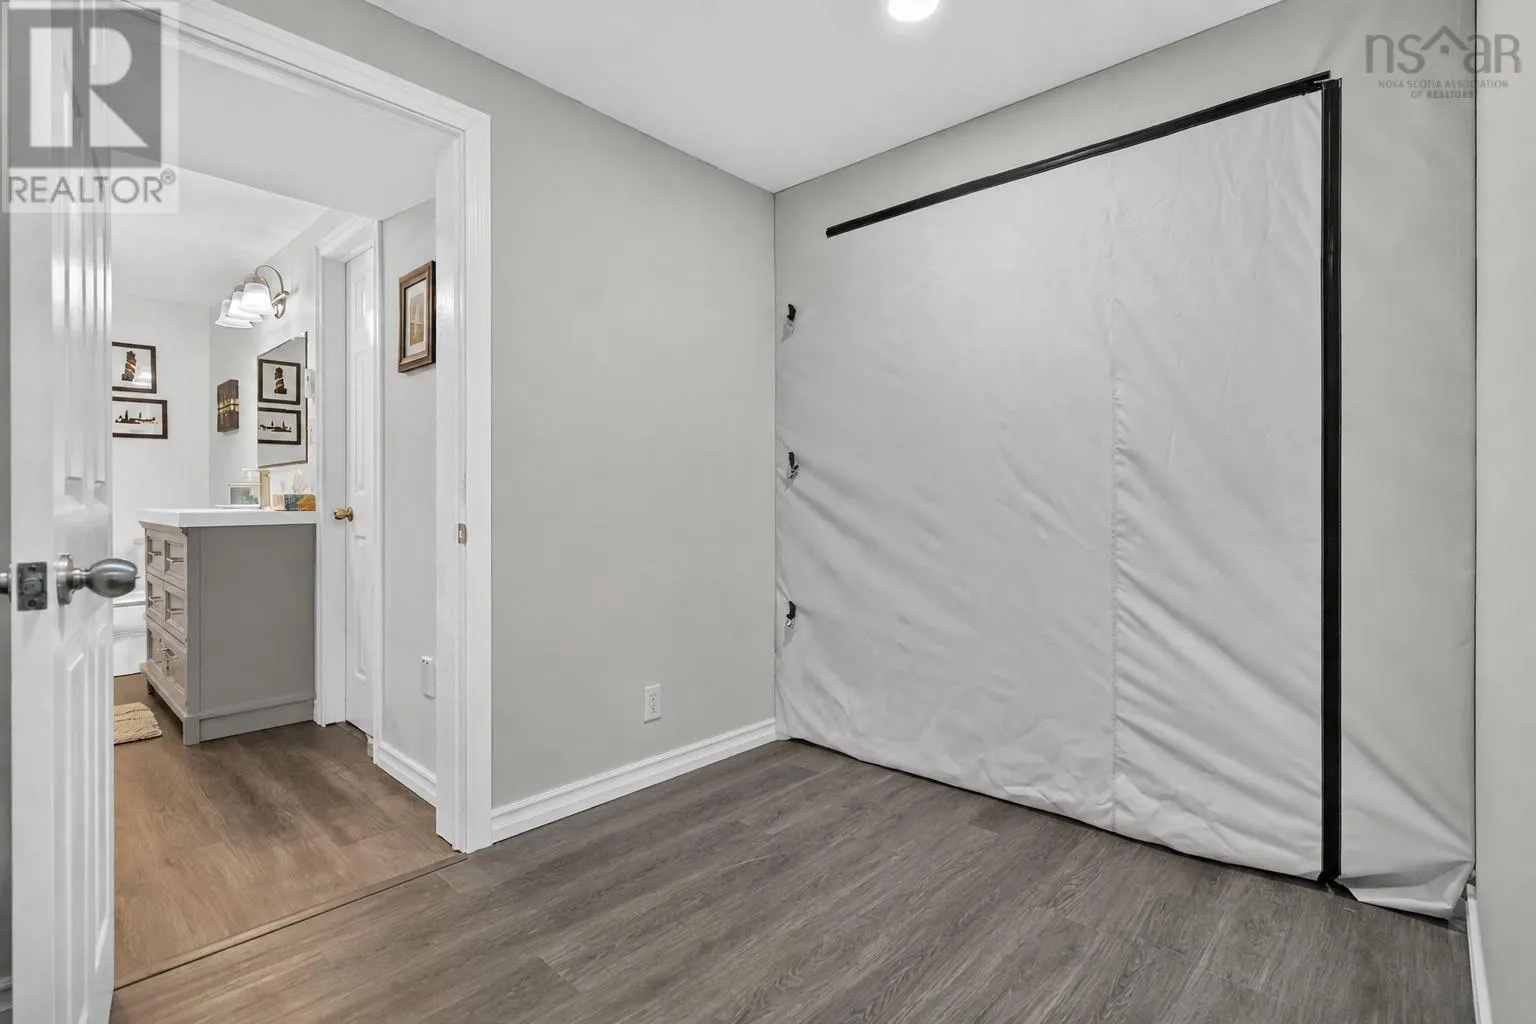
Storage
Lower level
10.2x3.7
Kitchen
Main level
27.2x9.9
Dining room
Main level
9.1x13.4
Living room
Main level
12.11x17.2
Bedroom
Main level
11.3x8.7
Primary Bedroom
Main level
11.3x13.1
Bedroom
Main level
10.7x12
2pc Ensuite bath
Main level
4.5x5.6
4pc Bathroom
Main level
6.2x5+5.5x4.9

Location

Learn more about this property
Listing provided by:
Royal Lepage Atlantic (Mahone Bay)
MLS® number:
202618755
Agent:
Kunal Kumar
*Indicates required field
Name is required
Email is required
Please enter a valid phone number (e.g., 416-111-1111).

Community Spotlight: Homes For sale in Your Neighborhood