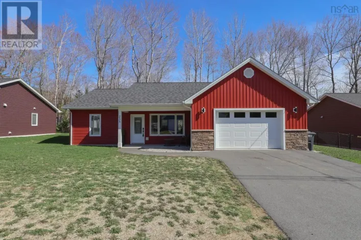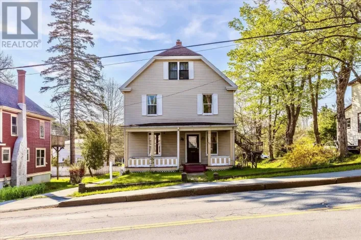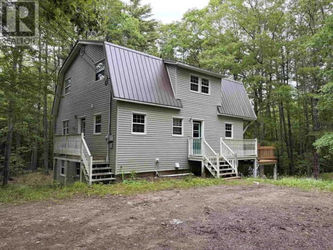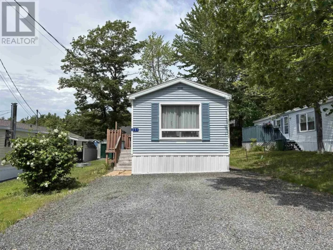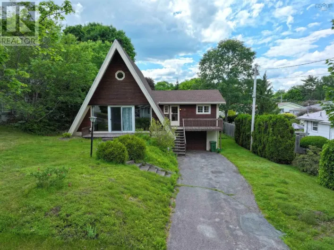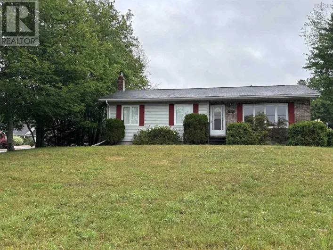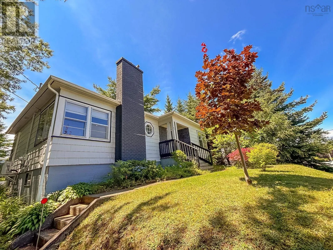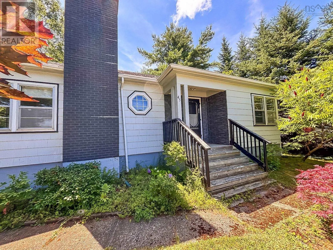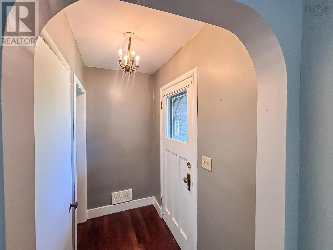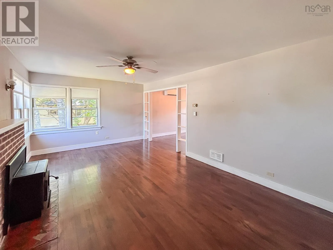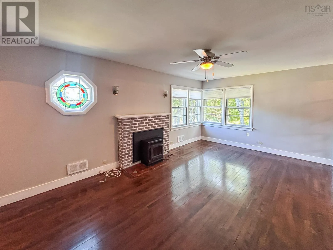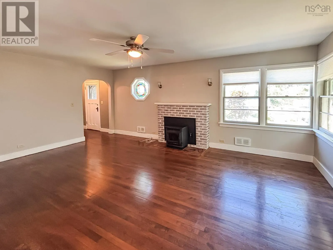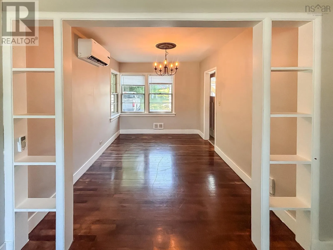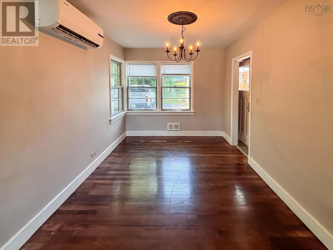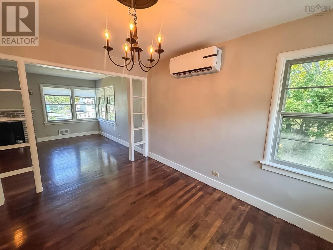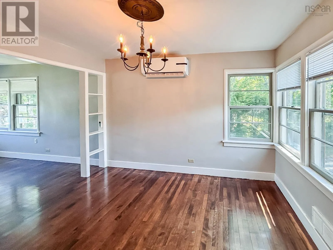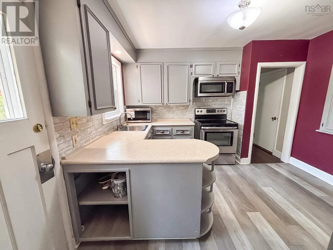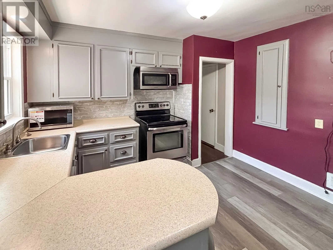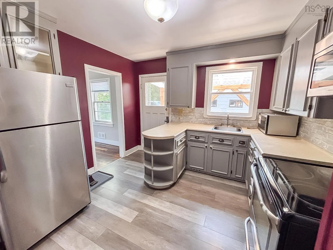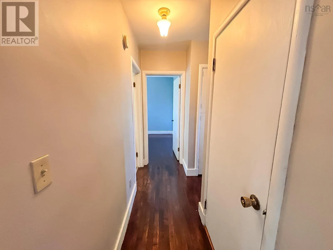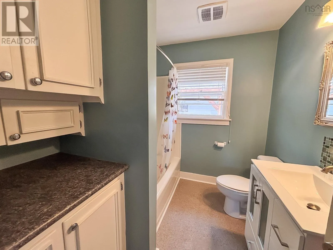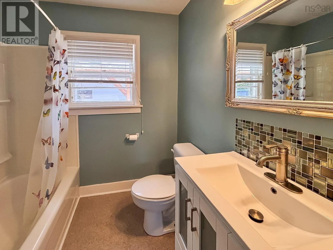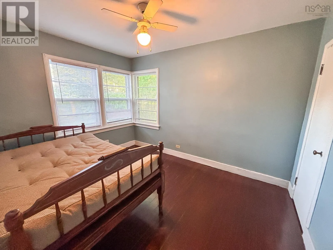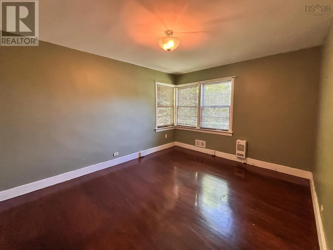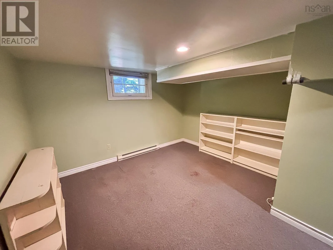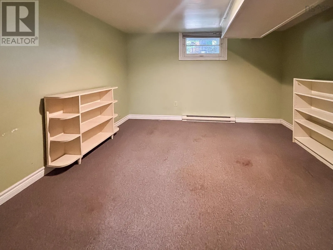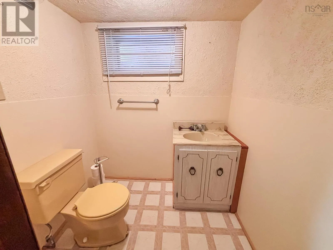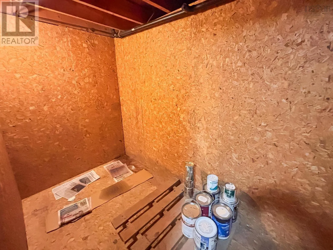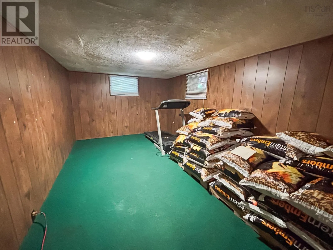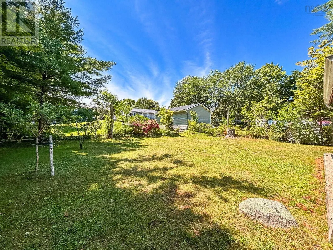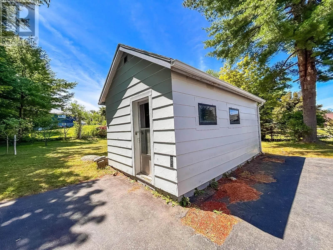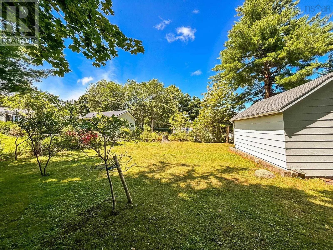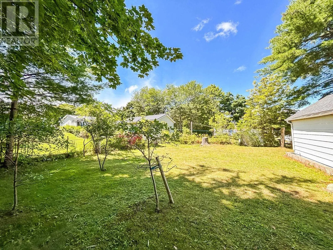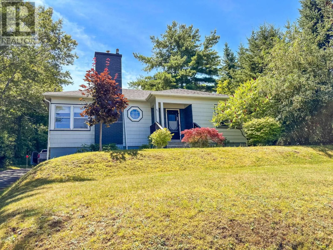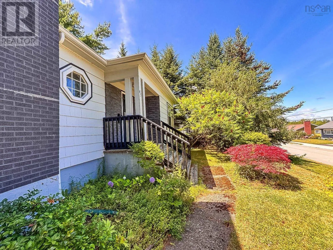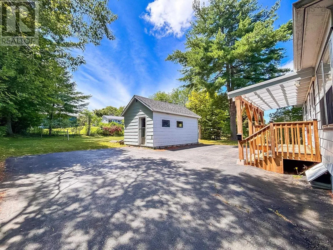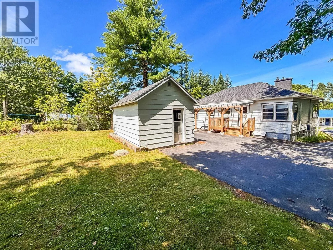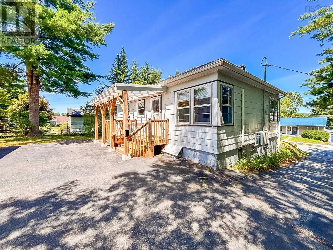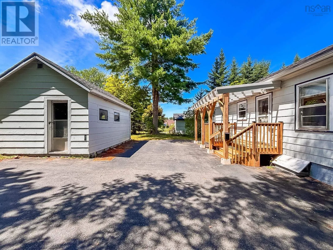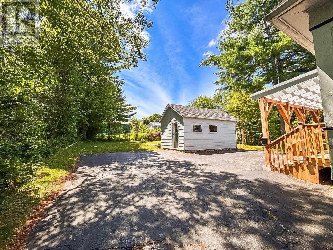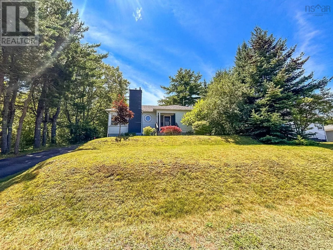
Bridgewater There comes a point where paying rent just stops making sense. Or maybe the kids have flown the nest, and you're ready for something that's easier to care for without giving up the things you love. If that sounds familiar, this home deserves a spot at the top of your list. Set on a mature in-town lot and just a short walk to everything Bridgewater has to offer, this home delivers that hard-to-find combination of convenience, comfort, and affordability. From the moment you pull into the paved driveway, the curb appeal welcomes you home. Inside, you'll find a warm, inviting layout full of character and some original wood floors, featuring 2- bedrooms & 1-bath on the main level, a formal dining room that's perfect for family dinners, and efficient year-round comfort thanks to both a heat pump and cozy pellet stove. Downstairs, 2 finished rooms offer incredible flexibility. Need extra bedrooms, a home office, hobby space, or room for overnight guests? You've got options. Along with plenty of storage and a half bath. Outside, the generous backyard leaves plenty of room for kids, pets, gardens, or simply relaxing after work, while the storage shed keeps all your tools and seasonal gear neatly tucked away. Whether you're buying your very first home, downsizing into your next chapter, or finally trading rent payments for a mortgage of your own, this is the kind of property that just makes sense. And in today's market, that's becoming harder to find. (id:27476)