38 Coldstream Run, Dartmouth, Nova Scotia B2W 0A3

Listed for:
$559,900
3 beds
4 baths
Listed 44 days ago
Row / Townhouse for rent: 38 Coldstream Run, Dartmouth, Nova Scotia B2W 0A3

View all 50 photos

About

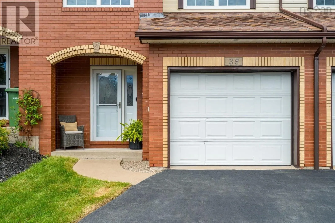
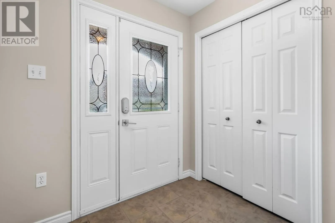
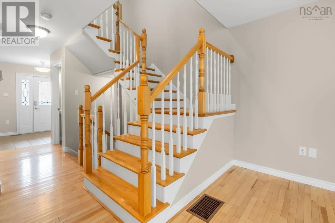
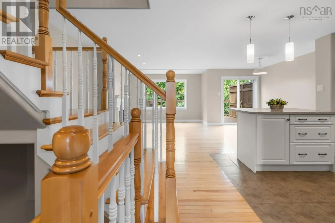
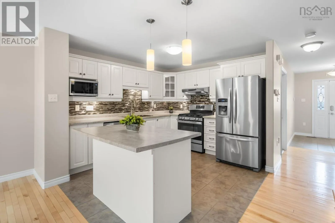
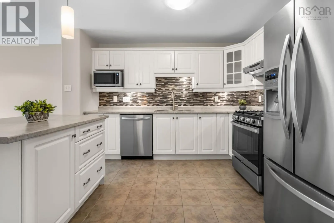
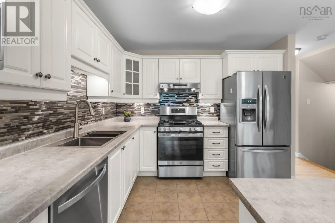
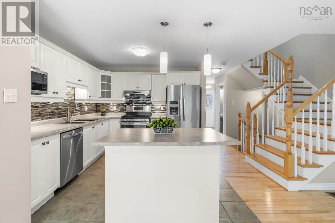
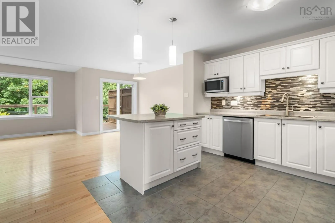
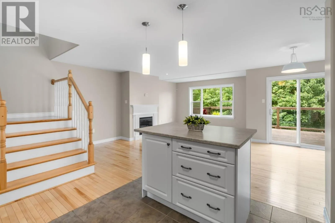
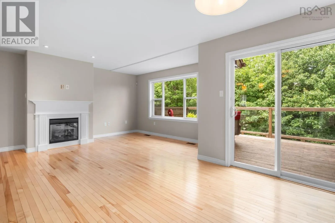
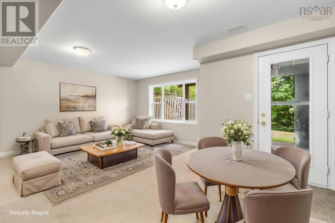
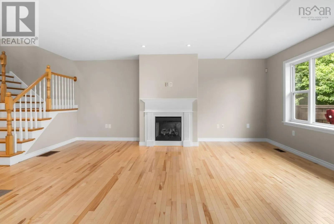
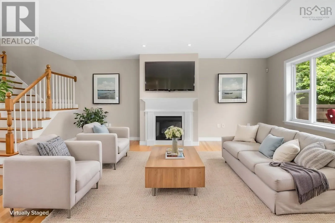
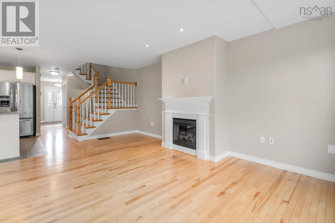
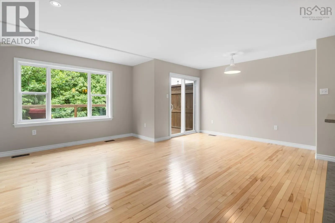
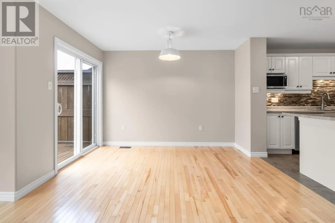
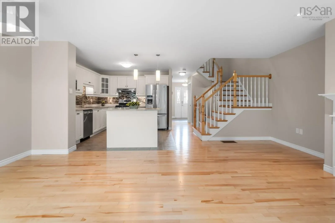
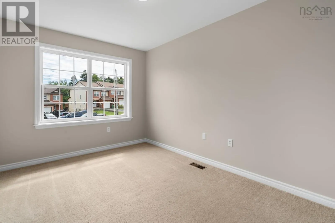
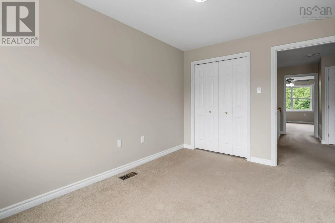
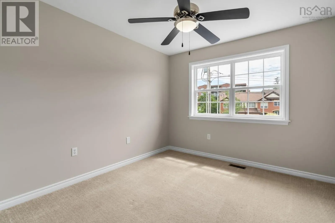
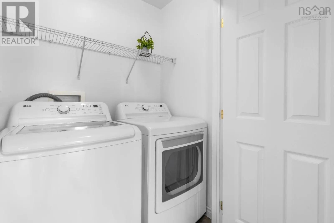
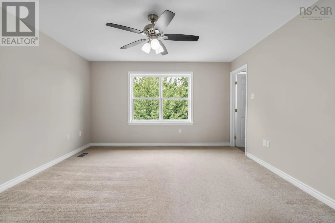
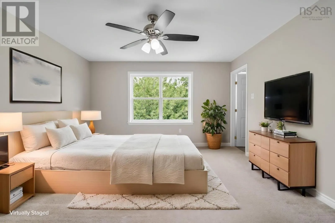
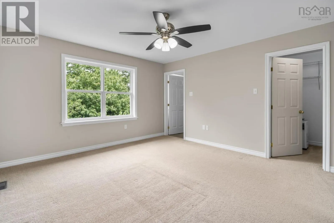
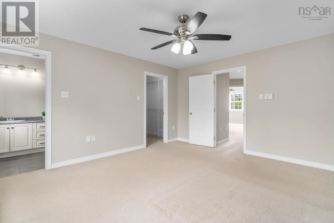
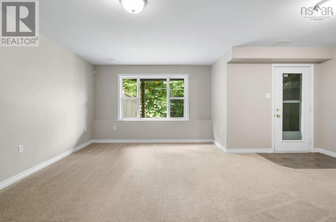
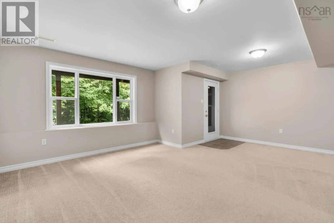
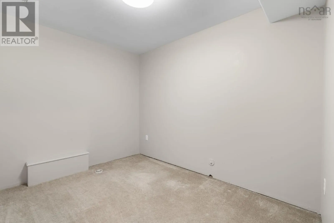
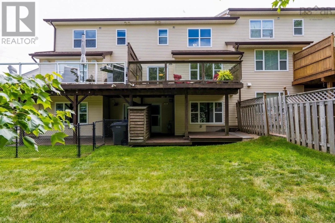
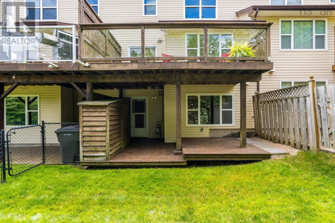
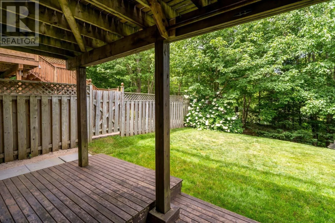
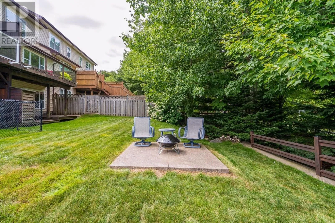
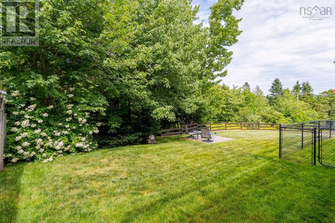
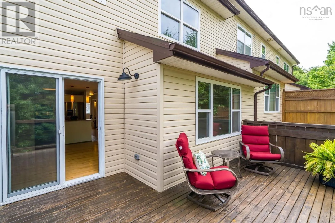
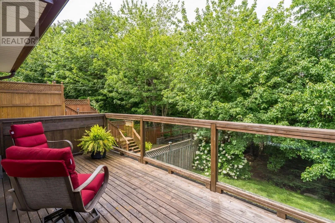
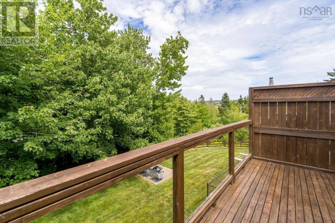
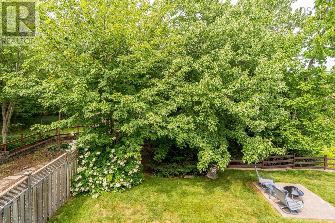
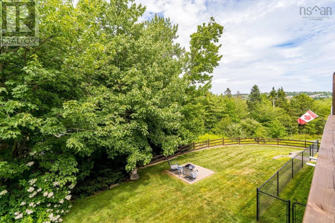
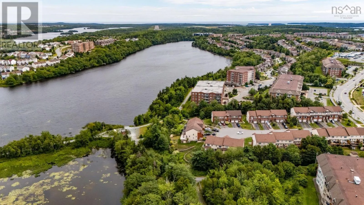
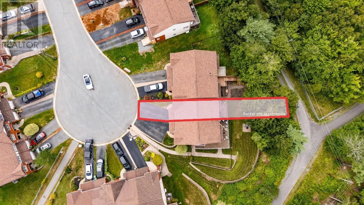
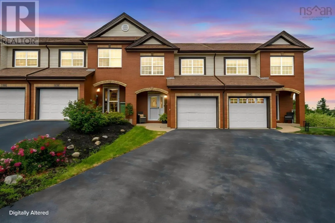
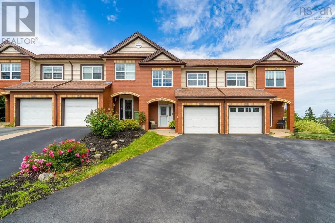
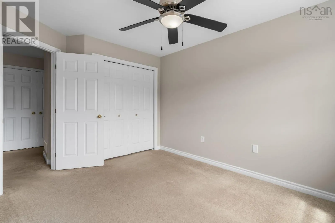
Portland Street, right on Baker Drive, left on Coldstream Run Welcome home to this immaculately well-kept townhouse in the highly sought-after Russell Lake West community! Situated on a private treed lot, this exceptional property offers a rare combination of privacy, outdoor space, and modern updates. Inside, you'll find a bright and beautifully maintained home featuring three spacious bedrooms and four bathrooms. The main level has been refreshed with new kitchen countertops, while the entire home has been professionally painted, making it truly move-in ready. Enjoy year-round comfort and efficiency with natural gas heating and hookups for both the stove, dryer and barbeque. The lower-level rec room offers the perfect space to relax or entertain and features a convenient walkout to the backyard. Completing the home is a single attached garage along with a storage shed, providing plenty of room for vehicles, tools, and outdoor equipment. Updates over the years include: Asphalt shingles, water heater (2018), paved driveway (2024) and the entire home was repainted (2026). Located in one of Dartmouth's most desirable neighbourhoods, close to walking trails, lakes, schools, shopping, and every amenity, this pristine home is a rare opportunity you won't want to miss. (id:27476)


Property Highlights

MLS® Number
202620955
Type
Single Family
Community Name
Dartmouth
Ownership Type
Freehold
Land Size
0.0664 ac

Building

Building Type
Row / Townhouse
Storeys
2.00
Square Footage
2168 sqft
Bathrooms Total
4
Bedrooms Above Ground
3
Bedrooms Total
3
Amenities
Playground, Public Transit, Shopping
Exterior Finish
Brick, Vinyl
Fireplace Present
Yes
Basement Type
Full (Finished)
Basement Features
Building Heating Type
Forced air
Heating Fuel
Natural gas
Building Cooling Type

Utilities

Water
Municipal water
Utility Sewer
Municipal sewage system

Room Layout

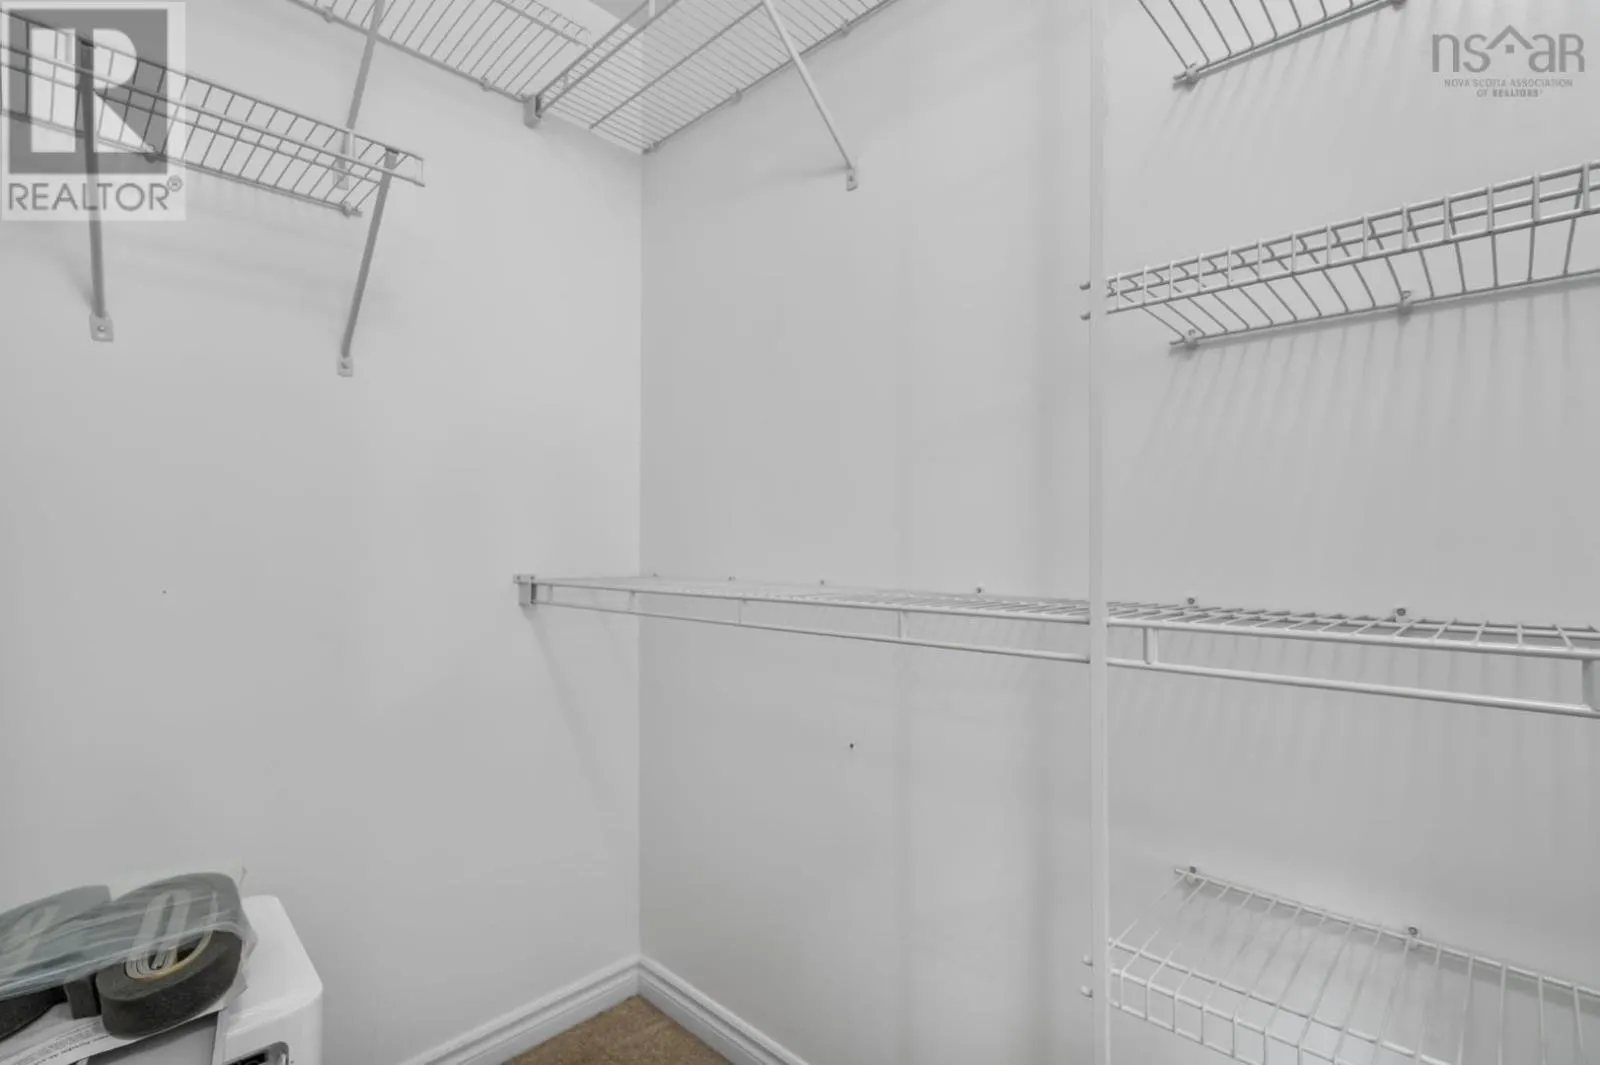
Primary Bedroom
Second level
13.3 x 14.6
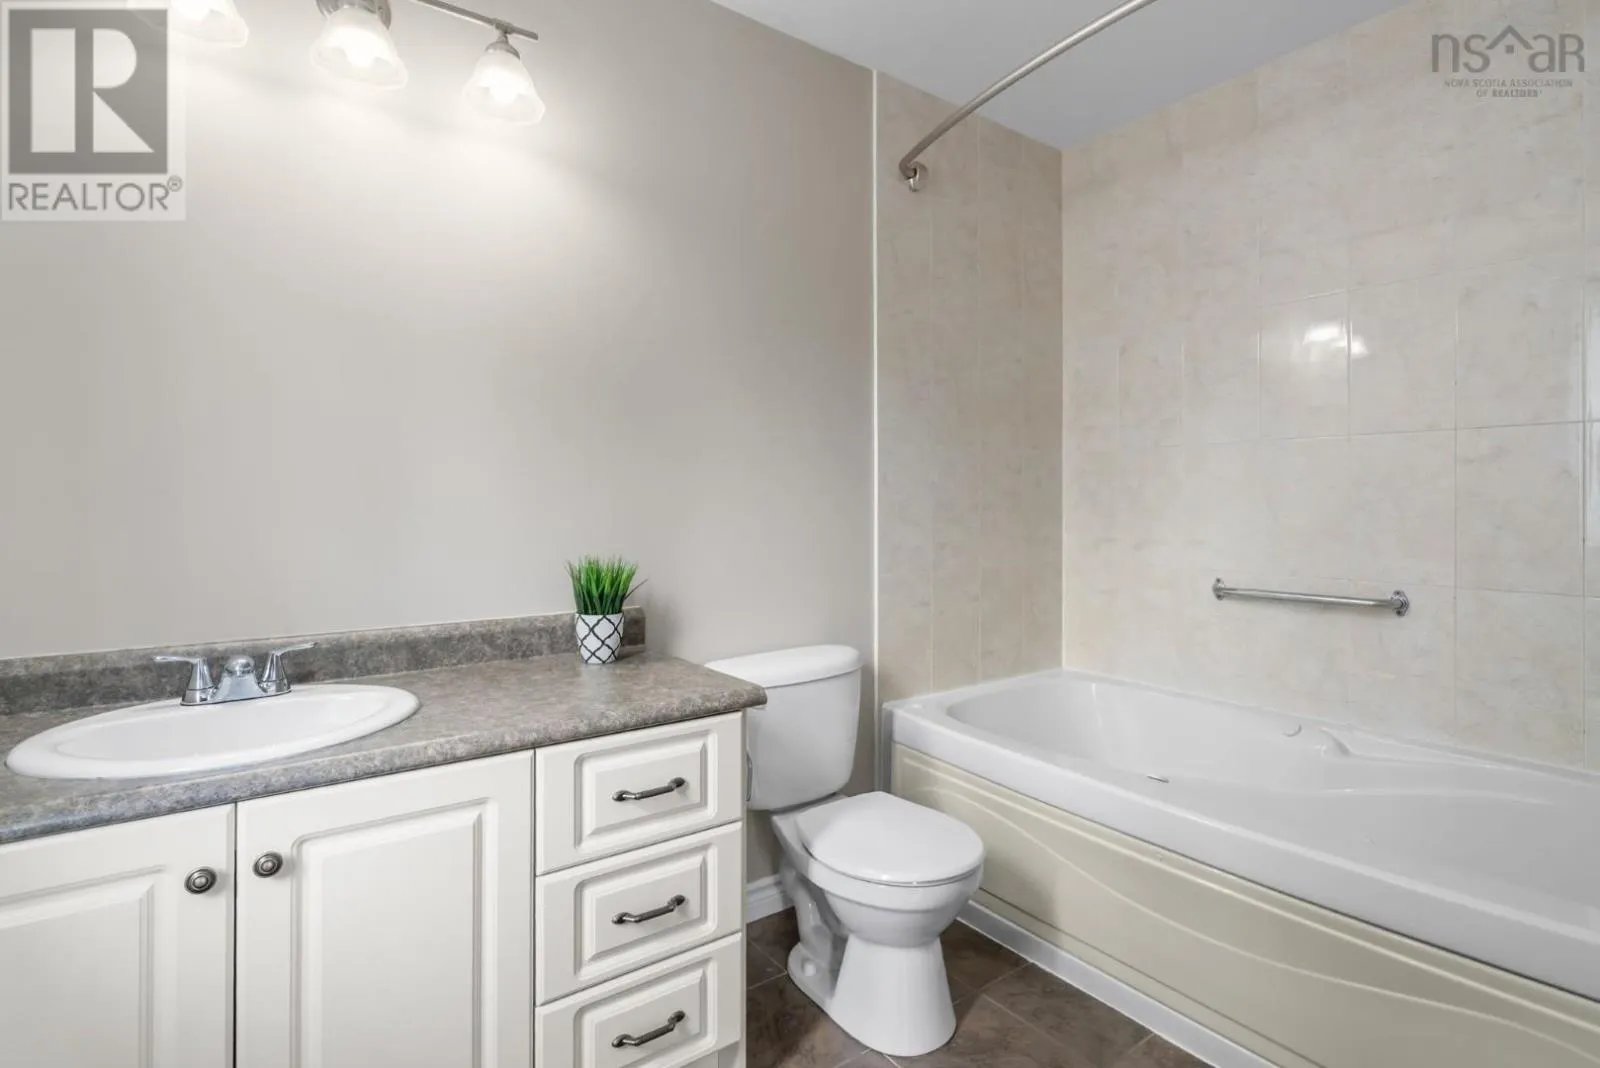
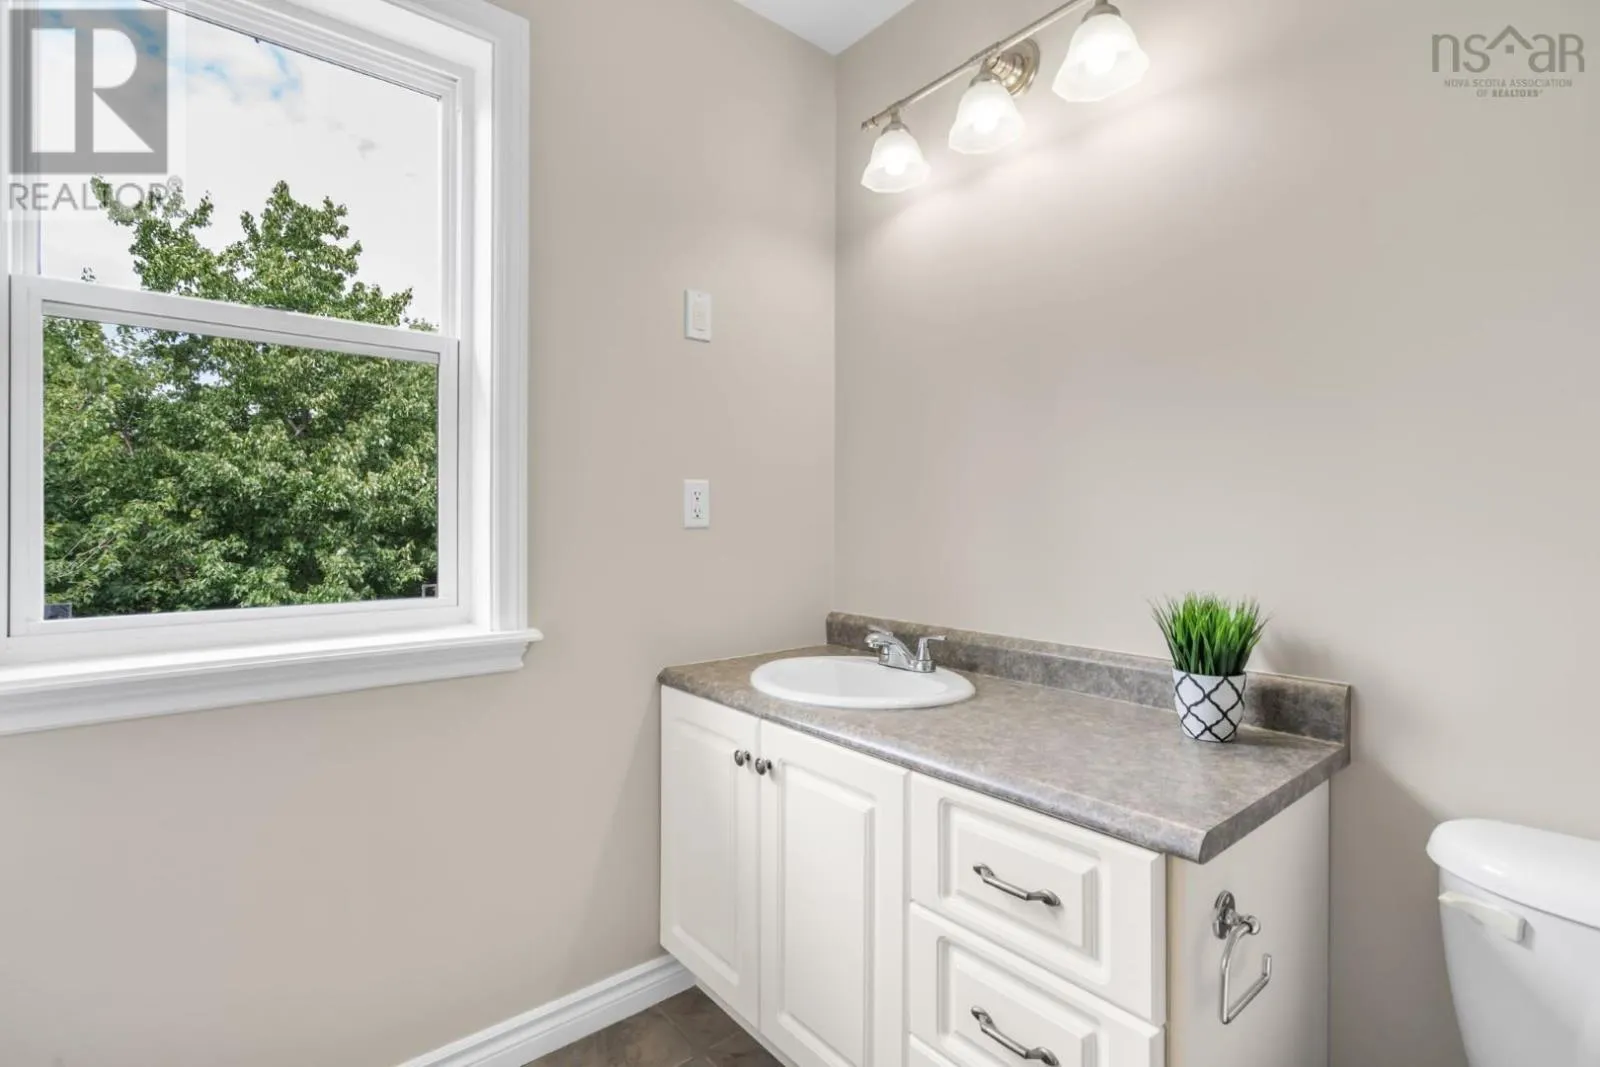
4pc Ensuite bath
Second level
5.11 x 9.5
Bedroom
Second level
10.1 x 12.10
Bedroom
Second level
9.1 x 12.5
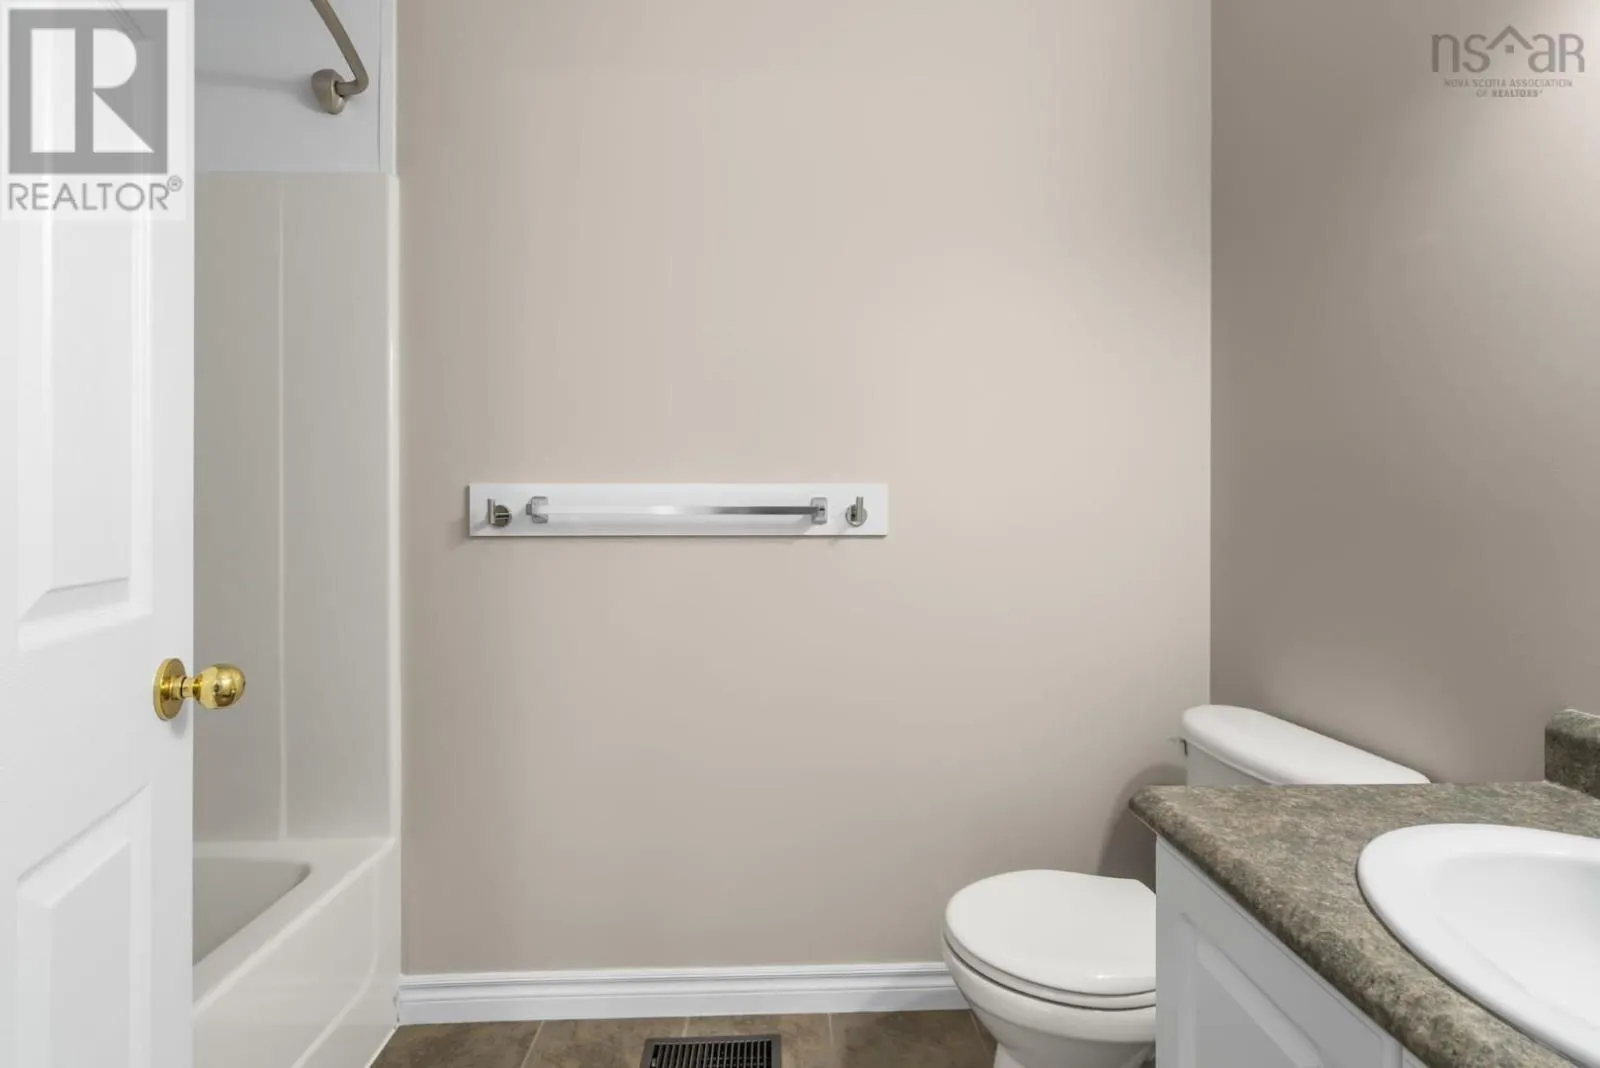
4pc Bathroom
Second level
4.11 x 8.6
Recreational, Games room
Basement
19.5 x 14.11
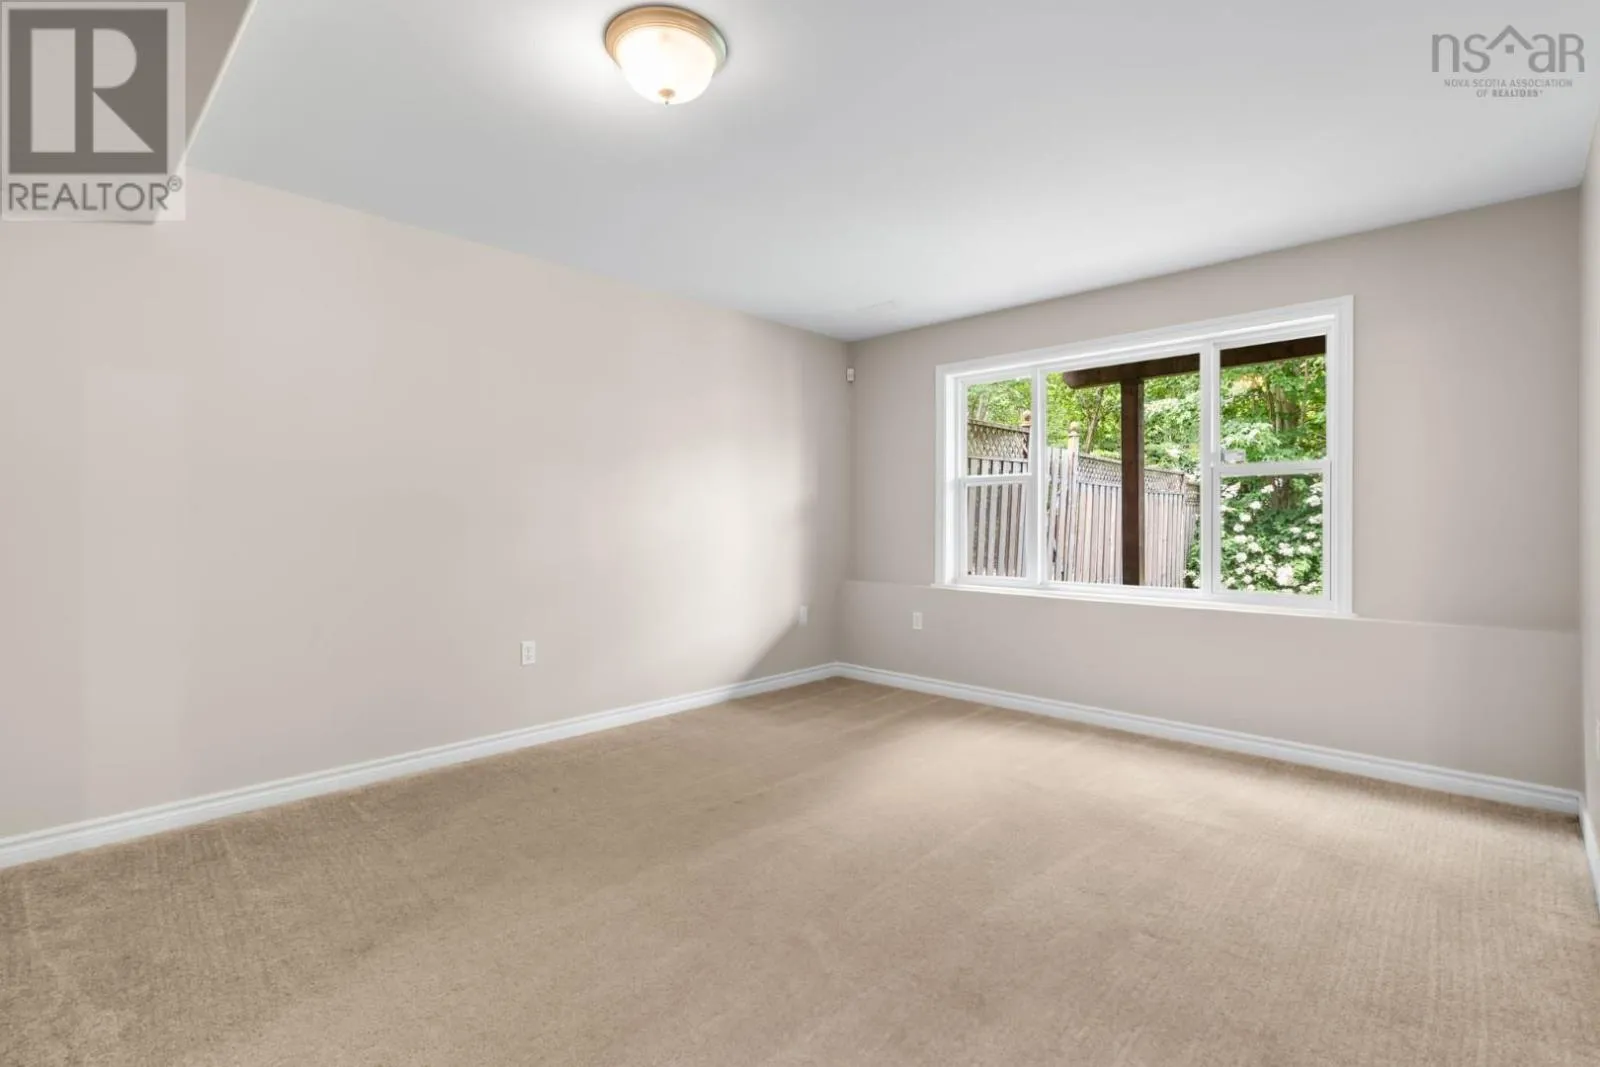
Den
Basement
9.1 x 13.10
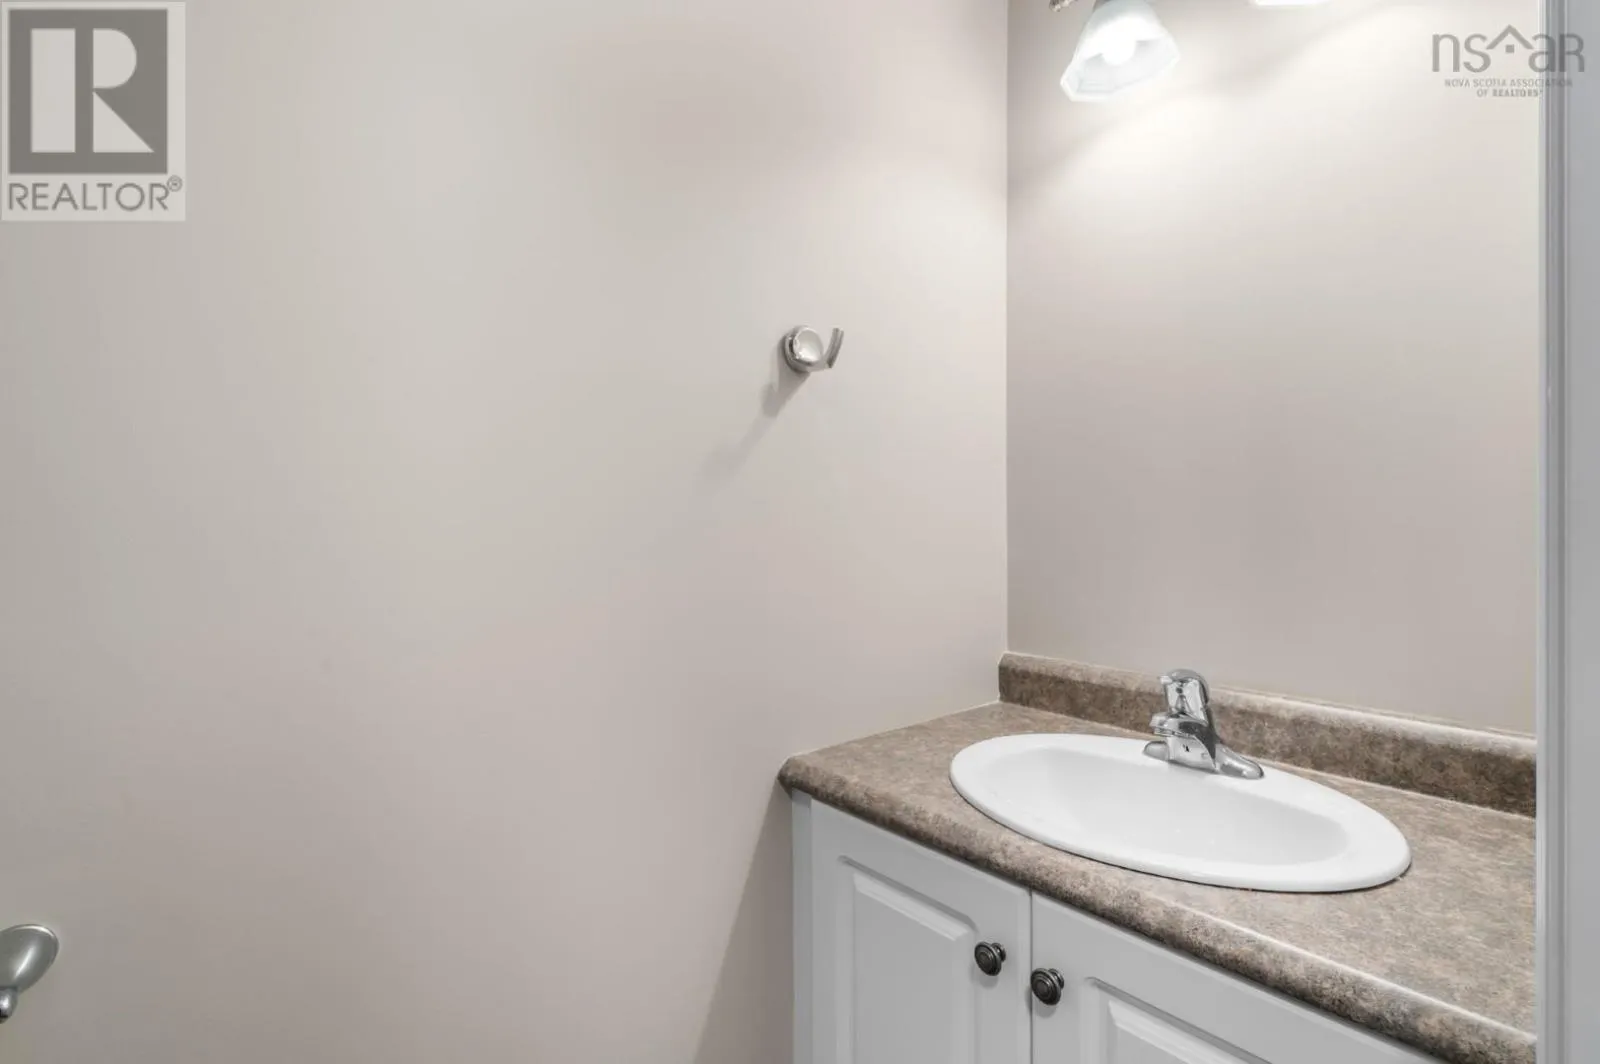
2pc Bathroom
Basement
2.7 x 6.10
Utility room
Basement
9.9 x 10.2
Foyer
Main level
6.8 x 7.2
Living room
Main level
12.1 x 18.8
Kitchen
Main level
10.1 x 11.4
Dining room
Main level
7.5 x 11.6
2pc Bathroom
Main level
5.4 x 5.4

Location

Learn more about this property
Listing provided by:
Royal LePage Atlantic
MLS® number:
202620955
Agent:
Scott Leverman
*Indicates required field
Name is required
Email is required
Please enter a valid phone number (e.g., 416-111-1111).

Community Spotlight: Homes For sale in Your Neighborhood