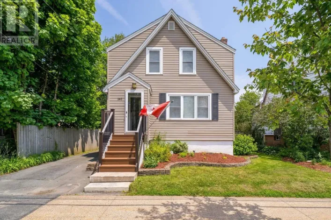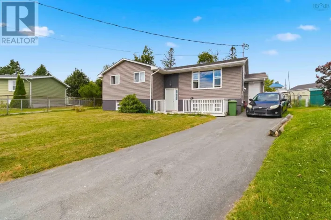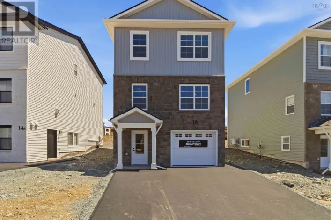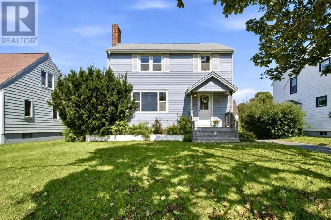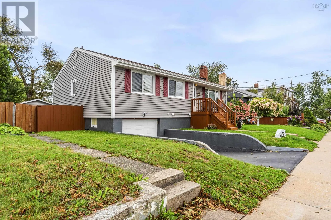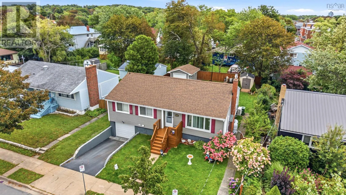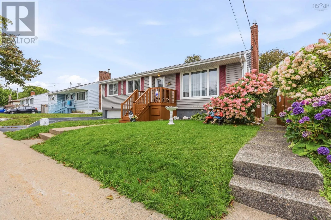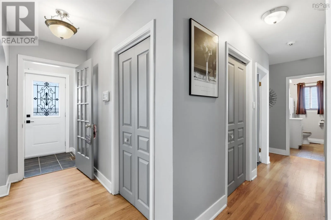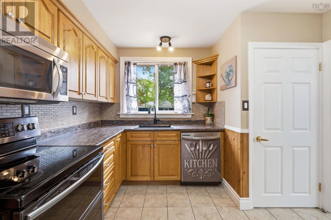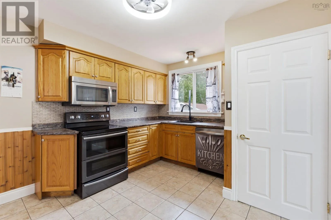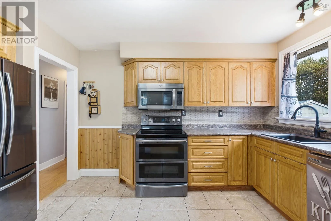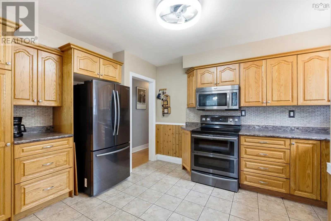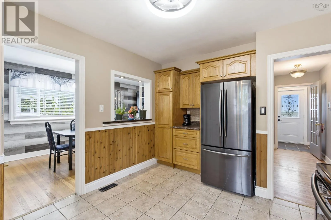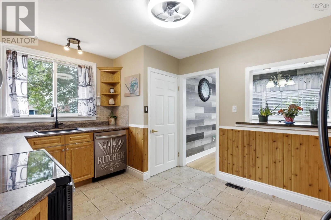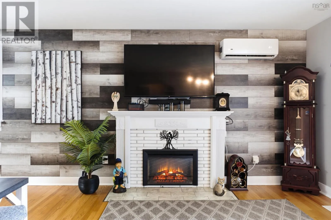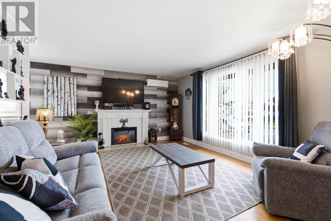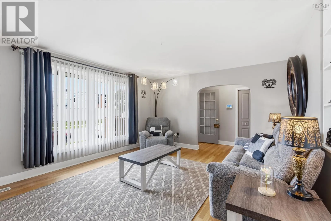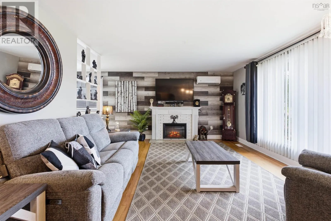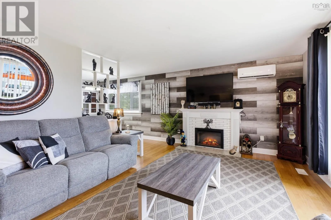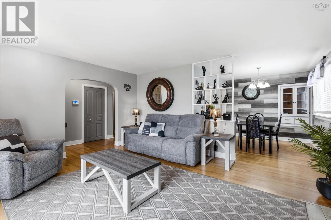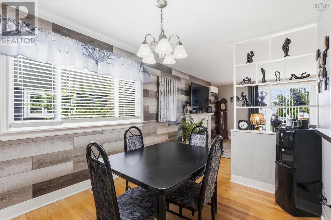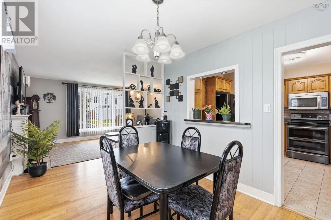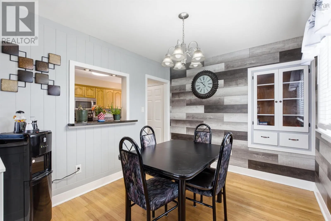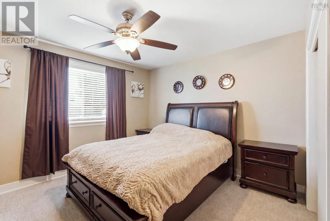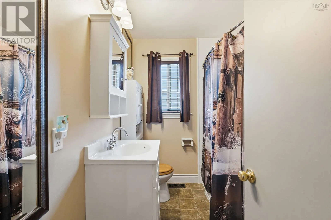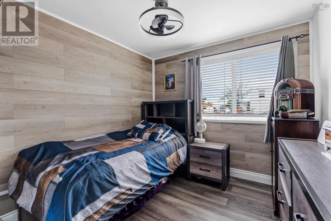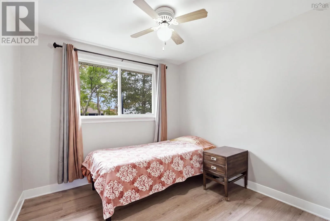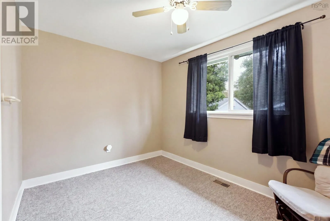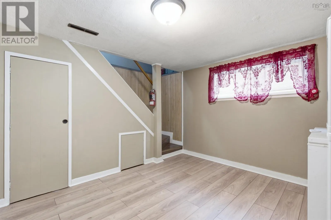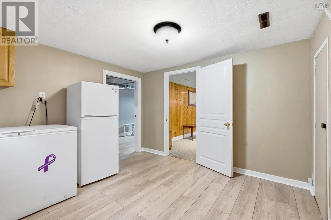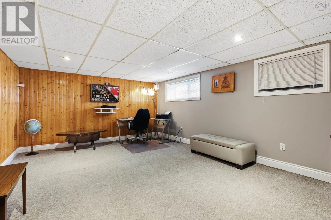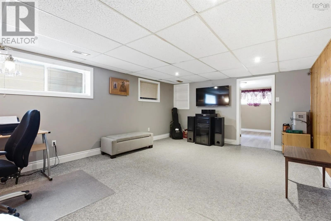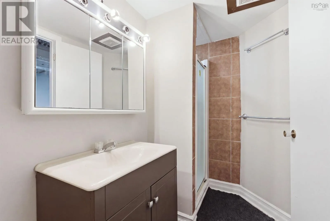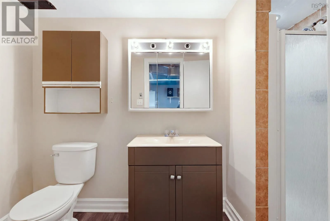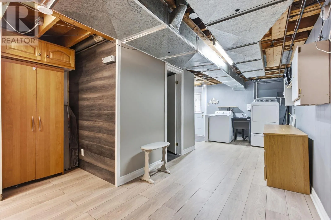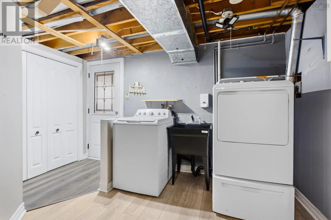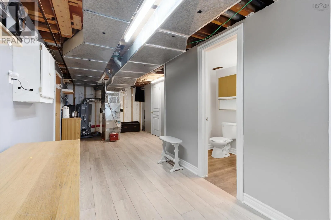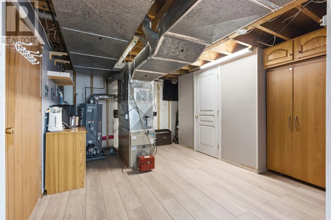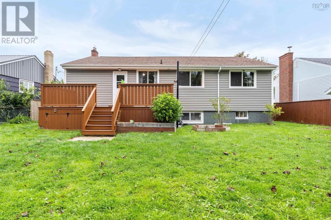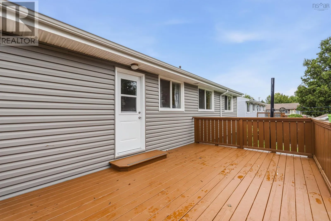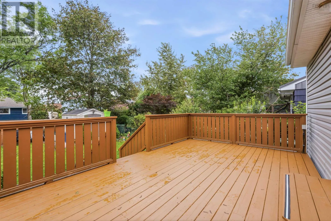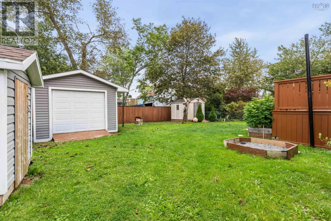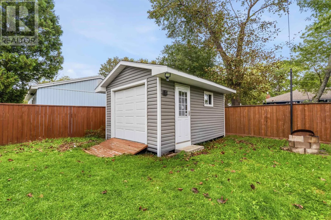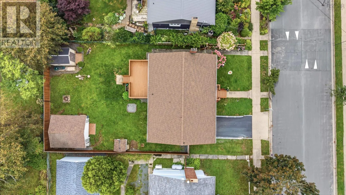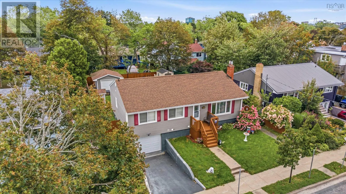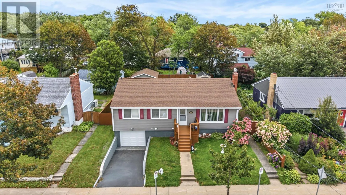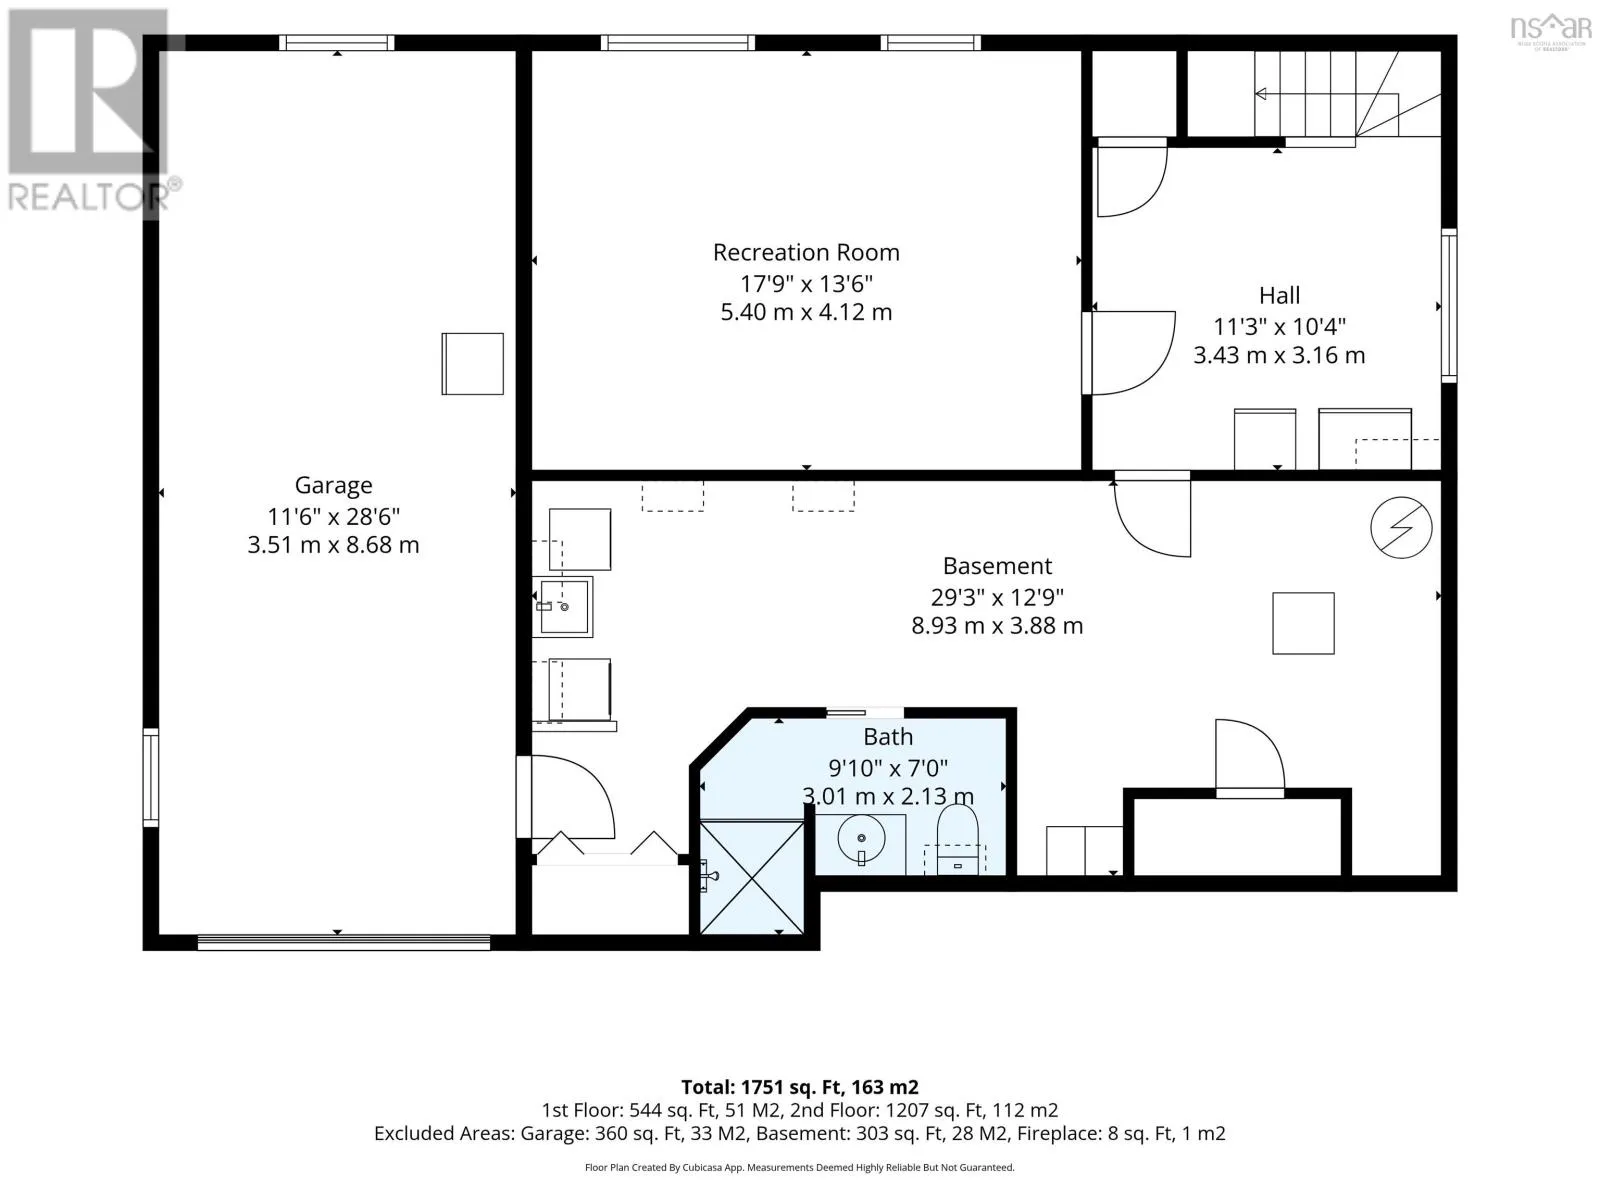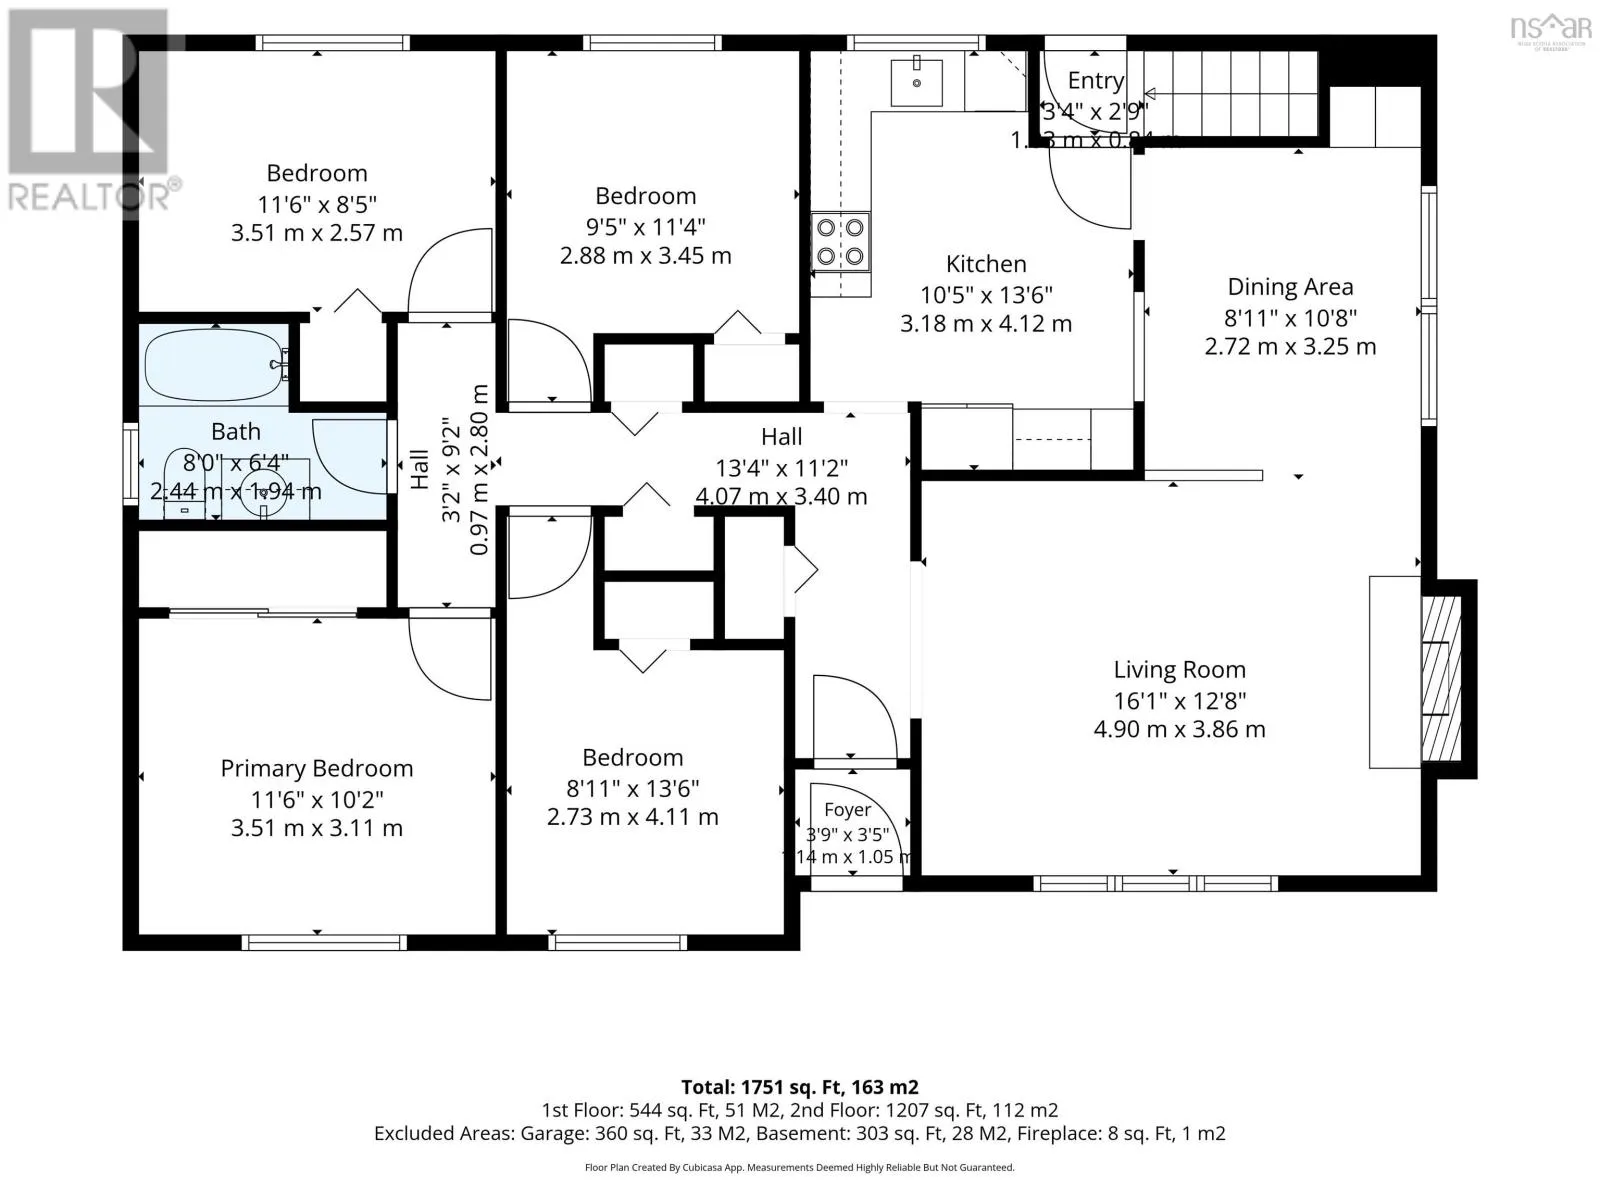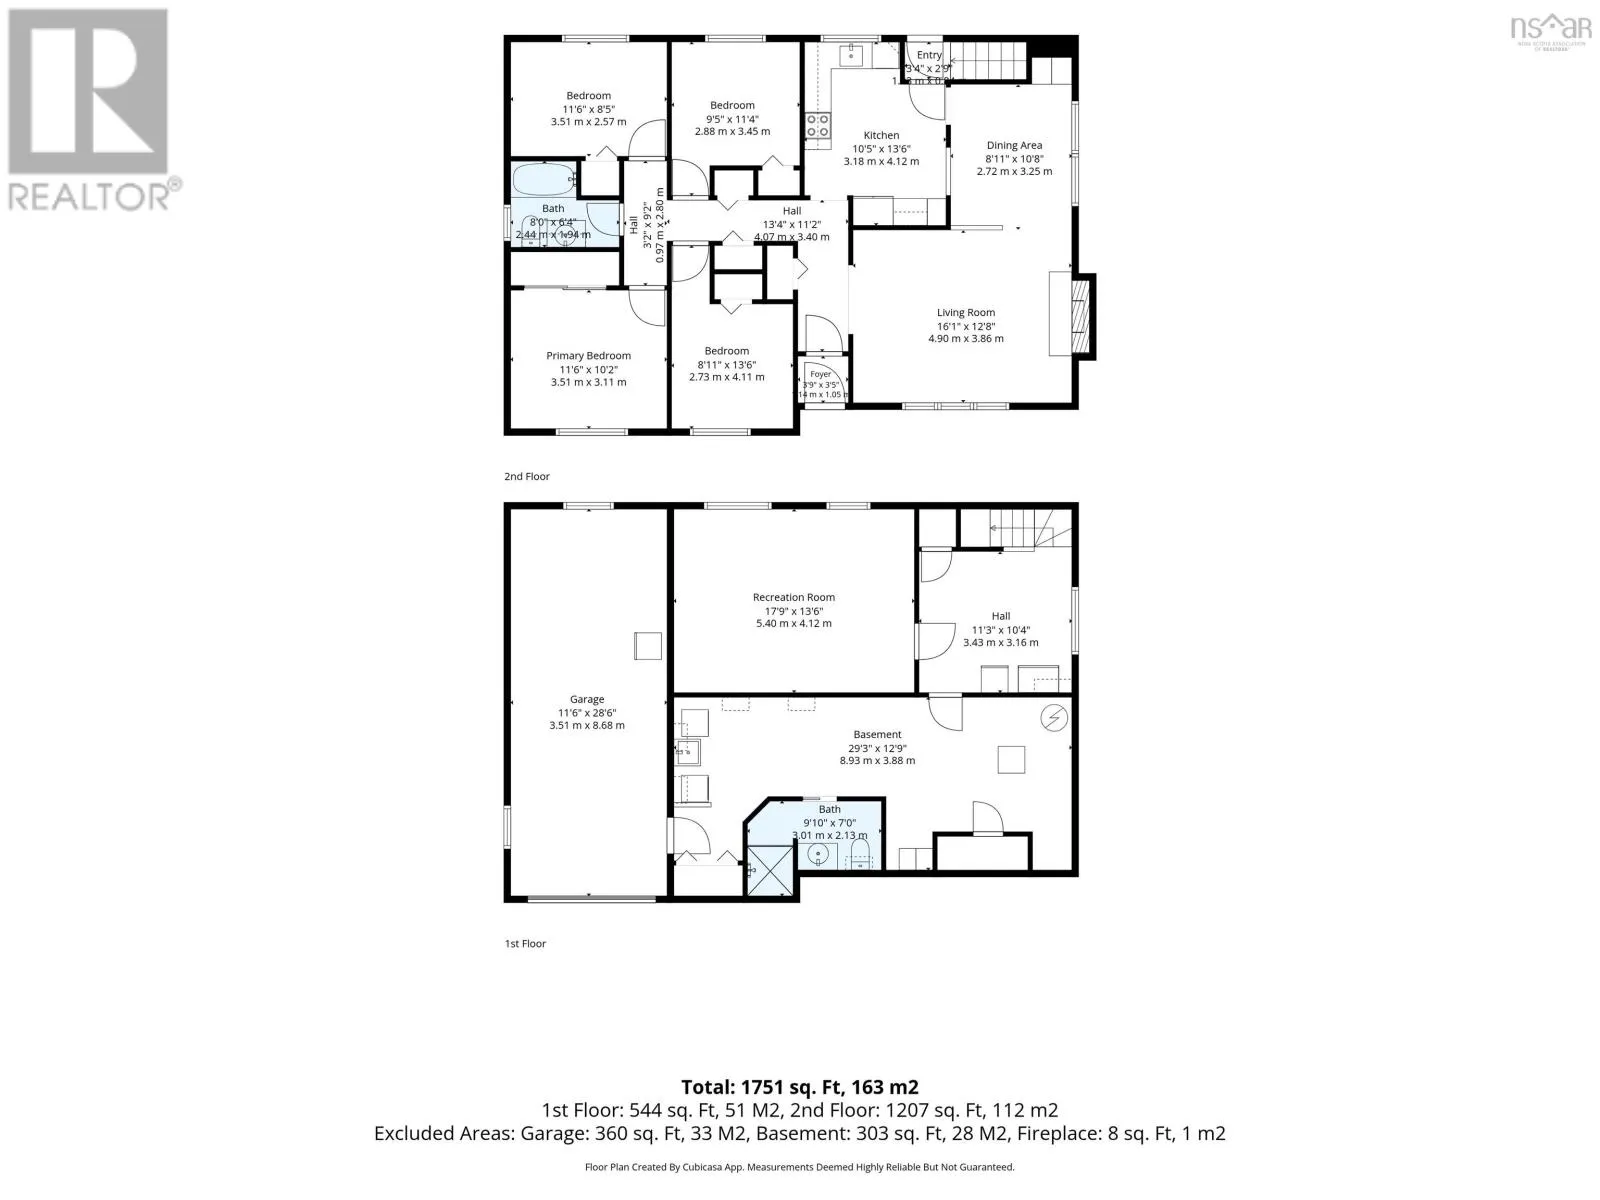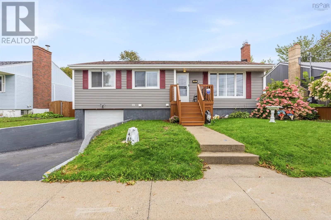
Victoria Rd in Dartmouth to Chappell Street Four bedrooms. Two bathrooms. A big backyard. ER-3 zoning. And a lot of the expensive work is already done. Welcome to a well-maintained Dartmouth home offering the space, updates and location that make everyday living easy. Inside, you'll find four bedrooms and two full bathrooms, with a comfortable layout and plenty of flexibility for a growing family, guests, a home office or simply having room to spread out. The home has been well cared for and is ready for its next owner. The big-ticket updates are already in place, including a recent roof, newer windows and doors, and new heat pumps - giving you added comfort, efficiency and peace of mind without the immediate expense of tackling those projects yourself. Outside, the backyard is a standout. There's a large deck, plenty of room to enjoy the warmer months, and three sheds providing excellent storage. One is particularly substantial and features a garage-style door, making it useful for everything from equipment and recreational gear to a workshop or hobby space. Location is another major advantage. Centrally located in Dartmouth between the bridges, you're approximately five minutes from downtown Halifax and about 10 minutes from Dartmouth Crossing, with schools, shopping, restaurants, recreation and everyday amenities all close by. If you're looking for a four-bedroom home where many of the major updates have already been taken care of, with a backyard you'll actually use and a location that keeps you close to everything, this one deserves a look. (id:27476)