24 Crichton Park Road, Dartmouth, Nova Scotia B3A 2N8

Listed for:
$649,900
4 beds
2 baths
Listed 20 days ago
House for rent: 24 Crichton Park Road, Dartmouth, Nova Scotia B3A 2N8

View all 50 photos

About

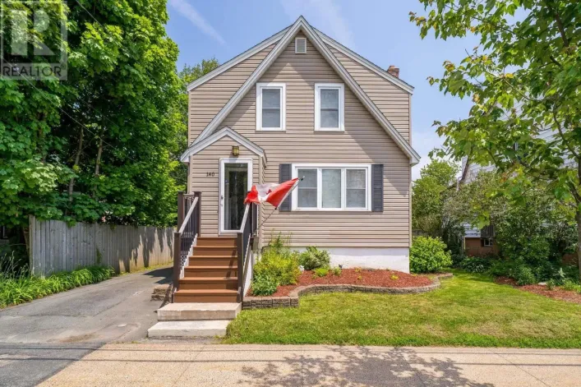
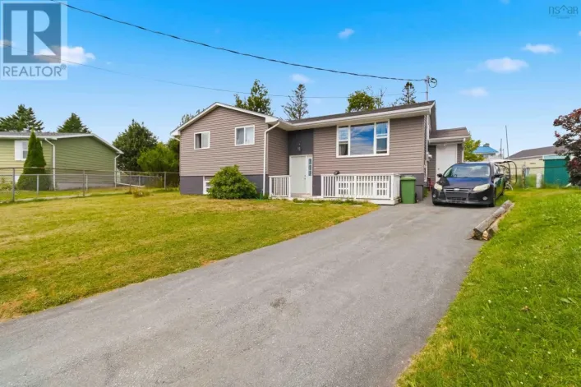
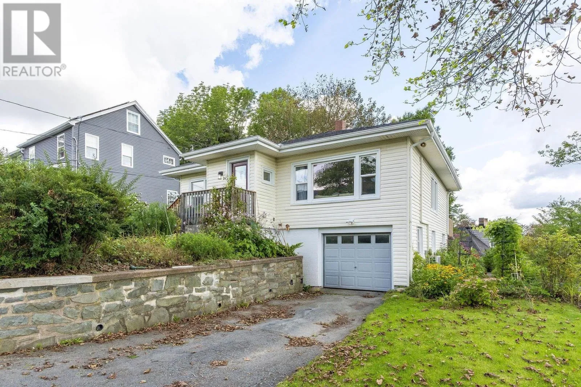
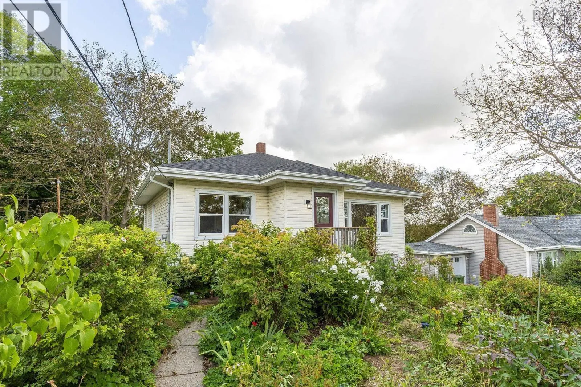
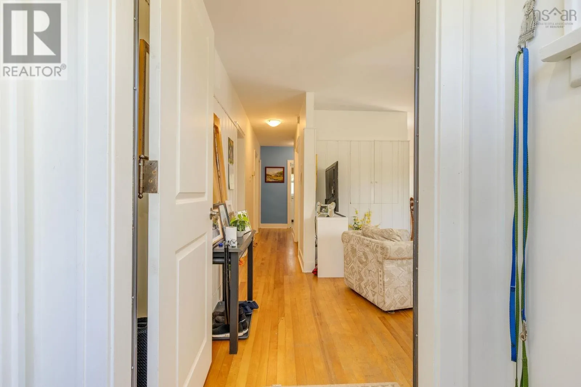
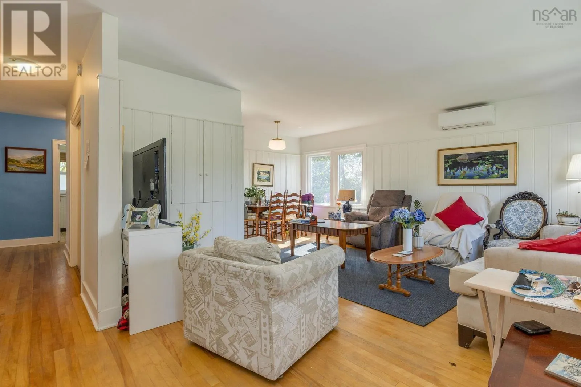
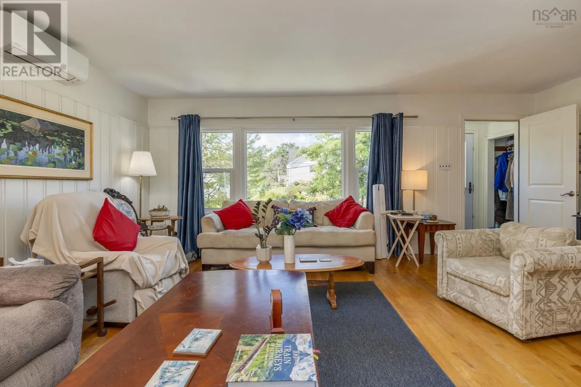
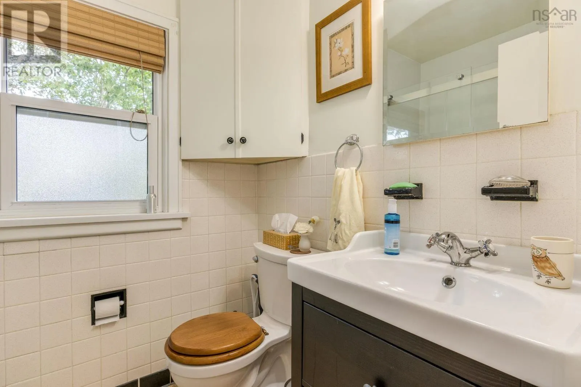
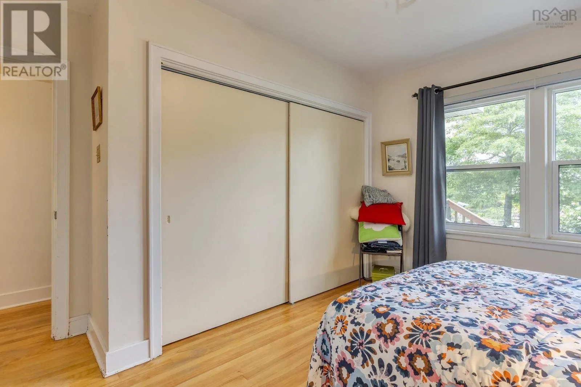
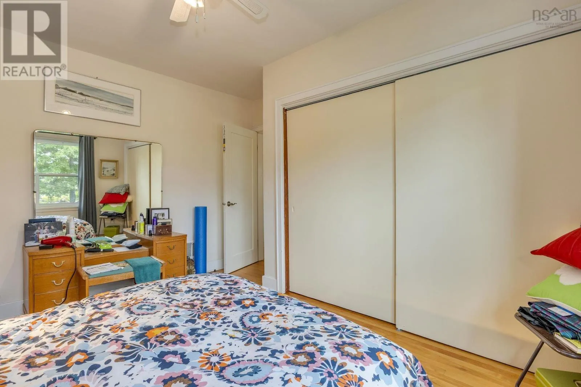
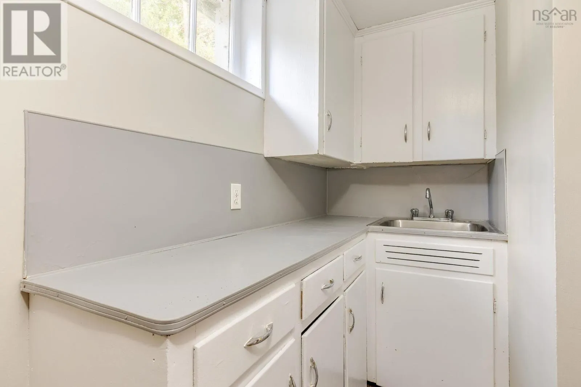
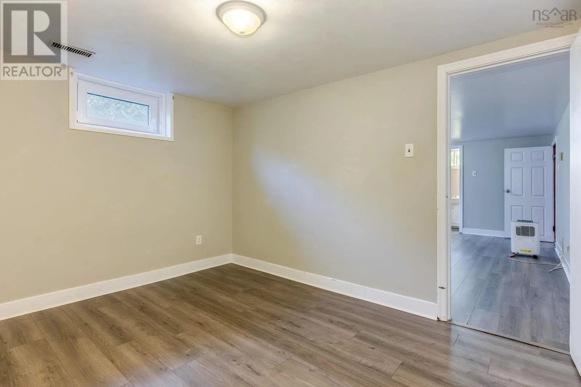
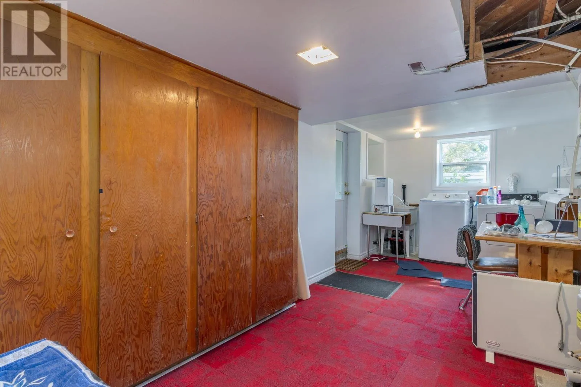
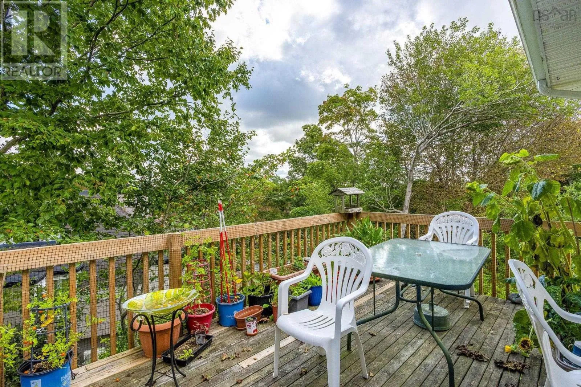
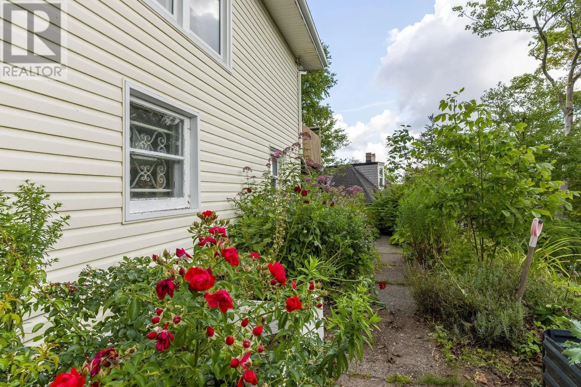
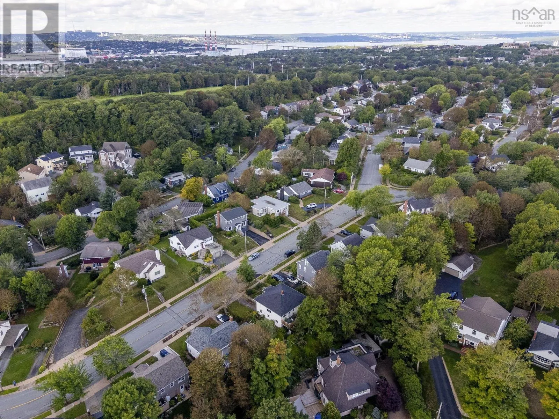
Crichton Ave to Crichton Park Rd Welcome to 24 Crichton Park Road, a charming bungalow with a developed lower level and flexible in-law suite, located in one of Dartmouths most desirable neighbourhoods. Situated on a 6,000 sq. ft. lot and just minutes from Lake Banook, Downtown Dartmouth, Brightwood Golf Course, schools, parks, trails and shopping, this home offers a wonderful combination of character, space and location. With approximately 1,750 sq. ft. of total living space, there is plenty of room for families, guests and extended living. The main level features a spacious living room, dining room, eat-in kitchen, three bedrooms and a full bath. The lower level offers a flexible in-law suite with a recreation room, laundry, utility space and walk-out access to the backyard. Recent upgrades include a hot water heat pump and ductless heat pumps. Located in a quiet and welcoming neighbourhood, the property is surrounded by mature, beautifully established gardens, creating a private and inviting outdoor setting. Come experience the character, space and convenience of living in the heart of Dartmouth. (id:27476)


Property Highlights

MLS® Number
202622710
Type
Single Family
Community Name
Dartmouth
Ownership Type
Freehold
Land Size
0.1377 ac

Building

Building Type
House
Storeys
1.00
Square Footage
1750 sqft
Bathrooms Total
2
Bedrooms Above Ground
3
Bedrooms Total
4
Amenities
Golf Course, Park, Playground, Public Transit, Shopping, Place of Worship, Beach
Exterior Finish
Vinyl
Fireplace Present
No
Basement Type
Basement Features
Building Heating Type
Heat Pump, Ductless
Heating Fuel
Electric
Building Cooling Type
Air Conditioned

Utilities

Water
Municipal water
Utility Sewer
Municipal sewage system

Room Layout

3pc Bathroom
Basement
7.75. × 3.75
Bedroom
Basement
12.50. × 9.08
Laundry room
Basement
18.67. × 8.67
Recreational, Games room
Basement
11.75. × 16.50
Utility room
Basement
8.67. × 7.58
Kitchen
Basement
7.75. × 3.75
3pc Bathroom
Main level
7.00. × 5.50
Bedroom
Main level
12.33. × 8.67
Bedroom
Main level
12.25. × 9.08
Dining room
Main level
10.42. × 7.08
Kitchen
Main level
12.25. × 11.17
Living room
Main level
19.58. × 12.75
Primary Bedroom
Main level
12.25. × 12.92

Location

Learn more about this property
Listing provided by:
Royal LePage Atlantic (Dartmouth)
MLS® number:
202622710
Agent:
Jonathan Hoskin
*Indicates required field
Name is required
Email is required
Please enter a valid phone number (e.g., 416-111-1111).

Community Spotlight: Homes For sale in Your Neighborhood