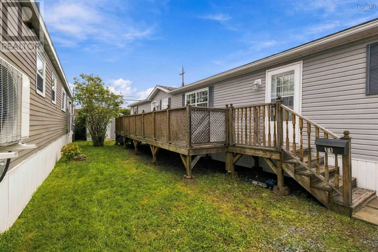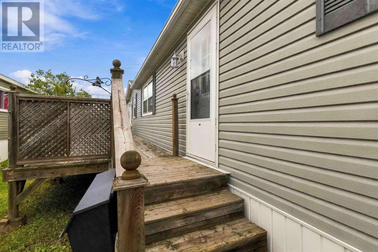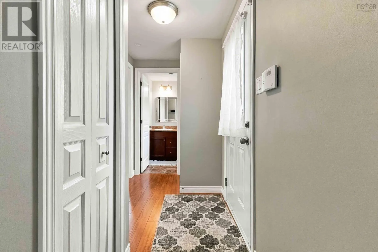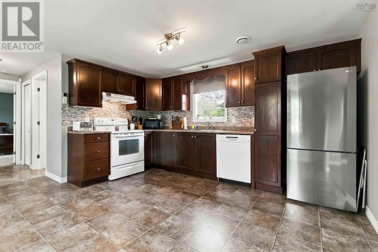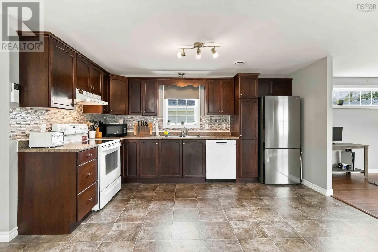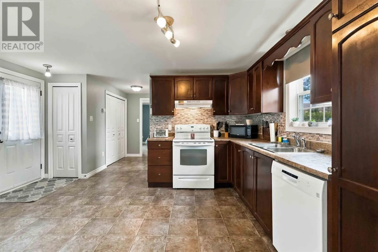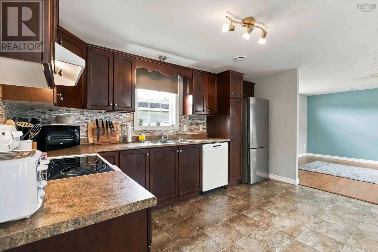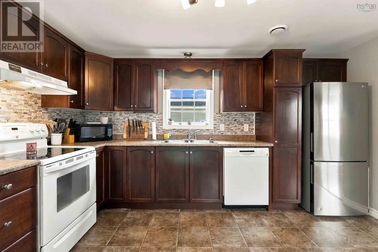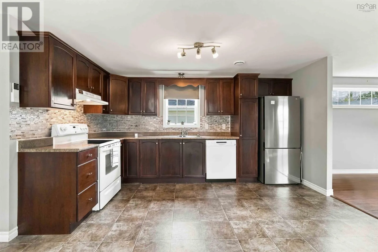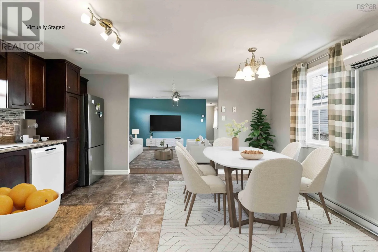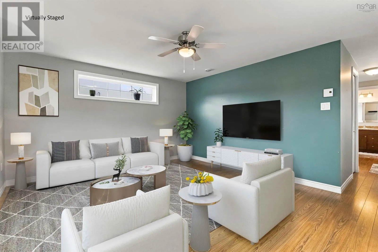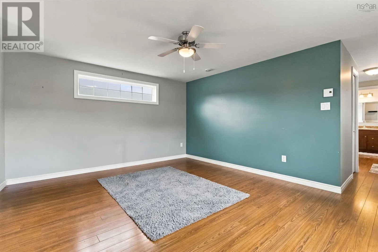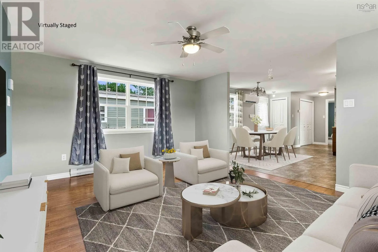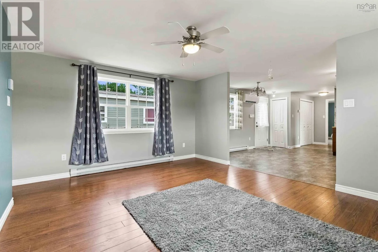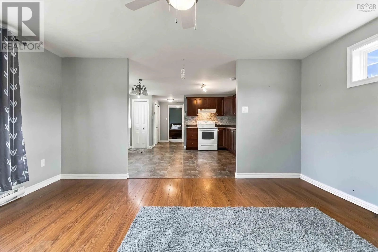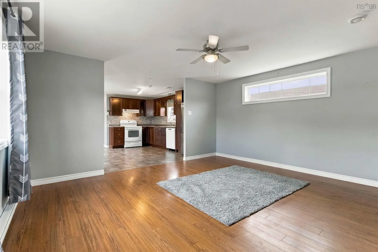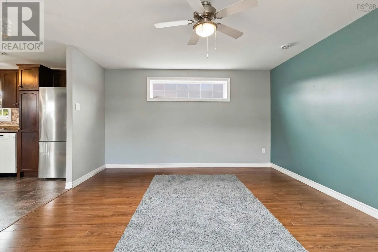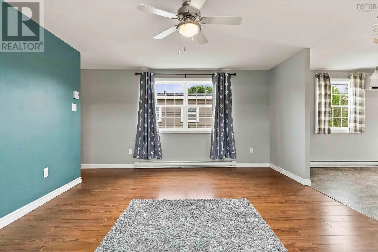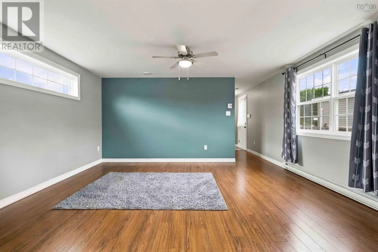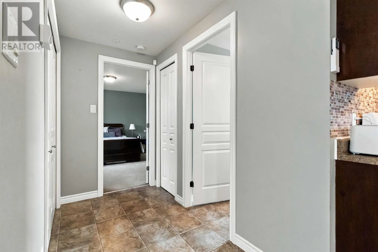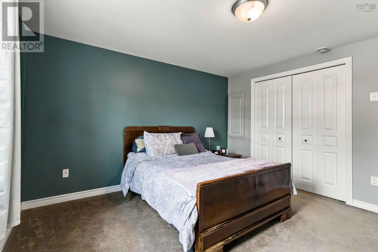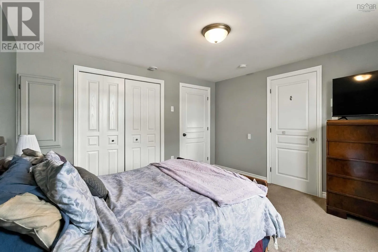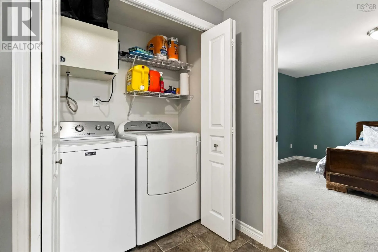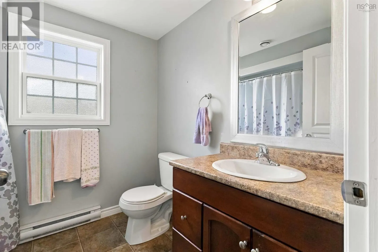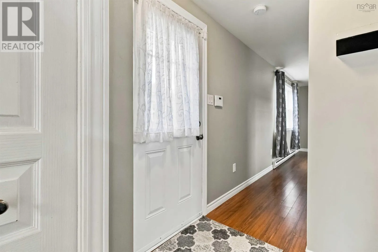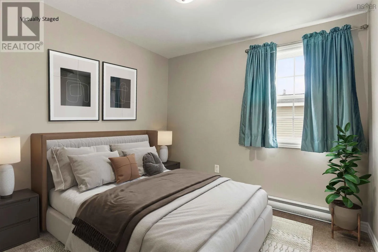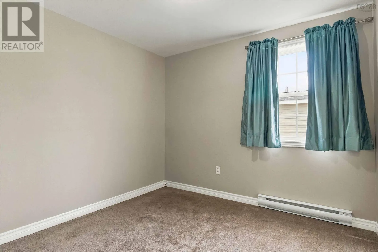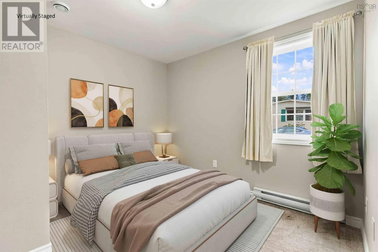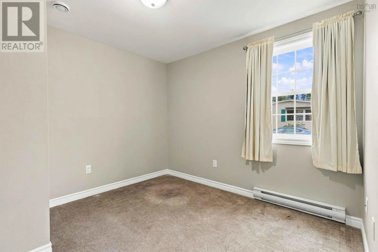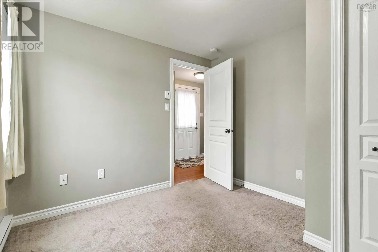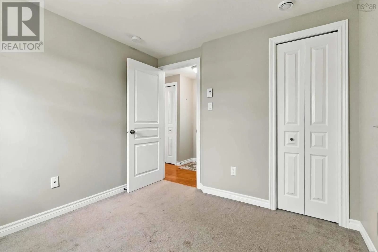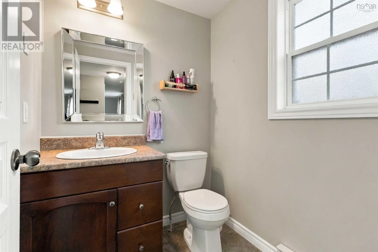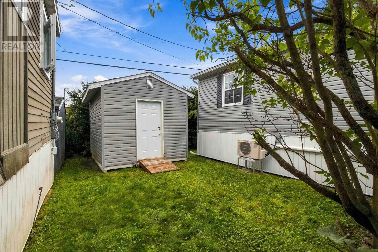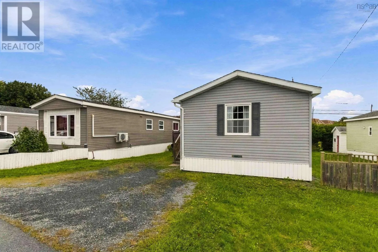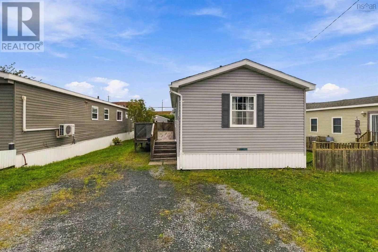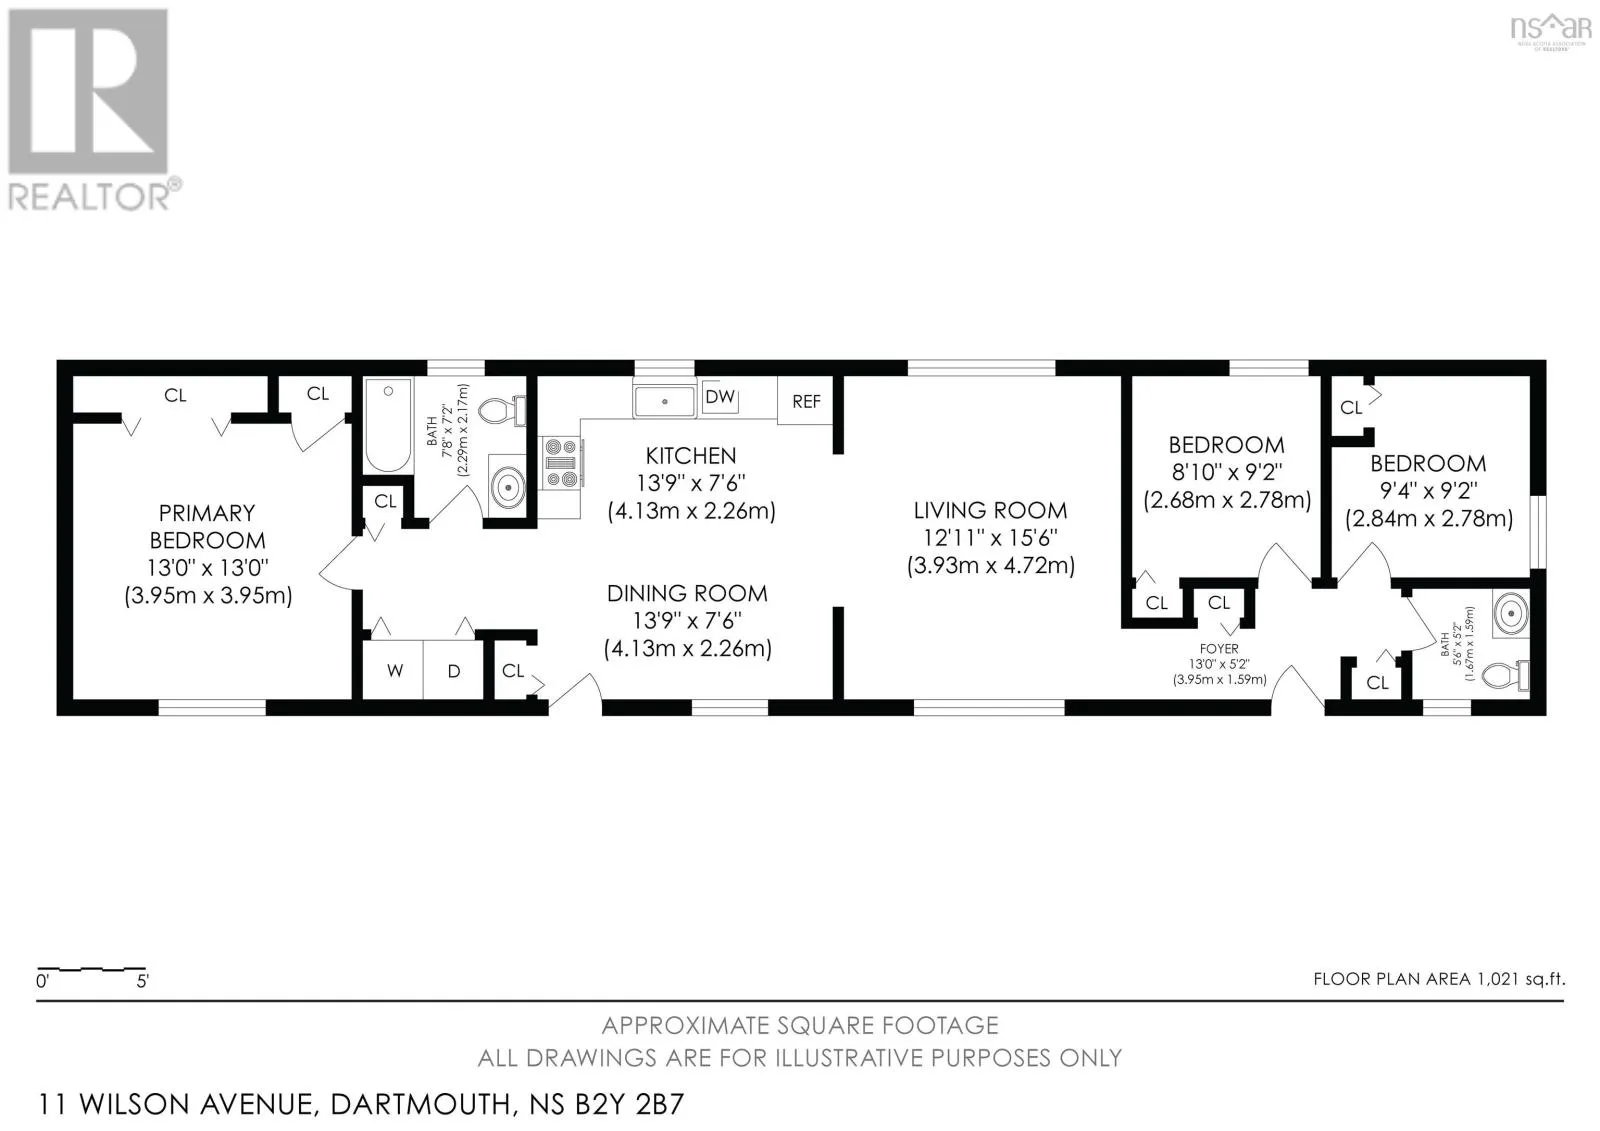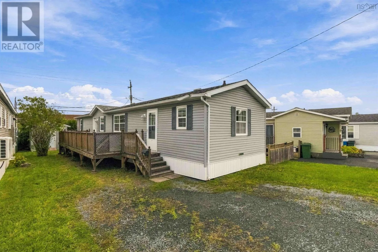
Gaston rd to lacomb dr, then left on wilson ave. *SUNDAY SEPT 27 OPEN HOUSE CANCELLED* Welcome to 11 Wilson Avenue, a beautifully maintained 2011 Prestige mini home located in a well-managed park. Offering 3 bedrooms, 1.5 bathrooms, and a fantastic one-level layout, this turnkey home is an excellent choice for first-time buyers, downsizers, or anyone looking for comfortable, low-maintenance living. The thoughtfully designed floor plan places the primary bedroom and full bathroom at one end of the home, while two additional bedrooms and a convenient half bath are located at the opposite end, offering great separation and privacy. The spacious kitchen and living room are open concept, creating a bright and inviting central gathering space. Wide hallways add to the home's comfortable and spacious feel. Step outside to enjoy the large deck, perfect for relaxing or entertaining, along with a handy shed for additional storage. The home is heated with electric heat and features a ductless heat pump for efficient heating and cooling. Turnkey, well cared for, and move-in ready, 11 Wilson Avenue offers the ease of one-level living in a welcoming community setting. Whether you're purchasing your first home or looking to simplify without sacrificing space, this one is worth a look! (id:27476)