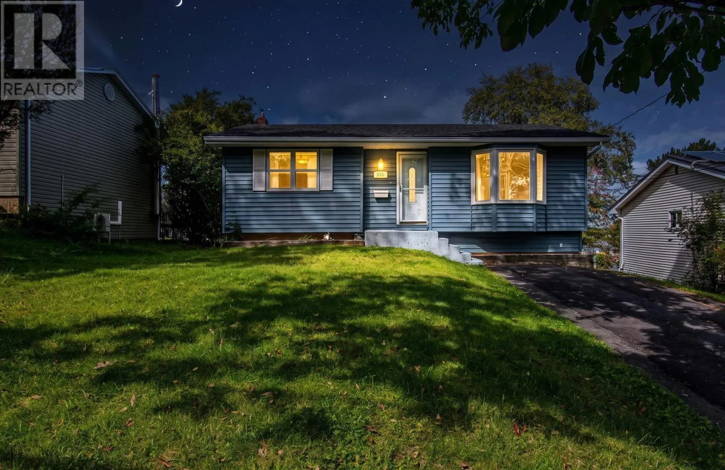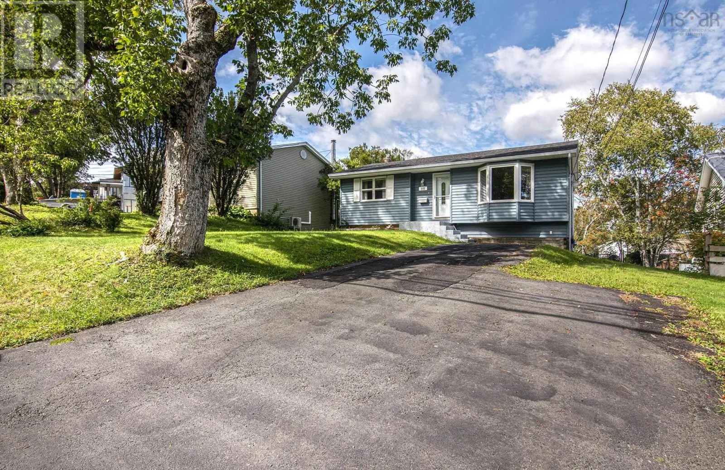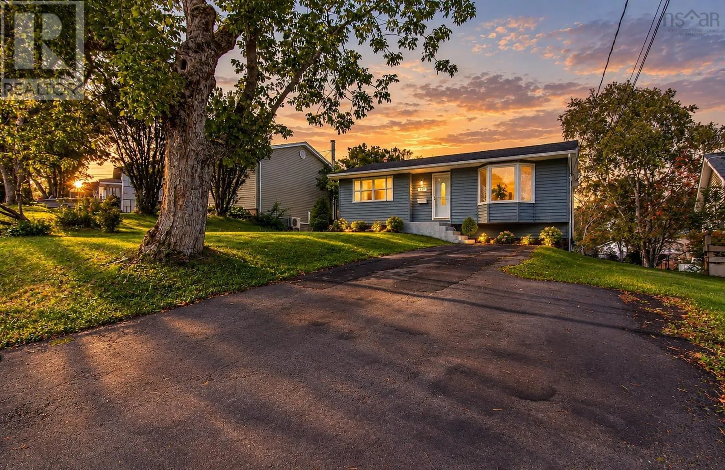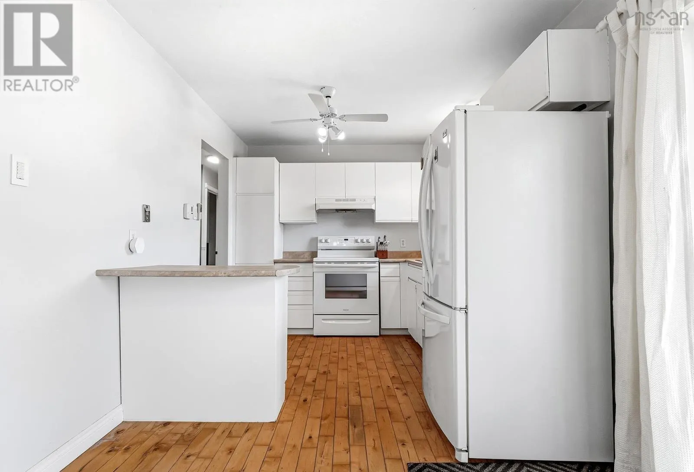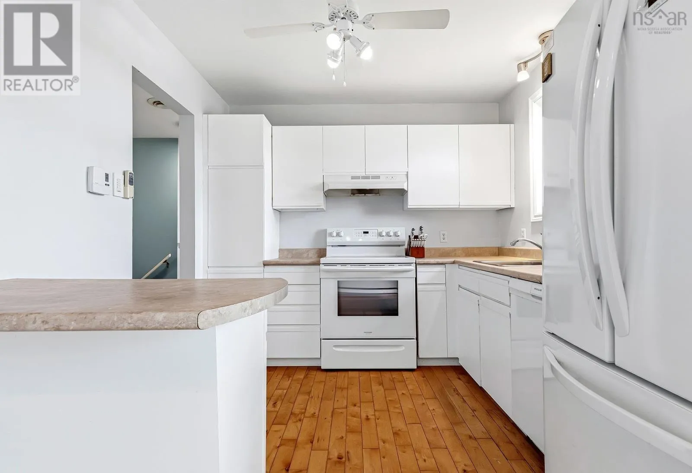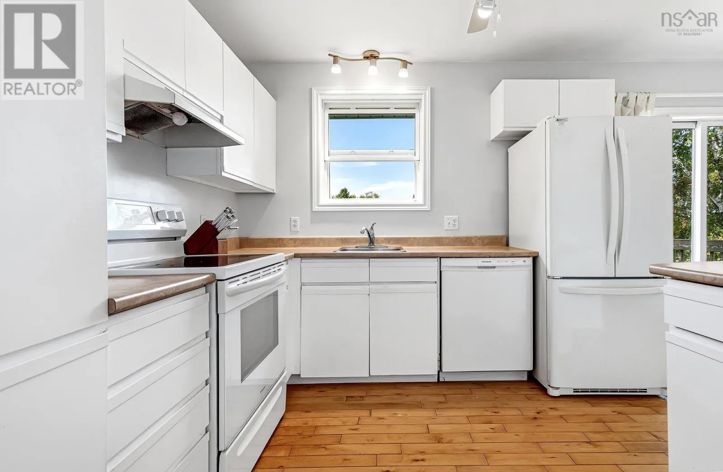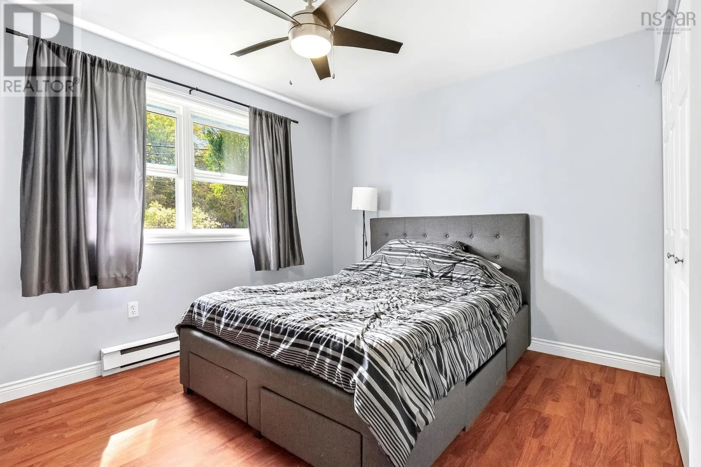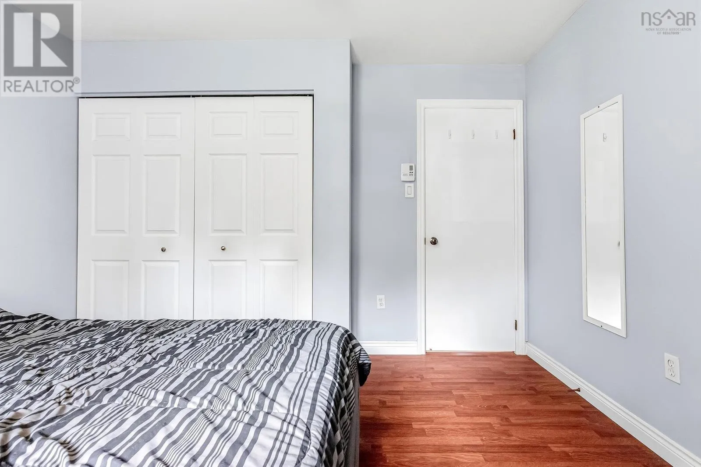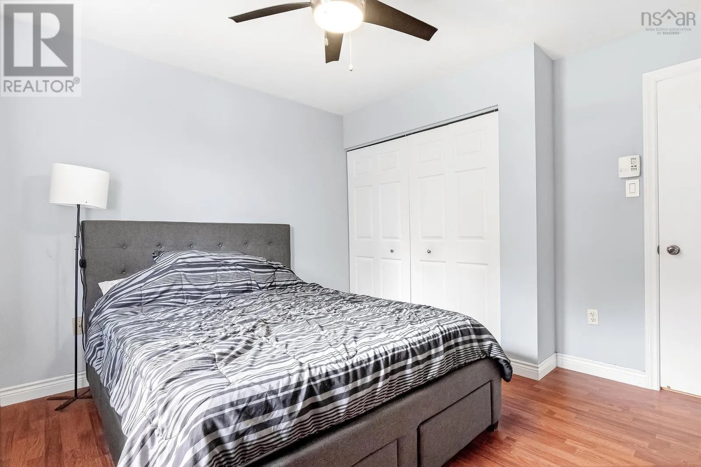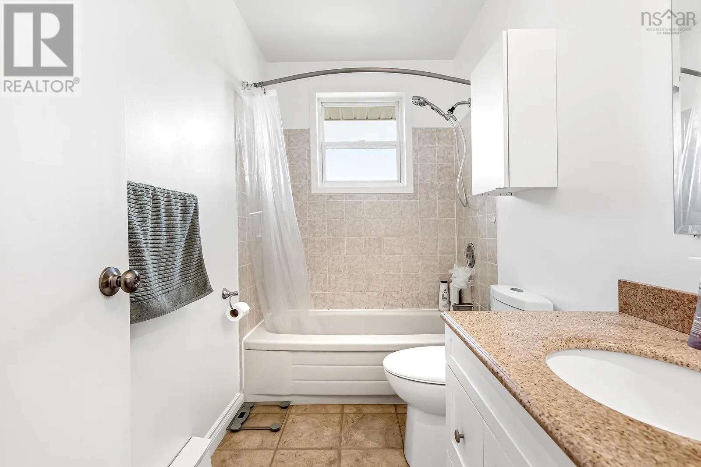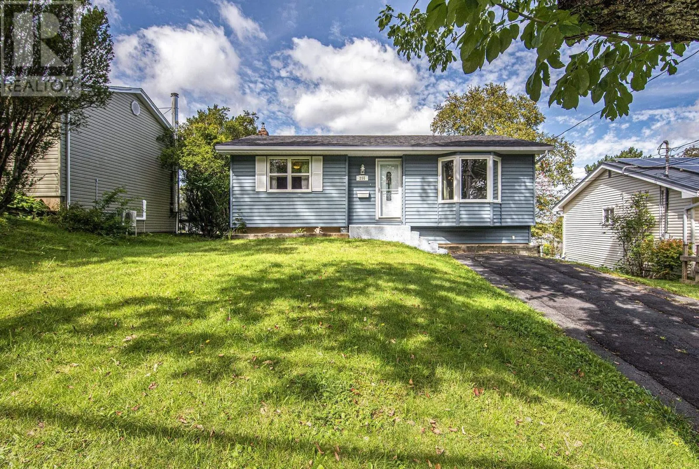
256 Mount Edward Road, Dartmouth, Nova Scotia B2W 3L6

Listed for:
$475,000
3 beds
2 baths
Listed 8 days ago
House for rent: 256 Mount Edward Road, Dartmouth, Nova Scotia B2W 3L6

View all 38 photos

About

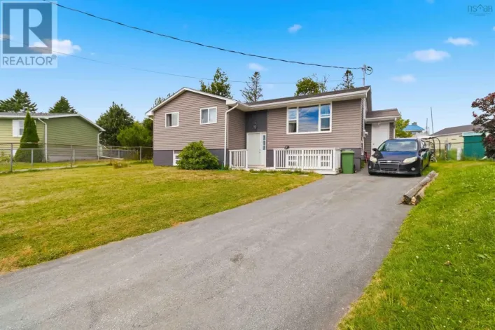
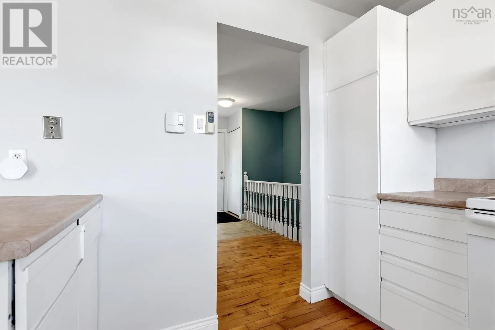
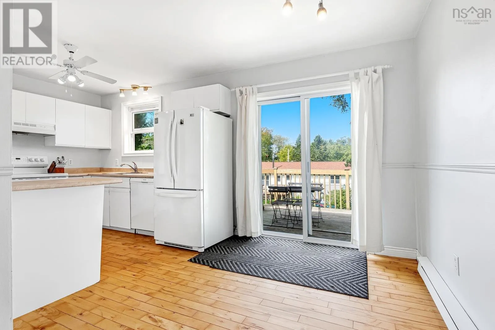
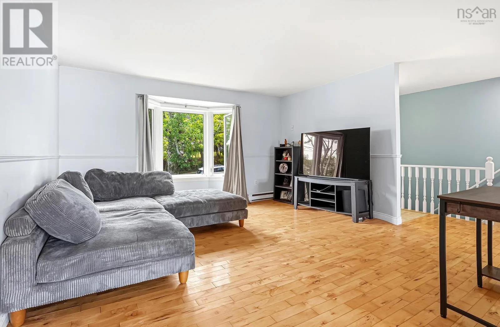
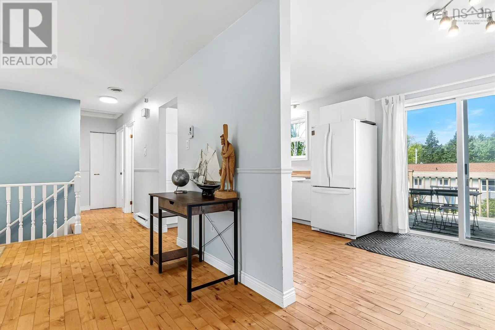
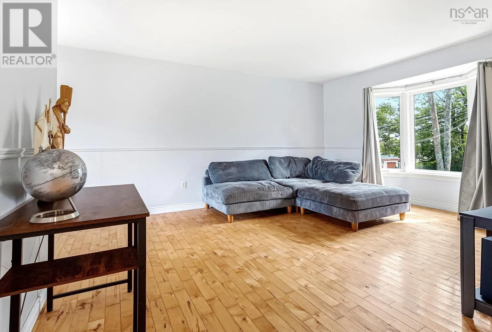
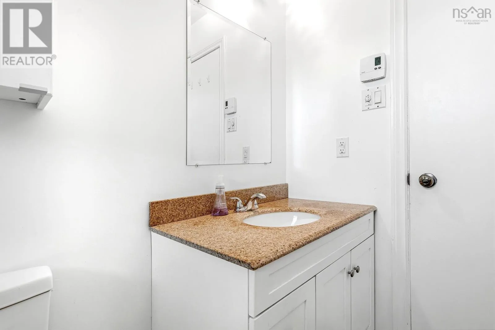
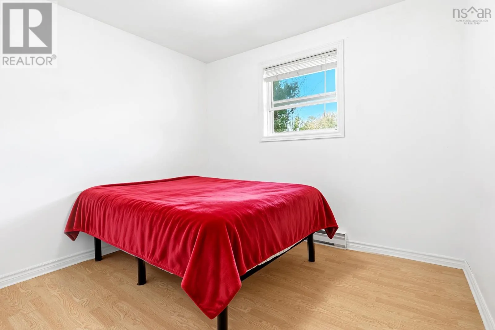
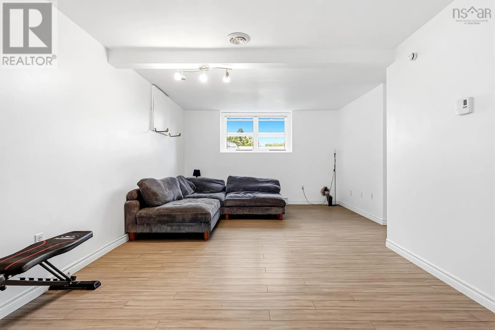
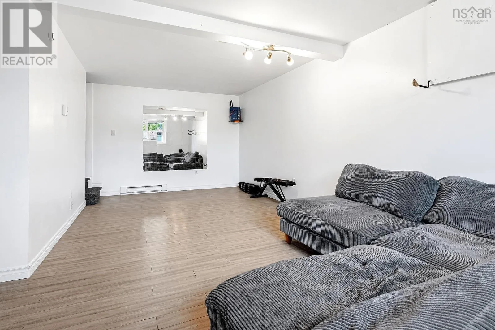
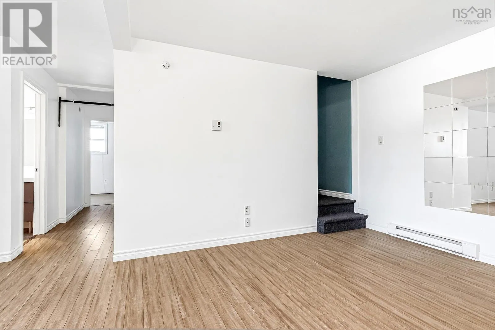
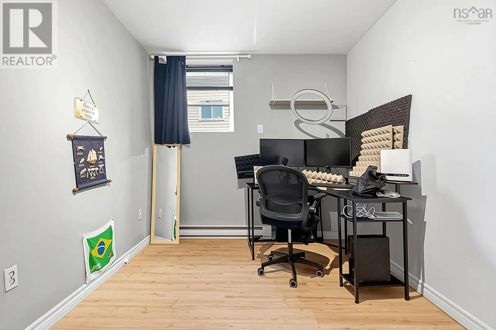
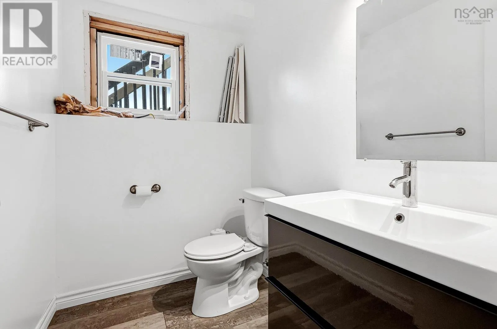
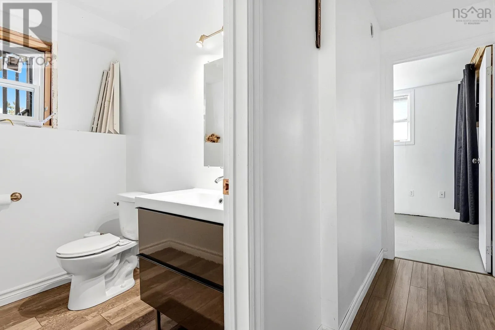
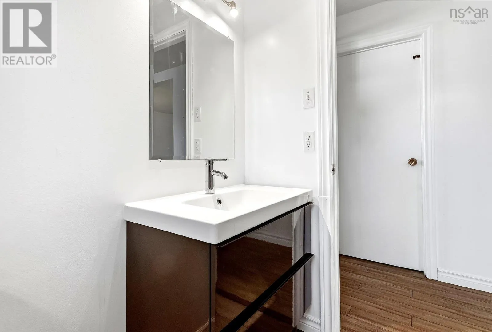
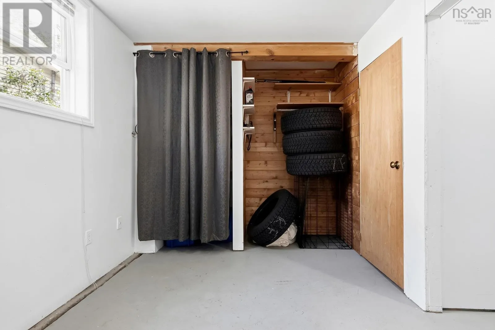
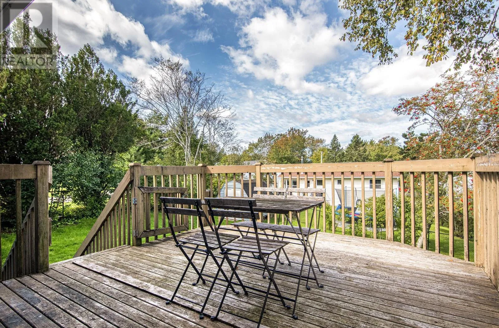
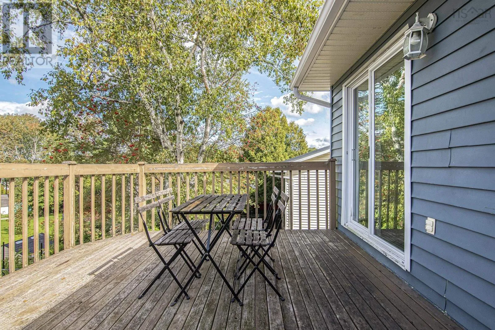
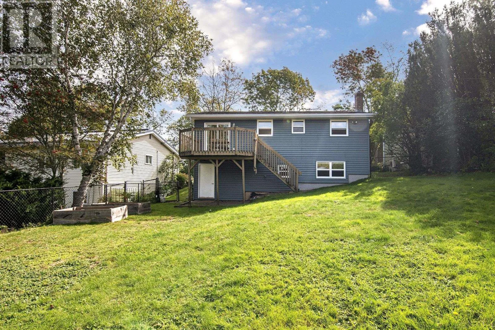
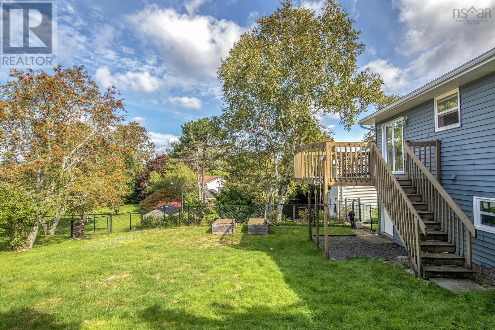
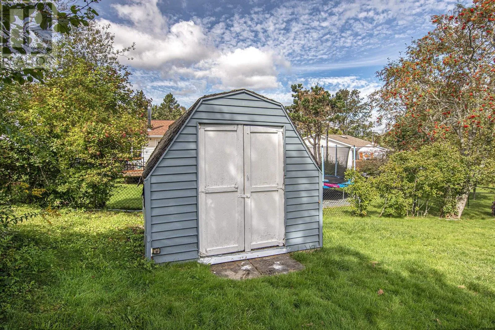
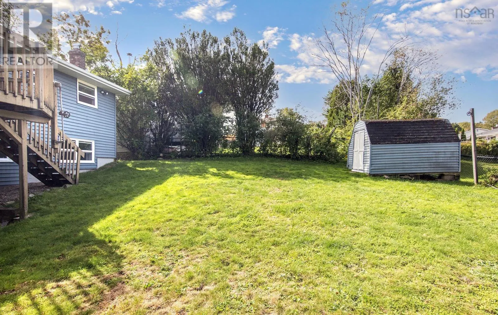
Main St to Ridgecrest Dr left on Mount Edward. House on left before Wildwood Dr Welcome home! If youre looking for a home in a great Dartmouth location, this one is worth a look. This well-kept home offers a fenced-in yard, a comfortable layout, and plenty of space for different stages of life. Love getting outside? Youre just 5 minutes from the walking paths around Cranberry Lake. Enjoy your morning walk, take the dog out, or simply get some fresh air and enjoy nature throughout the year. Youll also love how close everything is. Mic Mac Mall, Dartmouth Crossing, schools, parks, and public transit are all just minutes away. Gateway Meat Market, restaurants, grocery stores, and all your everyday needs are close at hand. Inside, youll find two bedrooms upstairs and a third bedroom downstairs, along with a full bathroom upstairs and a convenient half bath downstairs. The walk-out basement gives you easy access to the fenced-in yard and offers extra space for whatever you need. (id:27476)


Property Highlights

MLS® Number
202624221
Type
Single Family
Community Name
Dartmouth
Ownership Type
Freehold
Land Size
0.1184 ac

Building

Building Type
House
Storeys
1.00
Square Footage
1768 sqft
Bathrooms Total
2
Bedrooms Above Ground
2
Bedrooms Total
3
Amenities
Park, Public Transit, Shopping, Place of Worship
Exterior Finish
Vinyl
Fireplace Present
No
Basement Type
Basement Features
Building Heating Type
Baseboard heaters
Heating Fuel
Electric
Building Cooling Type

Utilities

Water
Municipal water
Utility Sewer
Municipal sewage system

Room Layout

Bedroom
Basement
13.1 x 8.7
Recreational, Games room
Basement
21.6 x 11.1
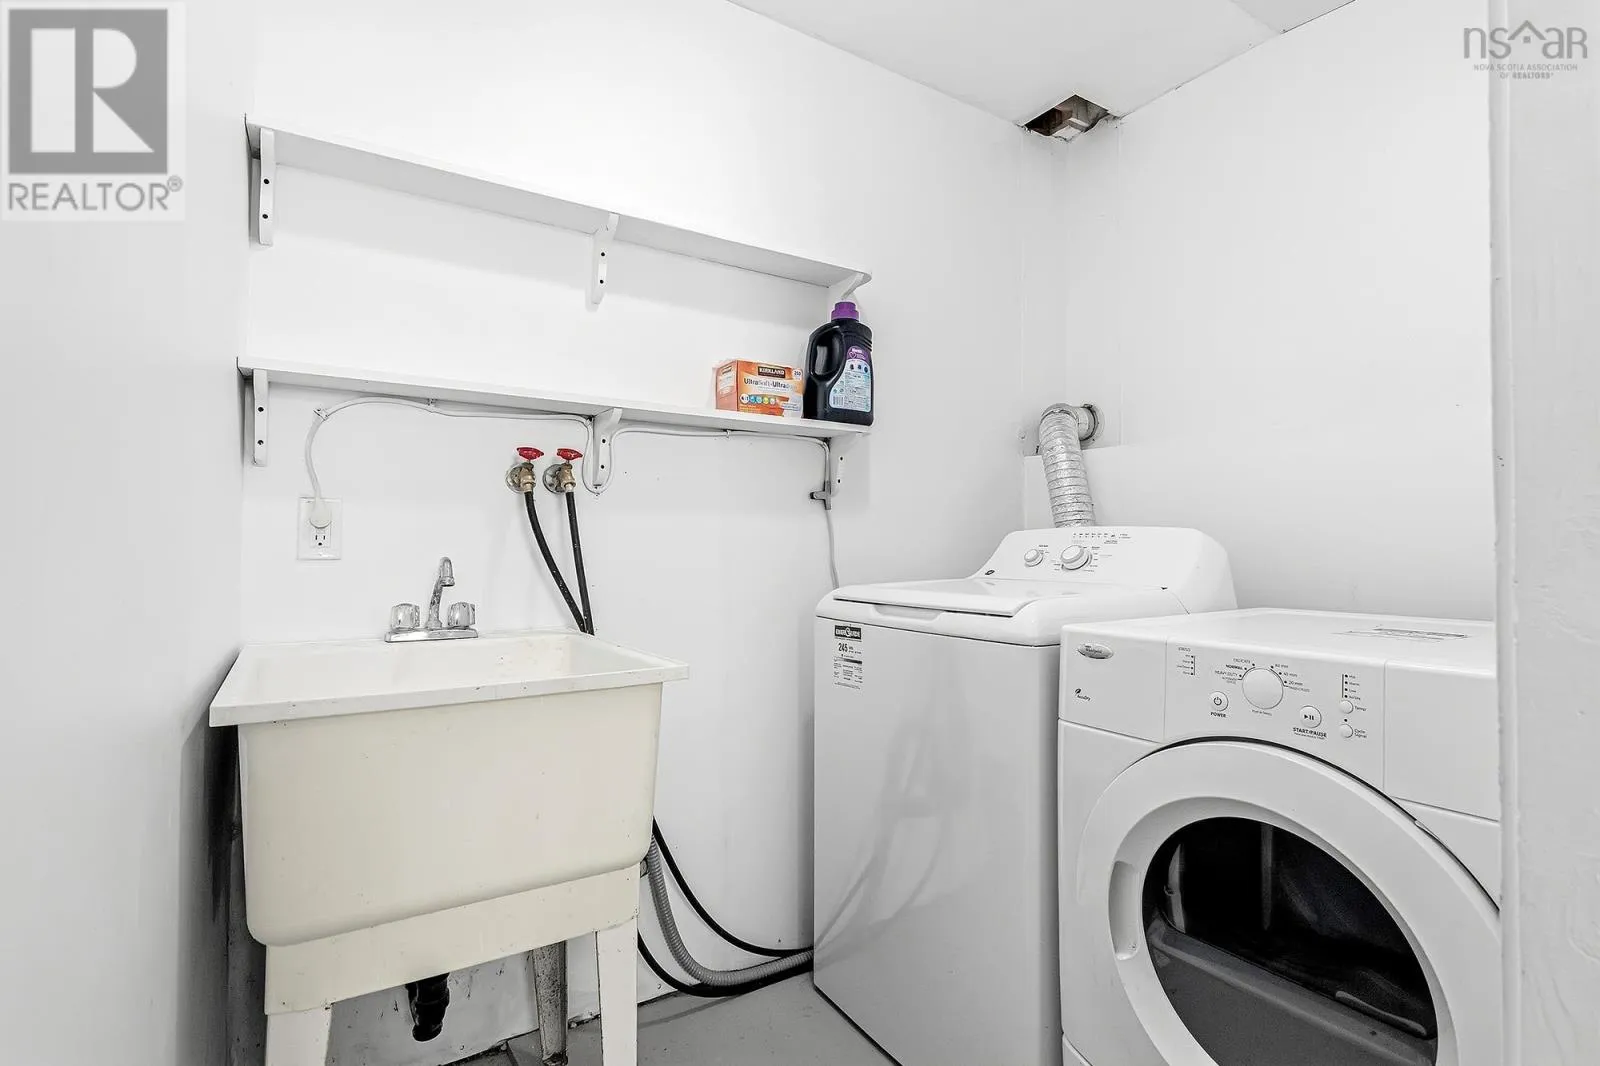
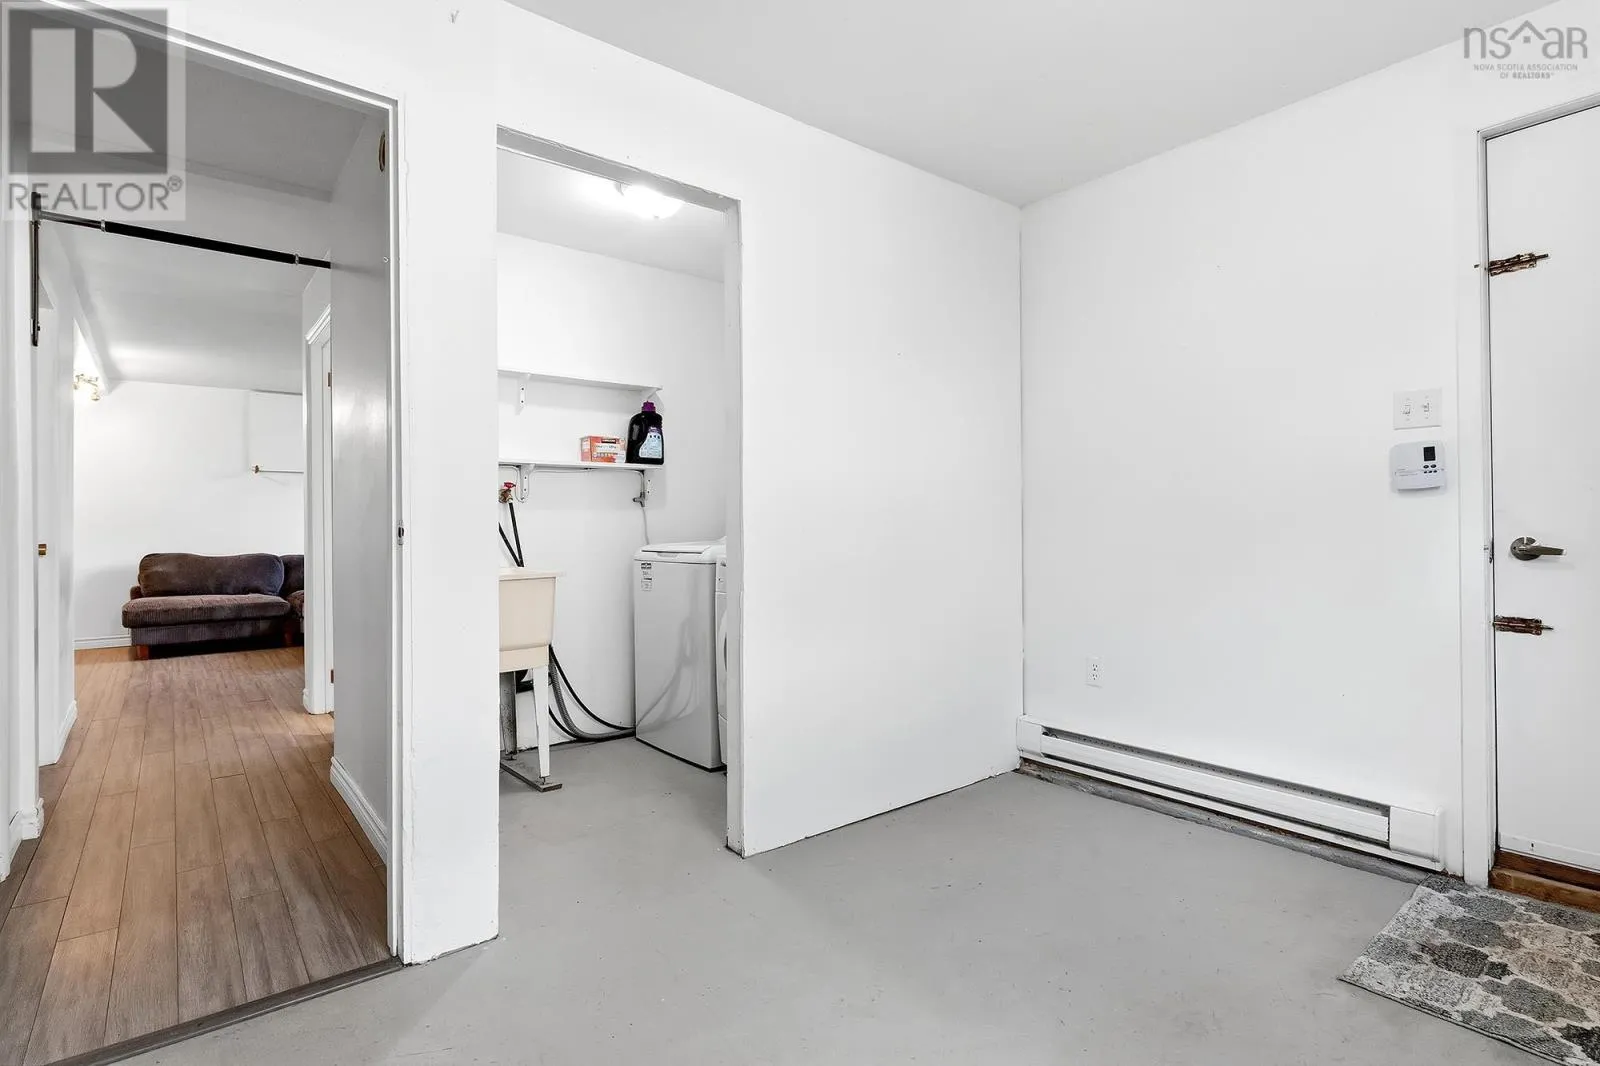
Laundry room
Basement
5. x 7.4
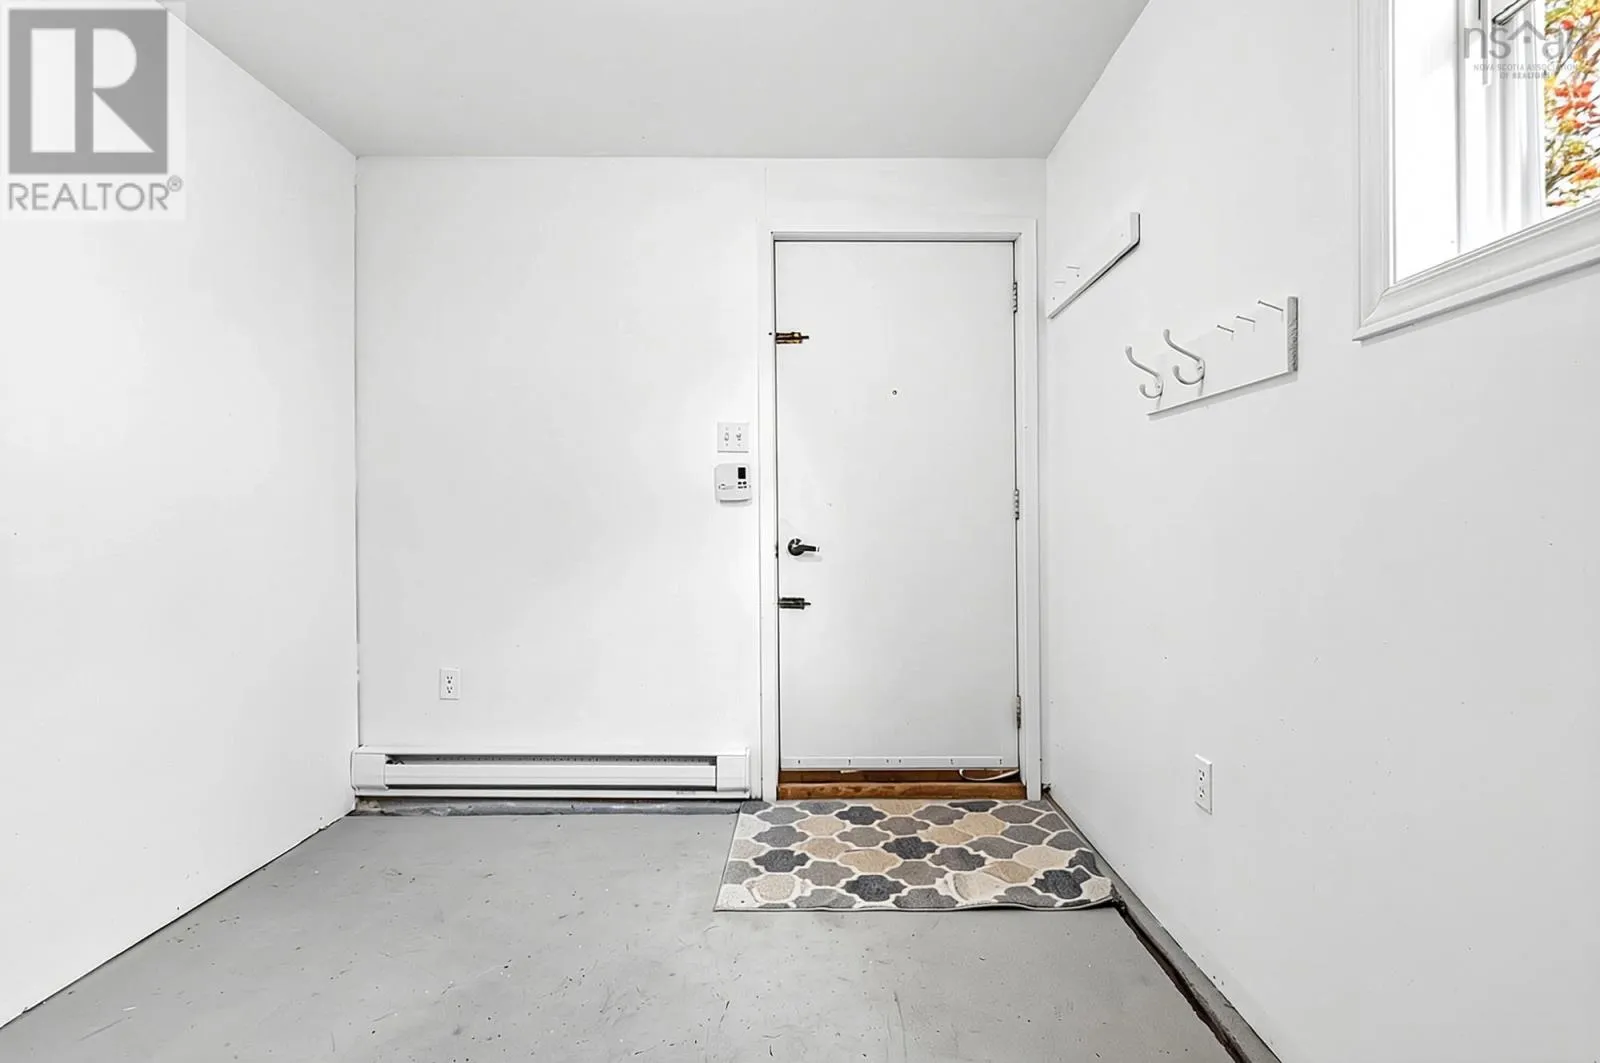
Mud room
Basement
8.5 x 10.6
2pc Bathroom
Basement
6 x 4.9
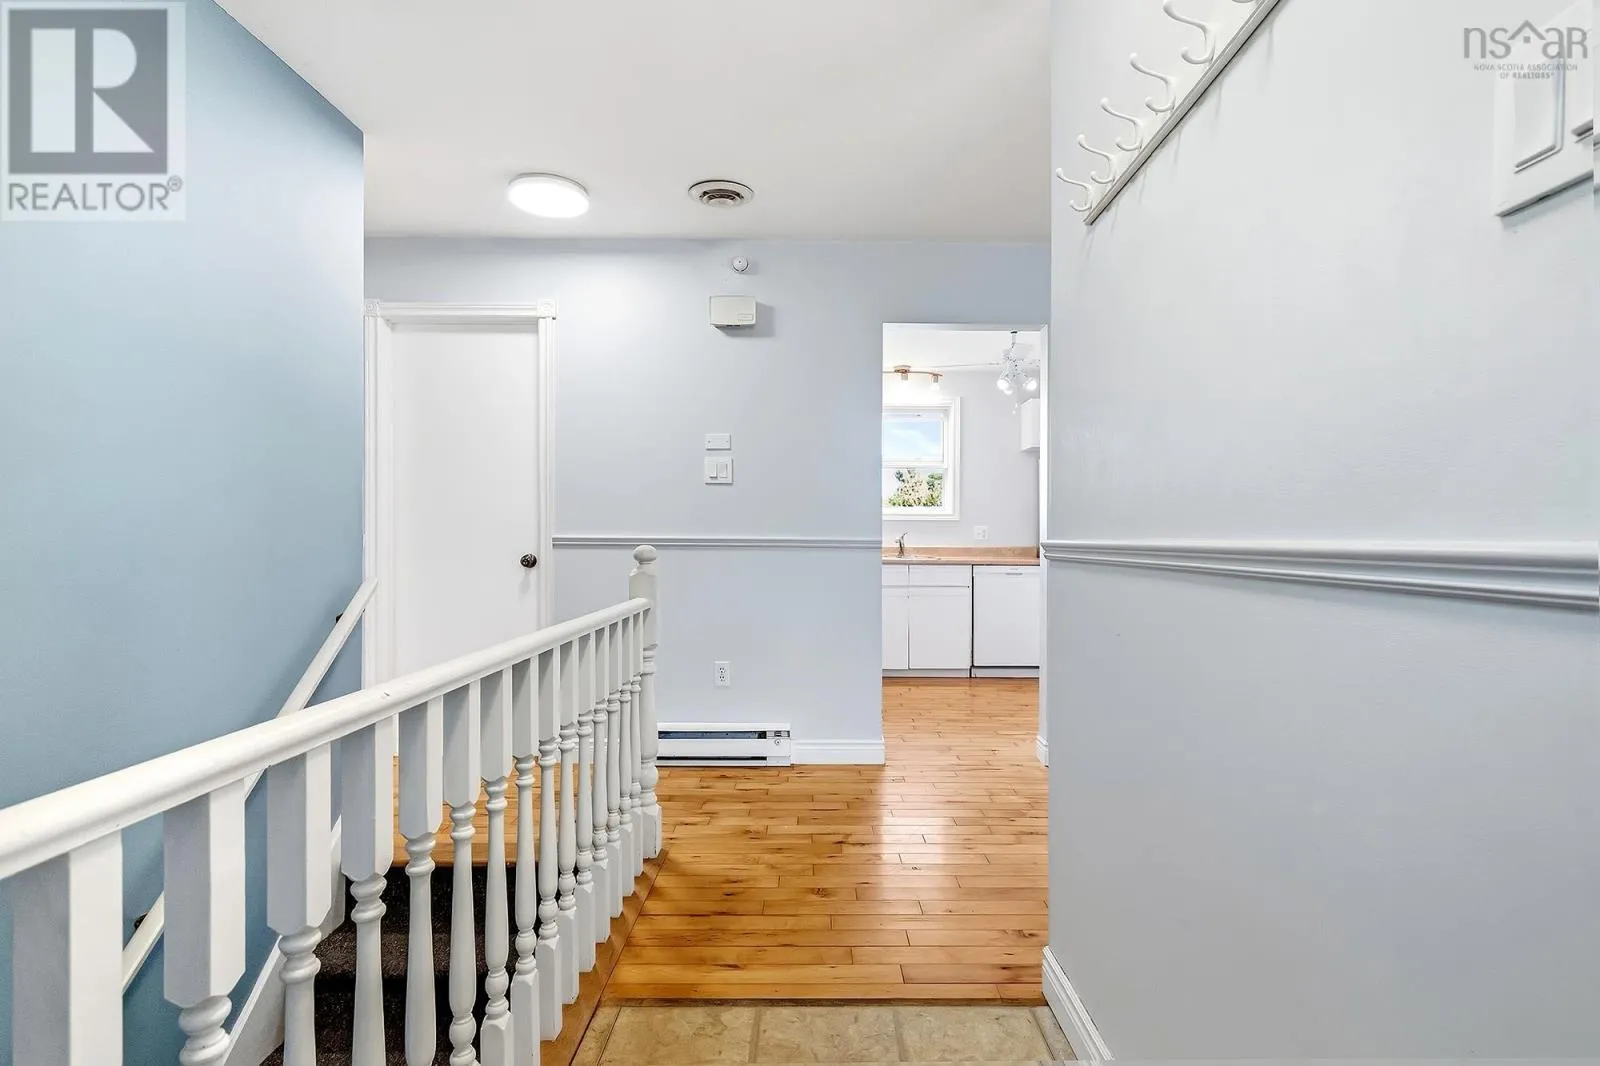
Kitchen
Main level
8.9 x 10
Dining room
Main level
7.4 x 10
Living room
Main level
13.7 x 14
Primary Bedroom
Main level
11.4 x 11.9
Bedroom
Main level
10 x 8.9
4pc Bathroom
Main level
8.9 x 4.11
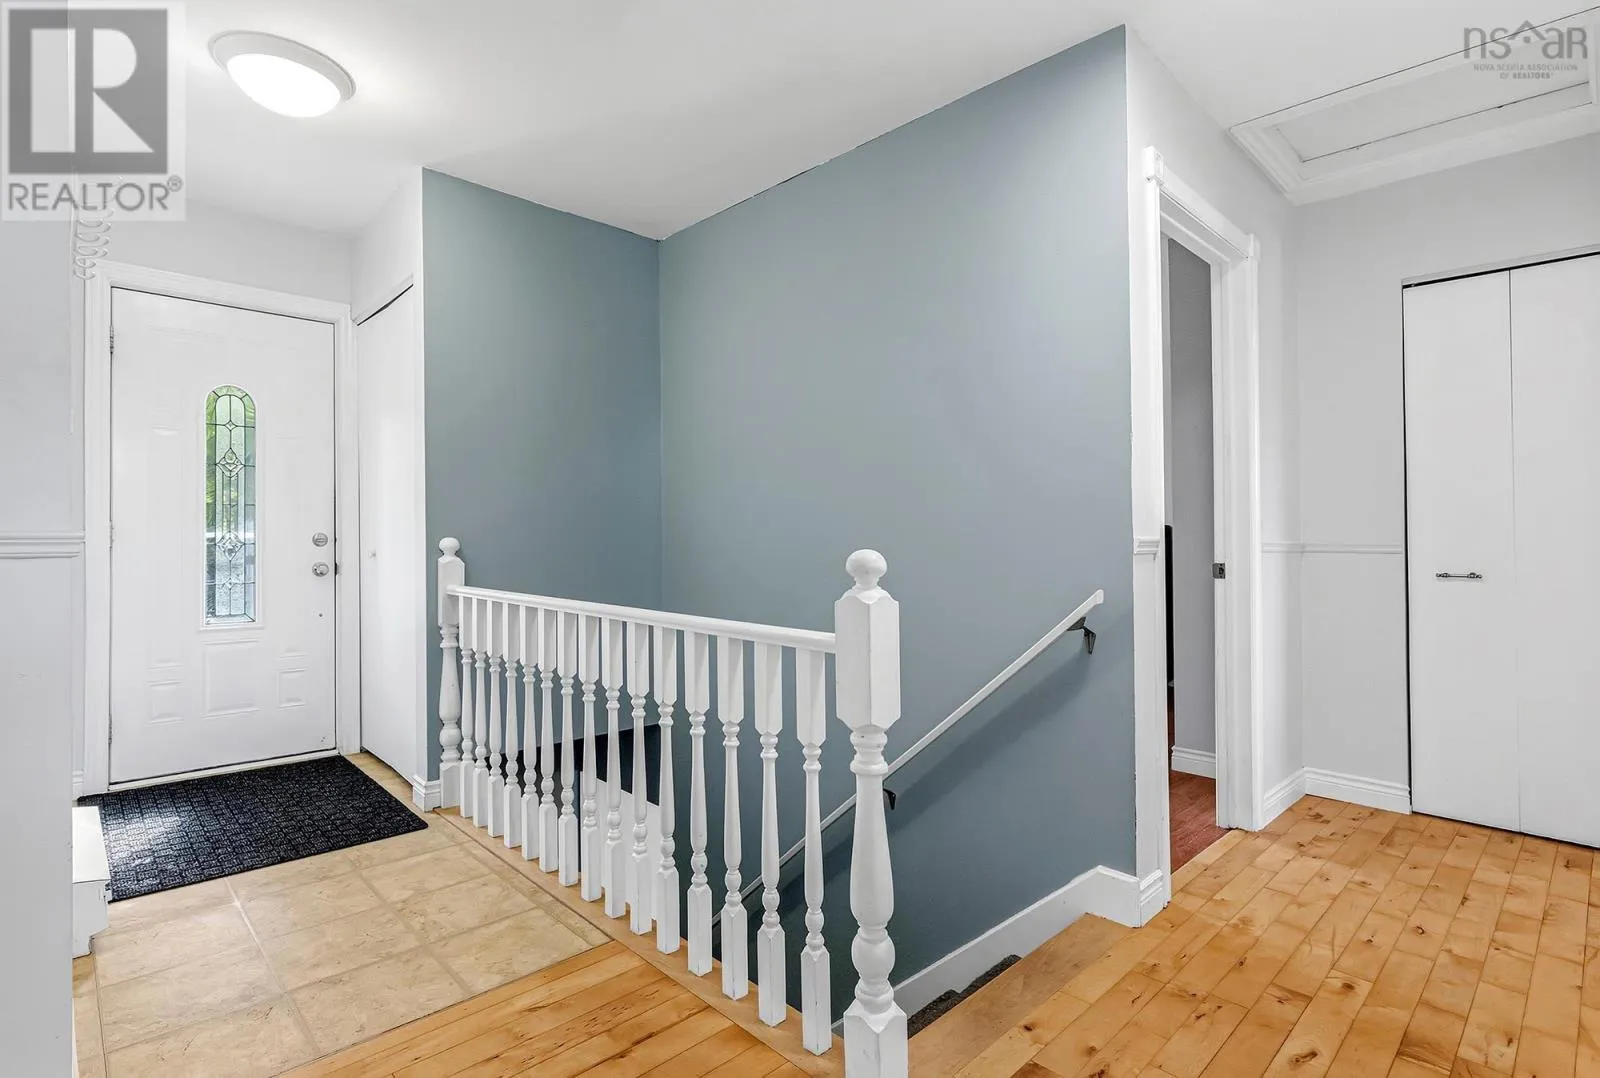
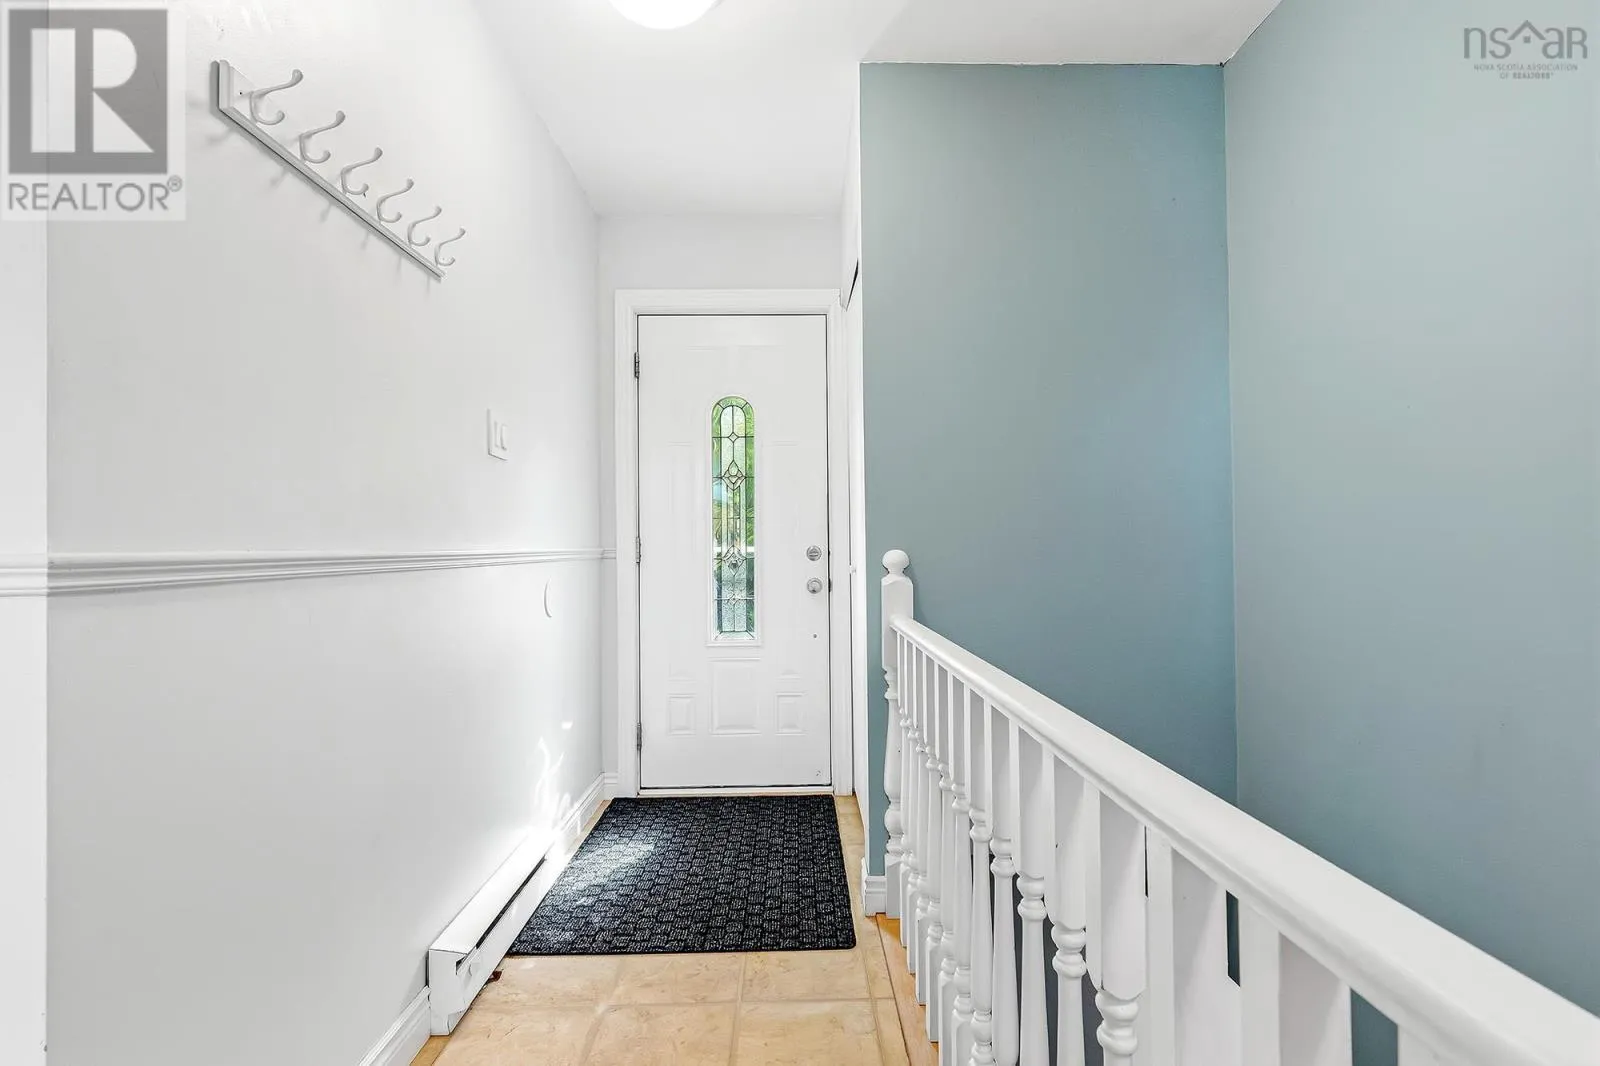
Foyer
Main level
3.6 x 7.11

Location

Learn more about this property
Listing provided by:
RE/MAX Nova
MLS® number:
202624221
Agent:
Joyce Clarke
*Indicates required field
Name is required
Email is required
Please enter a valid phone number (e.g., 416-111-1111).

Community Spotlight: Homes For sale in Your Neighborhood