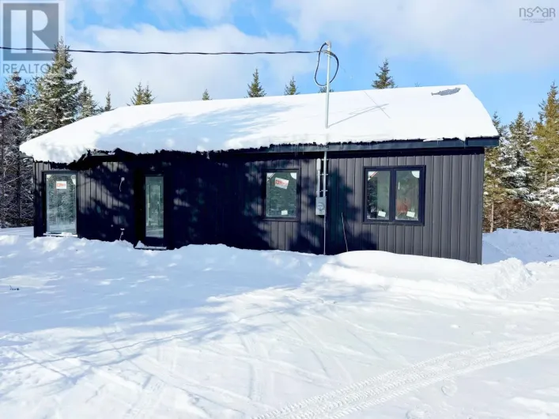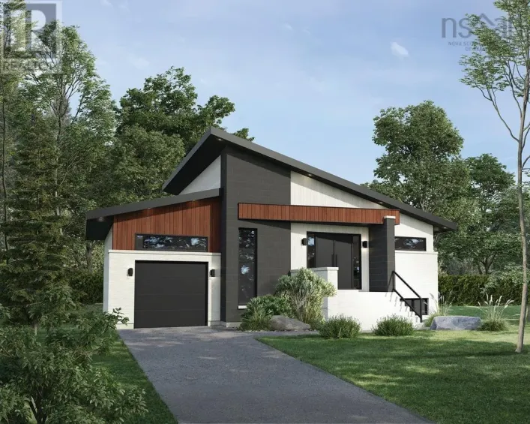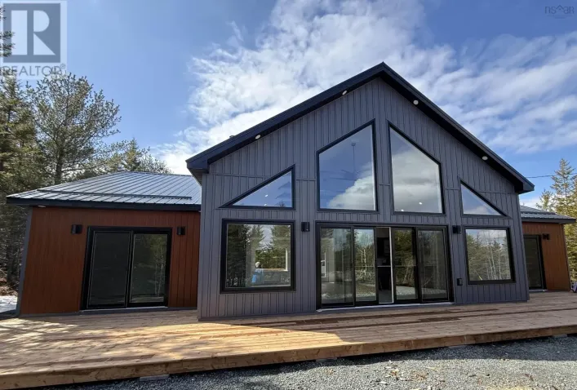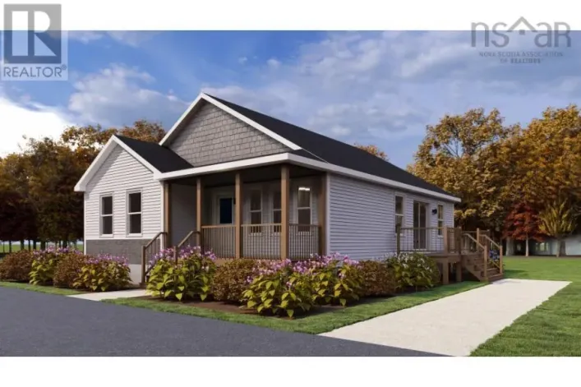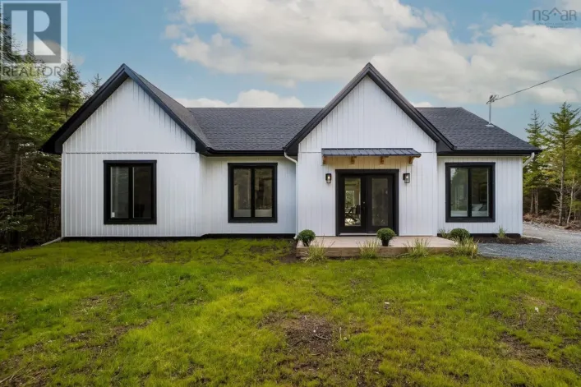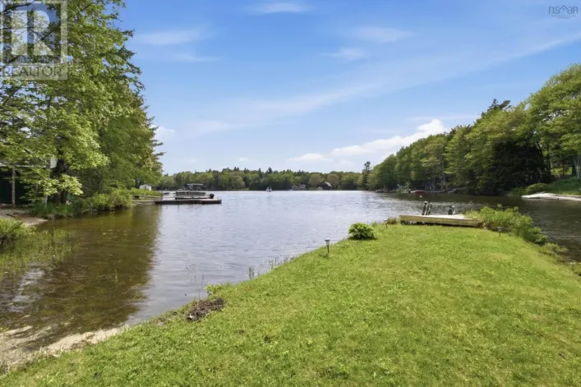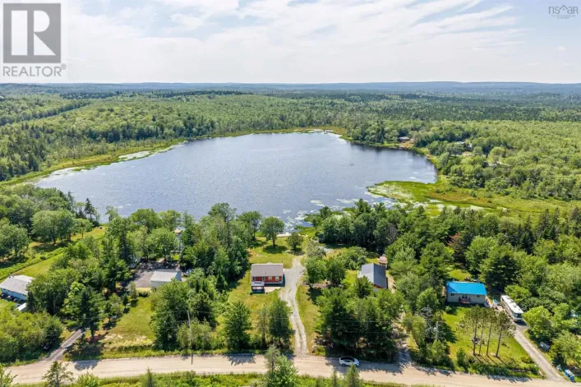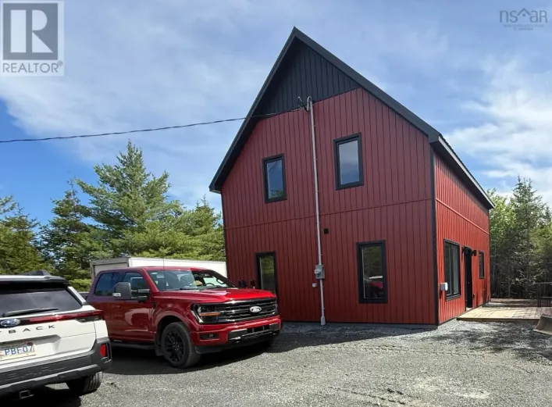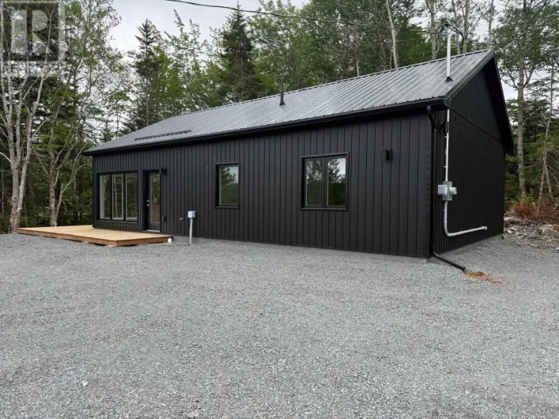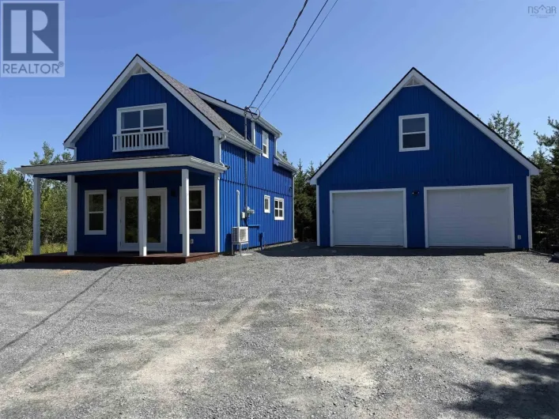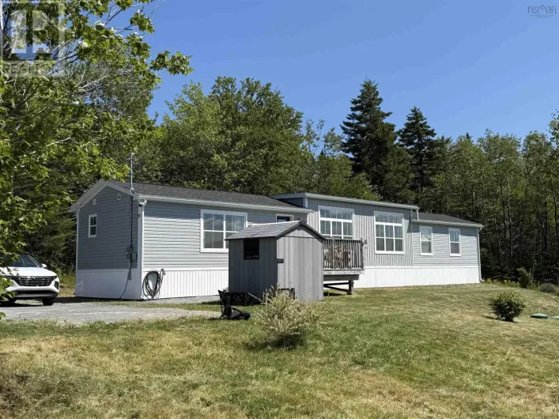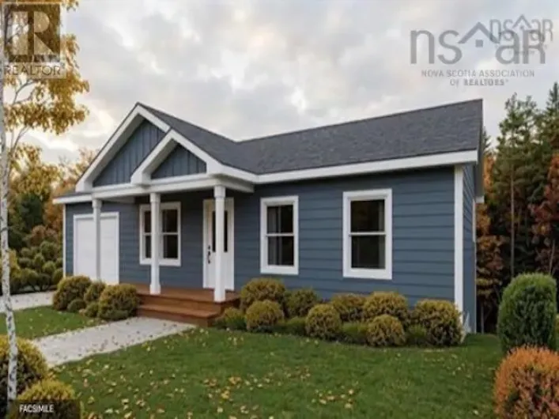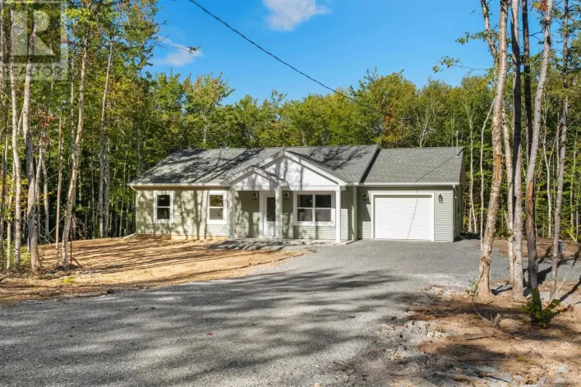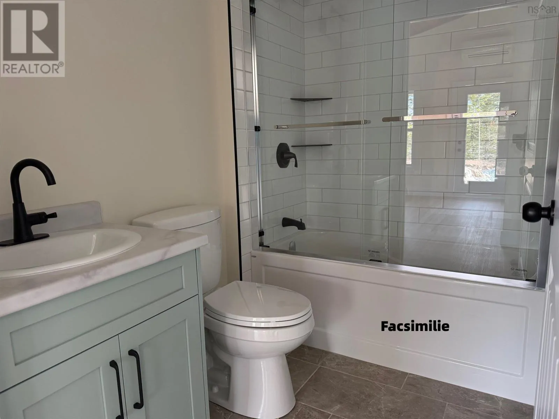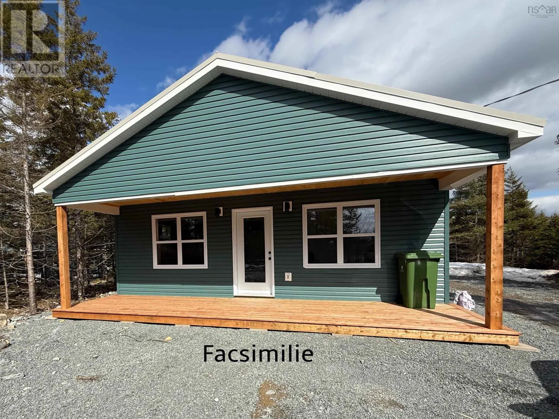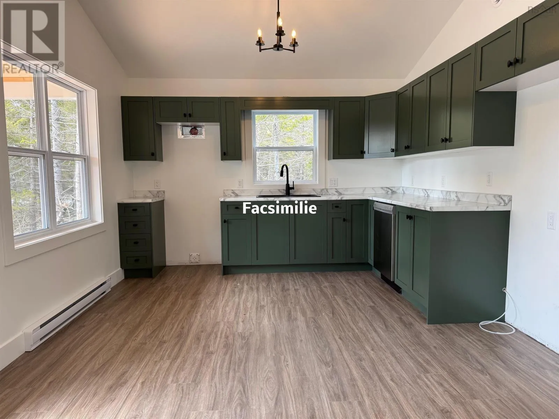
Take exit 3 from the 101. Lft onto Hwy. 1, rt onto Etter Rd rt onto East Uniacke Rd, at approx. 9K Lft onto Nature Dr, Lft onto Loon Point, Lft onto Explorer Loop, onto Heritage Way rt onto Parkland Have you dreamed of affordable living in your own home? We have the answer! Loon Point in the Villages of Long Lake is a lakeside community in East Uniacke, just a short commute to the cities and airport. This Bare Land Condo of Loon Point offers the best of both worlds: you own your lot and everything on it, while the Condo Corp maintains the roads, parks, trails, and lake access points. They even inspect and clean your septic system if required. Every owner has deeded access to three private lake access points racks for canoes, kayaks and paddle boards one even with a boat launch. A variety of home designs are available, or we can help you design and build your very own custom home. The Deluxe Honeycomb is a very affordable 748 Sq Ft 2 bedroom 1 bath Rancher. Enter through the front door into the great room with kitchen, dining and living room. Towards the back are 2 comfortable bedroom, one with a back entrance, a 4 piece bath and utility/laundry room. The front includes a covered porch to sit and enjoy your private setting. Get your agent to bring you on a tour of the development and view to view what we are offering. (id:27476)