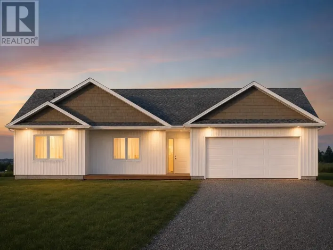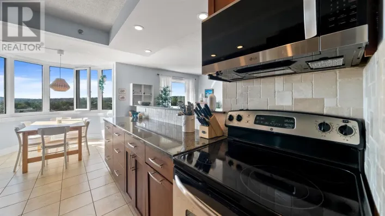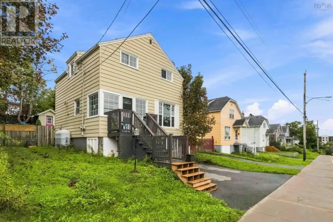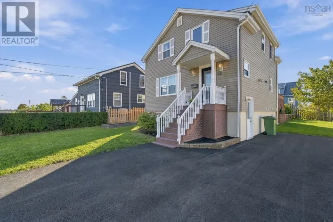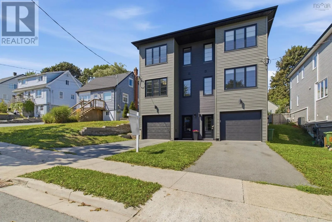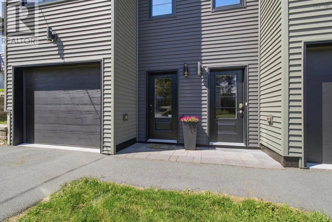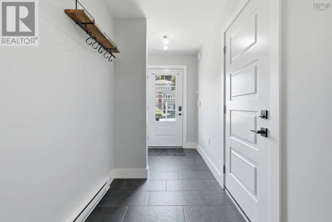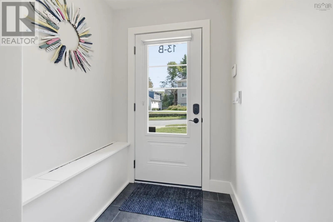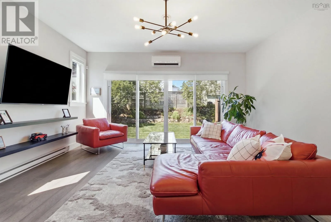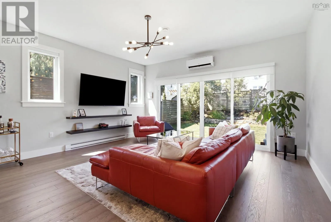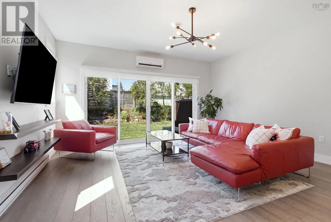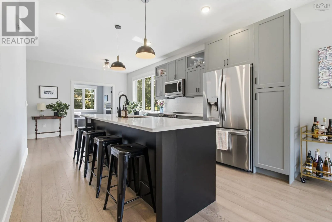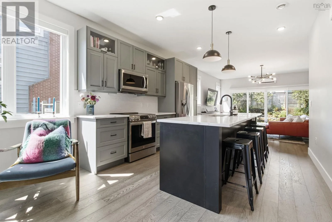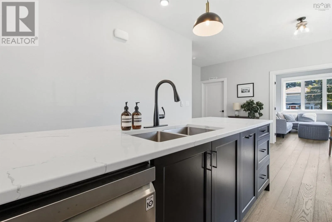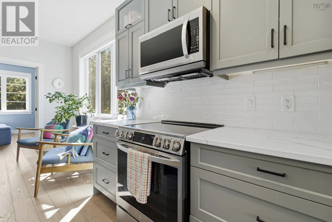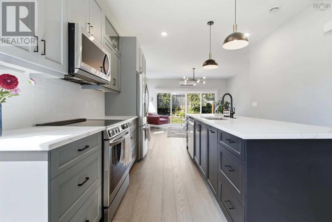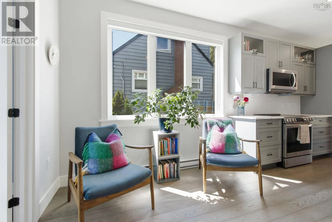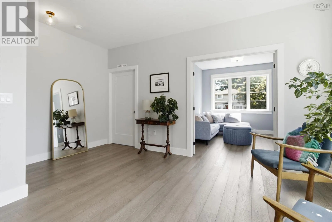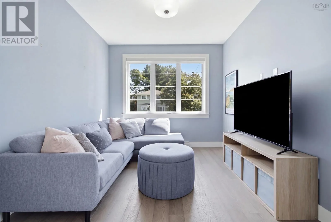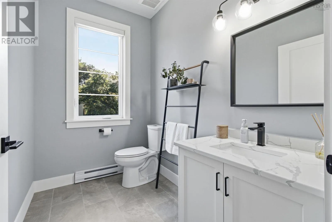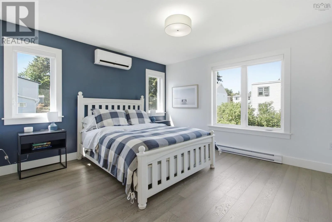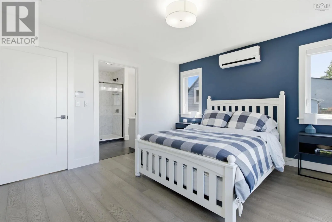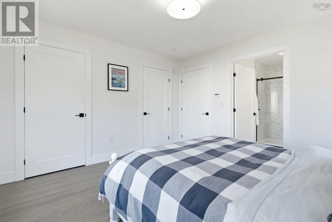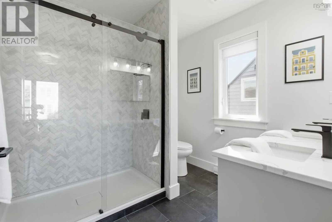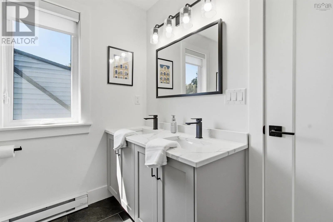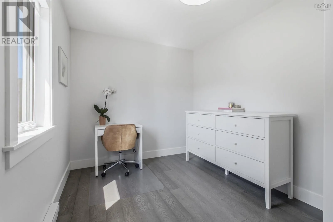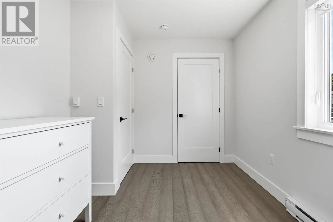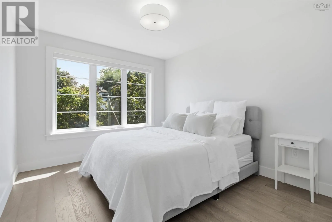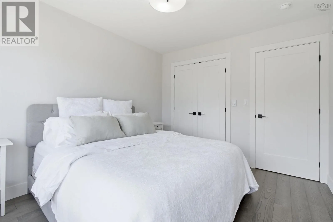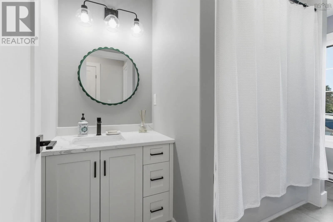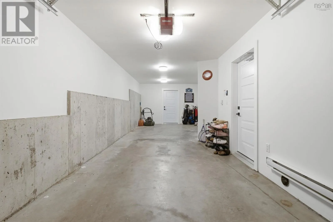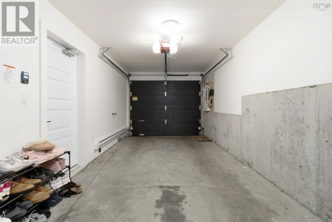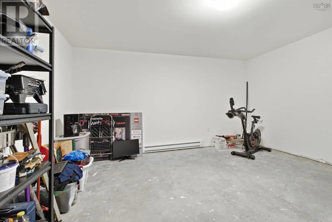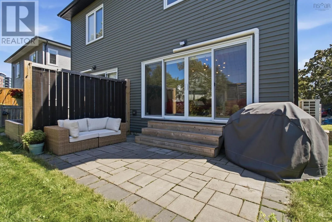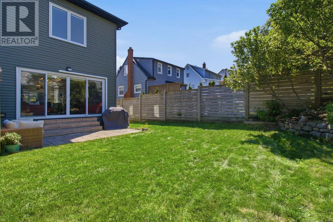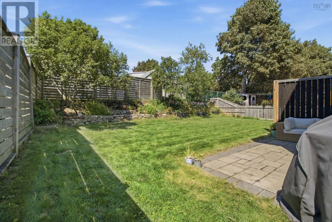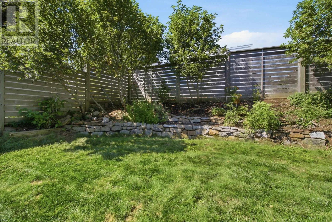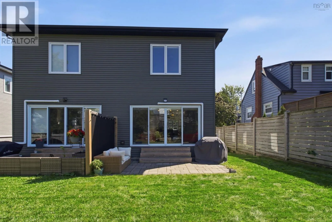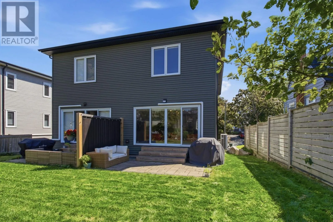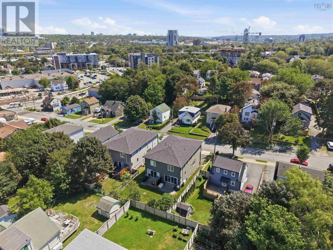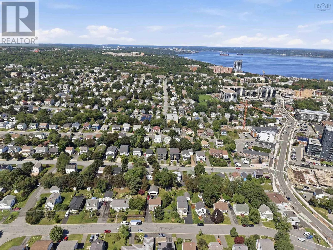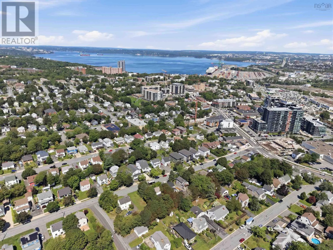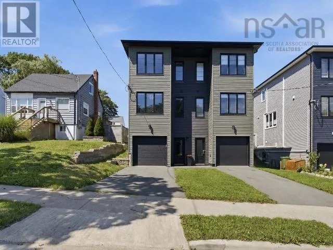
Dutch Village onto Central Ave Welcome to 13B Central Avenue, a stunning five-year-young three-story semi-detached home ideally located in the heart of Fairview! Proudly being offered by the only owners to ever call this property home, this beautifully maintained residence offers a thoughtful layout with modern finishes and plenty of space for the whole family. The main level features a bright, open-concept kitchen and living area with direct access to the partially fenced backyard, along with a convenient half bath and versatile flex space currently used as a den/office, but easily suited as a fourth bedroom. Upstairs, youll find three additional bedrooms, a full bathroom, and a spacious primary suite complete with its own ensuite. The built-in garage provides excellent convenience, while the additional storage room behind the garage offers even more space for your needs. Comfort and efficiency are top of mind with two heat pumps, R-24 closed-cell spray foam insulation in the exterior walls, and ThermoShield R-50 blown-in insulation in the attic/roof. Located just minutes from Highway 102, Halifax Shopping Centre, Ashburn Golf Club, beautiful walking trails, schools, parks, and countless amenities, this home offers the perfect combination of modern living and everyday convenience in one of Halifaxs most accessible communities. A rare opportunity to own a five-year-young home in Fairview without the wait of new construction. Book your showing today, and don't miss the opportunity to call 13B Central Avenue your new home. (id:27476)