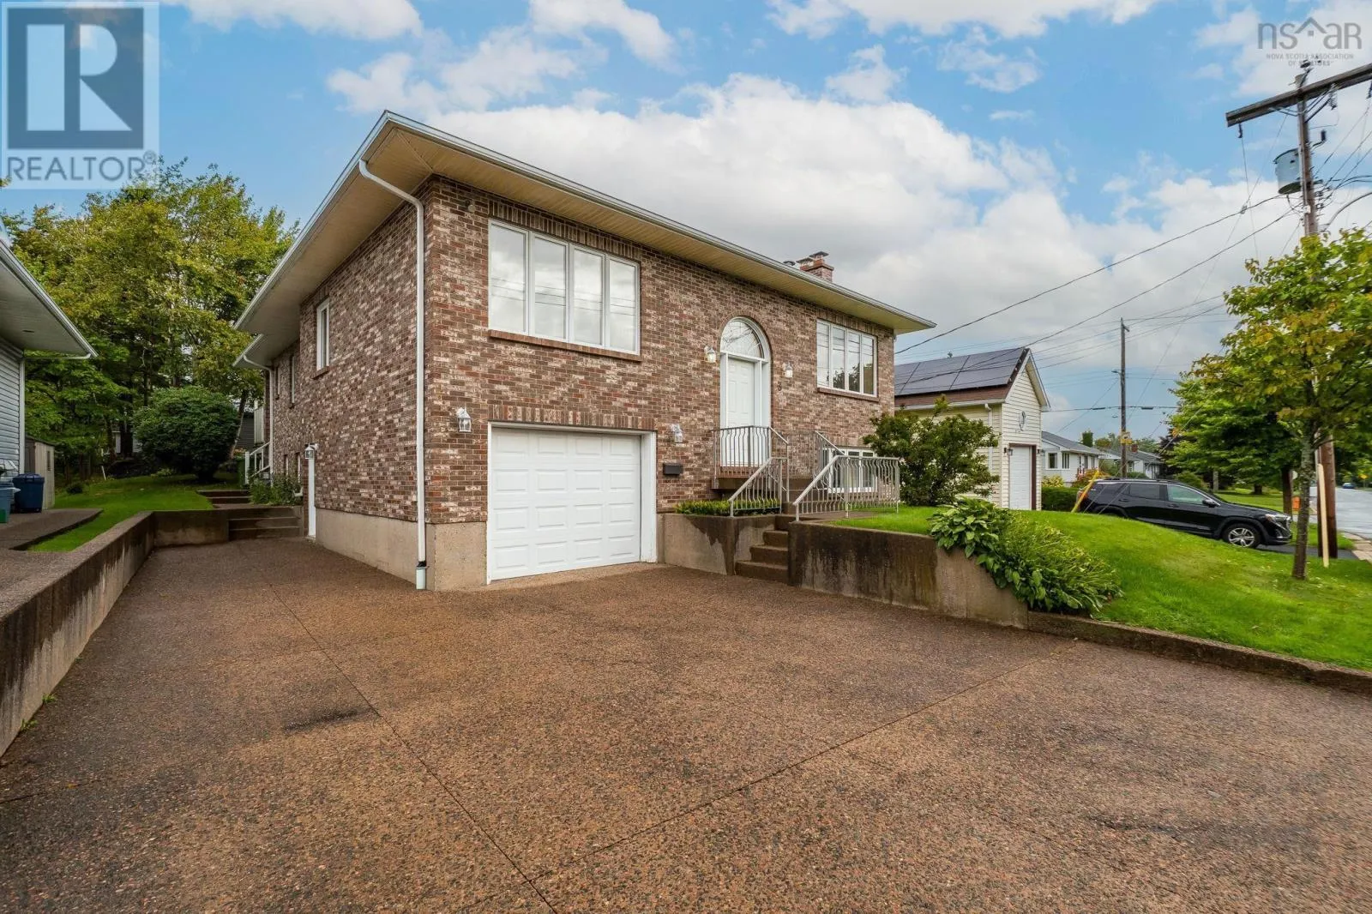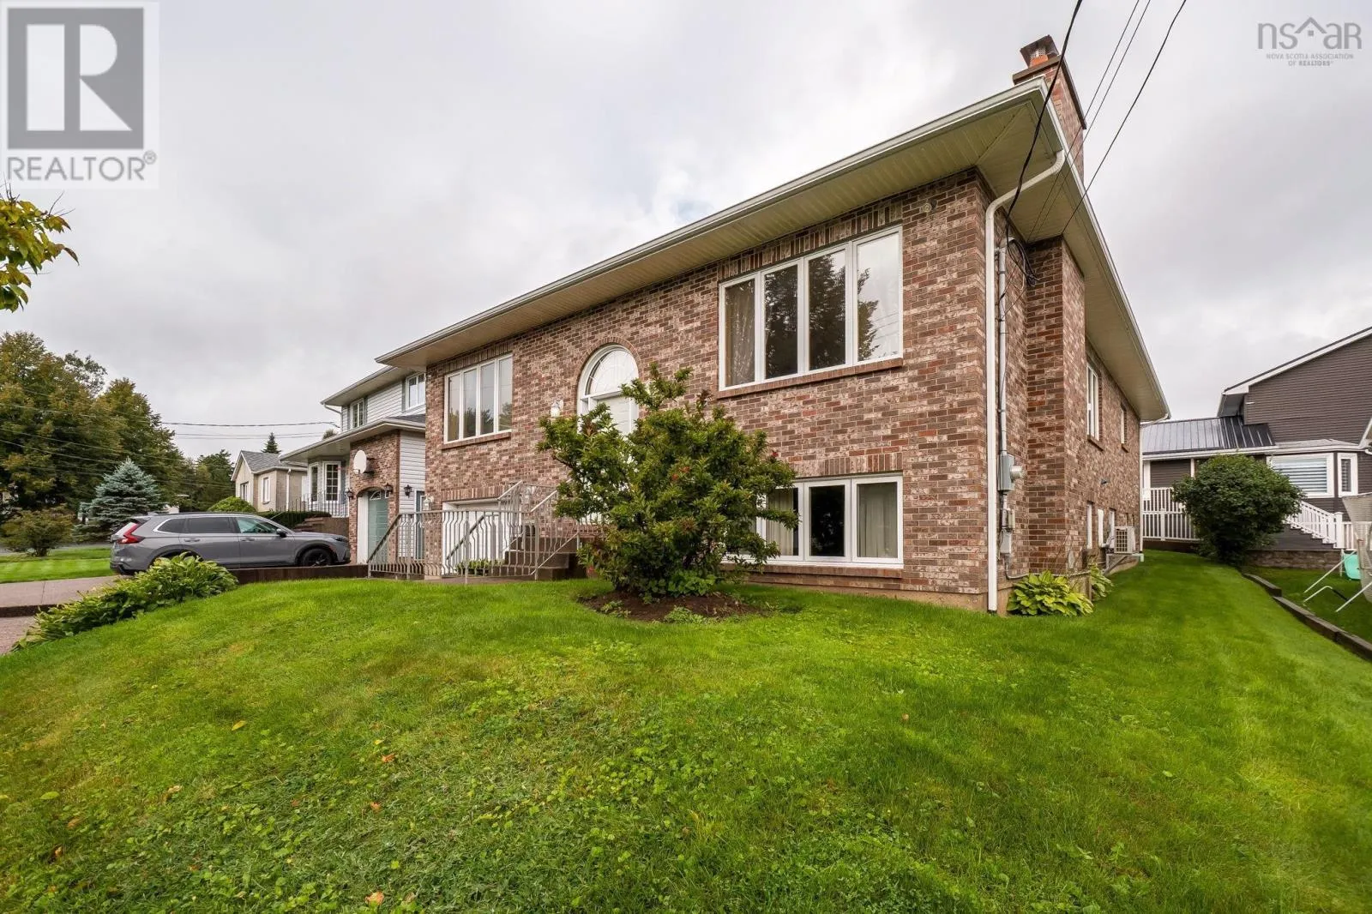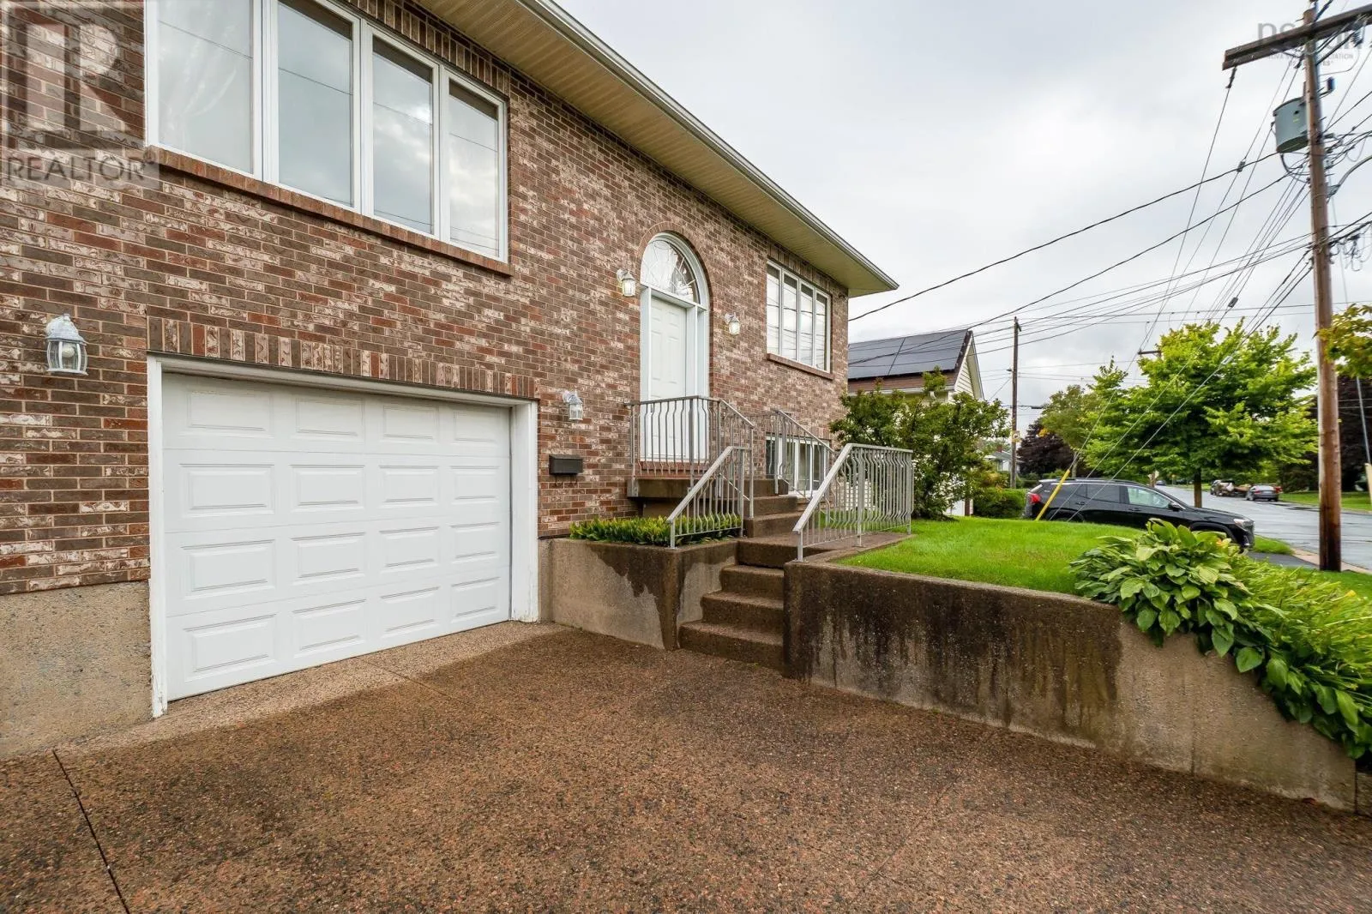
3 Keystone Court, Fairview, Nova Scotia B3N 3B3

Listed for:
$674,000
4 beds
3 baths
Listed 1 day ago
House for rent: 3 Keystone Court, Fairview, Nova Scotia B3N 3B3

View all 44 photos

About

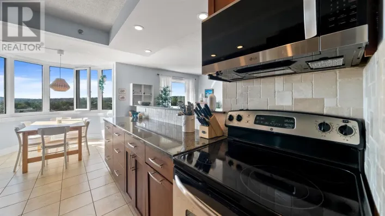
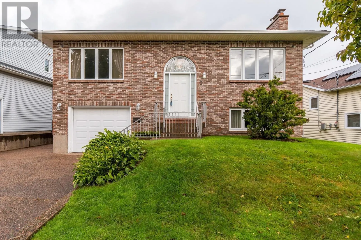
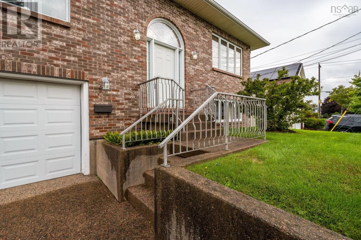
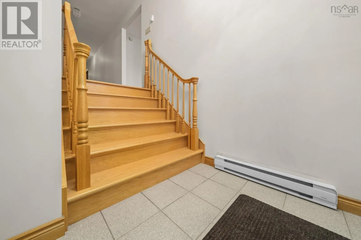
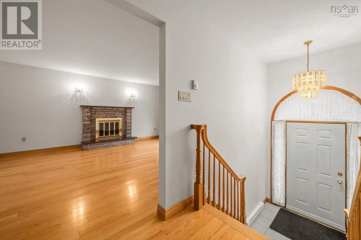
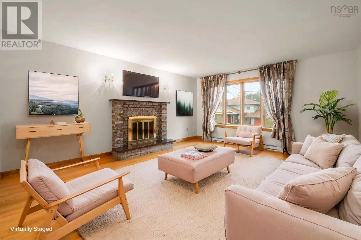
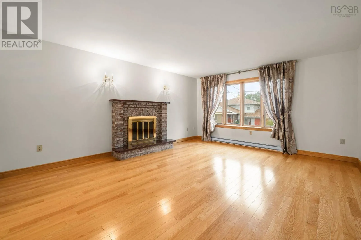
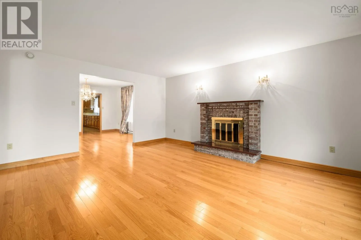
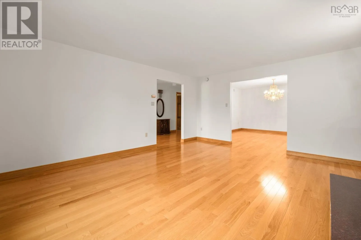
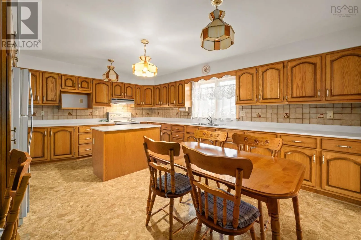
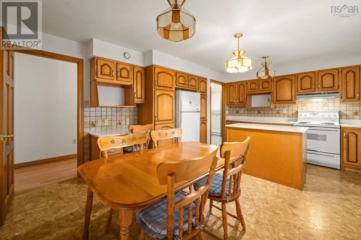
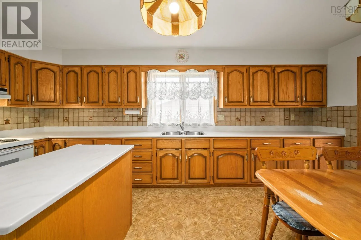
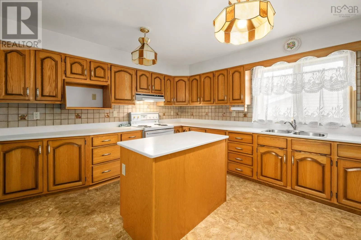
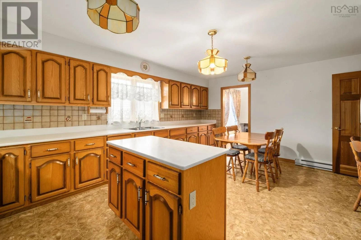
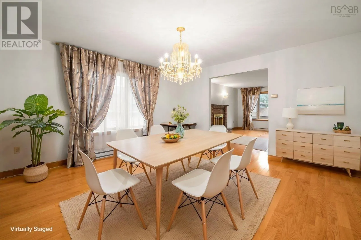
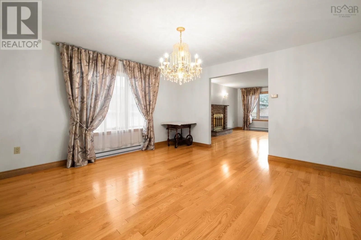
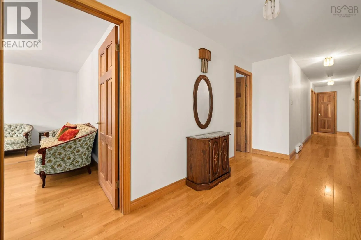
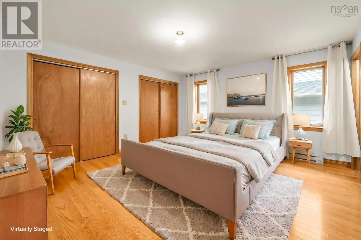
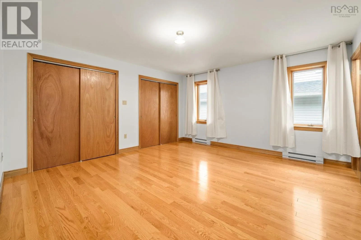
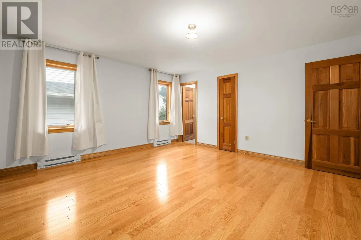
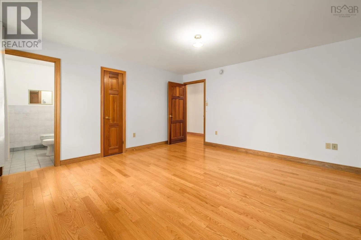
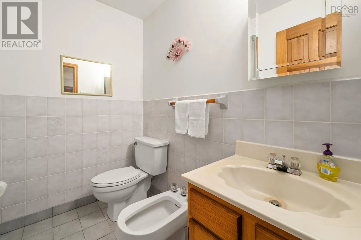
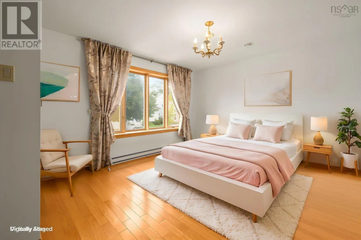
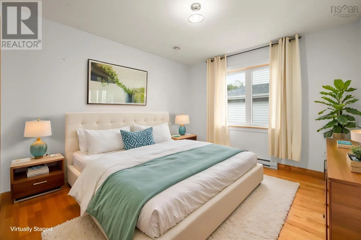
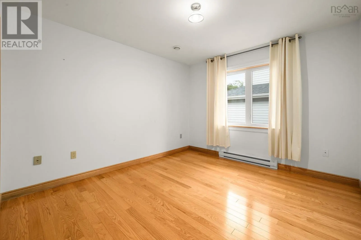
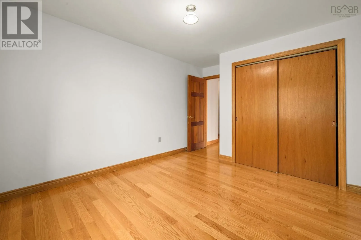
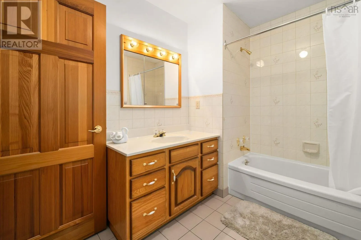
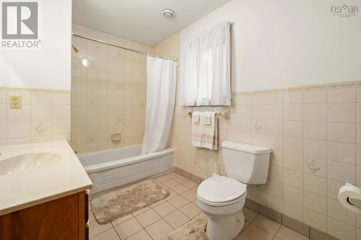
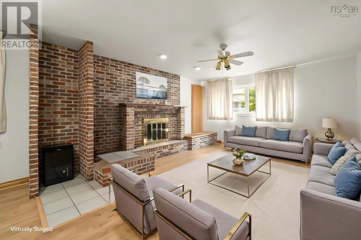
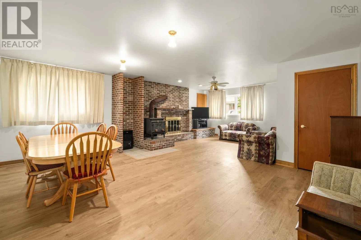
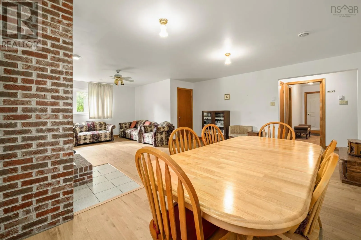
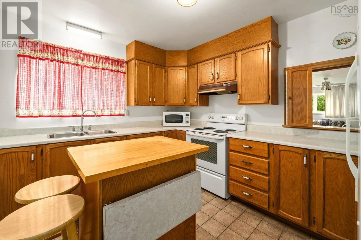
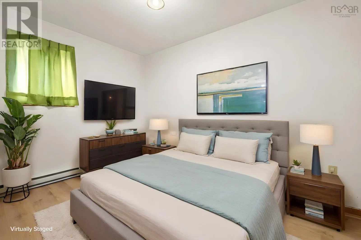
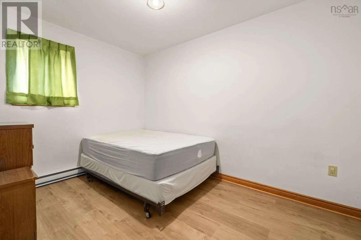
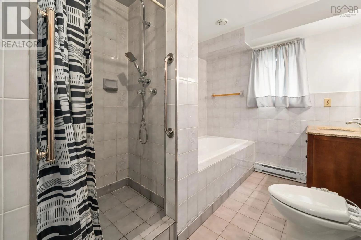
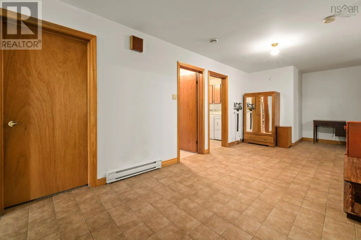
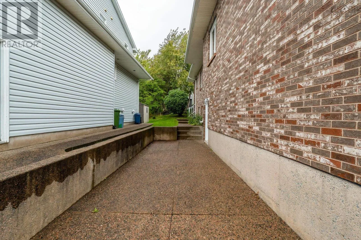
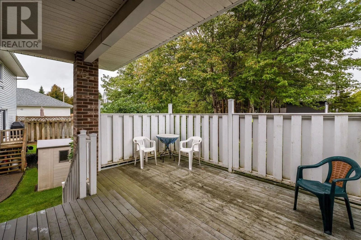
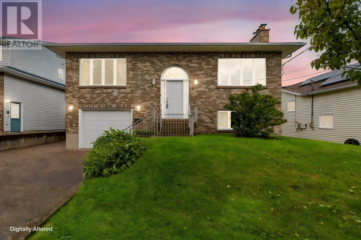
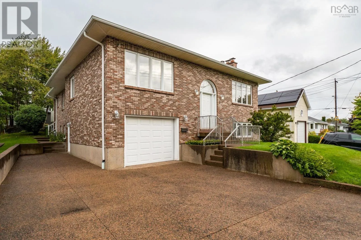
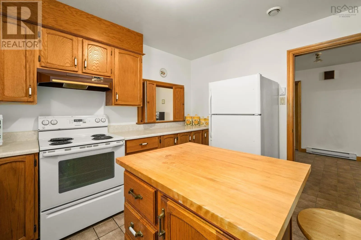
Dutch Village Rd to Sunnybrae Avenue straight onto Keystone Court or Dunbrack to Willett St. right onto Sunnybrae Ave. straight to Keystone Beautiful all Brick split entry in the heart of Halifax with in-law suite! This 50x37 home offers 3100 square feet of finished living space and features a main level containing a large Livingroom with fireplace, Dining Room, and huge 17.10x13.10 Kitchen with an abundance of storage! The Primary Bedroom has a 2-piece ensuite with his and her closets, 2 additional Bedrooms and a main Bath complete this floor. Gleaming Hardwood runs through this level (with the exception of kitchen and bathrooms) The lower level houses a Rec Room with a fireplace and woodstove, a second Kitchen, 4 piece Bath (with separate shower and tub), 4th Bedroom, and again, lots of storage. This lower level also has an entrance on grade, perfect if you do wish to utilize as an in-law suite. This home was built by current owners to raise their family and is solid and well maintained. (id:27476)

Property Highlights

MLS® Number
202623919
Type
Single Family
Community Name
Fairview
Ownership Type
Freehold
Land Size
0.1164 ac

Building

Building Type
House
Storeys
1.00
Square Footage
3100 sqft
Bathrooms Total
3
Bedrooms Above Ground
3
Bedrooms Total
4
Amenities
Golf Course, Public Transit, Shopping
Exterior Finish
Brick
Fireplace Present
No
Basement Type
Full (Finished)
Basement Features
Walk out
Building Heating Type
Baseboard heaters, Heat Pump, Ductless, Stove
Heating Fuel
Electric, Wood
Building Cooling Type
Air Conditioned

Utilities

Water
Municipal water
Utility Sewer
Municipal sewage system

Room Layout

Recreational, Games room
Lower level
25 x 17.9
Kitchen
Lower level
11.3 x 9.6
Bedroom
Lower level
11.10 x 8.3
4pc Bathroom
Lower level
9.9 x 7.8
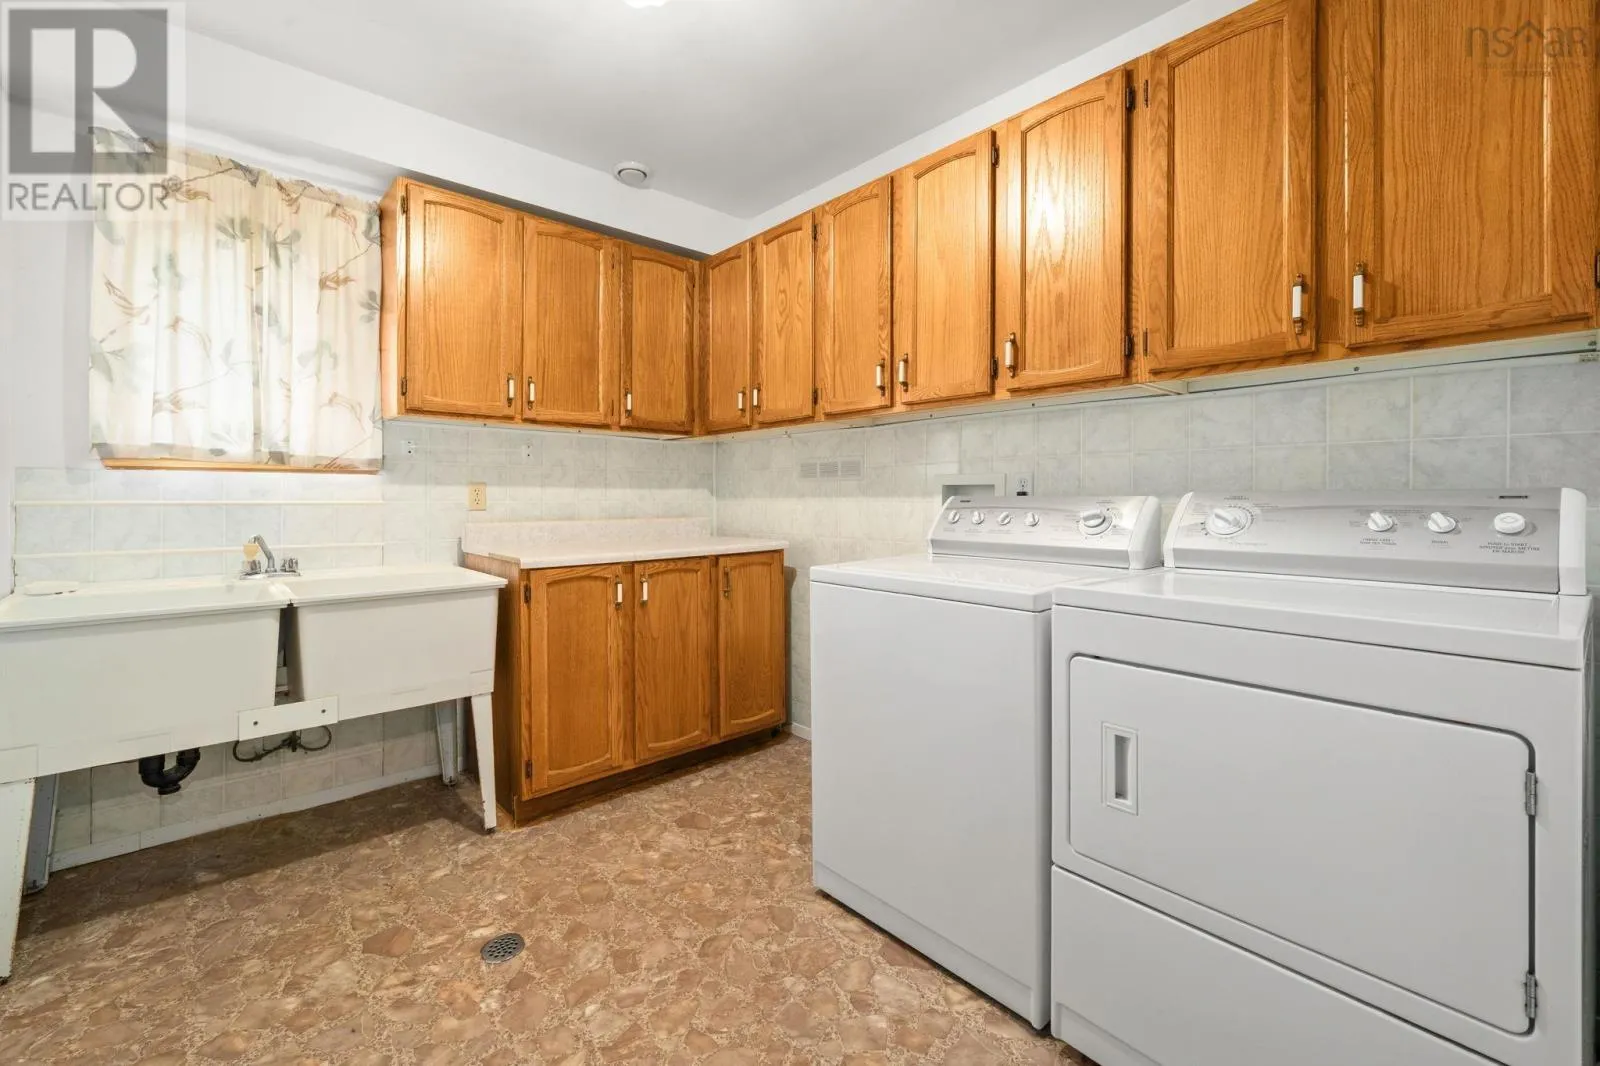
Laundry room
Lower level
10 x 8
Other
Lower level
17.8 x 9.4
Living room
Main level
17 x 13.10
Kitchen
Main level
17.10 x 13.10
Dining room
Main level
13.10 x 13.7
Primary Bedroom
Main level
14.7 x 14
2pc Ensuite bath
Main level
6.11 x 4.8
Bedroom
Main level
13.10 x 12.3
Bedroom
Main level
14 x 10.6
4pc Bathroom
Main level
9.5 x 6.10

Location

Learn more about this property
Listing provided by:
Royal LePage Atlantic (Dartmouth)
MLS® number:
202623919
Agent:
Bonnie Maclean
*Indicates required field
Name is required
Email is required
Please enter a valid phone number (e.g., 416-111-1111).

Community Spotlight: Homes For sale in Your Neighborhood