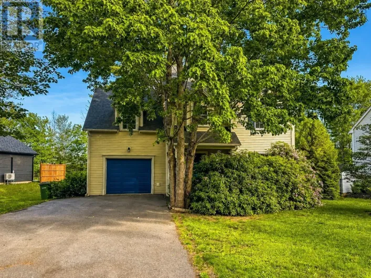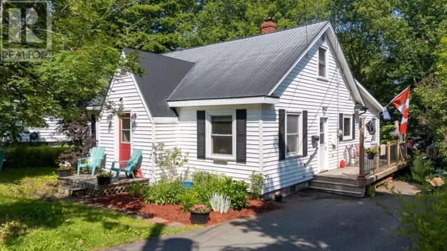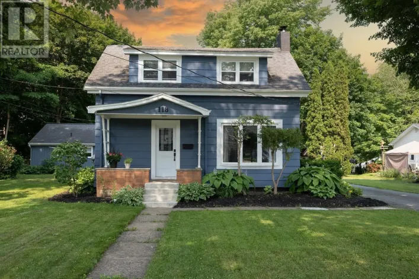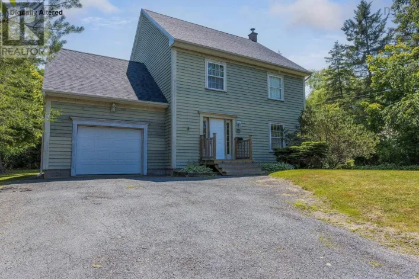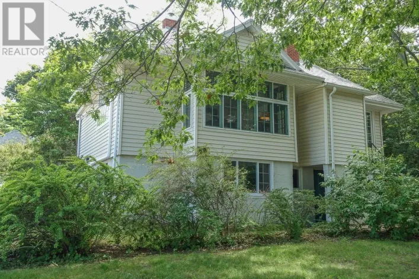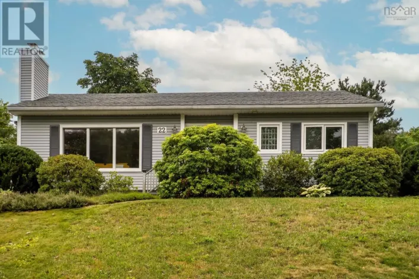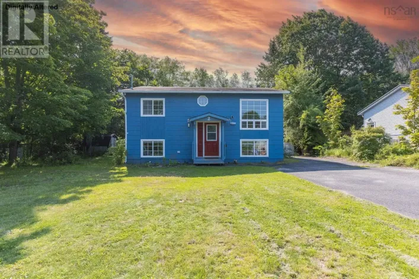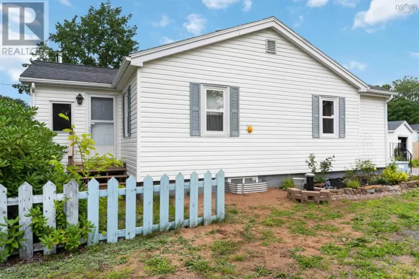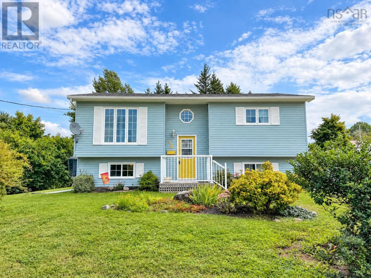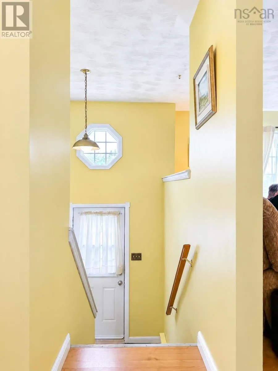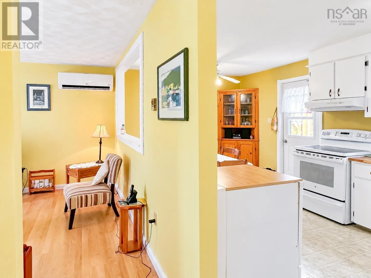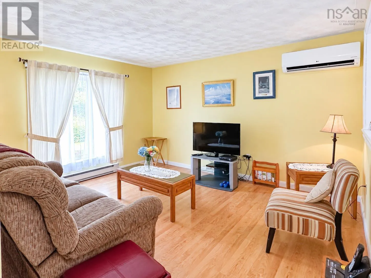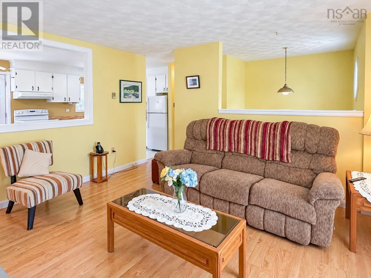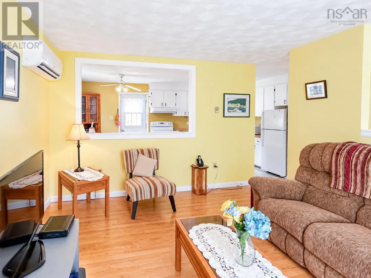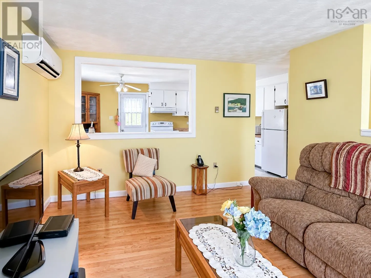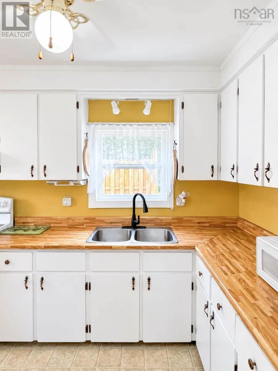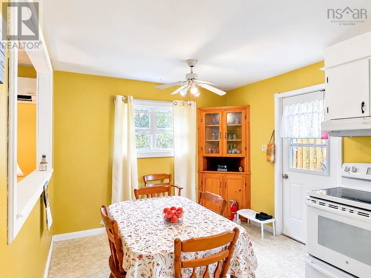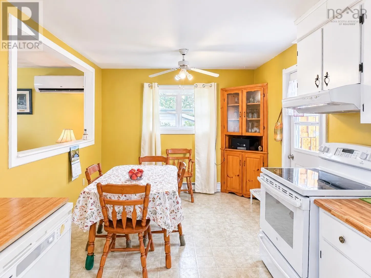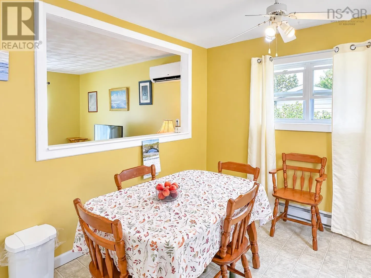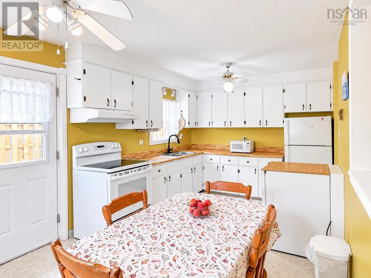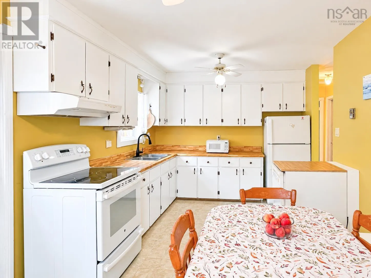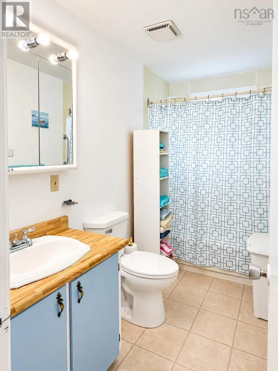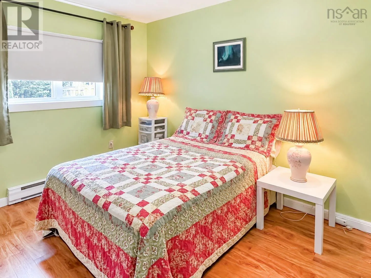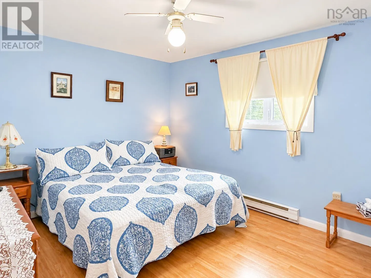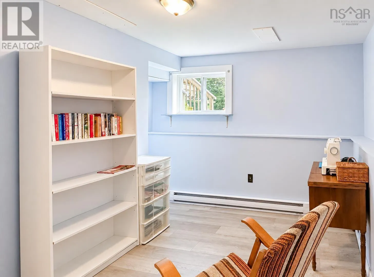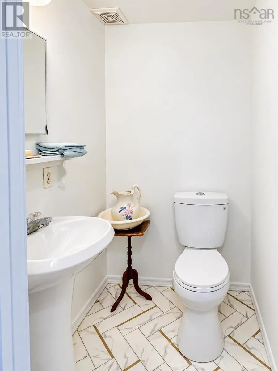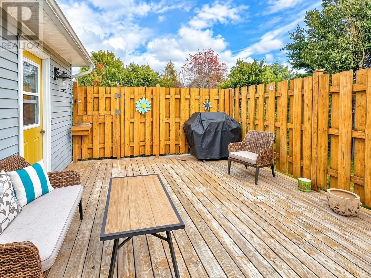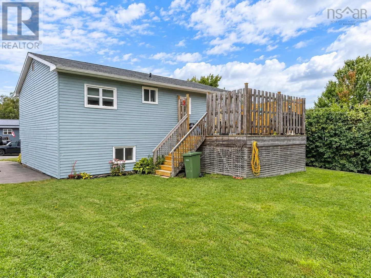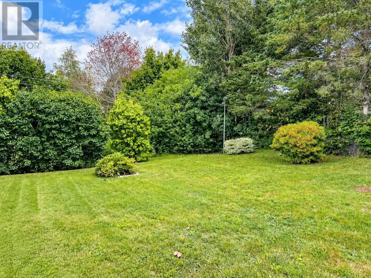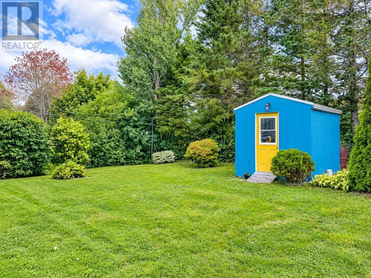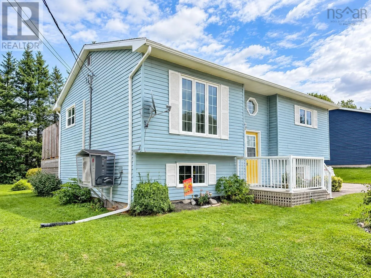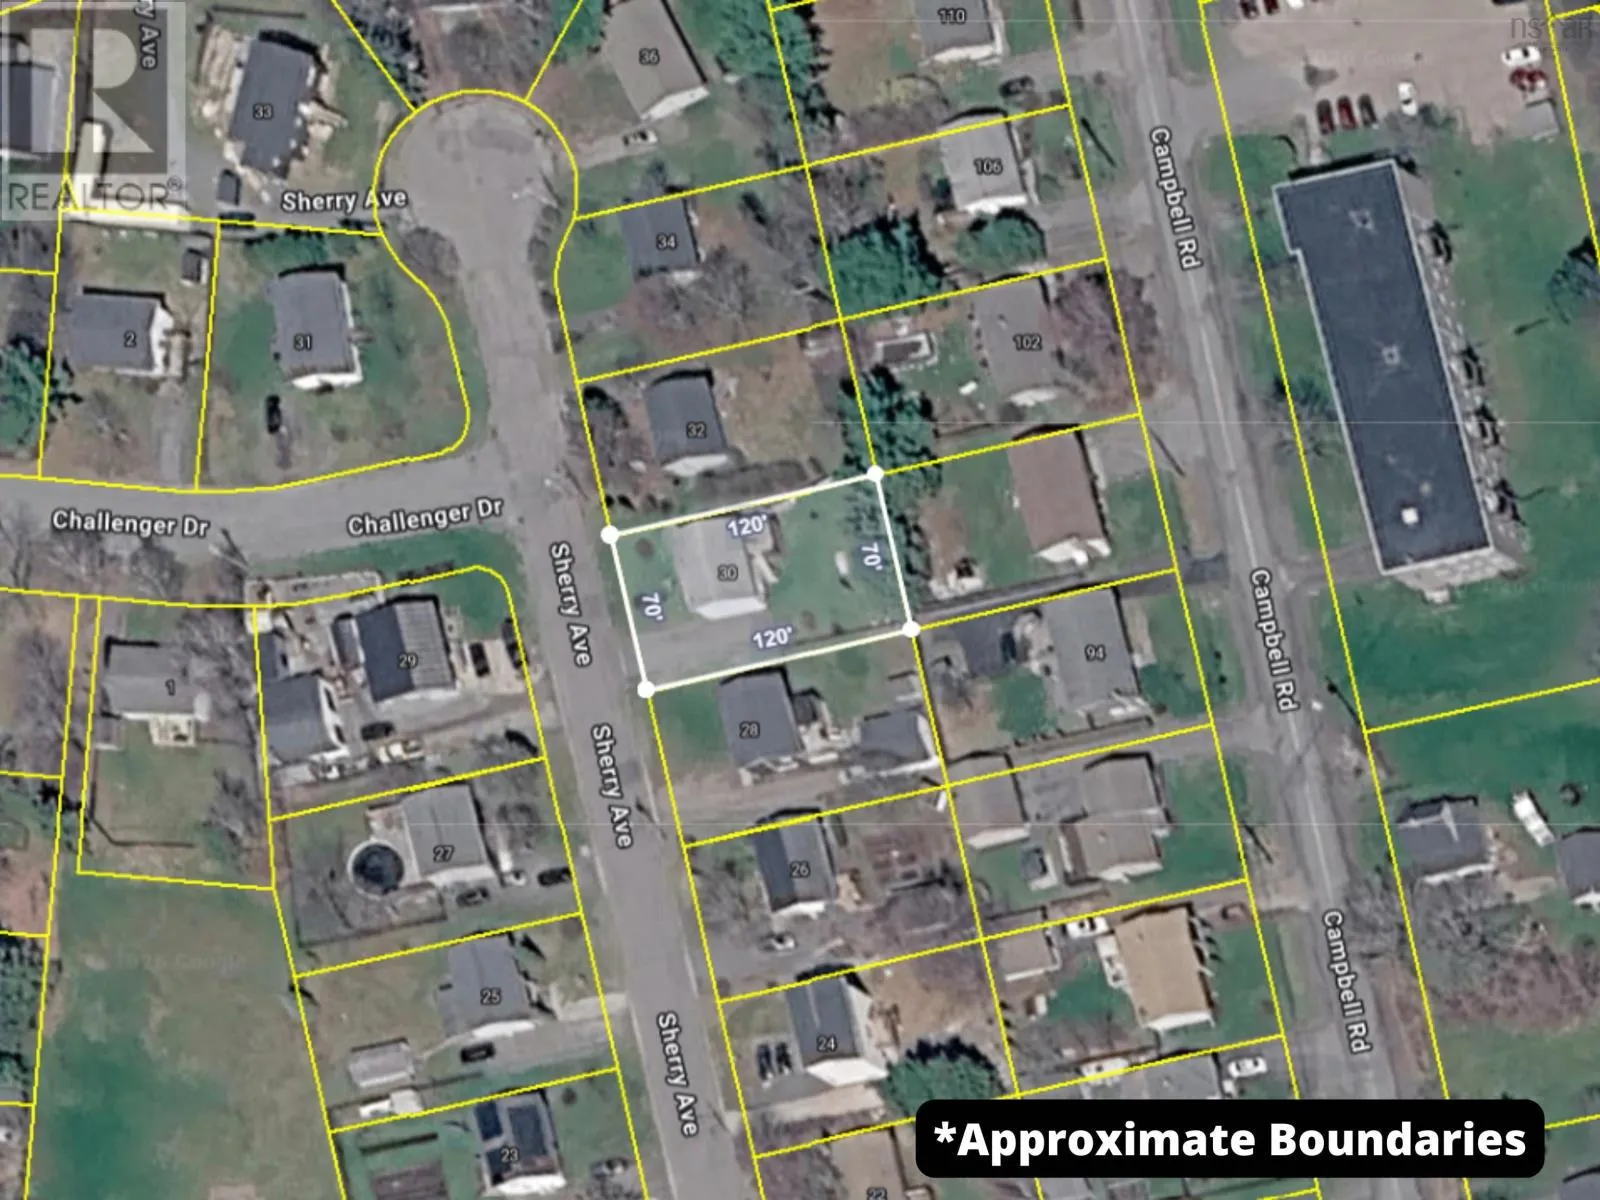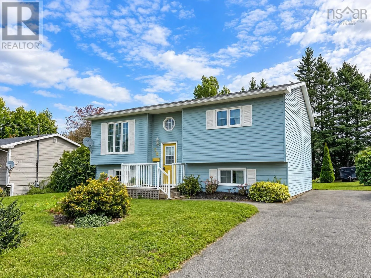
From Highway 101, take exit 12 toward New Minas Connector, head North on New Minas Connector Rd., changes to Middle Dyke Rd., turn Left on Scott Rd., Left on Campbell, Right on D'ell Rd., Left on Sherry Ave., 30 on Left. Welcome to this well-maintained 4-bedroom plus office split-entry home, ideally located in Kentville within a short distance of an excellent range of amenities, including shopping, groceries, coffee shops, the hospital, NSCC, and more. Offering a functional layout and plenty of comfortable living space, this home has been lovingly cared for by its current owner for the past 25 years. The main level features a spacious eat-in kitchen with convenient access to a private deckan ideal spot to enjoy your morning coffee or unwind outdoors. The cozy living room is equipped with an energy-efficient ductless heat pump for efficient year-round comfort. Two bedrooms and a full bathroom complete the main floor. Downstairs, you'll find two additional bedrooms, a versatile office/flex space, and a convenient half bathroom, along with ample storage and a workshop area. The office offers the flexibility to suit your lifestyle and could easily serve as a home office, craft room, home gym, hobby space, or additional workspace. Outside, the property offers a double paved driveway, landscaped grounds, and a shed for convenient exterior storage. If affordable homeownership is what youre looking for, this well-maintained home offers plenty of space, versatile living options, and a convenient Kentville location. Why rent when you can make this home your own? (id:27476)