46 Kearne Avenue, Kingston, Nova Scotia B0P 1R0

Listed for:
$689,900
4 beds
3 baths
Listed 22 days ago
House for rent: 46 Kearne Avenue, Kingston, Nova Scotia B0P 1R0

View all 1 photos

About

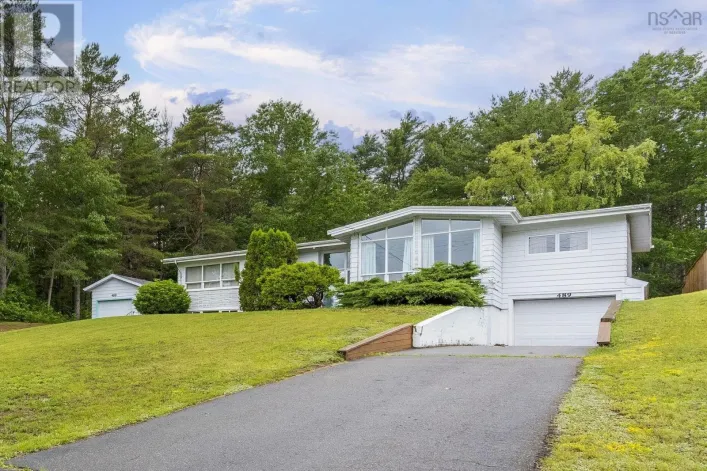
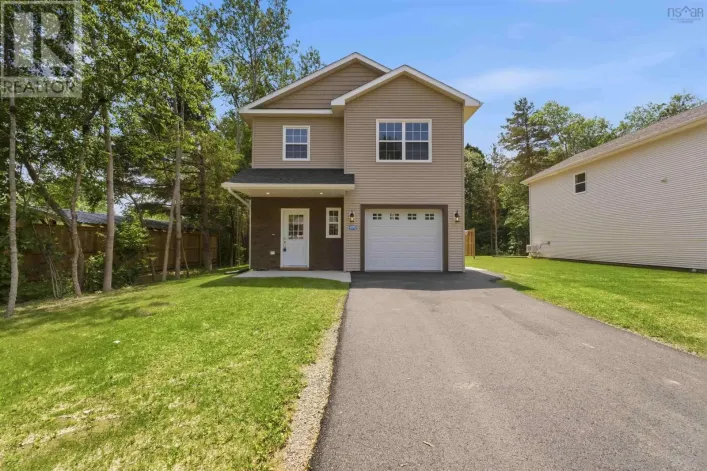
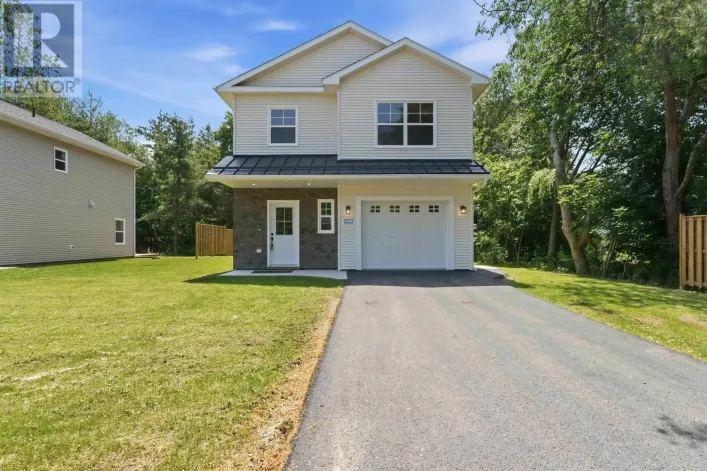
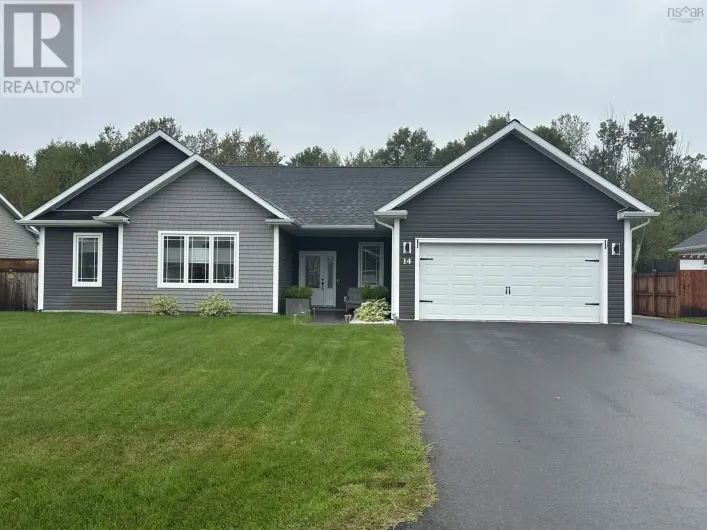
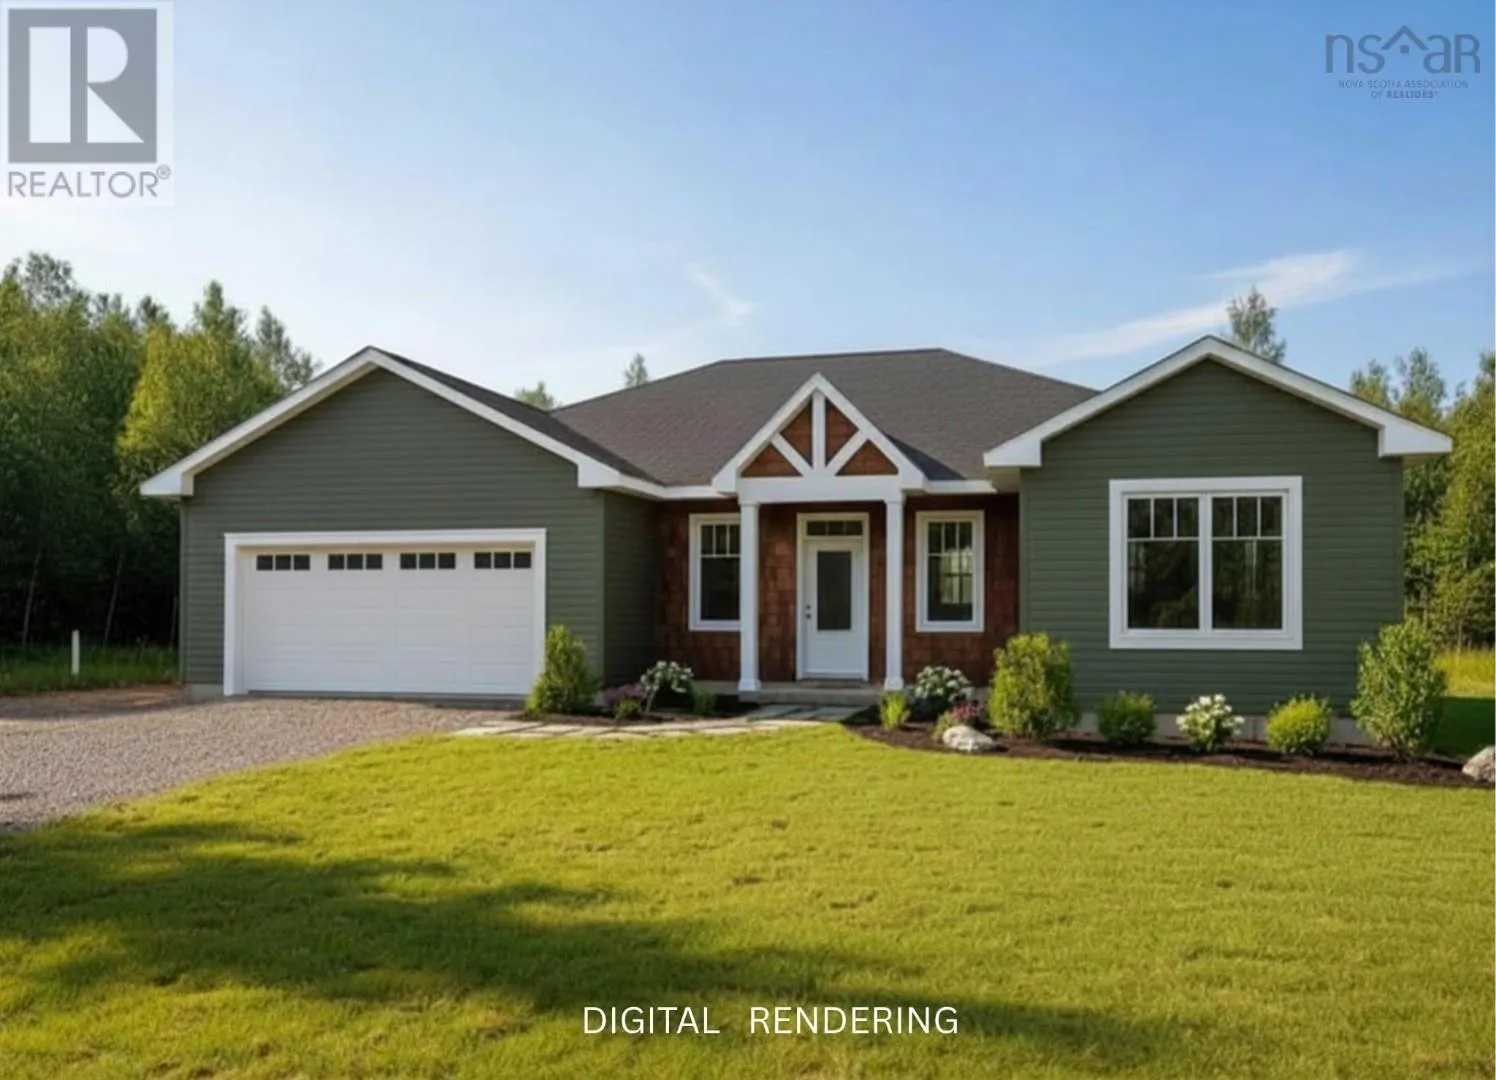
East Kingston on Highway 1, South on Greenwood Road, right on Kalley to end, North on Kearne, last house on the East side. Roof tight & ready September 2026, 2100 sq ft stunning 1 level living in Oakhurst Subdivision. Open concept 4 bed, 3 bath, 9' ceilings, great room walk out to concrete patio. Kitchen eat-in island, quartz counters, undermount sink and walk-in pantry. Primary suite has walk-in closet and a 5 piece ensuite with custom tiled shower and double vanity. 3 more bedrooms, 1 with a second ensuite, 4 piece family bath, laundry closet, all auto-lit closets, closeted foyer to front entry with composite deck. 4 heat pumps for heating and cooling! Attached fully finished 22 x 22 garage, in-ground irrigation, and water conditioner. Turn Key ! Minutes to DND 14 Wing, Kingston trails, schools, sidewalks and bike lanes. Beautiful Builds, Beautiful Finishes! (id:27476)

Property Highlights

MLS® Number
202616512
Type
Single Family
Community Name
Kingston
Ownership Type
Freehold
Land Size
0.3963 ac

Building

Building Type
House
Storeys
1.00
Square Footage
2100 sqft
Bathrooms Total
3
Bedrooms Above Ground
4
Bedrooms Total
4
Amenities
Golf Course, Playground, Public Transit, Shopping, Place of Worship
Exterior Finish
Vinyl
Fireplace Present
No
Basement Type
None
Basement Features
Building Heating Type
Baseboard heaters, Heat Pump, Ductless
Heating Fuel
Electric
Building Cooling Type
Air Conditioned, Wall unit

Utilities

Water
Drilled Well
Utility Sewer
Municipal sewage system

Room Layout

Foyer
Main level
12. x 5
Laundry room
Main level
8. x 4
Kitchen
Main level
10. x 23.4
Dining room
Main level
11.6 x 11.4
Living room
Main level
20. x 16
Primary Bedroom
Main level
15. x 13.7
Ensuite (# pieces 2-6)
Main level
14.9 x 9 - jog
Bedroom
Main level
10.8 x 12
Bedroom
Main level
12. x 10
Ensuite (# pieces 2-6)
Main level
10. x 10. - jog
Bath (# pieces 1-6)
Main level
11. x 6.6
Bedroom
Main level
11. x 12.6
Utility room
Main level
8. x 3
Other
Main level
21. x 23.6 (garage)

Location

Learn more about this property
Listing provided by:
Exit Realty Town & Country
MLS® number:
202616512
Agent:
Valerie Connell
*Indicates required field
Name is required
Email is required
Please enter a valid phone number (e.g., 416-111-1111).

Community Spotlight: Homes For sale in Your Neighborhood