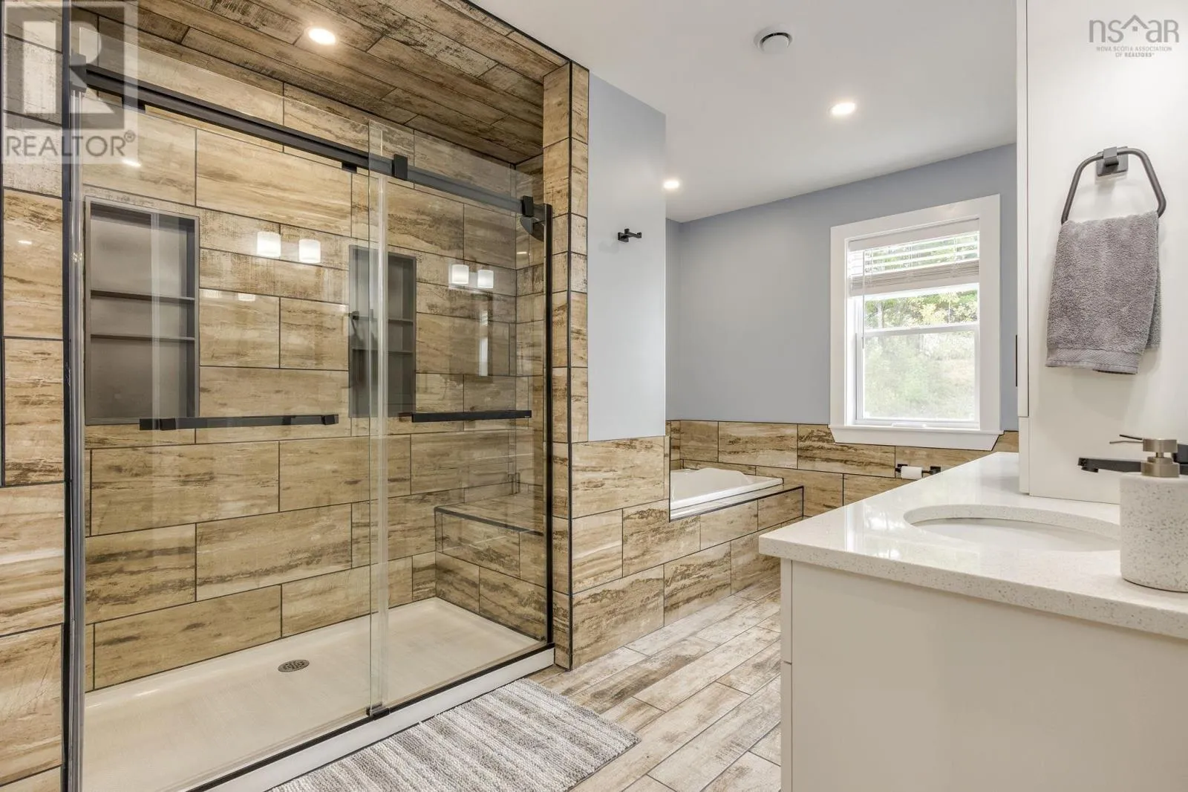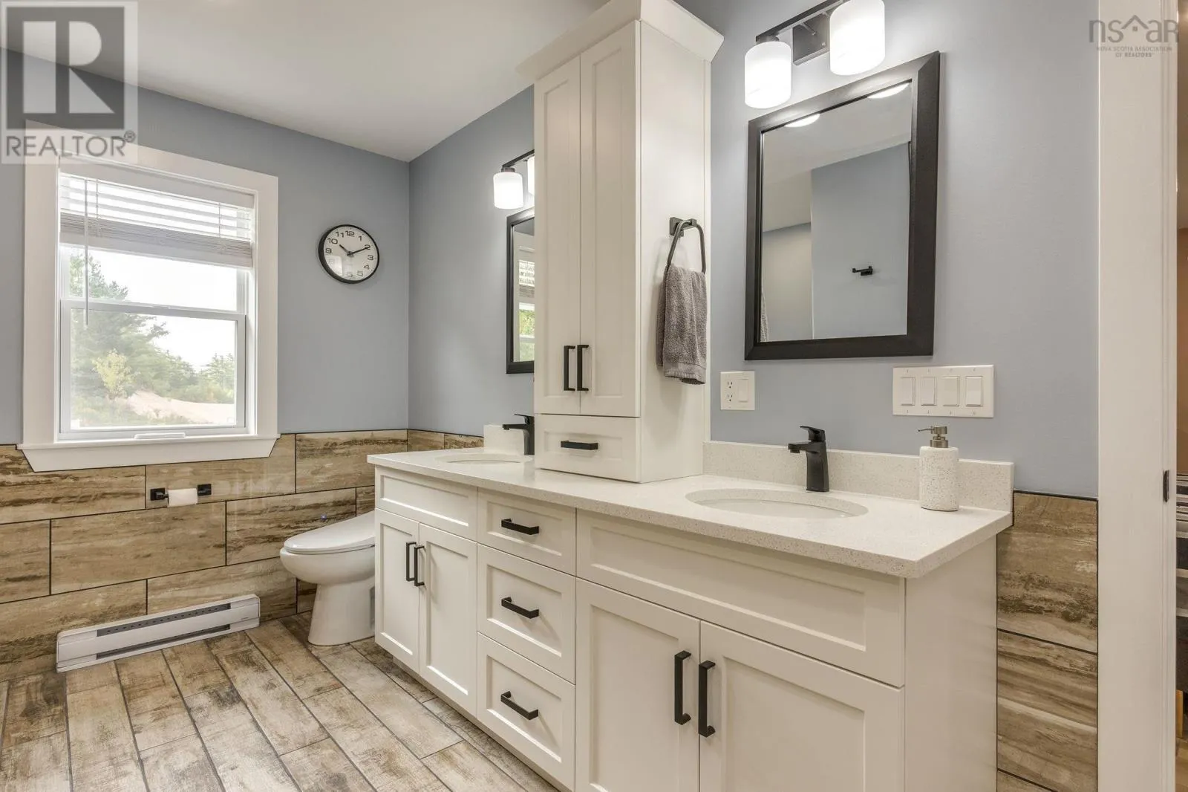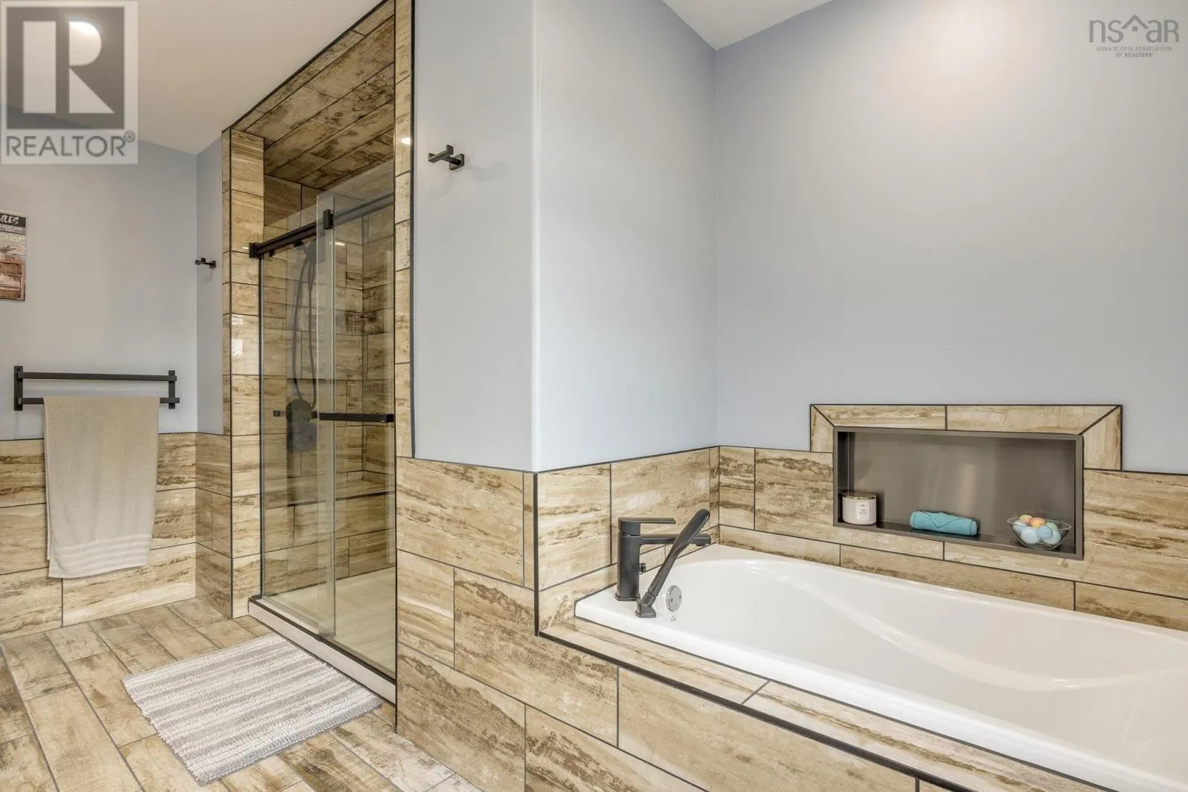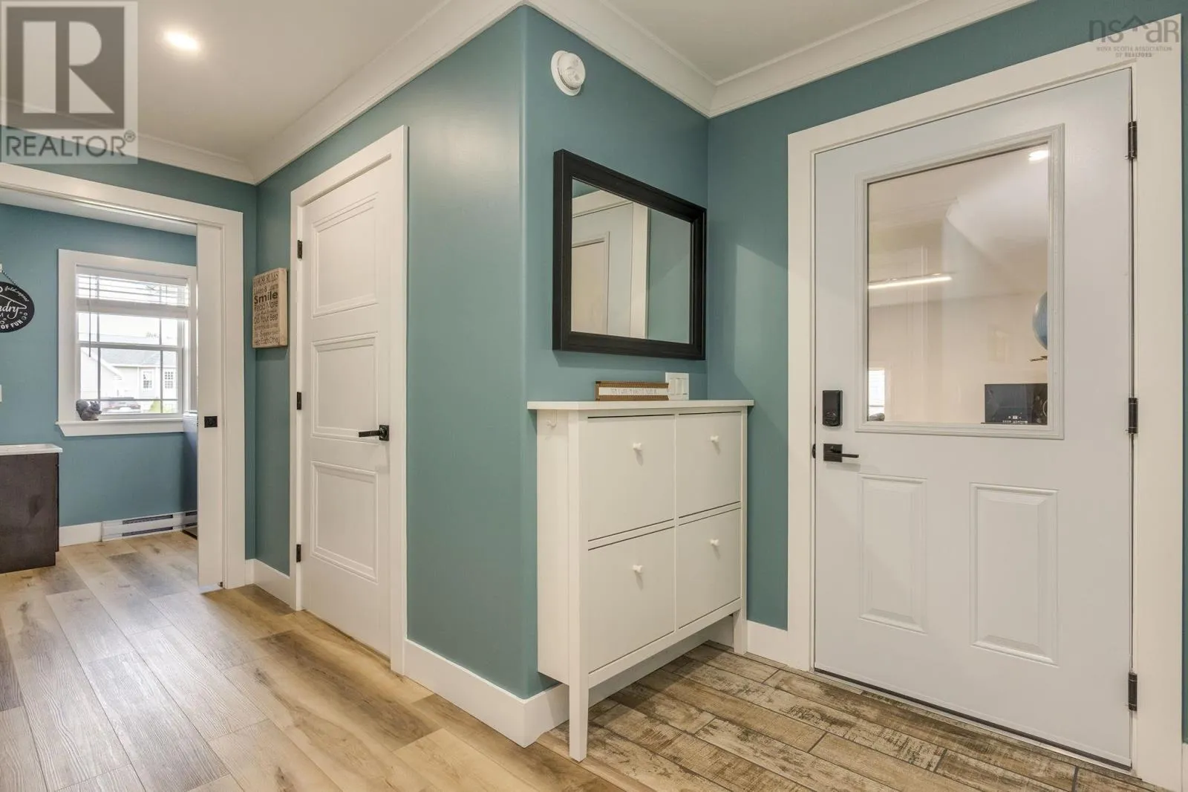
44 Acorn Lane, Kingston, Nova Scotia B0P 1R0

Listed for:
$689,000
5 beds
3 baths
Listed 9 days ago
House for rent: 44 Acorn Lane, Kingston, Nova Scotia B0P 1R0

View all 40 photos

About

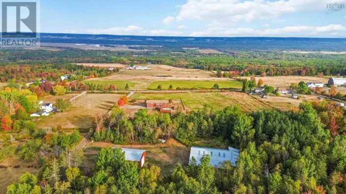
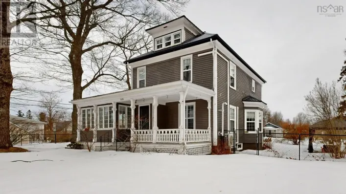
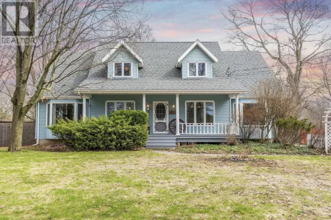
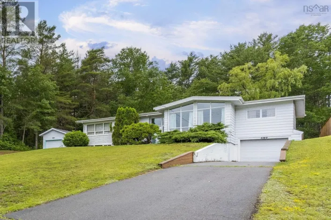
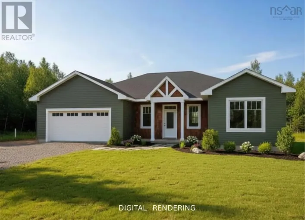
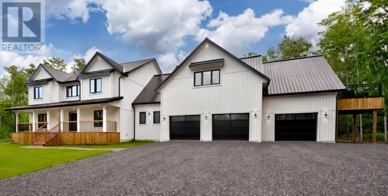
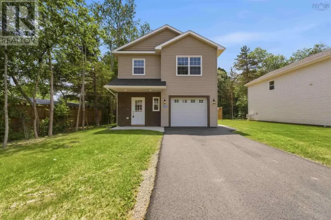
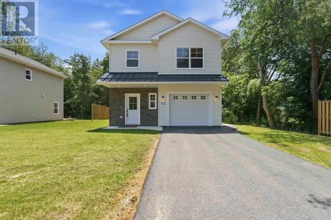
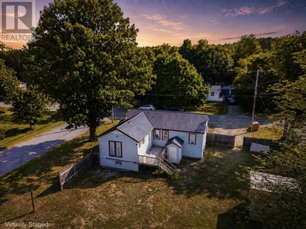
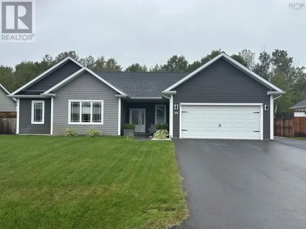
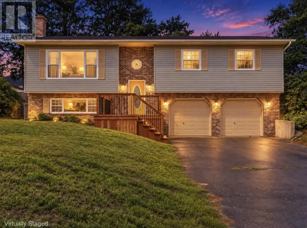
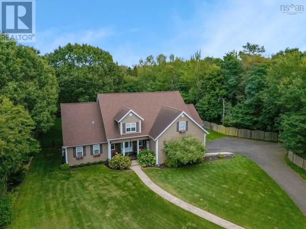
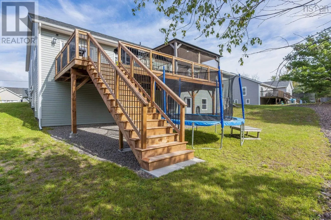
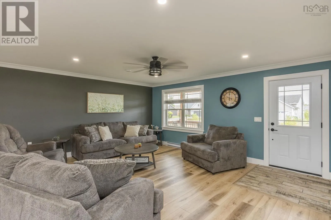
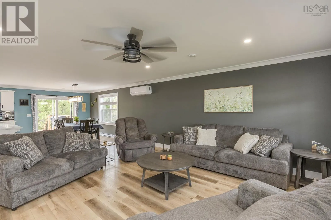
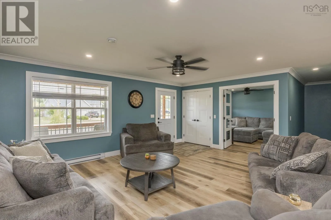
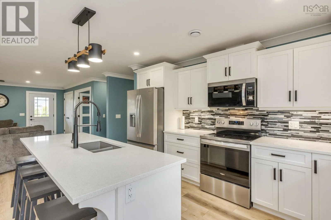
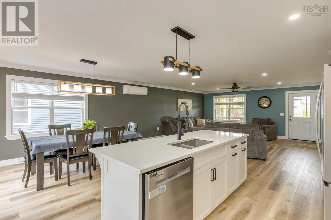
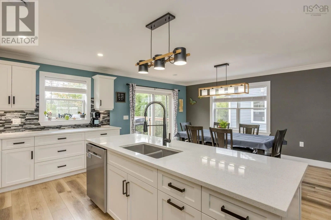
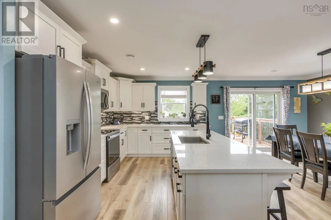
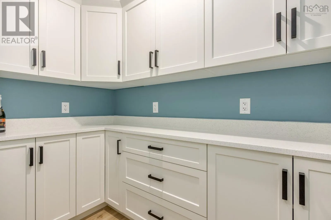
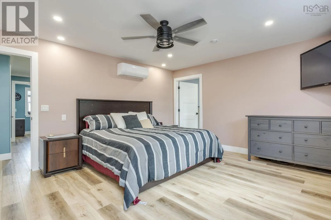
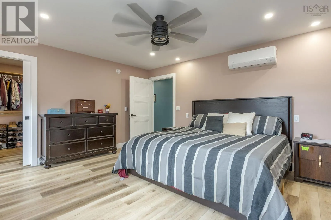
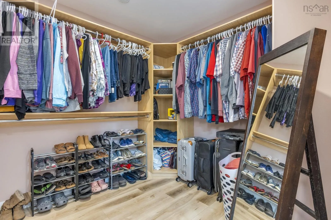
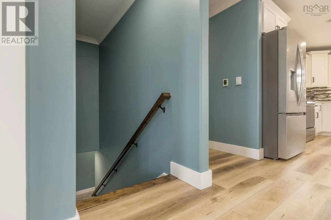
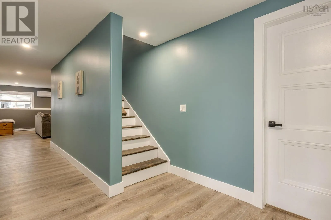
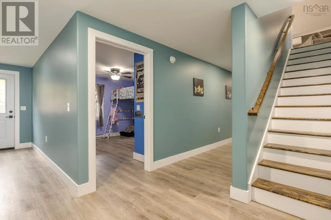
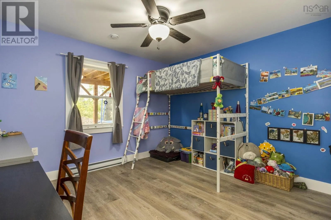
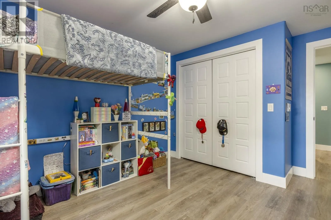
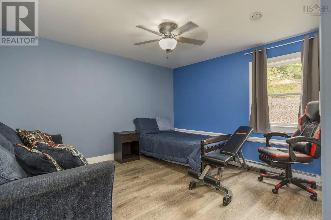
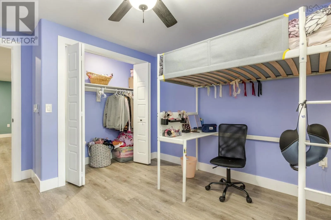
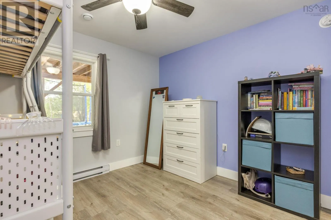
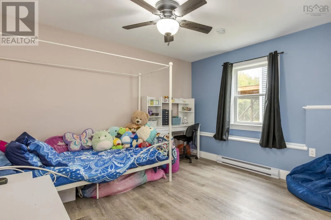
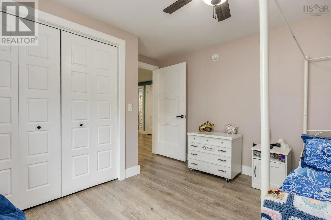
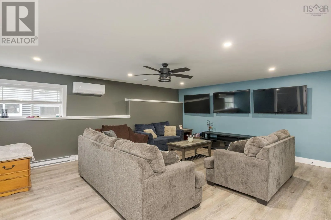
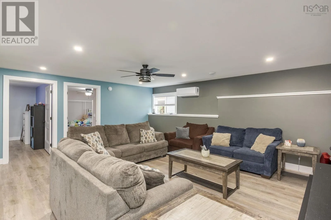
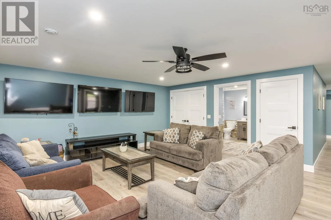
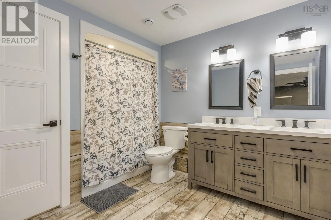
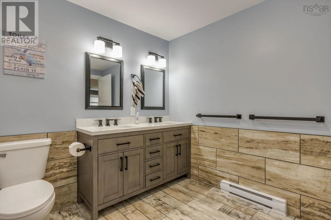
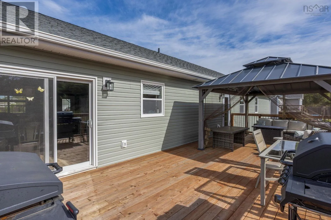
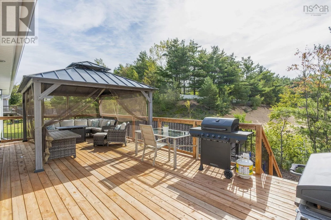
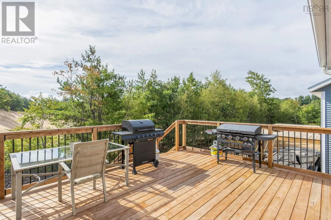
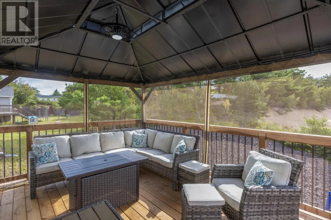
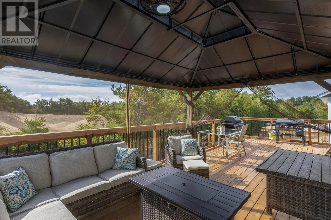
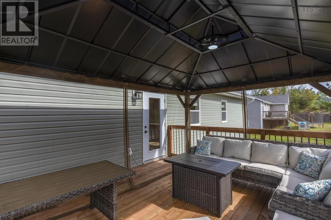
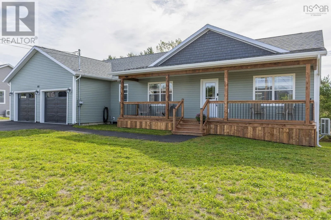
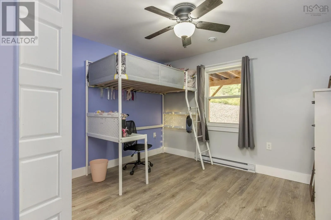
From Highway 1 East Kingston North on Greenwood Road to left on Acorn to civic on left Welcome home to 3,300 square feet of pure everyday comfort and style! Designed with real family life in mind, this 5-bedroom home checks every single box. The open-concept main living space is bright, seamless, and built for gatheringanchored by quality finishes and a dream butlers pantry that keeps clutter out of sight when hosting. Step right outside to a massive deck thats practically made for summer BBQs, morning coffees, and relaxed evenings. Need a cozy spot for movie nights or downtime? The main-floor bonus TV room has you covered. Downstairs, the fully finished walkout lower level features a huge family room and a dedicated full bathgiving kids, teens, or visiting guests their own complete retreat. Finished with an attached double garage and set in a wonderful, sought-after Kingston neighbourhood close to everything, this home is ready for its next chapter. (id:27476)

Property Highlights

MLS® Number
202623905
Type
Single Family
Community Name
Kingston
Ownership Type
Freehold
Land Size
0.3304 ac

Building

Building Type
House
Storeys
1.00
Square Footage
3183 sqft
Bathrooms Total
3
Bedrooms Above Ground
1
Bedrooms Total
5
Amenities
Public Transit, Shopping
Exterior Finish
Vinyl
Fireplace Present
No
Basement Type
Full (Finished)
Basement Features
Walk out
Building Heating Type
Baseboard heaters, Heat Pump, Ductless
Heating Fuel
Electric
Building Cooling Type
Air Conditioned

Utilities

Water
Drilled Well
Utility Sewer
Municipal sewage system

Room Layout

Family room
Lower level
19.5 x 16.9
Bedroom
Lower level
12.8 x 11
Bedroom
Lower level
12.8 x 11.3
Bedroom
Lower level
12.10 x 13.5
Bedroom
Lower level
12.8 x 11.3
Bedroom
Lower level
19.5 x 16.9
5pc Bathroom
Lower level
10.8 x 10.1
Utility room
Lower level
10.9 x 10.7
Kitchen
Main level
13.8 x 9.9
Dining room
Main level
13.8 x 11
Living room
Main level
19.7 x 19.9
Den
Main level
11.8 x 13
Primary Bedroom
Main level
13.7 x 16
5pc Ensuite bath
Main level
13.8 x 9.1
2pc Bathroom
Main level
7.6 x 3.2
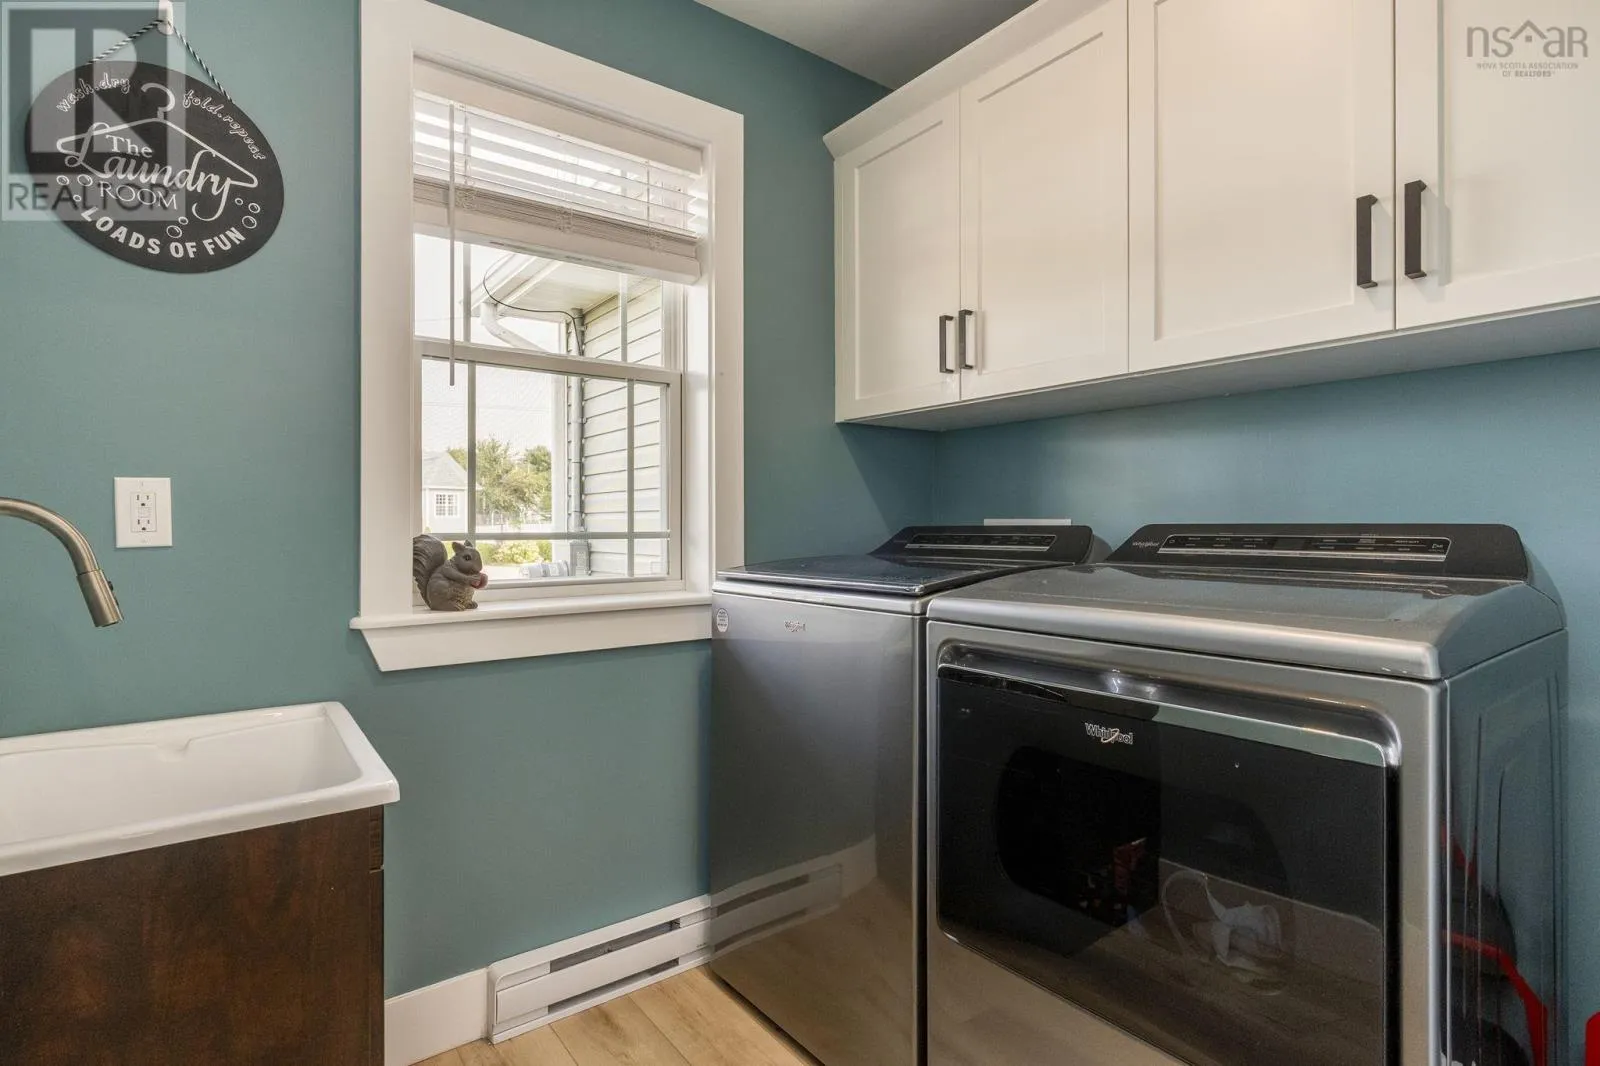
Laundry room
Main level
: 6.1 x 7.4

Location

Learn more about this property
Listing provided by:
Royal LePage Atlantic (Greenwood)
MLS® number:
202623905
Agent:
Karen Macphee-mofford
*Indicates required field
Name is required
Email is required
Please enter a valid phone number (e.g., 416-111-1111).

Community Spotlight: Homes For sale in Your Neighborhood