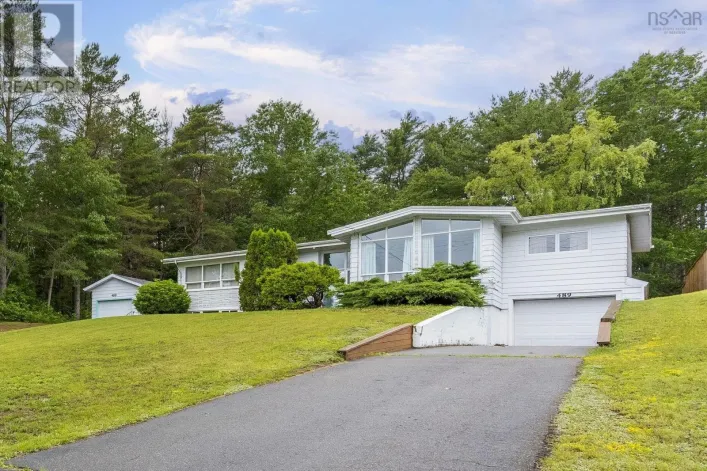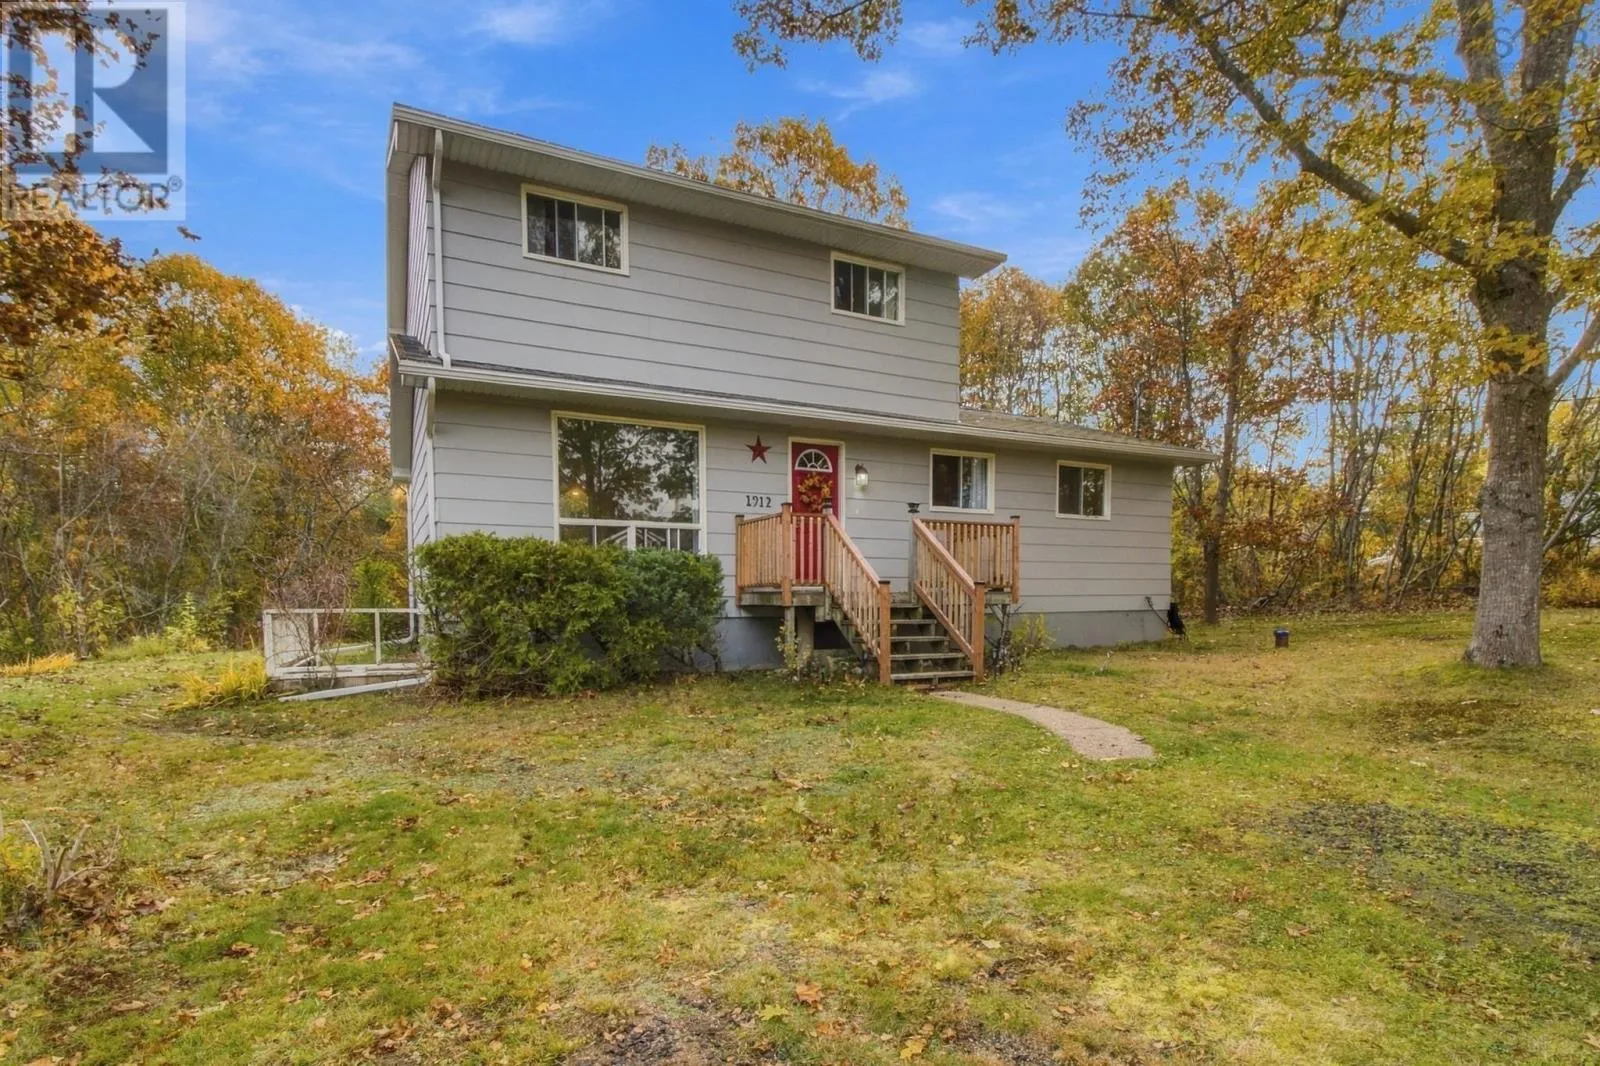
1912 Greenwood Road, Kingston, Nova Scotia B0P 1R0

Listed for:
$369,000
5 beds
2 baths
Listed 17 days ago
House for rent: 1912 Greenwood Road, Kingston, Nova Scotia B0P 1R0

View all 35 photos

About

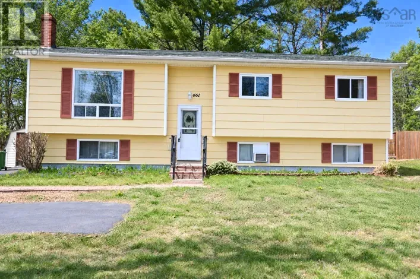
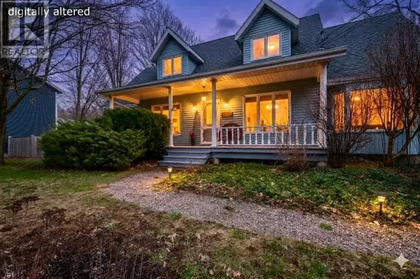
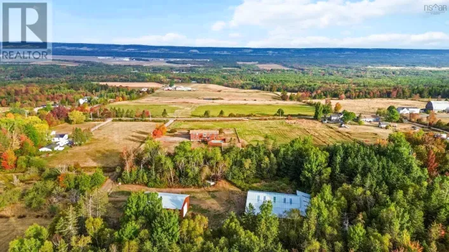
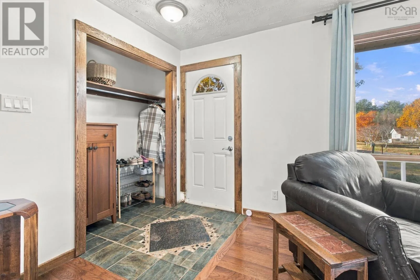
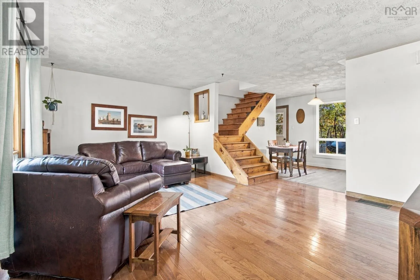
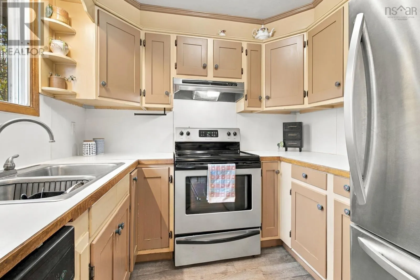
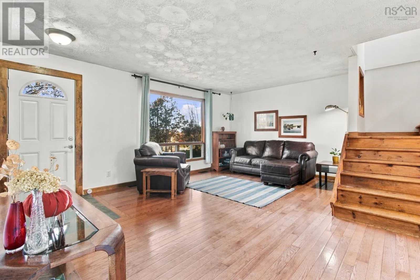
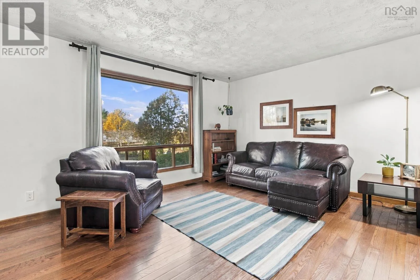
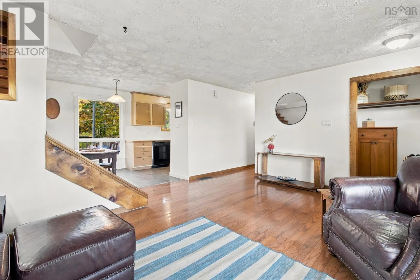
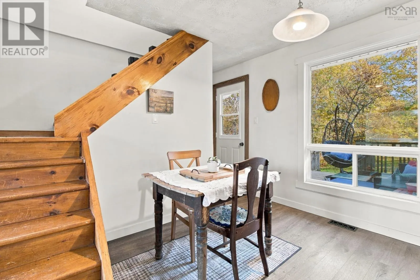
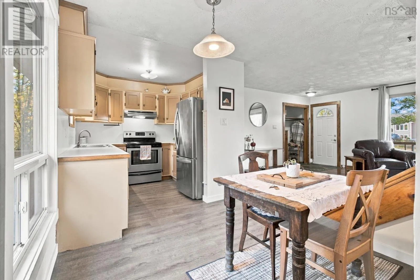
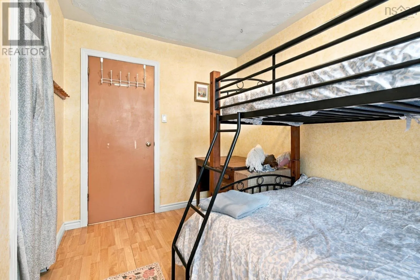
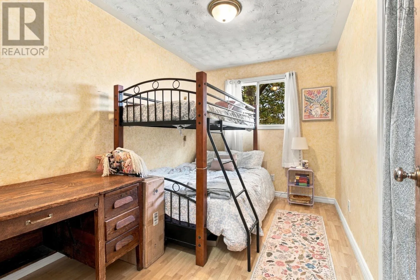
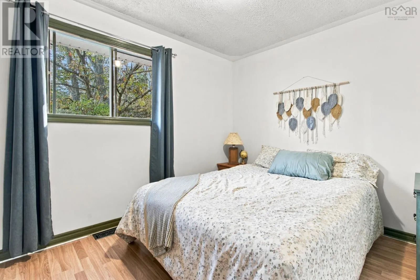
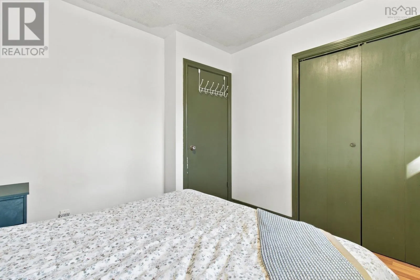
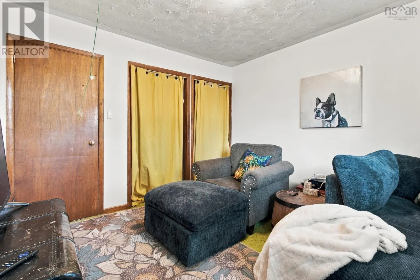
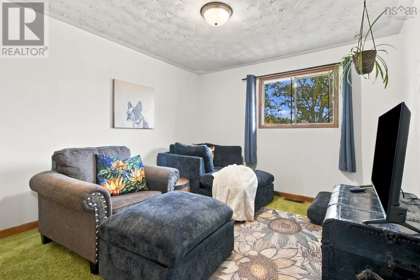
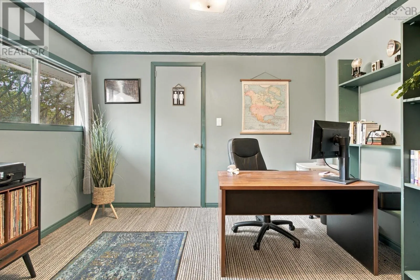
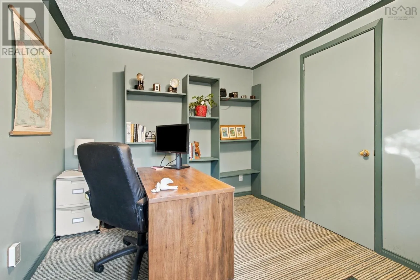
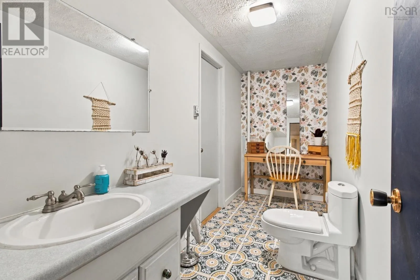
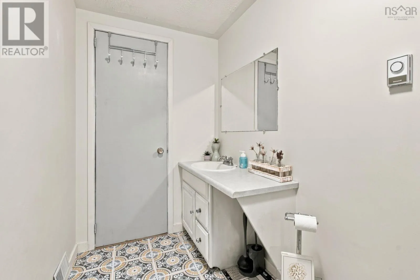
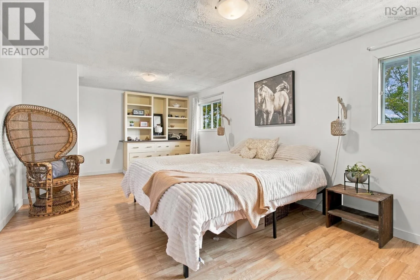
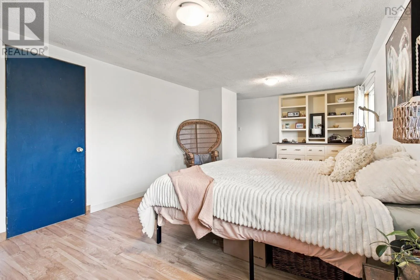
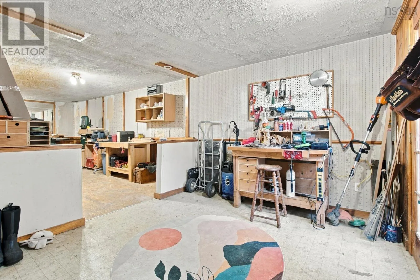
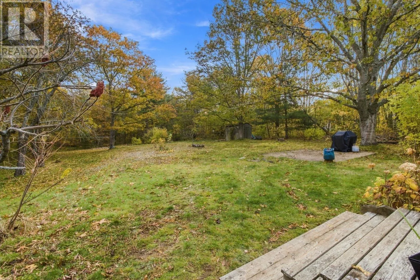
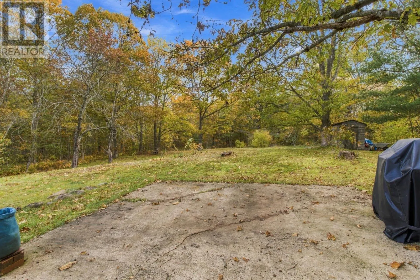
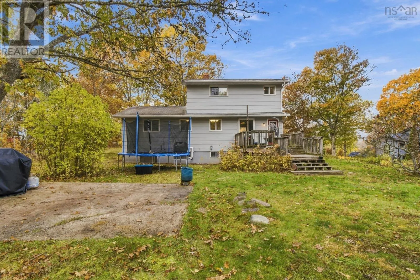
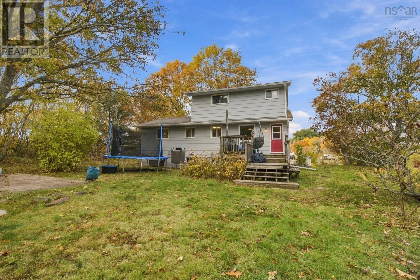
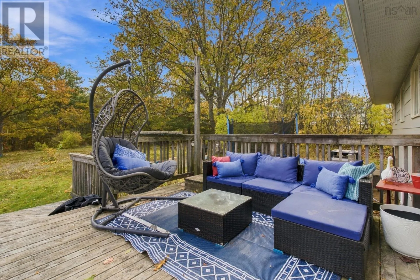
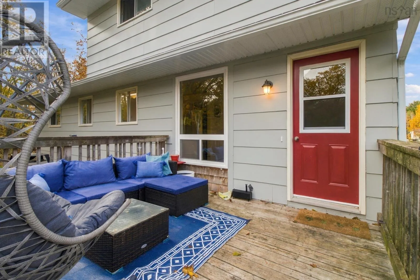
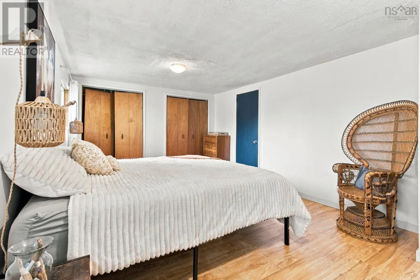
As per your preferred GPS. Welcome to 1912 Greenwood Road, a warm and inviting family home nestled just outside of Greenwood! From the moment you step inside, there's a sense of comfort and coziness that makes this house feel like home. Filled with the warmth of years spent as a family home, it's ready for its next chapter and a new family to fill its rooms with love, joy, and laughter. Offering 5 bedrooms and 1.5 bathrooms, there's plenty of room for everyone to find their own space. Three bedrooms are conveniently located on the main level, while upstairs you'll find an impressively spacious primary suite complete with its own 2-piece ensuite, creating a comfortable retreat at the end of the day. The home offers flexible spaces to suit your family's needs, whether that's a home office, hobby space, playroom, or somewhere to gather and make memories. Outside, the generous 0.69-acre property provides plenty of room for children to play, gardens to grow, and summer evenings spent enjoying the outdoors. 1912 Greenwood Road is more than just five bedrooms and a beautiful piece of property. It's a home that has been loved, lived in, and is ready for a new family to make it their own. (id:27476)

Property Highlights

MLS® Number
202626821
Type
Single Family
Community Name
Kingston
Ownership Type
Freehold
Land Size
0.6887 ac

Building

Building Type
House
Storeys
2.00
Square Footage
1917 sqft
Bathrooms Total
2
Bedrooms Above Ground
5
Bedrooms Total
5
Fireplace Present
No
Basement Type
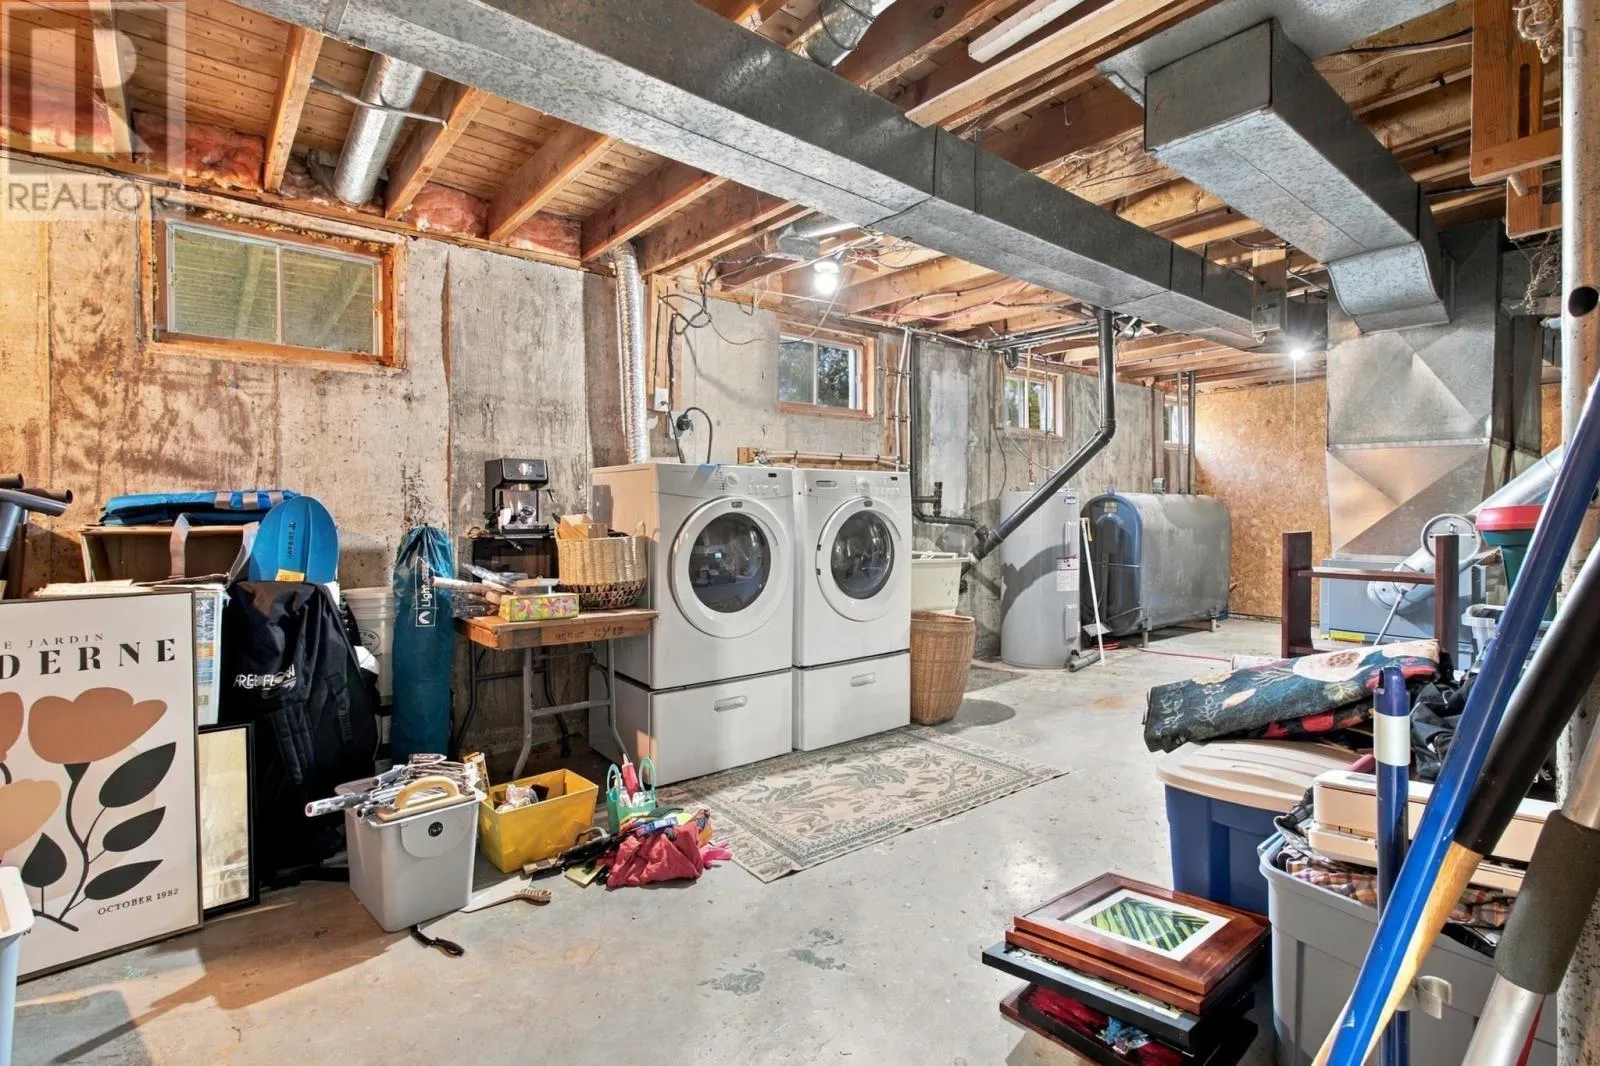
Full (Partially finished)
Basement Features
Building Heating Type
Forced air, Furnace, Heat Pump
Heating Fuel
Oil
Building Cooling Type
Heat Pump

Utilities

Water
Drilled Well
Utility Sewer
Septic System

Room Layout

2pc Ensuite bath
Second level
11.2. x 4.7
Bedroom
Second level
11.2. x 8.9
Primary Bedroom
Second level
11.4. x 20.7
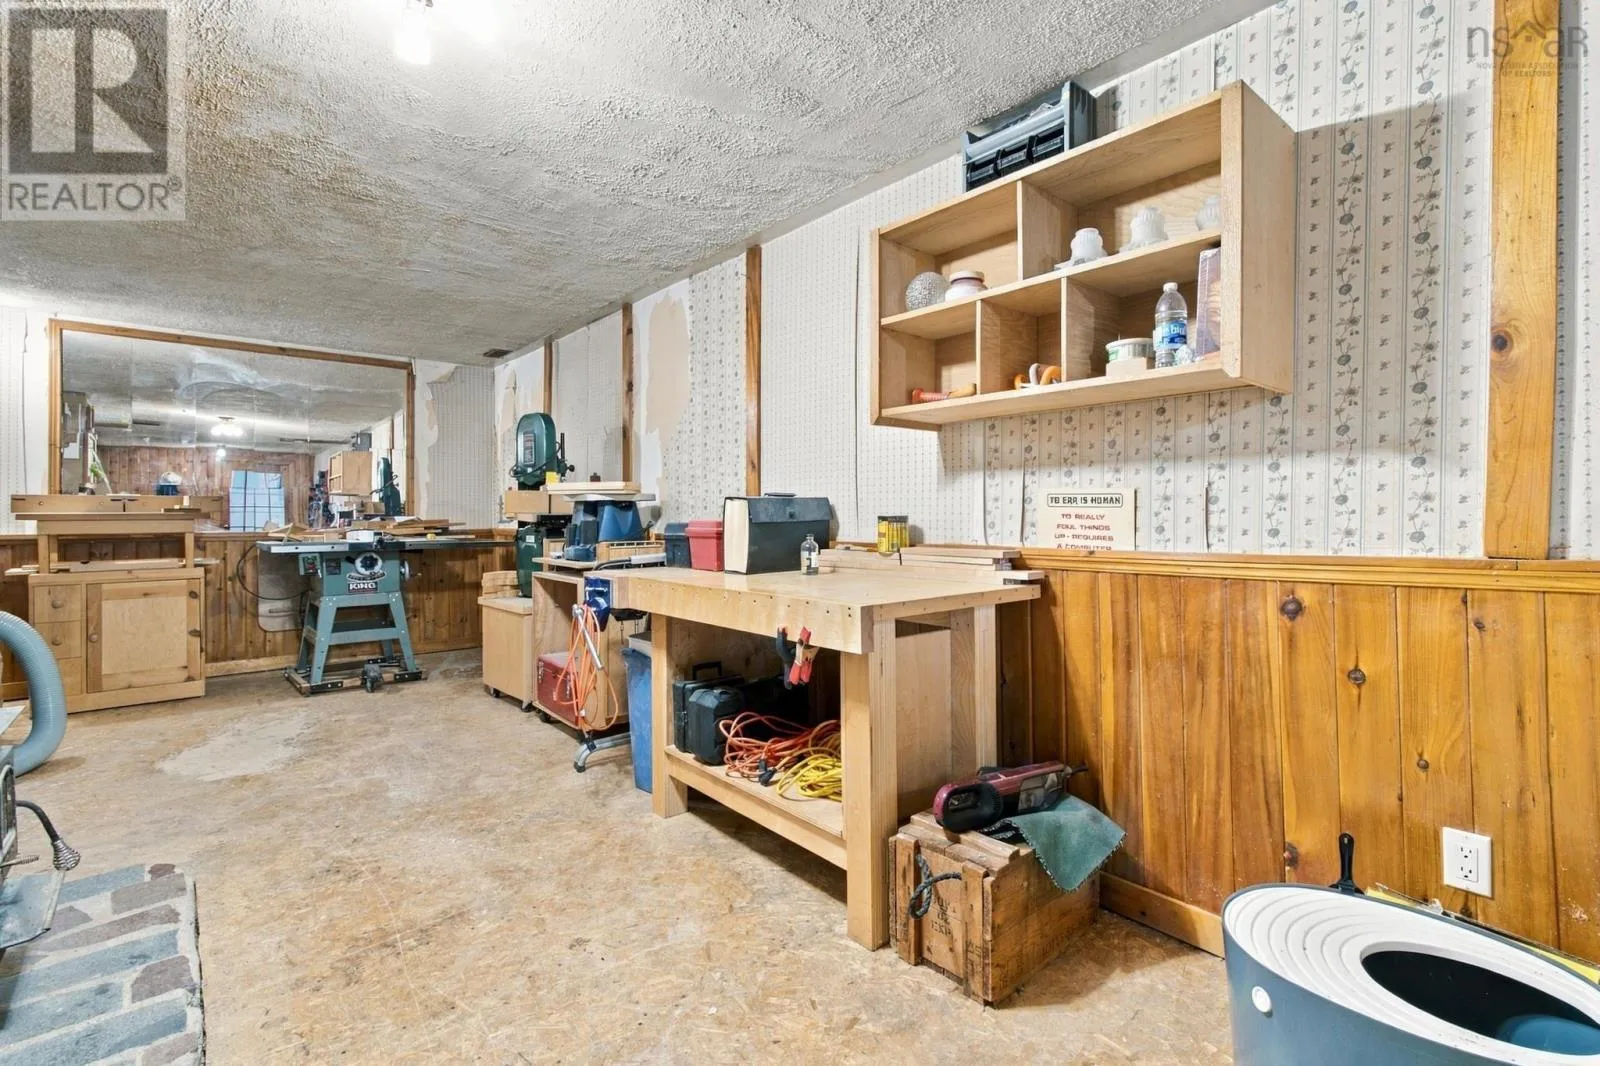
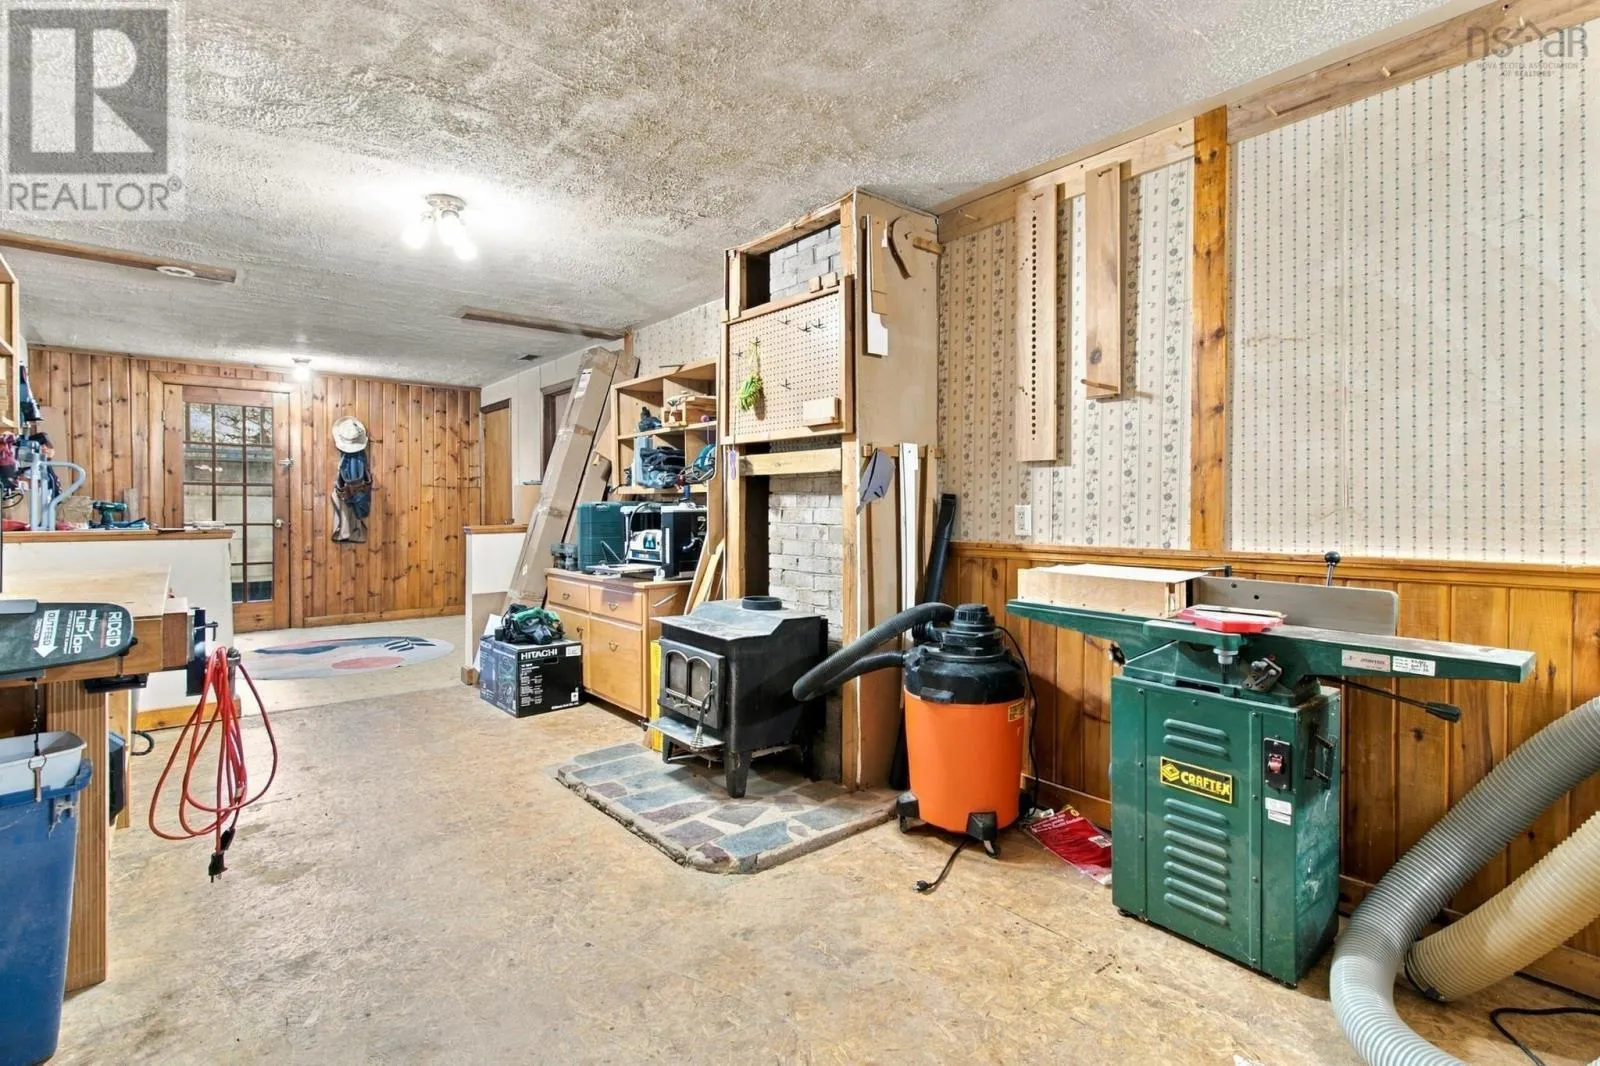
Workshop
Basement
10.3. x 10.1
Workshop
Basement
10.2 x 20.9
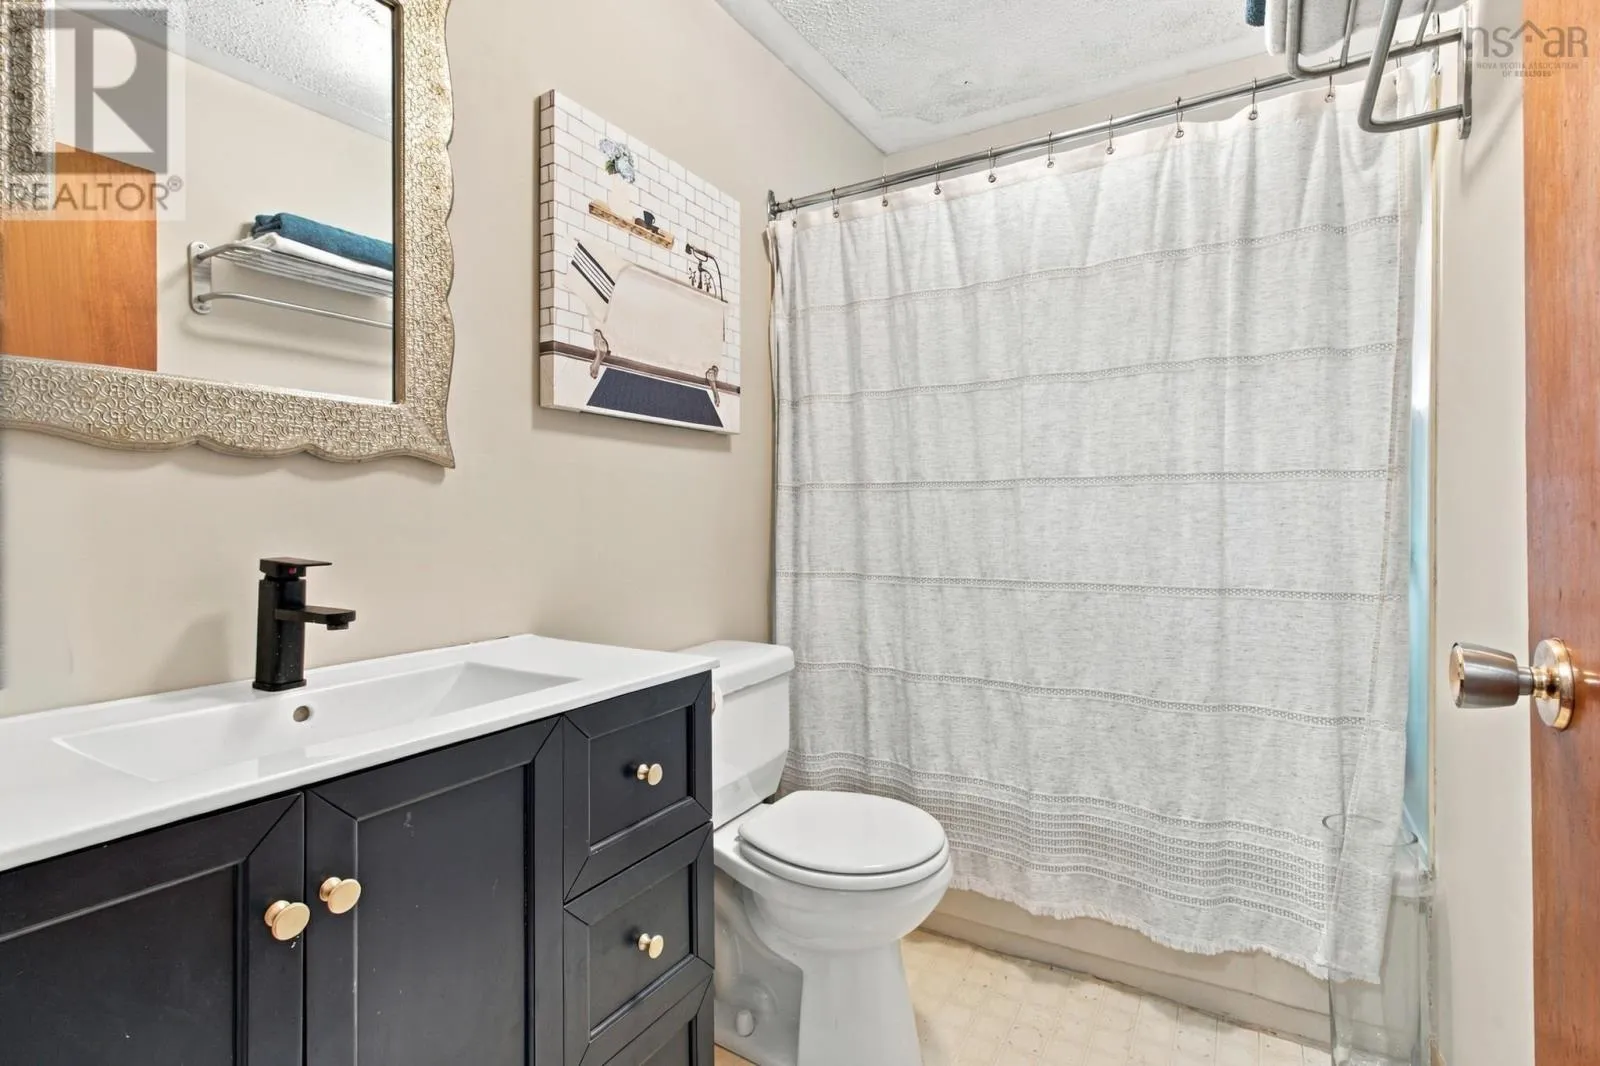
4pc Bathroom
Main level
8.3. x 5
Bedroom
Main level
11.4. x 11.1
Bedroom
Main level
9.3. x 10.5
Bedroom
Main level
11.4. x 7.9
Dining nook
Main level
8.3. x 12.6
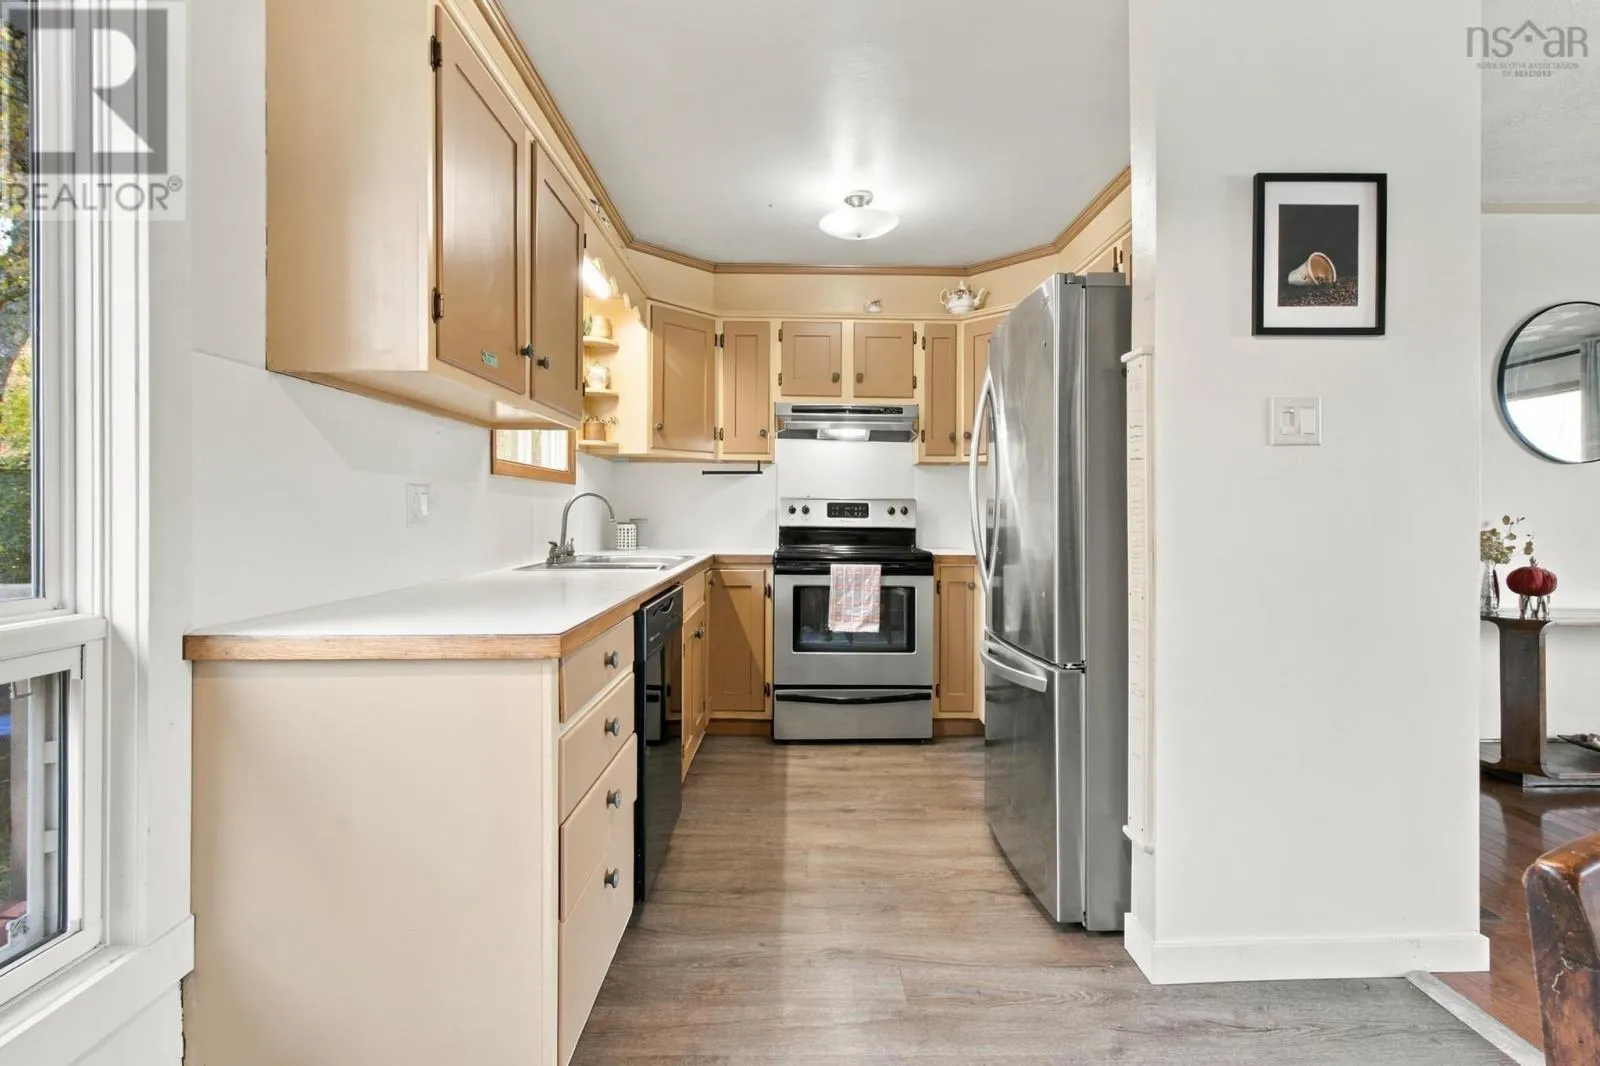
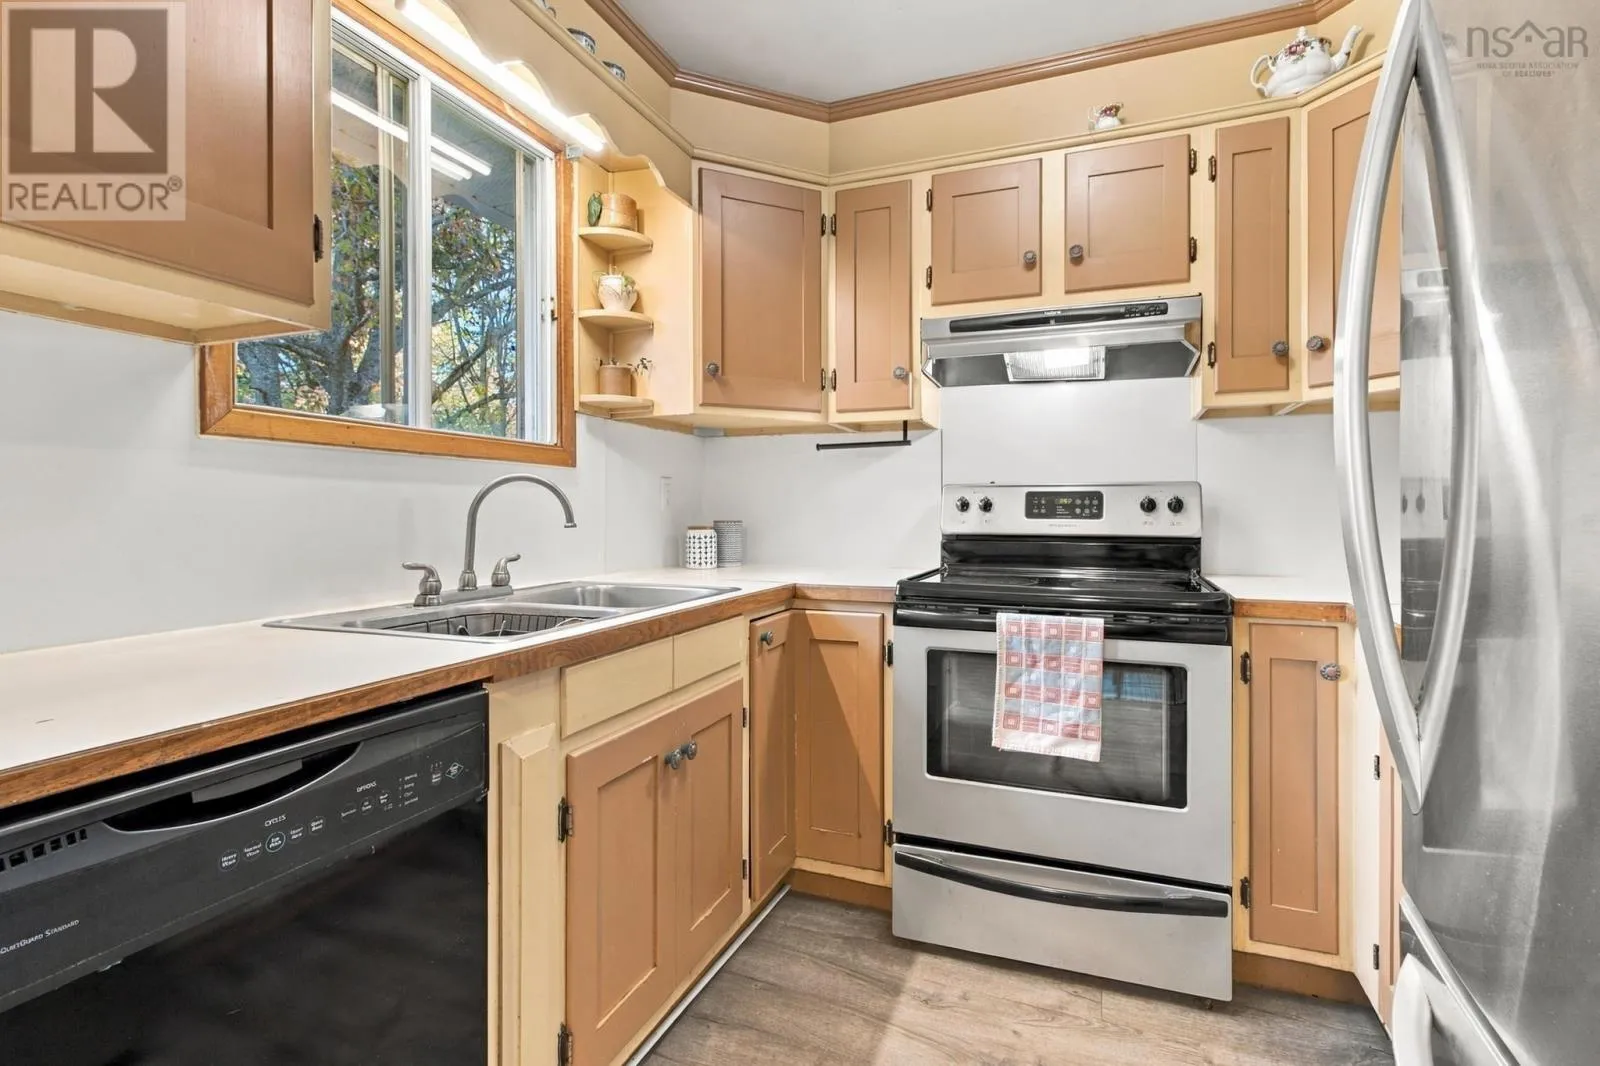
Kitchen
Main level
8.4. x 8.2
Living room
Main level
15.1. x 17.4

Location

Learn more about this property
Listing provided by:
EXP Realty of Canada Inc.
MLS® number:
202626821
Agent:
Anja Paul
*Indicates required field
Name is required
Email is required
Please enter a valid phone number (e.g., 416-111-1111).

Community Spotlight: Homes For sale in Your Neighborhood