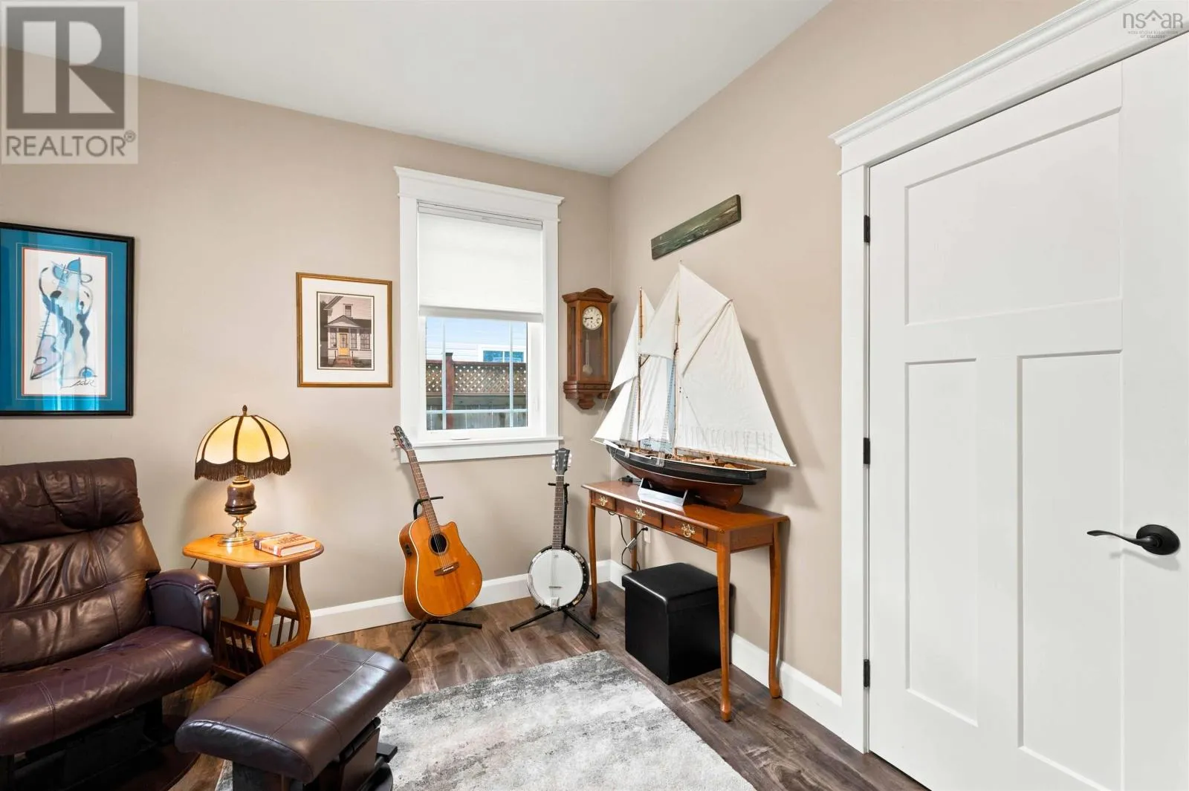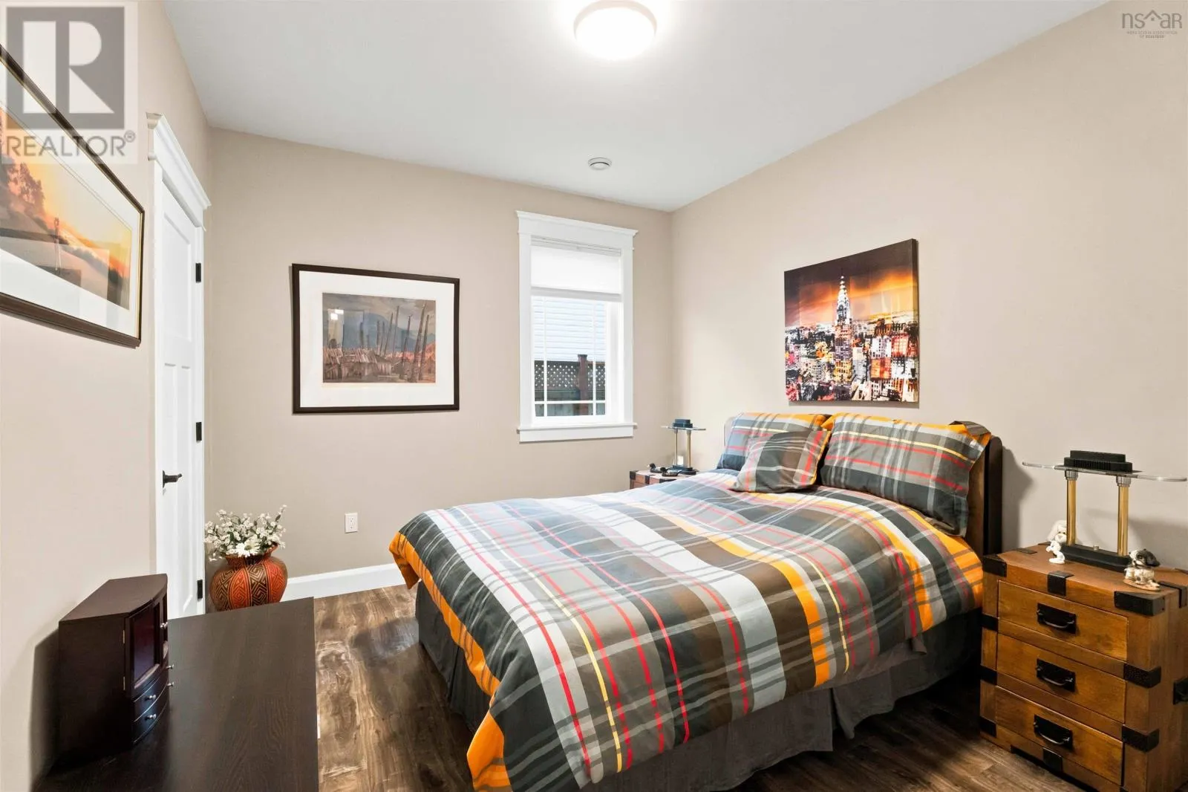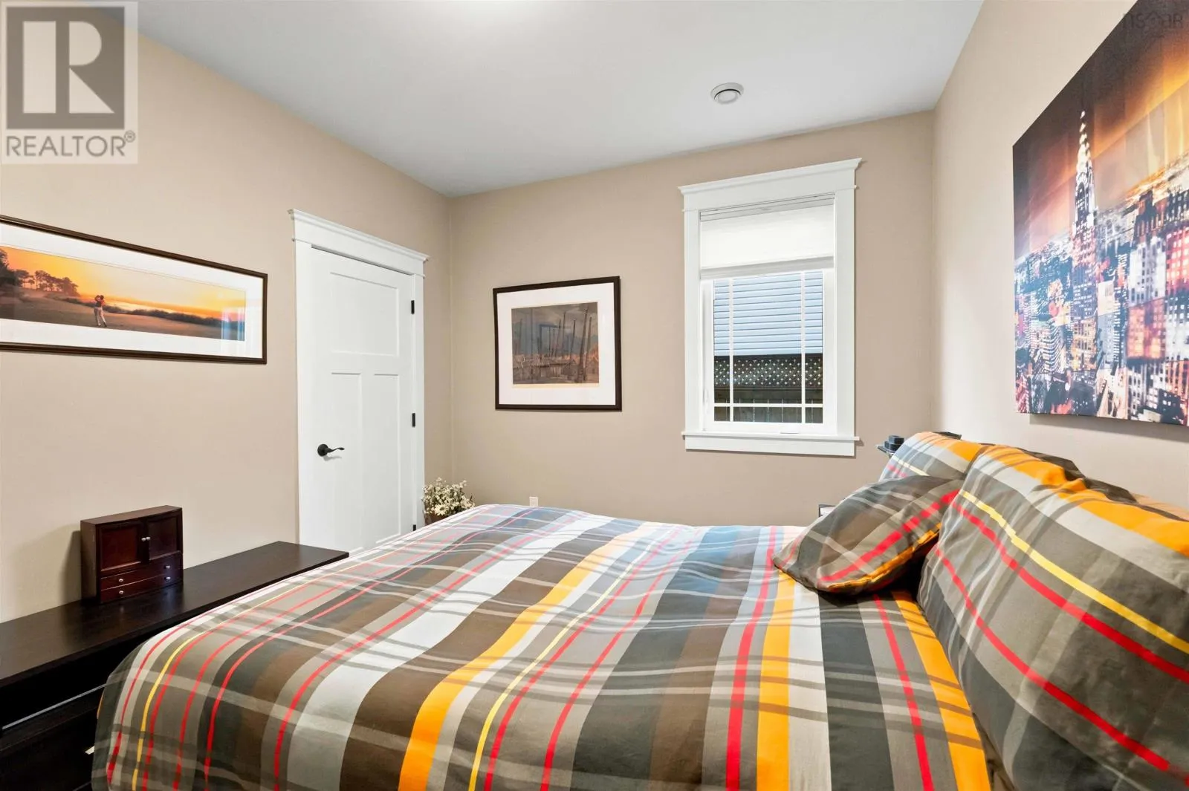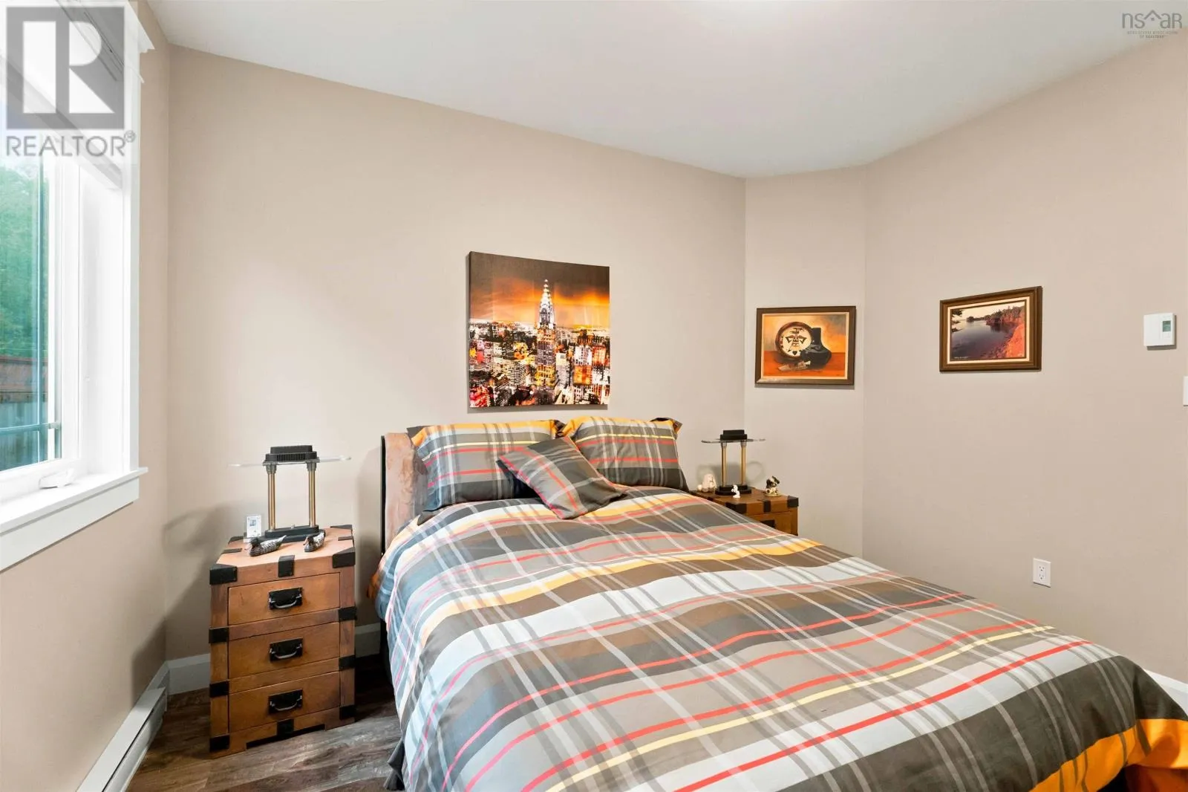
14 Marilyn Court|oakhurst, Kingston, Nova Scotia B0P 1R0

Listed for:
$689,000
4 beds
2 baths
Listed 7 days ago
House for rent: 14 Marilyn Court|oakhurst, Kingston, Nova Scotia B0P 1R0

View all 46 photos

About

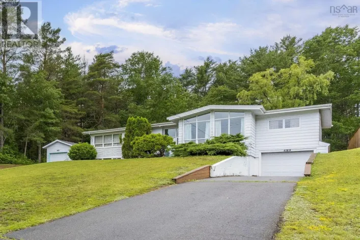
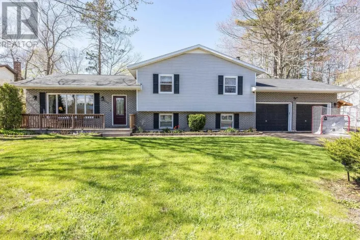
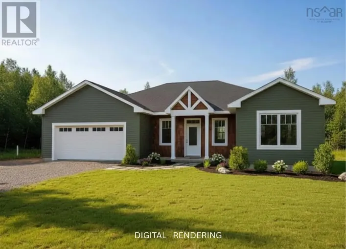
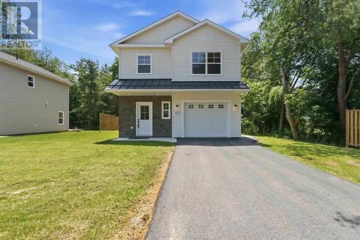
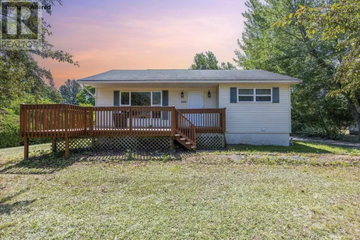
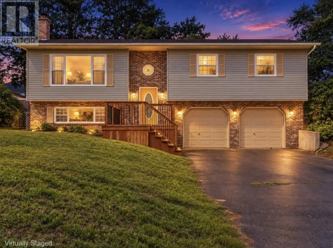
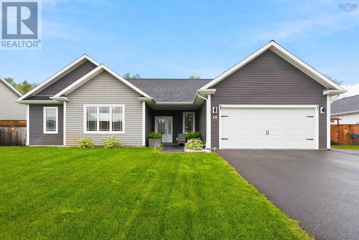
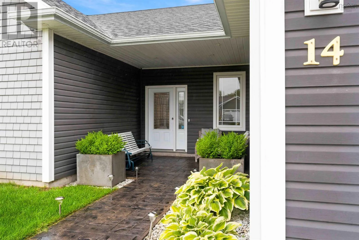
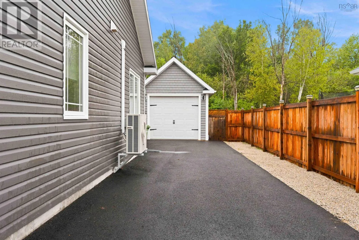
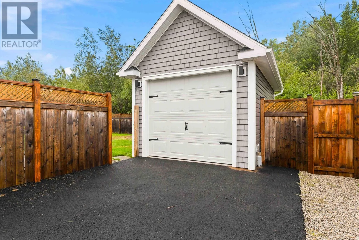
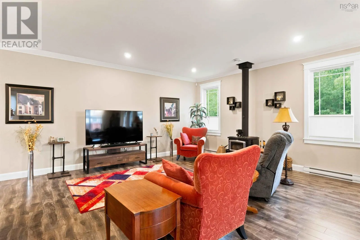
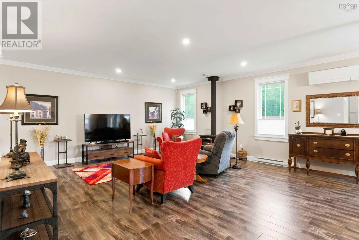
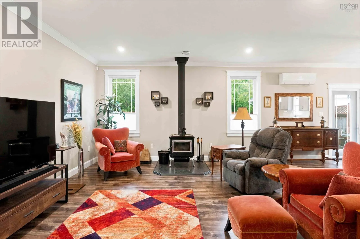
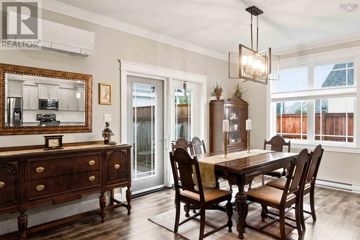
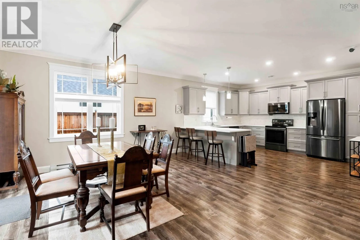
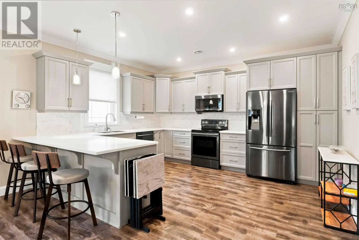
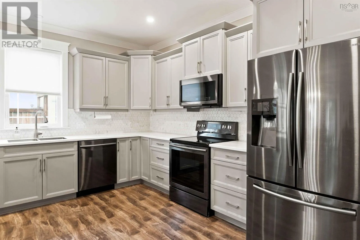
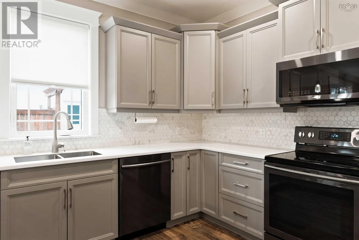
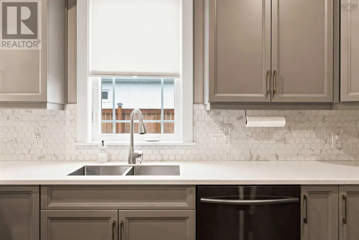
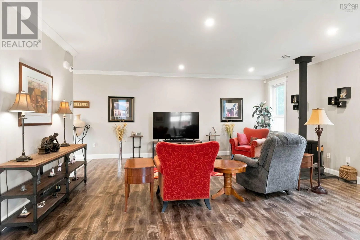
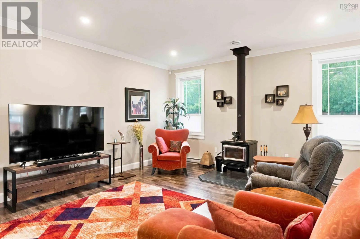
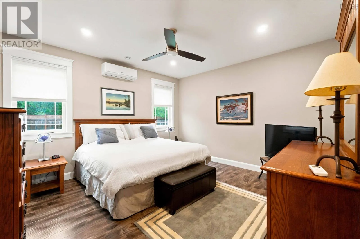
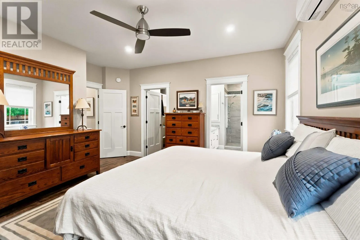
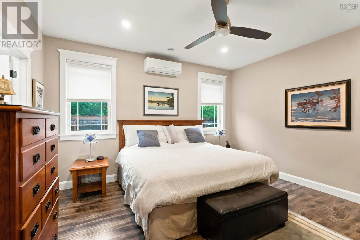
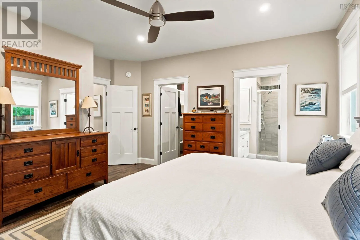
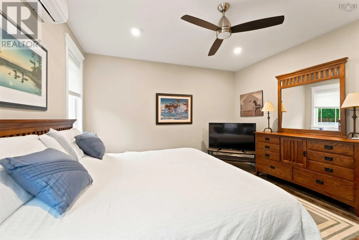
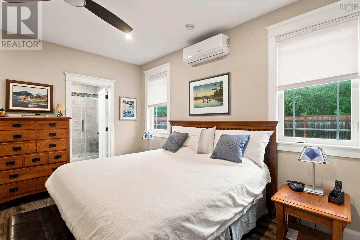
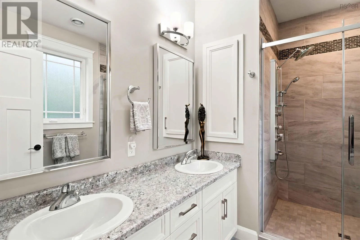
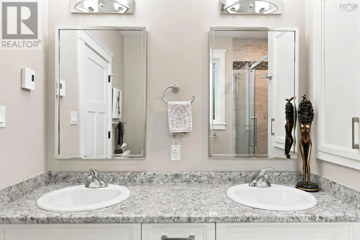
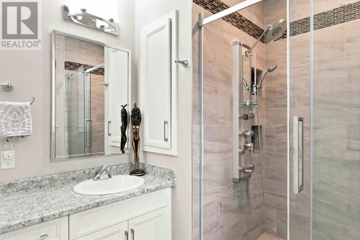
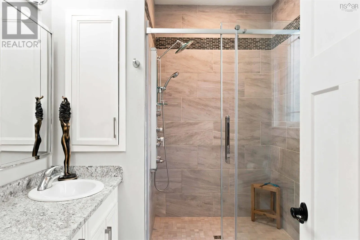
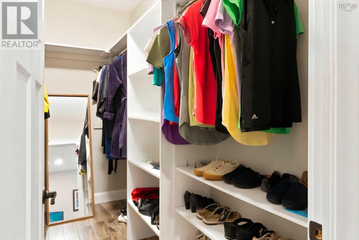
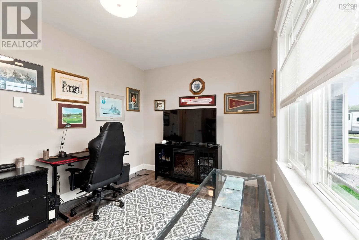
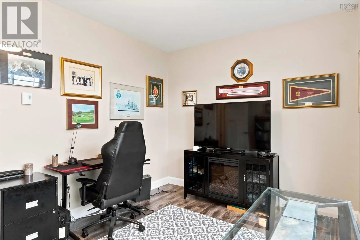
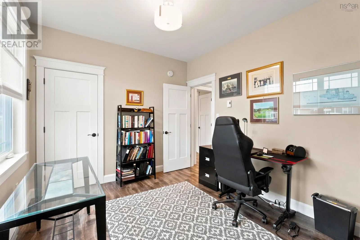
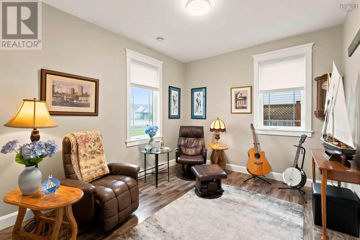
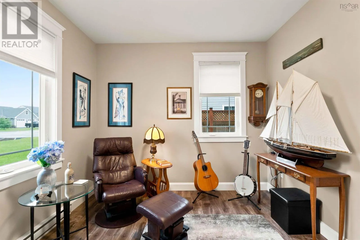
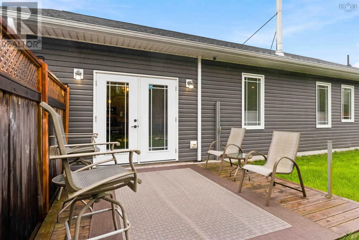
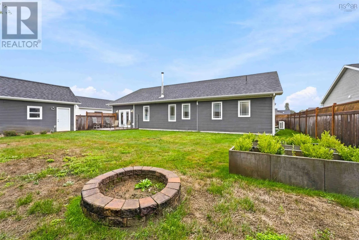
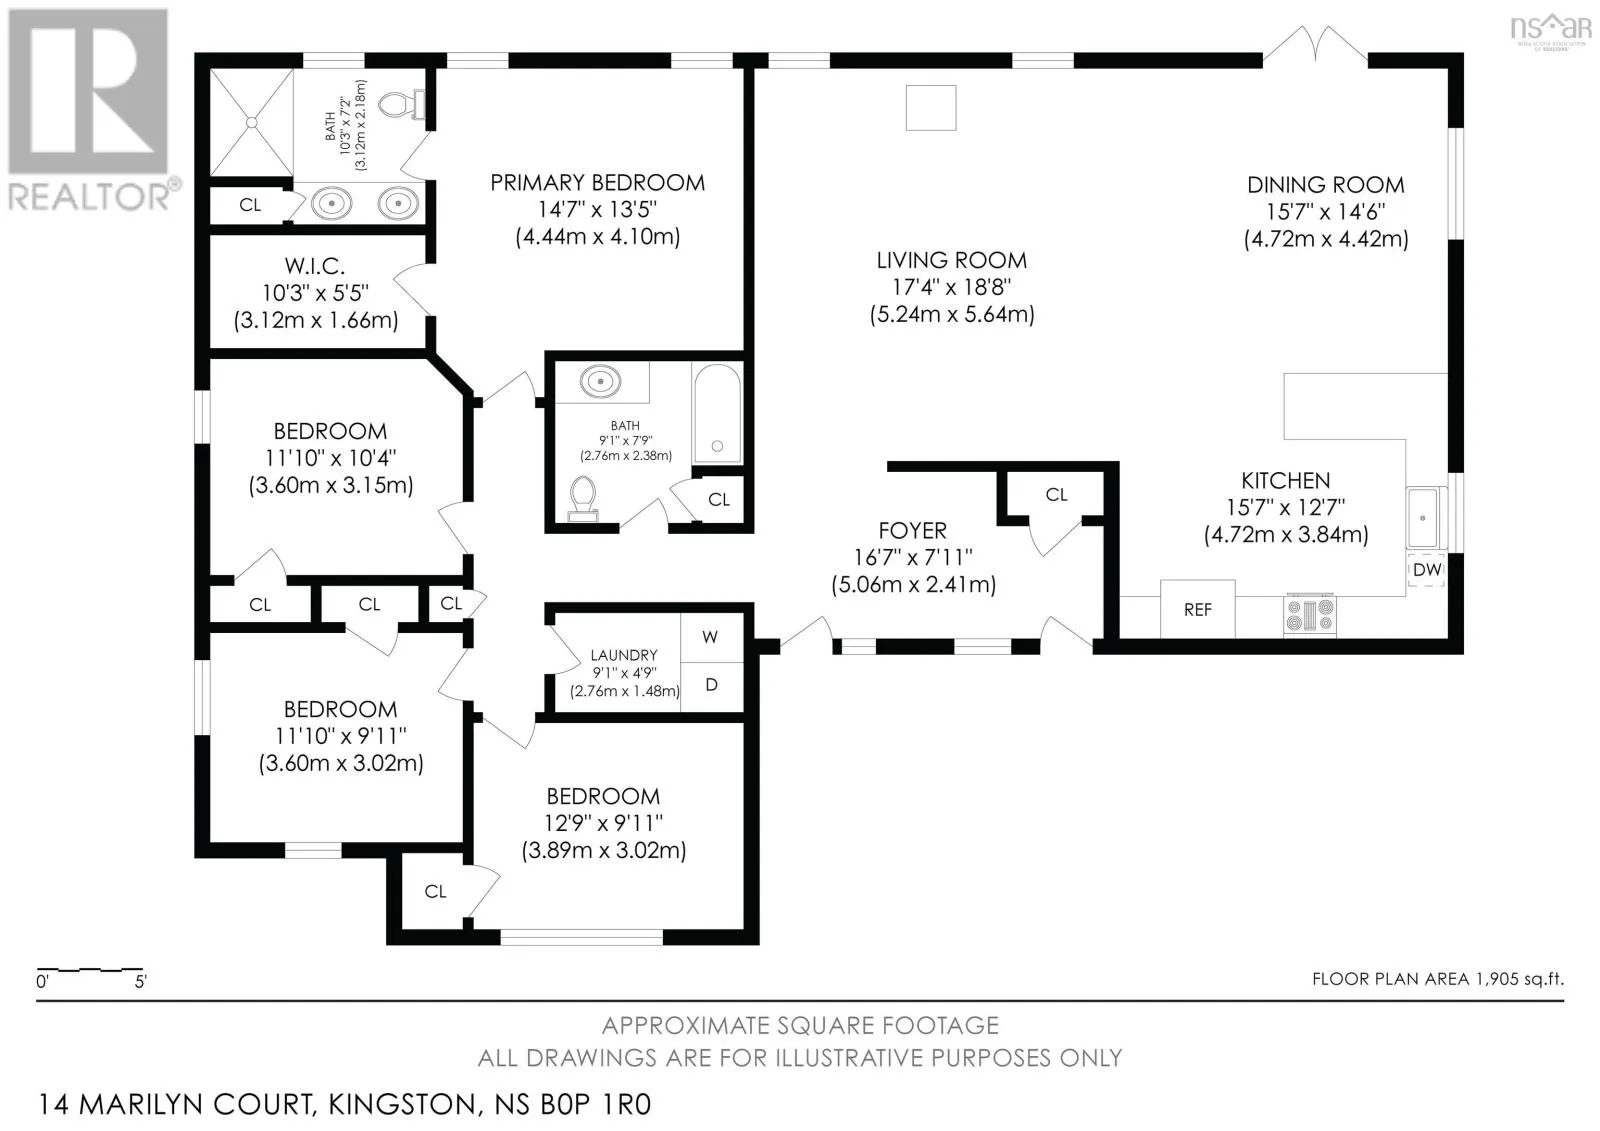
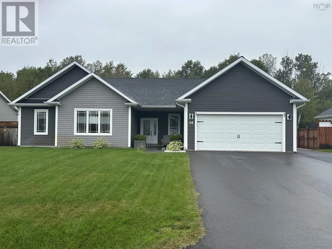
Highway 1 Greenwood Rd, Oakhurst Subdivision. Right on Albro left on Issac right on Marilyn Court. Beautiful executive one-level home in the highly sought-after Oakhurst Subdivision, offering 4 spacious bedrooms, 2 full baths, and exceptional high-end finishes throughout. The primary suite is generously sized, complete with a walk-in closet and ensuite with double sinks and glass walk in shower. All 4 bedrooms offer excellent space and comfort.   This meticulously maintained property features a large, well-appointed kitchen with Corian countertops, abundant cabinetry, and quality fixtures. The inviting open concept living area includes efficient heat pumps plus a wood stove for cozy supplemental heat . Access to the back yard through the patio doors in the dining room area. Great area for entertaining and family gatherings. Enjoy beautifully landscaped grounds with full fencing, an irrigation system, and a heated/wired 18x12 outbuilding ideal for storage or hobbies. Double paved driveway, and a 20×20 attached double garage. Located minutes from Kingston and Greenwood schools, shopping, and amenities, this home delivers premium one-level living in a top-tier neighbourhood. (id:27476)

Property Highlights

MLS® Number
202622511
Type
Single Family
Community Name
Kingston
Ownership Type
Freehold
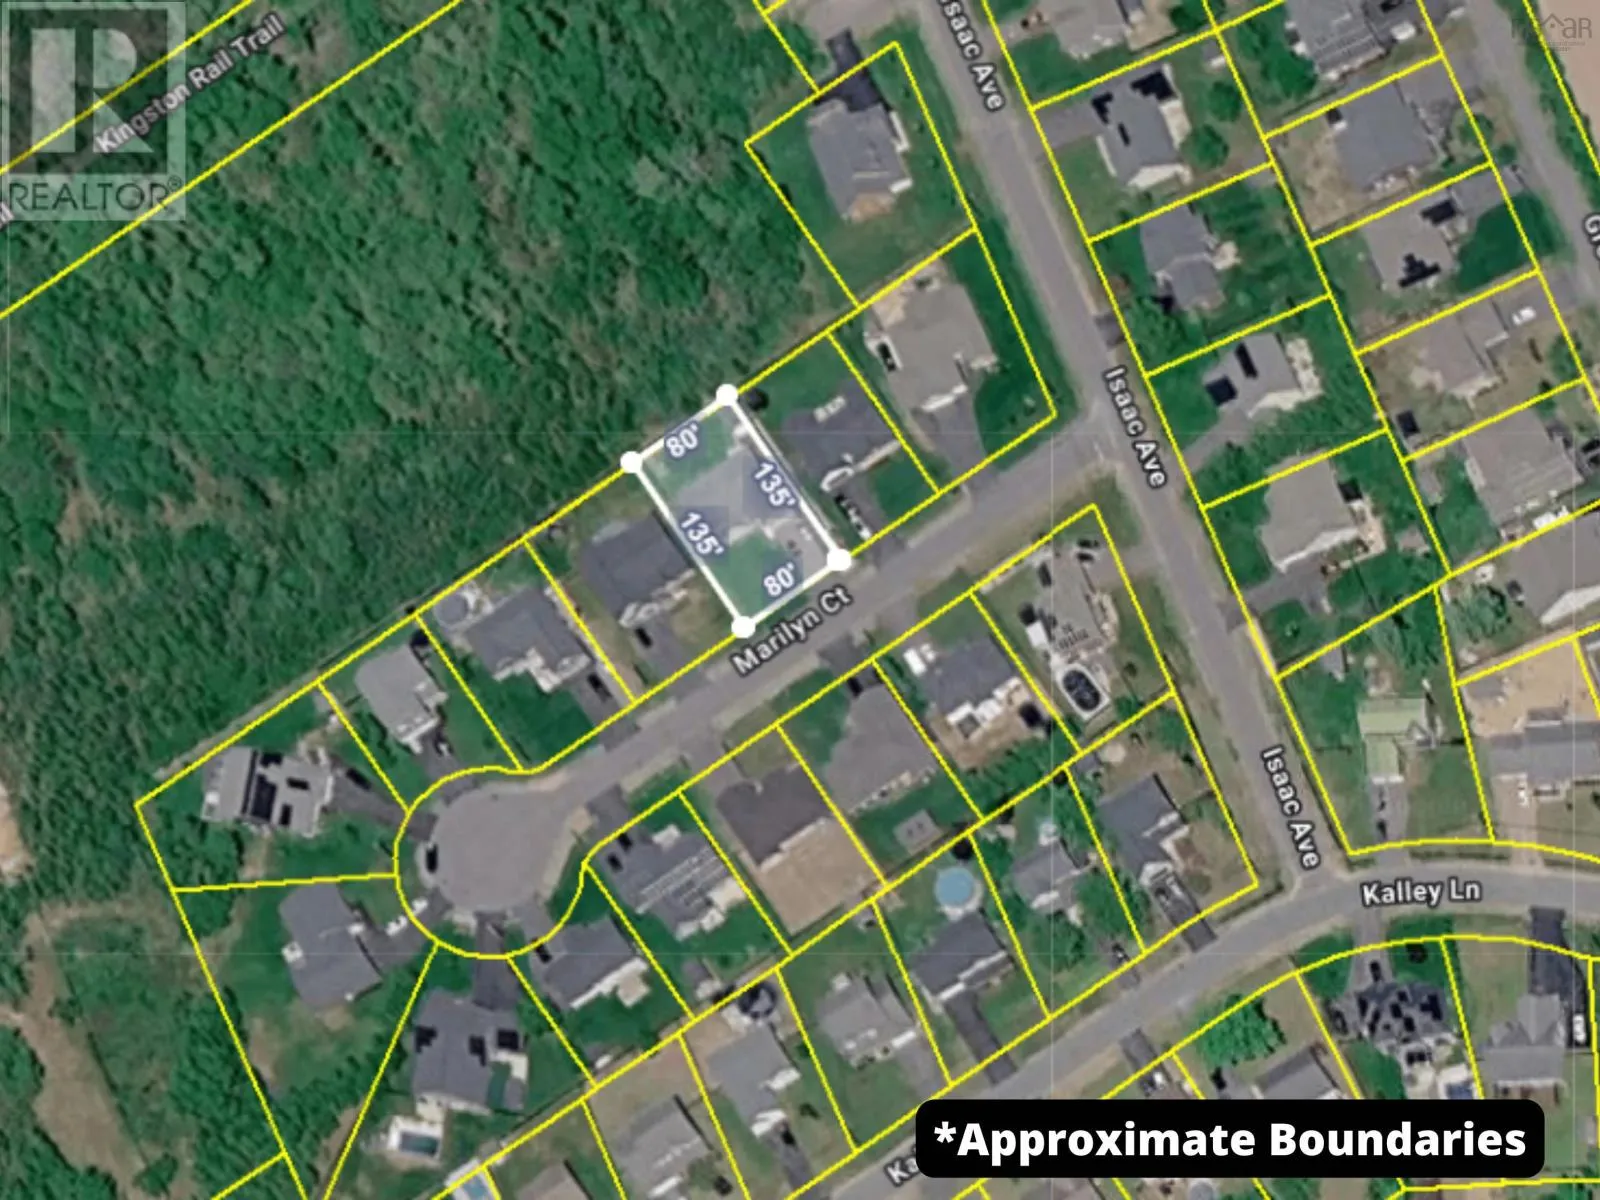
Land Size
0.2479 ac

Building

Building Type
House
Storeys
1.00
Square Footage
1950 sqft
Bathrooms Total
2
Bedrooms Above Ground
4
Bedrooms Total
4
Amenities
Golf Course, Public Transit, Shopping, Place of Worship
Exterior Finish
Vinyl
Fireplace Present
No
Basement Type
None
Basement Features
Building Heating Type
Baseboard heaters, Heat Pump, Ductless, Stove
Heating Fuel
Electric, Wood
Building Cooling Type
Air Conditioned

Utilities

Water
Drilled Well
Utility Sewer
Municipal sewage system

Room Layout

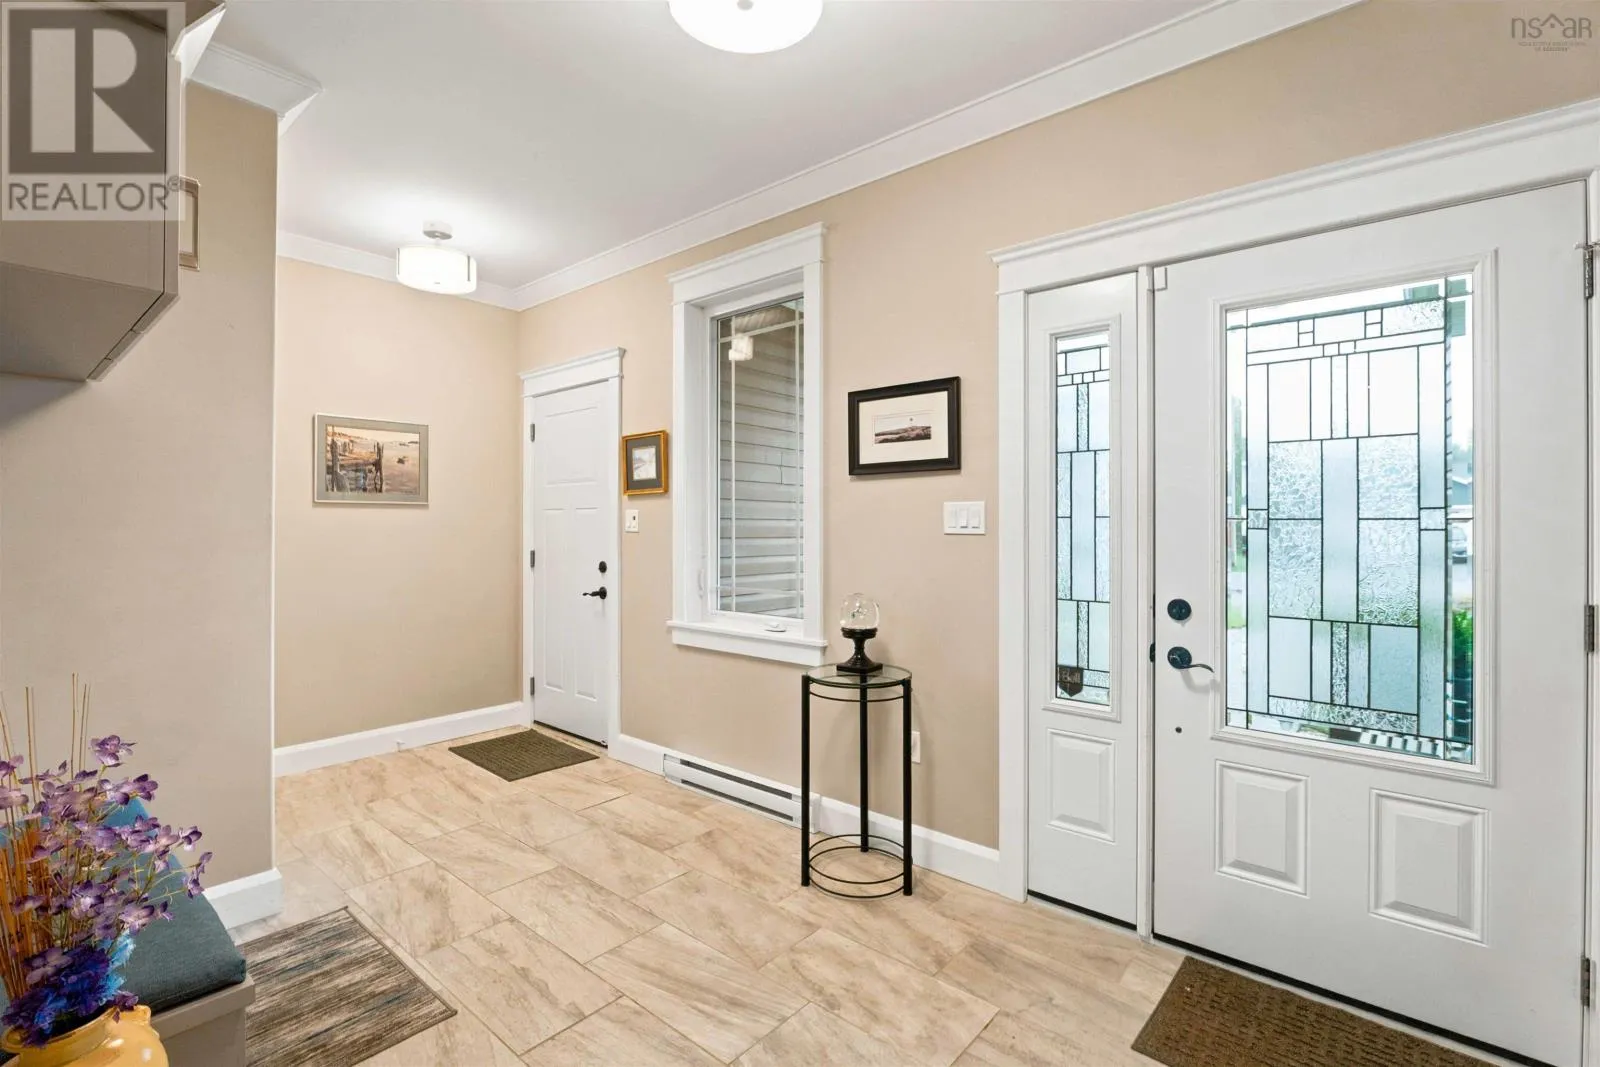
Foyer
Main level
7.11 x 16.2
Living room
Main level
18.8 x 20.10
Dining room
Main level
10.7 x 14.5
Kitchen
Main level
12.7 x 14.11
Primary Bedroom
Main level
13.4 x 14.3
4pc Ensuite bath
Main level
10.2 x 7.4
Bedroom
Main level
12.8 x 9.11
Bedroom
Main level
11.11 x 10.3
Bedroom
Main level
11.11 x 10.3
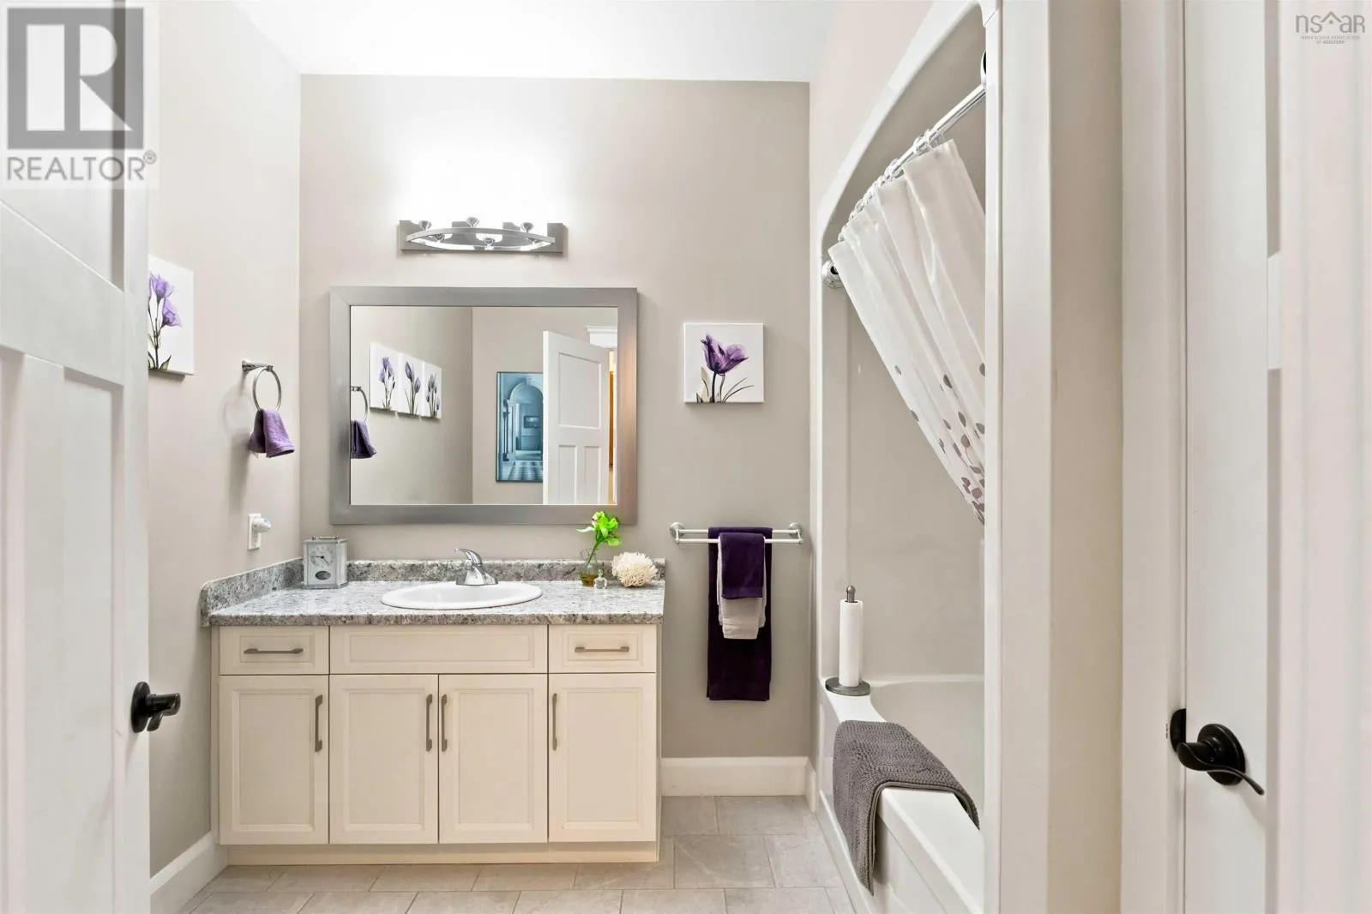
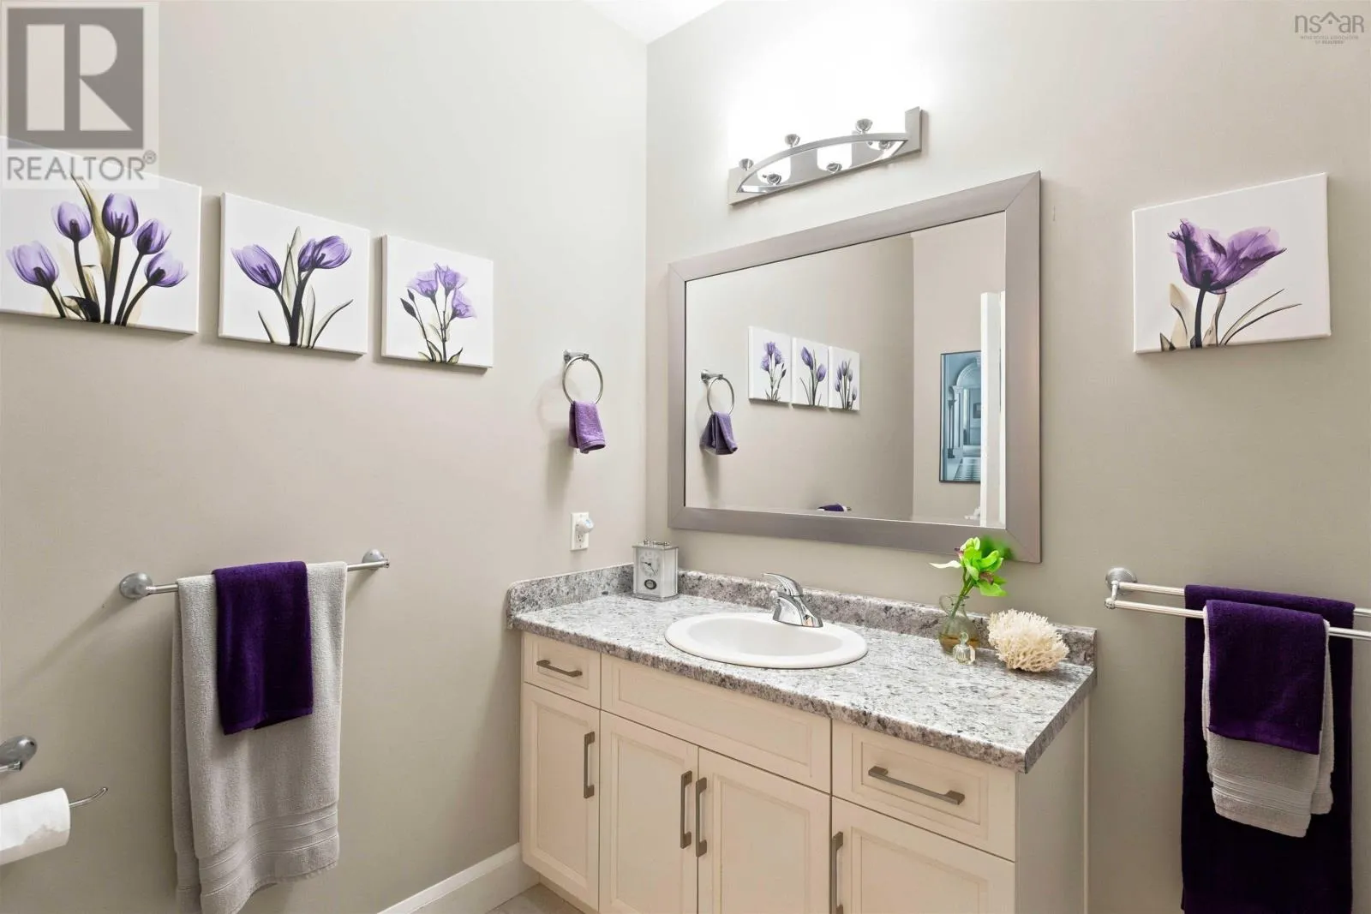
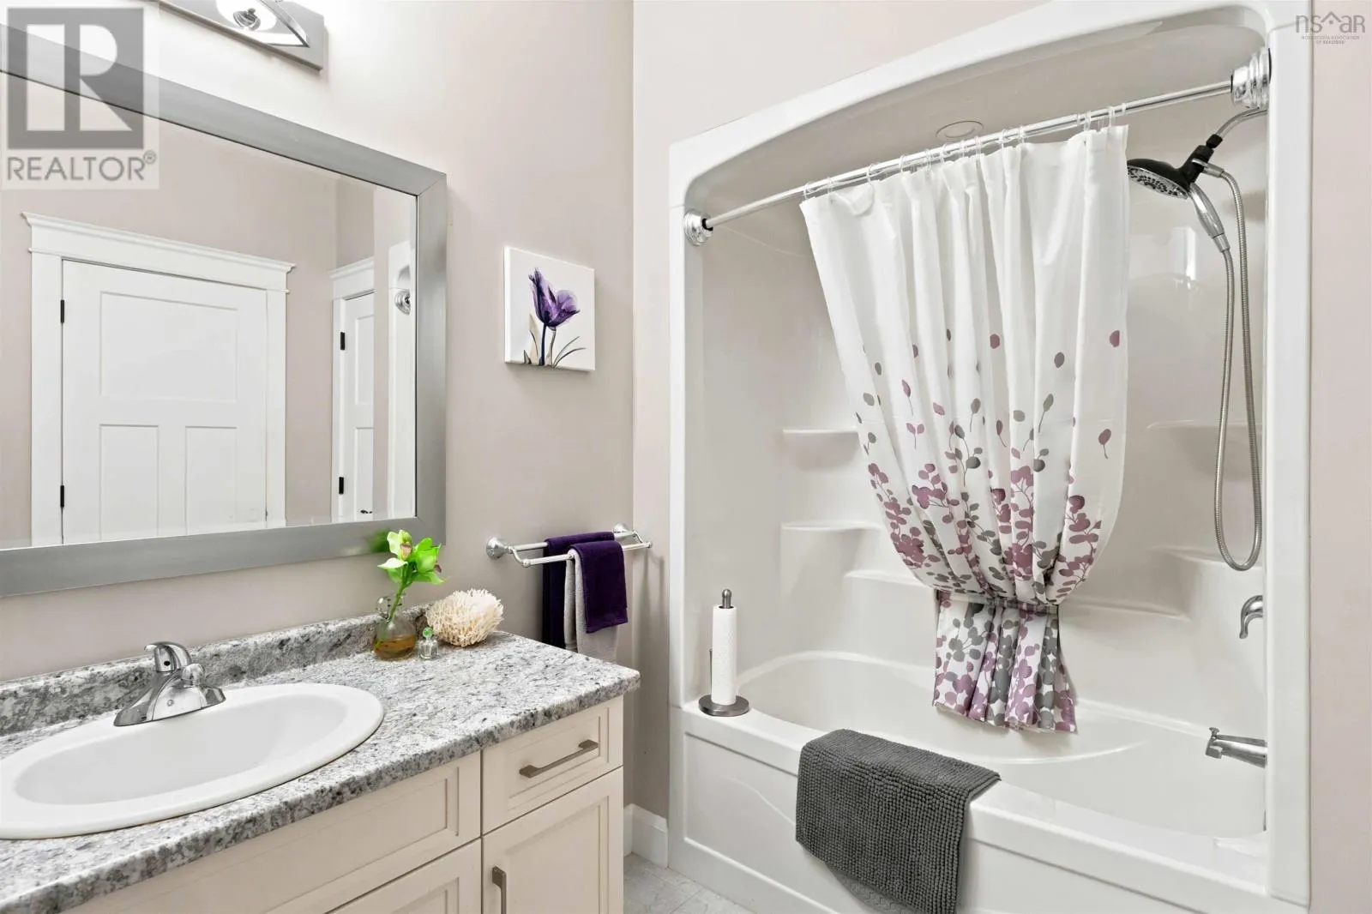
4pc Bathroom
Main level
7.10 x 9
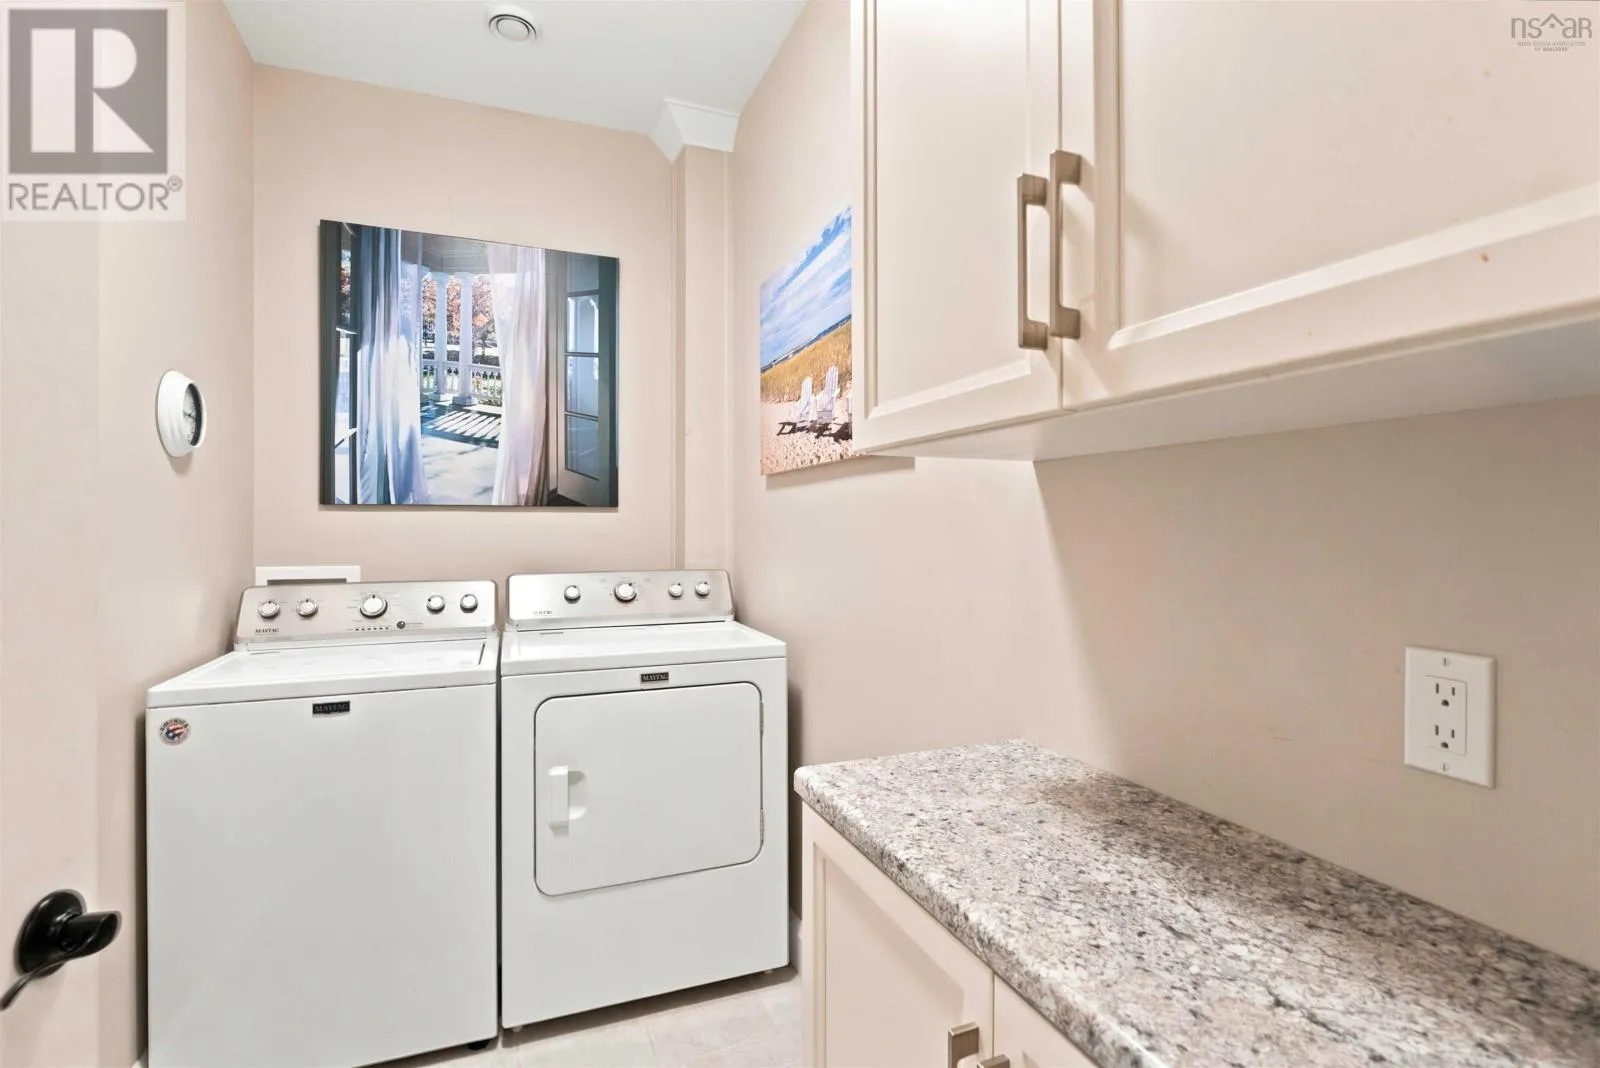
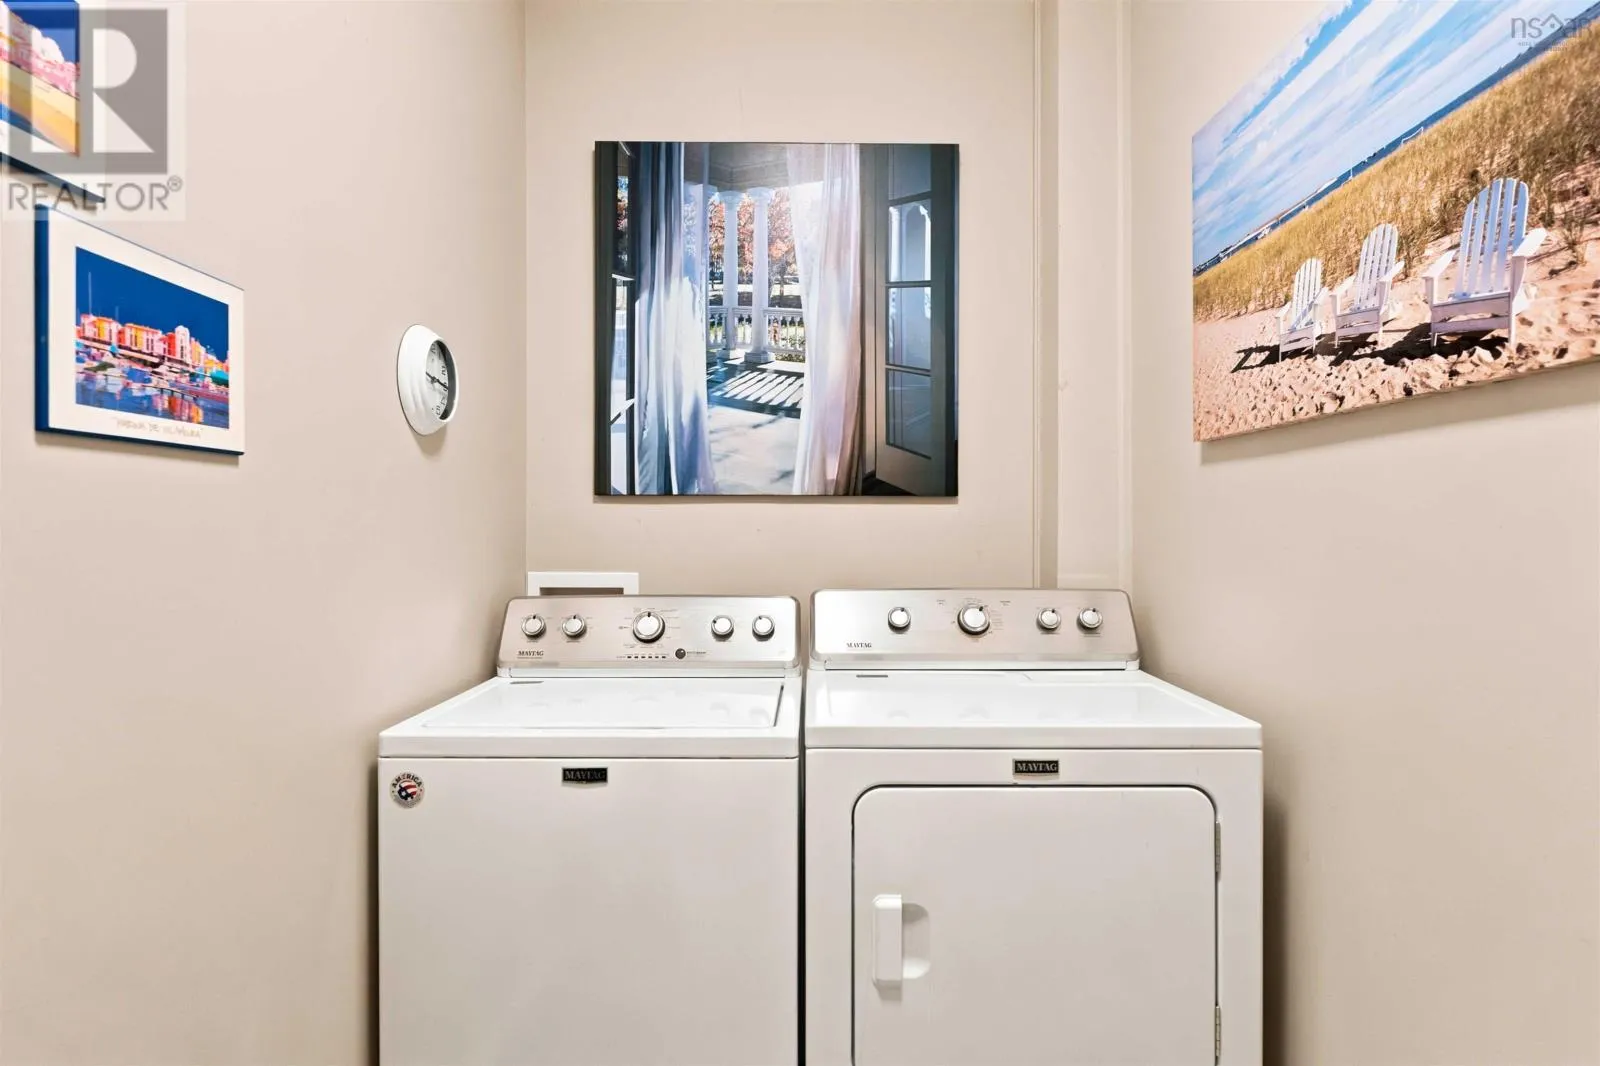
Laundry room
Main level
9 x 4.1

Location

Learn more about this property
Listing provided by:
Exit Realty Town & Country
MLS® number:
202622511
Agent:
Leslie Stoddart
*Indicates required field
Name is required
Email is required
Please enter a valid phone number (e.g., 416-111-1111).

Community Spotlight: Homes For sale in Your Neighborhood