60 Poplar Drive, Lantz, Nova Scotia B2S 1X3

Listed for:
$549,900
4 beds
2 baths
Listed 9 days ago
House for rent: 60 Poplar Drive, Lantz, Nova Scotia B2S 1X3

View all 39 photos

About

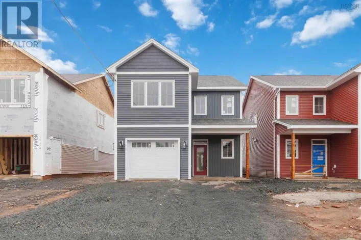
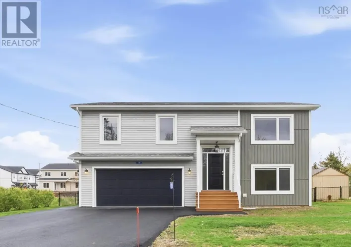
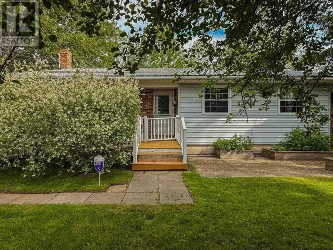
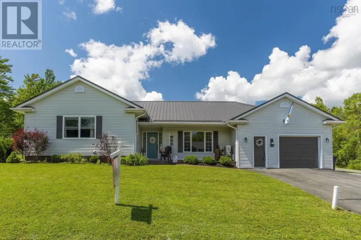
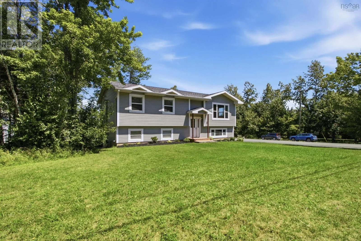
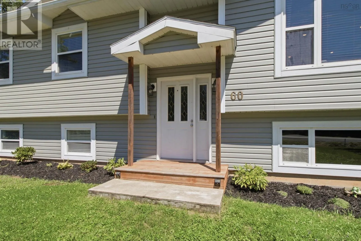
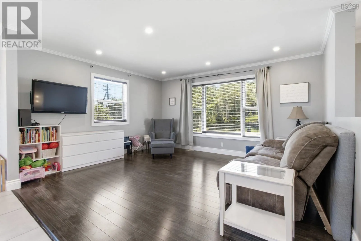
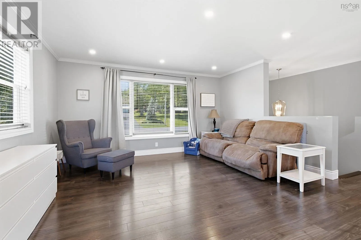
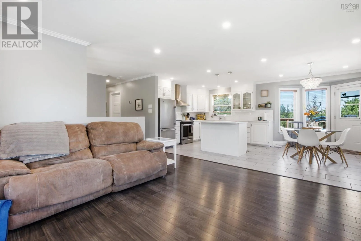
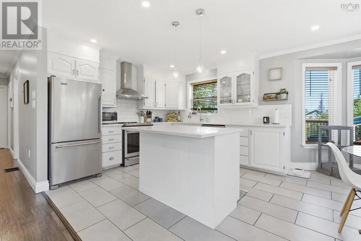
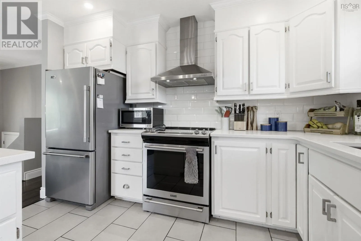
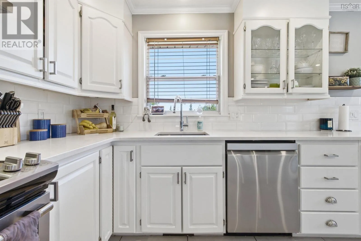
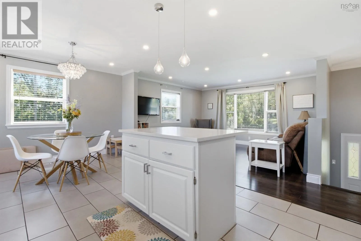
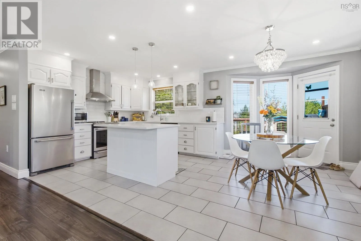
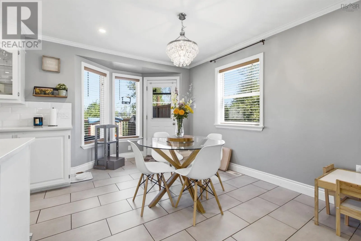
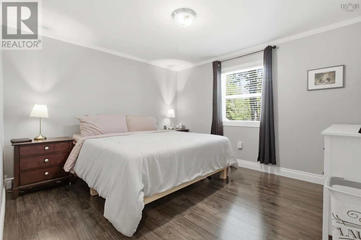
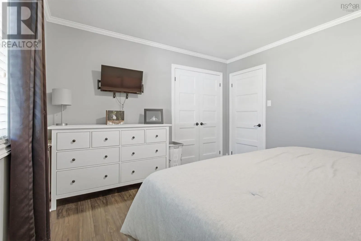
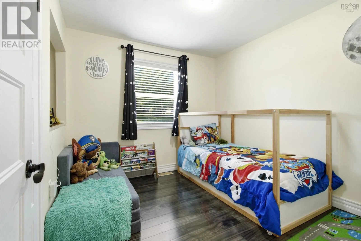
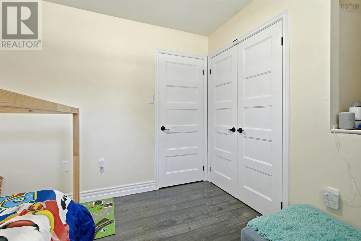
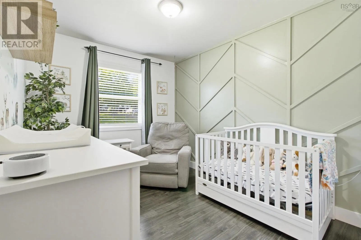
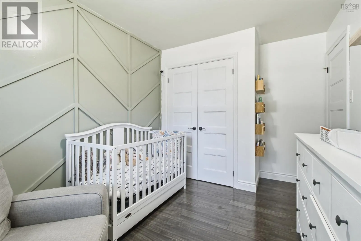
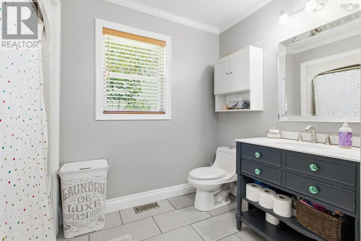
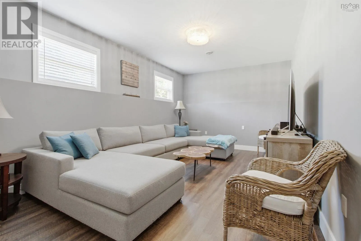
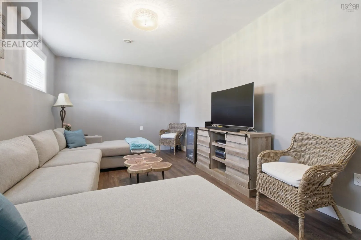
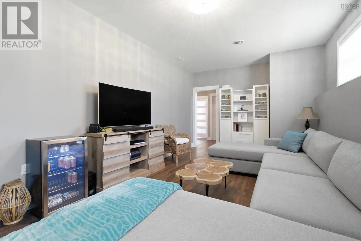
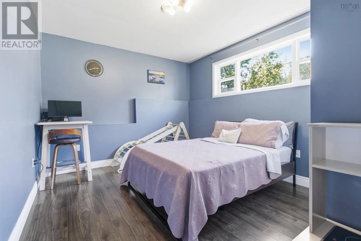
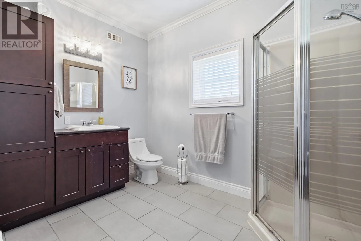
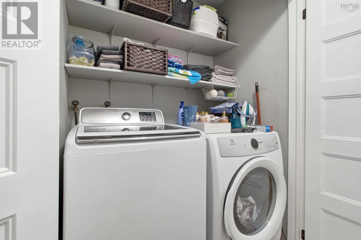
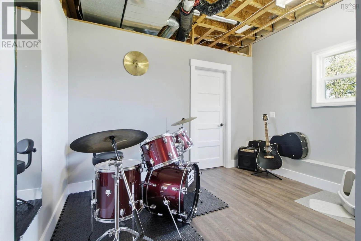
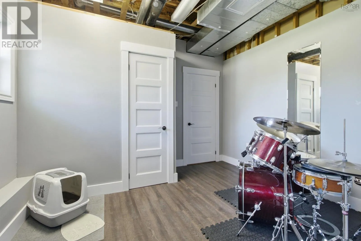
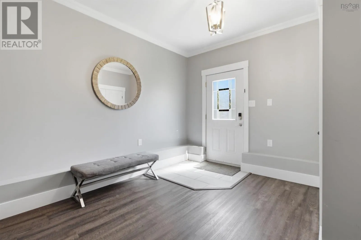
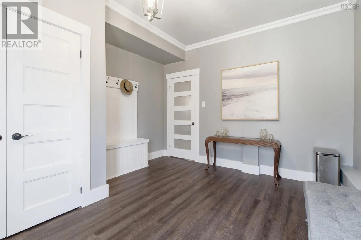
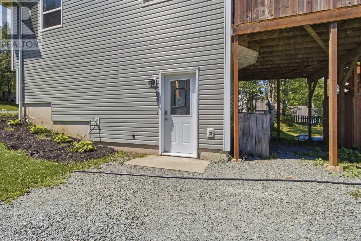
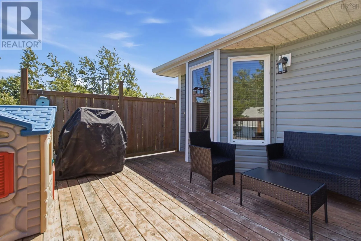
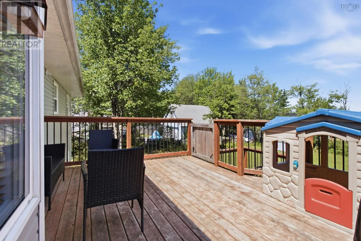
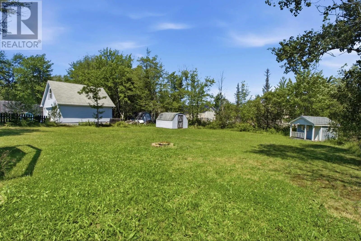
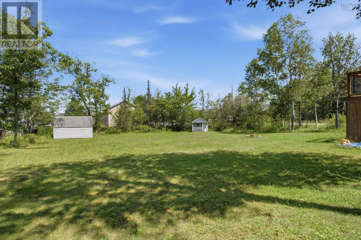
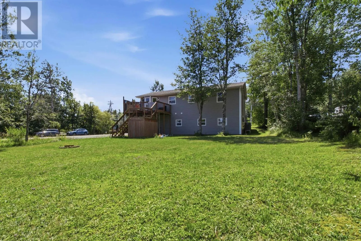
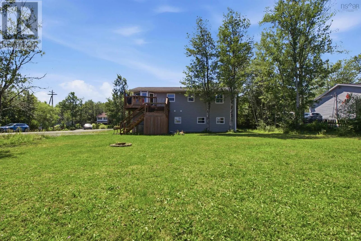
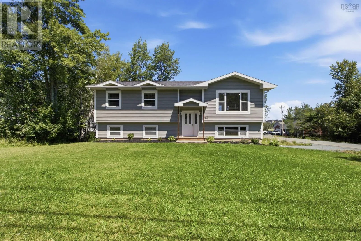
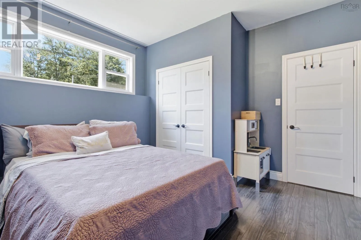
Hwy 2 to Poplar Drive Welcome to 60 Poplar Drive in the family-friendly community of Lantz! Situated on a generous-sized lot with endless possibilities, this beautiful 4-bedroom, 2 full bathroom home offers the perfect combination of modern updates, functional living, and room to grow. The bright, open-concept main living area creates an inviting space for both everyday living and entertaining. Main level laundry and a convenient side entrance with a dedicated mudroom add practicality to busy family life, while the large rec room and bonus room/workshop offer plenty of space for hobbies, storage, and family fun. Comfort is guaranteed year-round with a fully ducted heat pump, providing energy-efficient heating and cooling throughout the home. Outside, the impressive lot offers ample room to create your dream backyard with enough space for in-ground pool, veggie garden, or a detached garage (or all three!). Brand-new siding and fresh landscaping provide outstanding curb appeal and make this home truly move-in ready. Book your showing today! (id:27476)

Property Highlights

MLS® Number
202619751
Type
Single Family
Community Name
Lantz
Ownership Type
Freehold
Land Size
0.3669 ac

Building

Building Type
House
Storeys
1.00
Square Footage
2240 sqft
Bathrooms Total
2
Bedrooms Above Ground
3
Bedrooms Total
4
Amenities
Playground, Place of Worship
Exterior Finish
Vinyl
Fireplace Present
No
Basement Type
Full (Partially finished)
Basement Features
Walk out
Building Heating Type
Heat Pump
Heating Fuel
Electric
Building Cooling Type
Central air conditioning, Heat Pump

Utilities

Water
Municipal water
Utility Sewer
Municipal sewage system

Room Layout

Recreational, Games room
Basement
20.6 x 11.2 - jog
Bedroom
Basement
14.5 x 11.2 - jog
3pc Bathroom
Basement
7.5 x 10.3
Storage
Basement
10.4 x 11.9 - jog
Workshop
Basement
11.9 x 7.11
Mud room
Basement
12.8 x 11.2 - jog
Foyer
Main level
6.1 x 3.4
Living room
Main level
13.1 x 14.10
Eat in kitchen
Main level
19.10 x 11.4 + jog
Laundry / Bath
Main level
11.5 x 6.8 - jog
Bedroom
Main level
9.7 x 9.5
Bedroom
Main level
8.8 x 13.1 - jog
Primary Bedroom
Main level
11.5 x 12.9

Location

Learn more about this property
Listing provided by:
Exit Realty Metro
MLS® number:
202619751
Agent:
Jessie Chacon
*Indicates required field
Name is required
Email is required
Please enter a valid phone number (e.g., 416-111-1111).

Community Spotlight: Homes For sale in Your Neighborhood