16 Glenn Drive, Lantz, Nova Scotia B2S 0J1

Listed for:
$524,999
3 beds
4 baths
Listed 42 days ago
Row / Townhouse for rent: 16 Glenn Drive, Lantz, Nova Scotia B2S 0J1

View all 37 photos

About

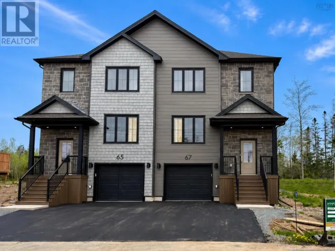
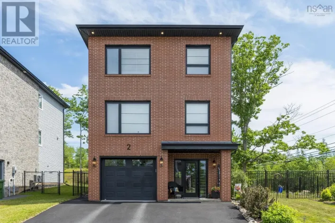
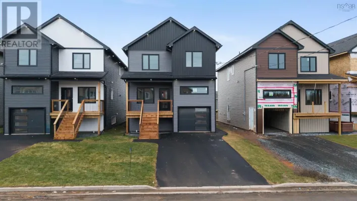
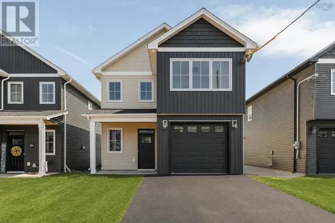
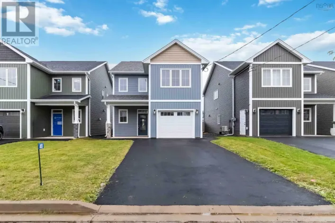
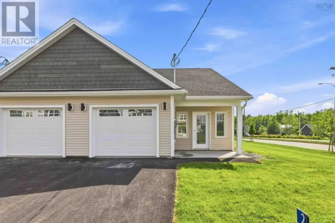
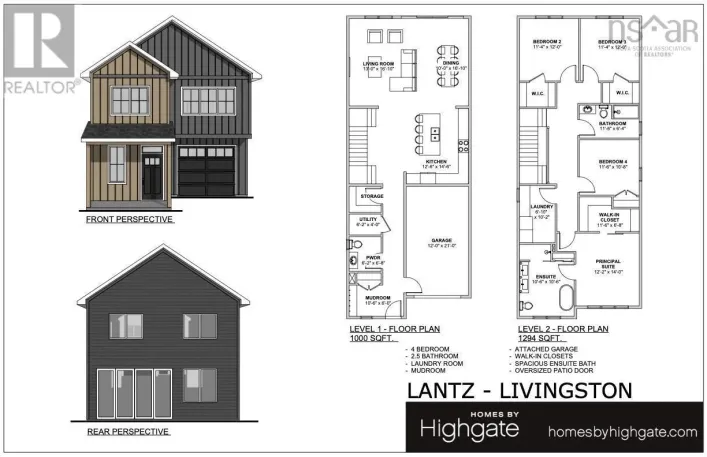
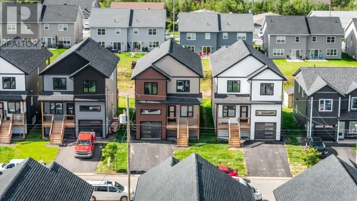
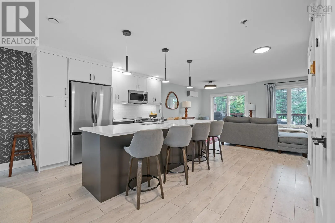
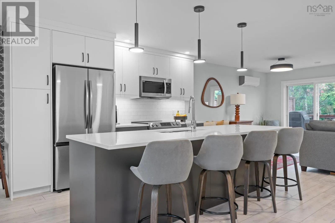
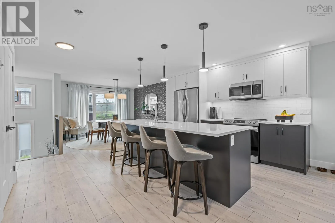
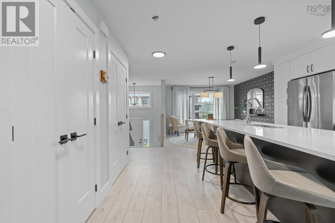
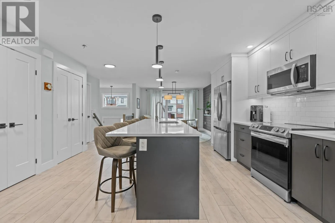
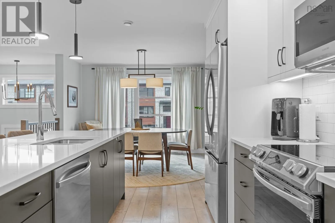
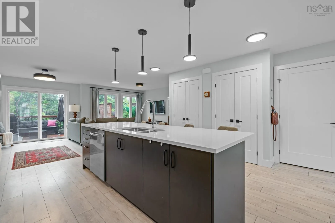
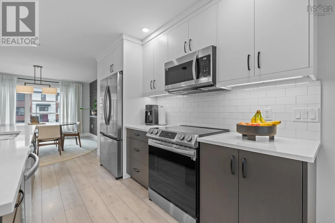
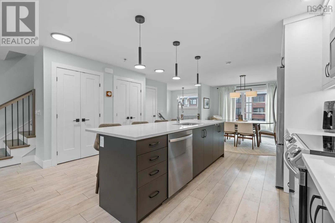
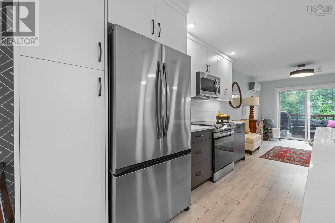
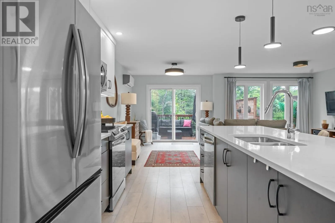
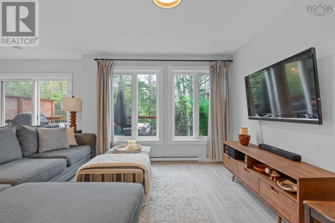
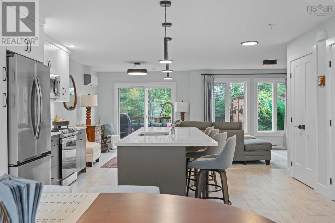
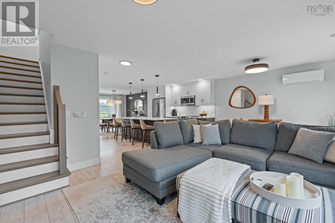
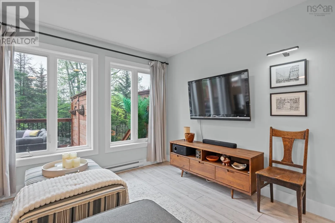
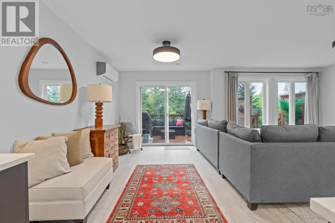
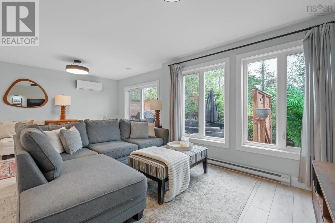
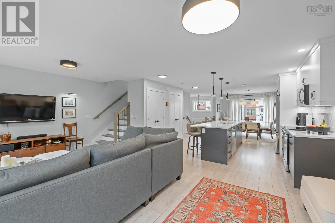
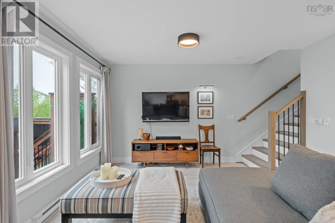
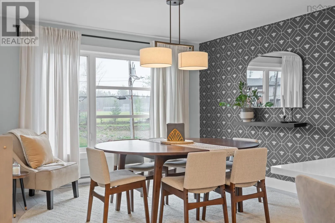
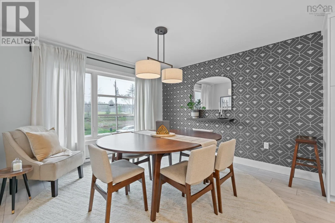
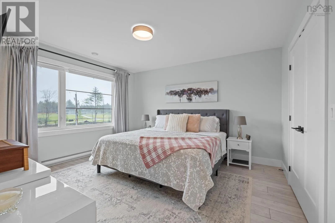
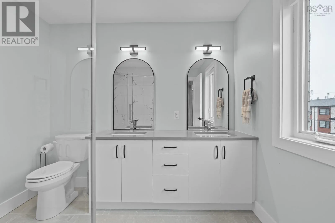
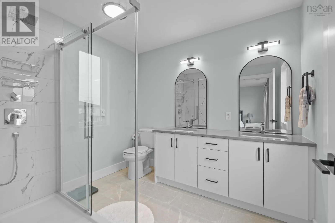
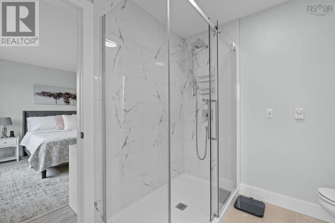
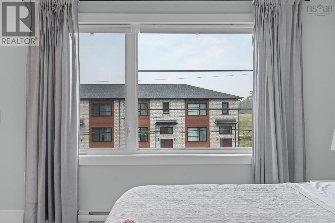
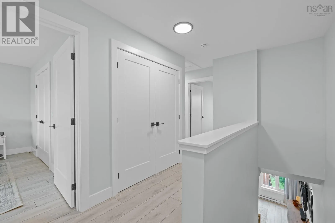
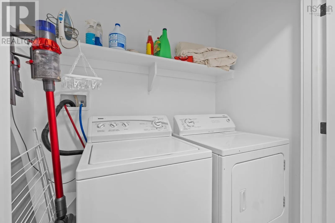
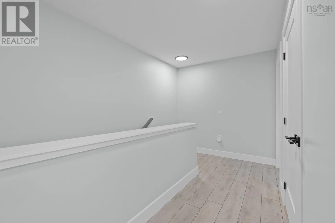
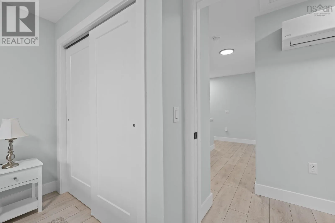
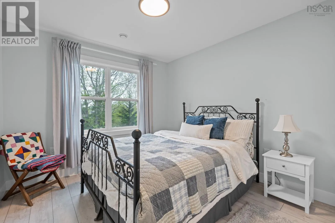
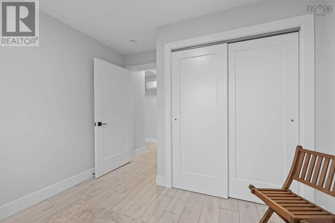
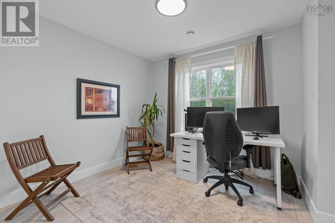
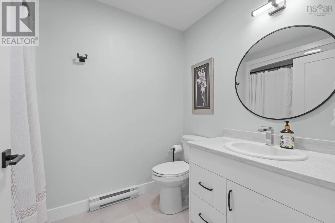
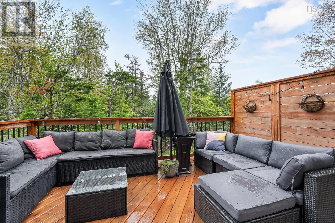
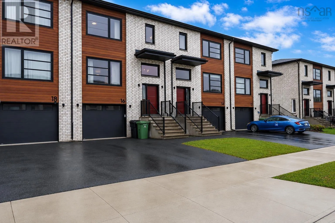
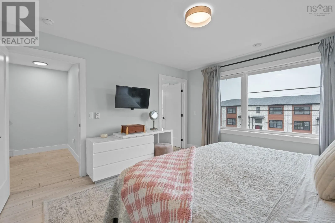
Highway 102, take Exit 8A (Lantz ramp), turn right on to Highway 2, turn right on to Owdis, right on to Glenn. Welcome to 16 Glenn Drive, a two-year-old townhouse in Kiln Creek, a master-planned community in Lantz. Thoughtfully designed across three finished levels, this move-in-ready home offers 3 bedrooms, 2 full and 2 half bathrooms, plus a finished lower level with windows providing plenty of natural light. The main level features quartz countertops, Samsung stainless steel appliances, and a flexible layout with room for dedicated living and dining areas, plus additional space ideal for a home office or play area. Step outside to the pressure-treated deck with stairs leading to the backyard. Upstairs, the primary suite features a walk-in closet and ensuite with a spa-like tiled shower. Two additional bedrooms, a full bathroom, and convenient upper-level laundry complete the floor. Heat pumps on both the main and upper levels provide year-round comfort. Modern finishes, flexible living space, and a great location. Quick closing is available! (id:27476)

Property Highlights

MLS® Number
202621008
Type
Single Family
Community Name
Lantz
Ownership Type
Freehold
Land Size
0.0657 ac

Building

Building Type
Row / Townhouse
Storeys
3.00
Square Footage
2048 sqft
Bathrooms Total
4
Bedrooms Above Ground
3
Bedrooms Total
3
Amenities
Park, Playground, Shopping, Place of Worship
Exterior Finish
Brick, Vinyl
Fireplace Present
No
Basement Type
Basement Features
Building Heating Type
Baseboard heaters, Heat Pump, Ductless
Heating Fuel
Electric
Building Cooling Type
Air Conditioned, Wall unit

Utilities

Water
Municipal water
Utility Sewer
Municipal sewage system

Room Layout

Primary Bedroom
Second level
12.4 x 13.3
3pc Ensuite bath
Second level
7.1x5
Bedroom
Second level
9.10 x 10.2
Bedroom
Second level
9.10 x 10.2
4pc Bathroom
Second level
8x5
Laundry room
Second level
3.8 x 6.8
Recreational, Games room
Lower level
11. x 20
2pc Bathroom
Lower level
4x7
Storage
Lower level
8. x 9
Utility room
Lower level
4. x 14
Foyer
Lower level
4.5 x 7.1
Living room
Main level
11. x 11.7
Kitchen
Main level
12.2 x 14.6
Dining nook
Main level
9.7 x 12.7
2pc Bathroom
Main level
4x8.3
Dining nook
Main level
11.9 x 12.7

Location

Learn more about this property
Listing provided by:
Royal LePage Atlantic (Enfield)
MLS® number:
202621008
Agent:
Scott Robinson
*Indicates required field
Name is required
Email is required
Please enter a valid phone number (e.g., 416-111-1111).

Community Spotlight: Homes For sale in Your Neighborhood