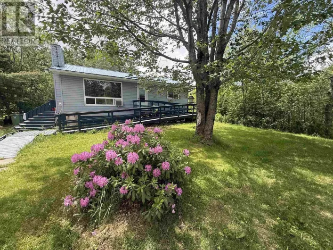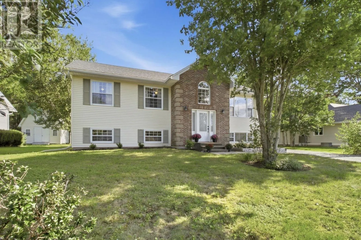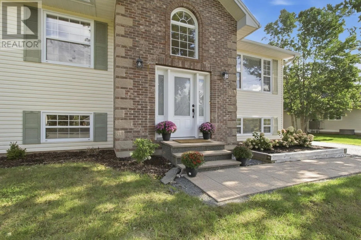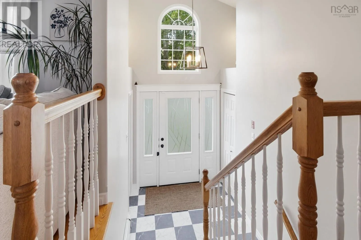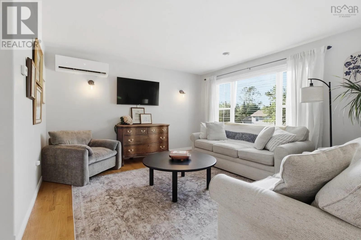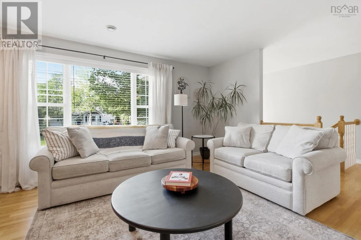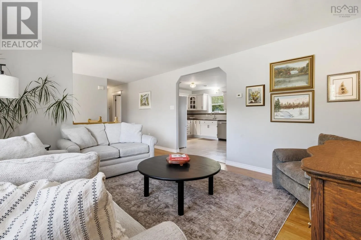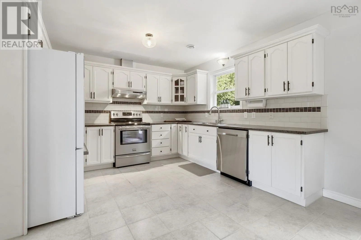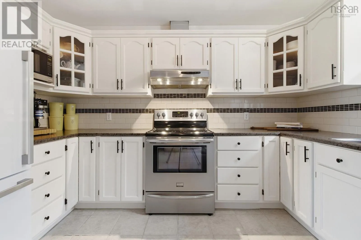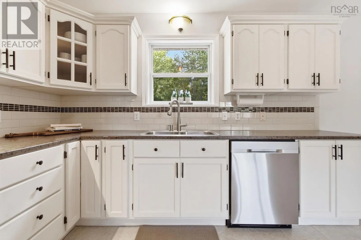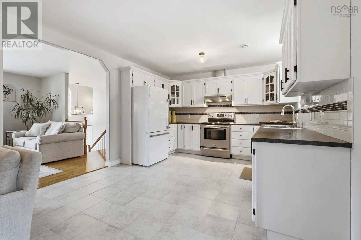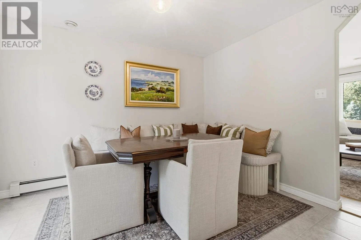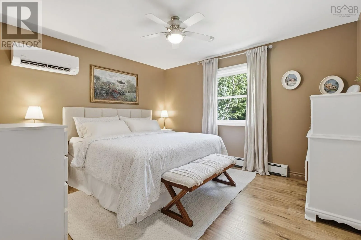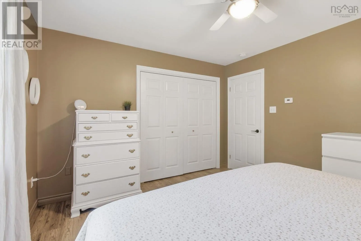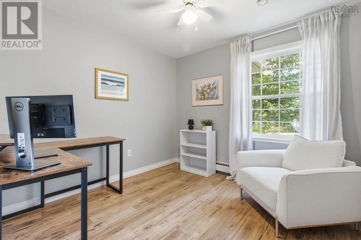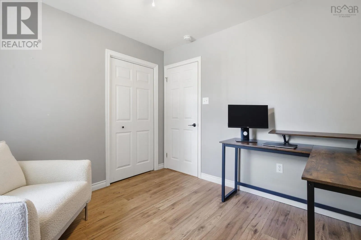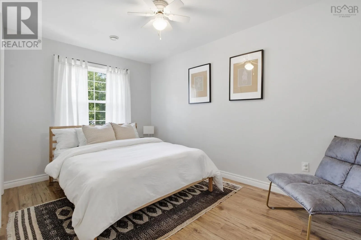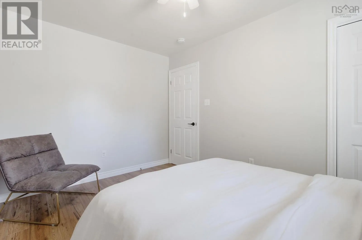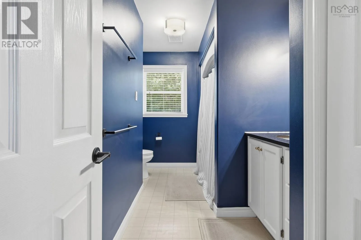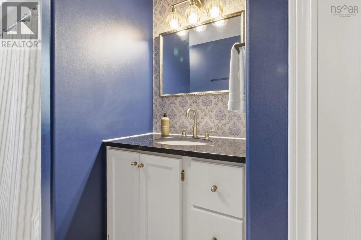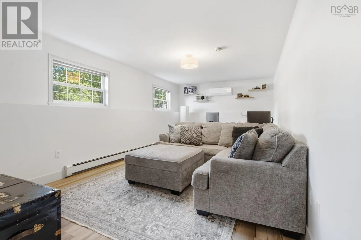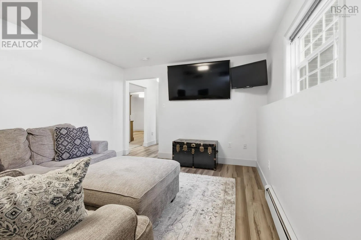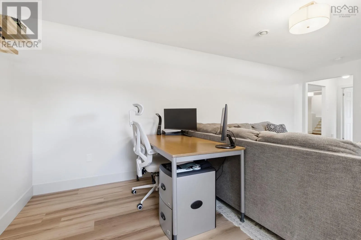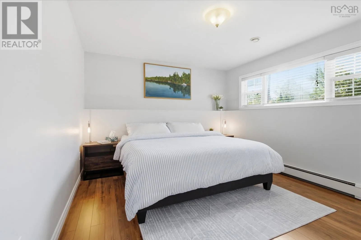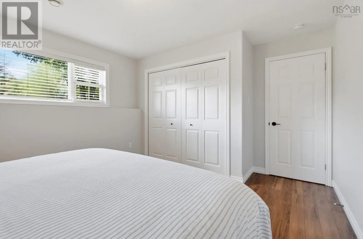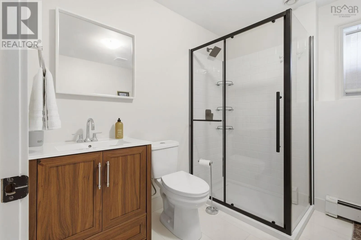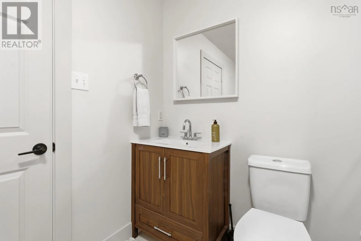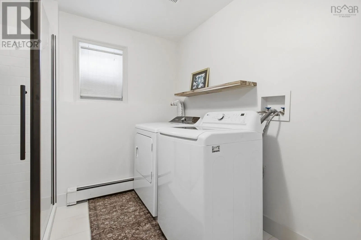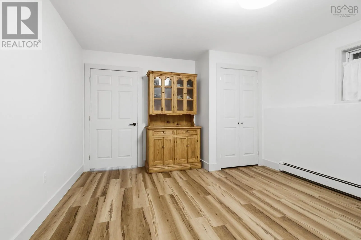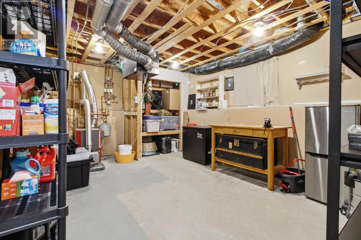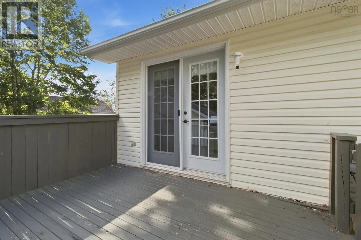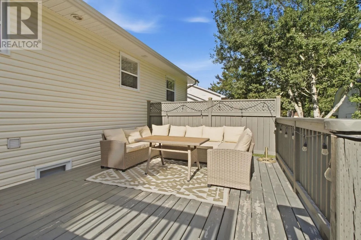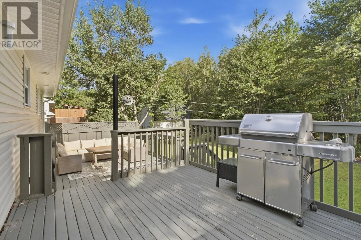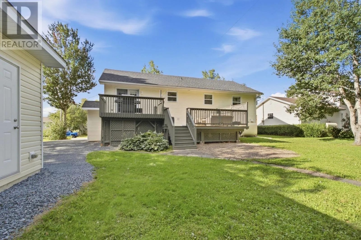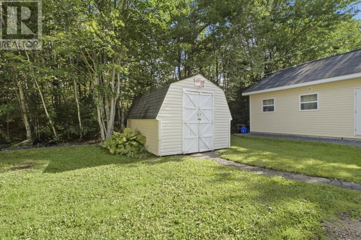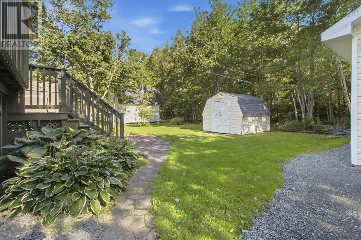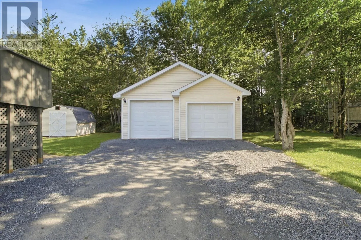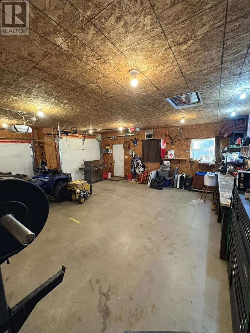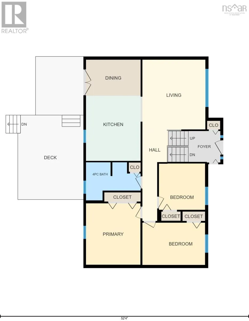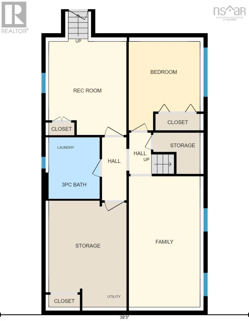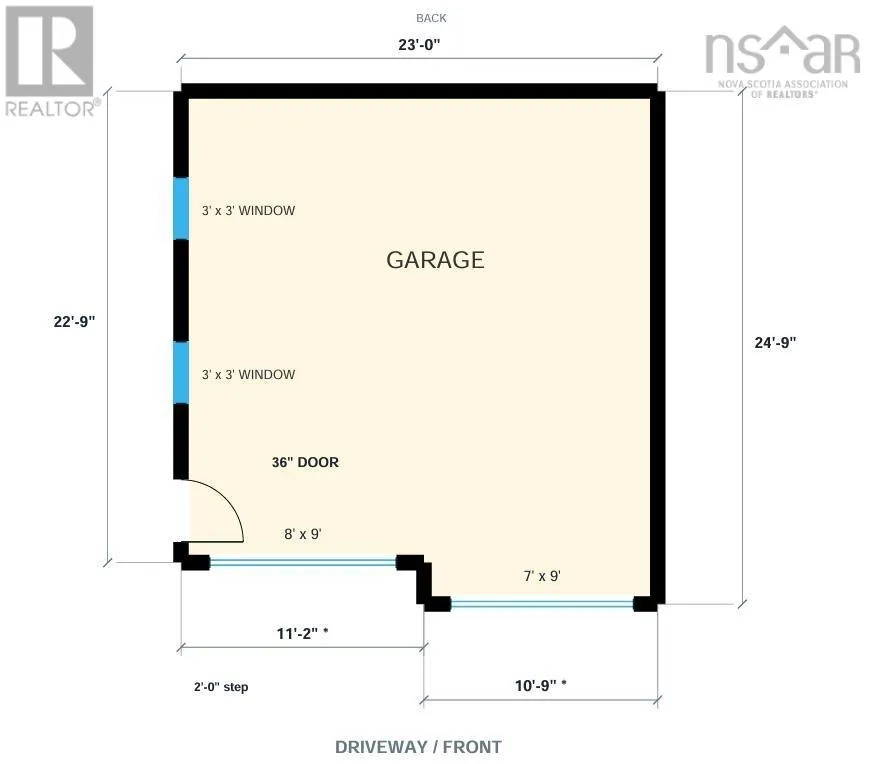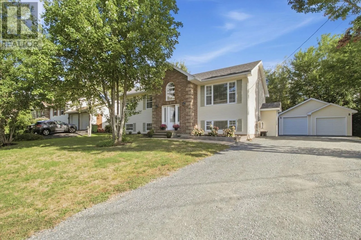
Exit 8 off Highway 102 toward Lantz; Frederick Allan Drive to Hazelwood Drive to Alder Cres. Set on a quiet cul-de-sac in an established Lantz neighbourhood, 4 Alder Crescent offers comfortable family living in a rapidly growing community. This four-bedroom, two-bath split-entry home combines generous living space, a detached double garage and convenient access to everyday amenities and outdoor recreation. The main level features a spacious eat-in kitchen adjoining the living room, three bedrooms and a four-piece bathroom. Downstairs, a large rec room, fourth bedroom, full bath with laundry, utility room and a mudroom with an exterior entrance provide flexibility for family life, guests, and hobbies. Recent improvements include an oil furnace and electric hot-water tank replaced in January 2026, two heat pumps serving three indoor heads, fully refinished basement and an added downstairs shower. Outside, enjoy the multi-level deck, landscaped yard with mature trees, double wide driveway, shed, as well as a detached heated, wired double garage with an 8ft bay. Nearby Maple Ridge Elementary, East Hants Sportsplex, and Elmsdale shopping and services make this the perfect place for a growing family. With proposed public transit routes tying into Metro transit at the airport as well as ongoing development around Kiln Creek bringing new retail spaces, parks and developing trail connections to the wider community, Lantz is on track for significant value add in the coming years. (id:27476)