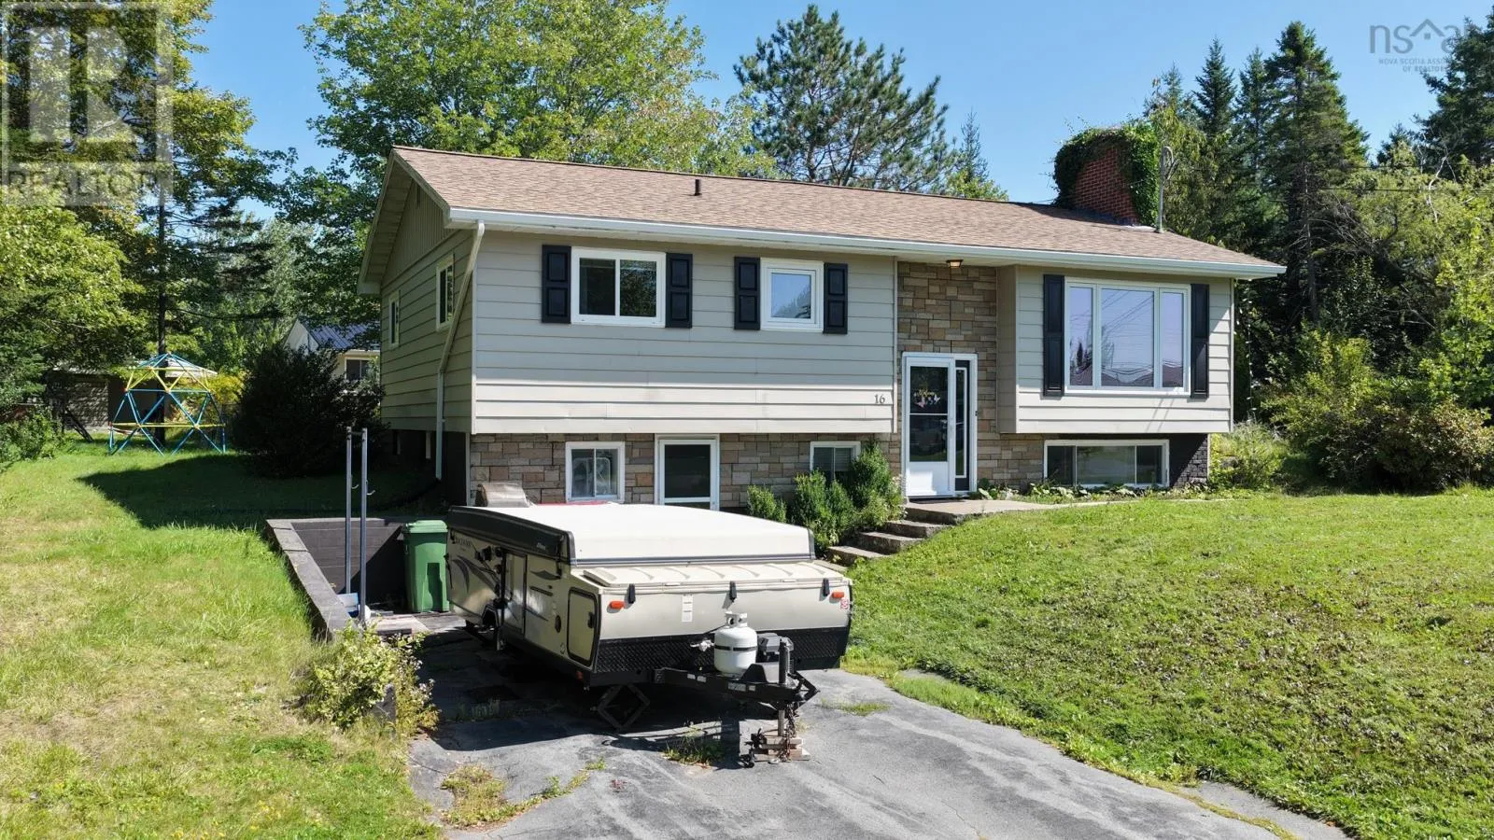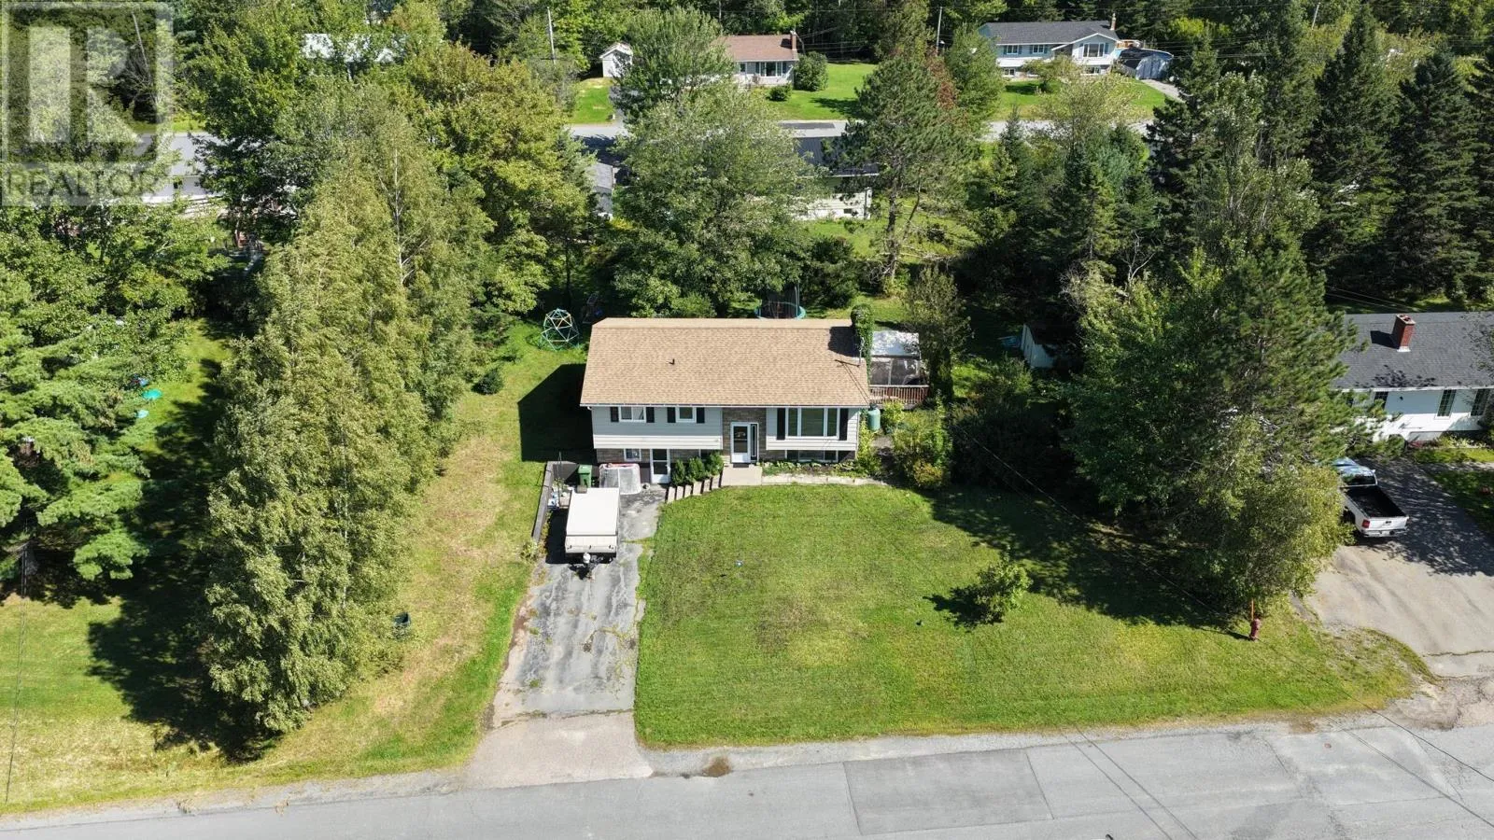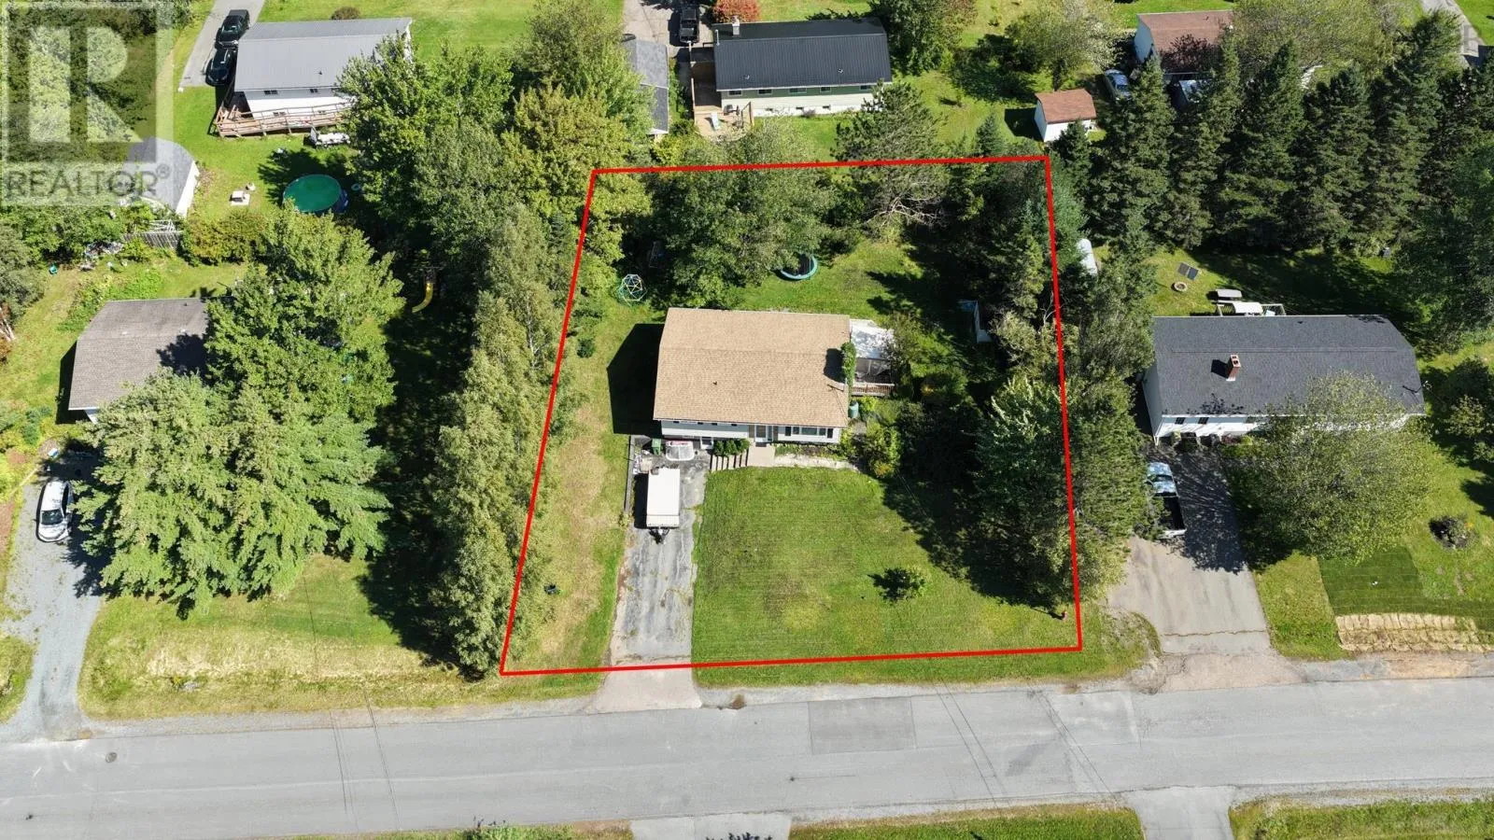
16 Tower View Court, Lantz, Nova Scotia B2S 1N8

Listed for:
$499,900
3 beds
2 baths
Listed 9 days ago
House for rent: 16 Tower View Court, Lantz, Nova Scotia B2S 1N8

View all 48 photos

About

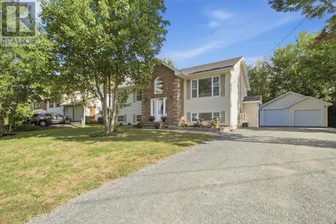
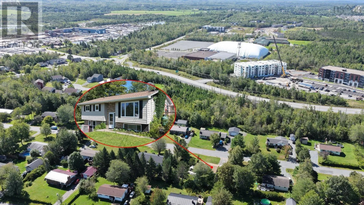
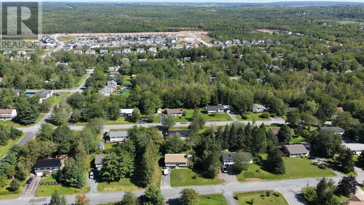
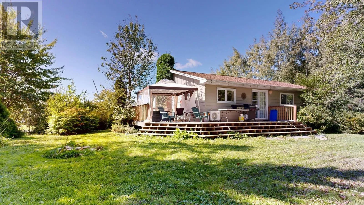
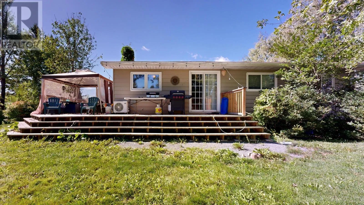
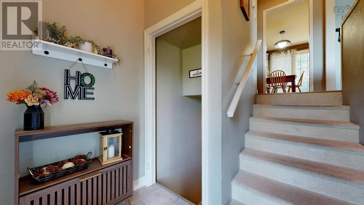
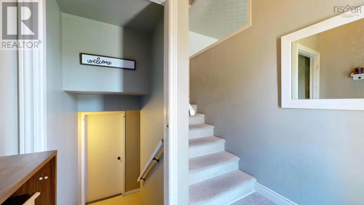
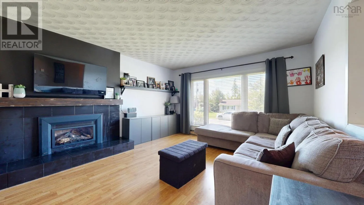
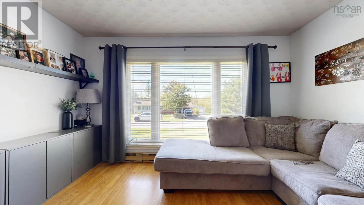
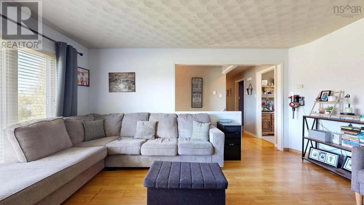
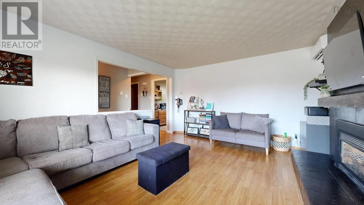
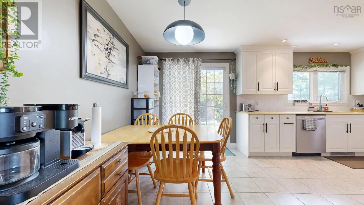
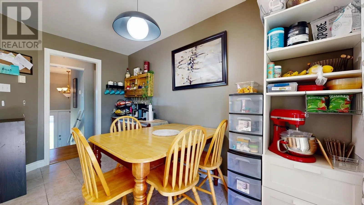
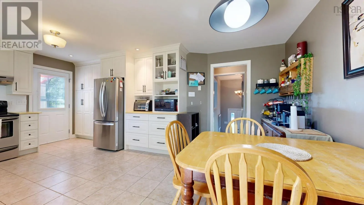
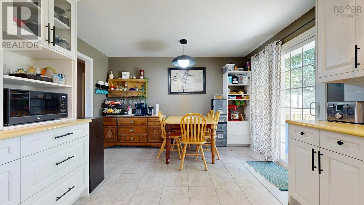
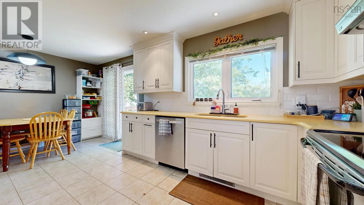
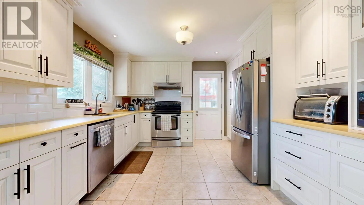
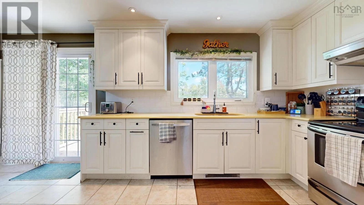
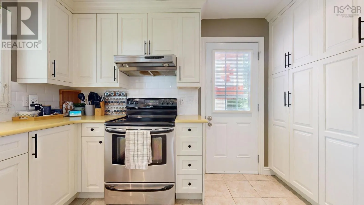
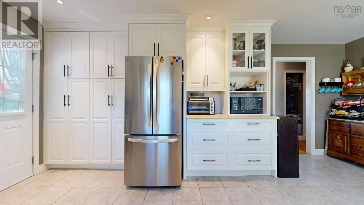
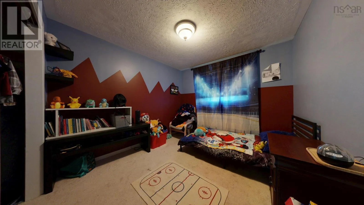
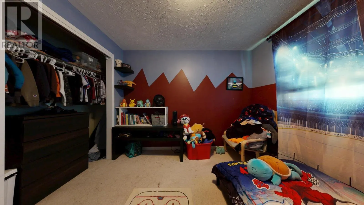
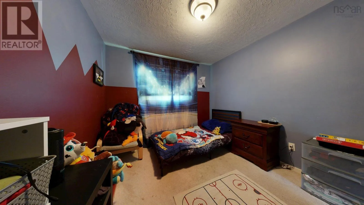
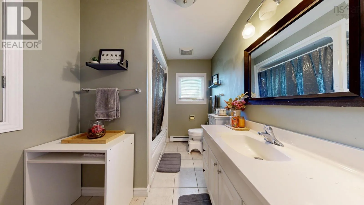
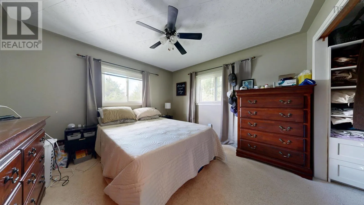
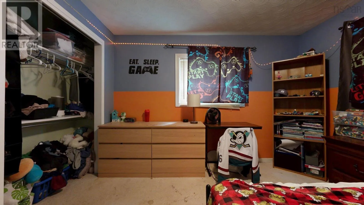
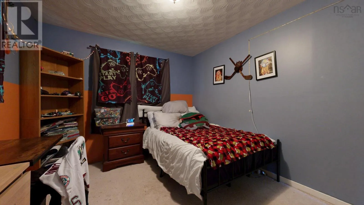
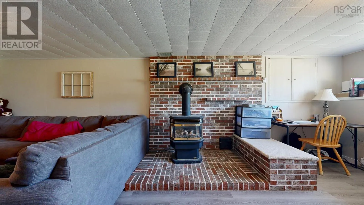
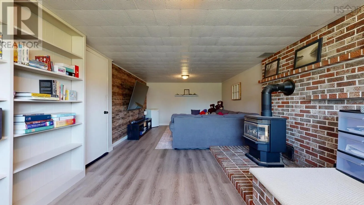
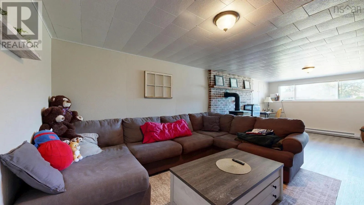
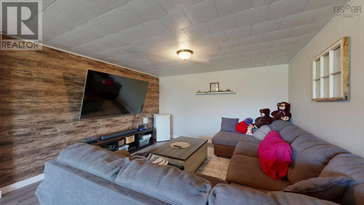
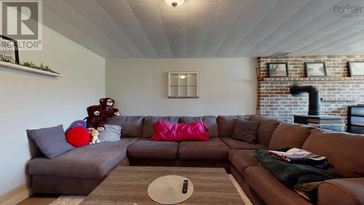
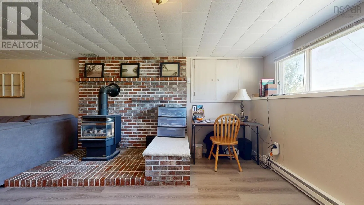
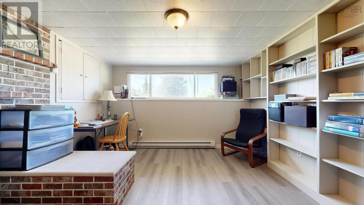
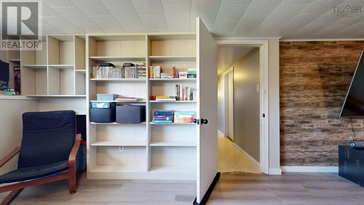
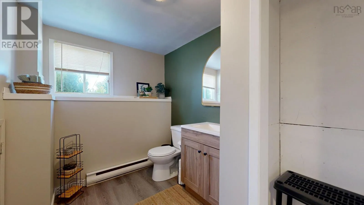
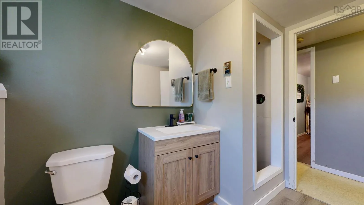
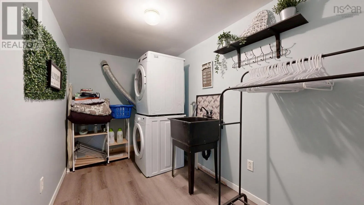
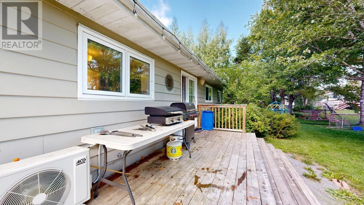
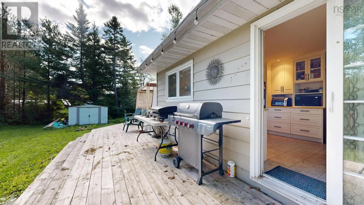
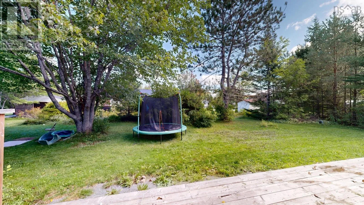
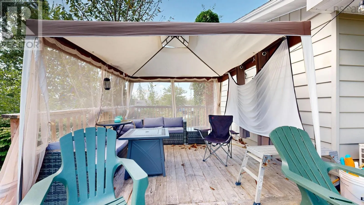
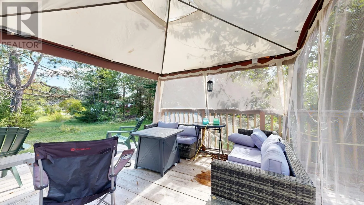
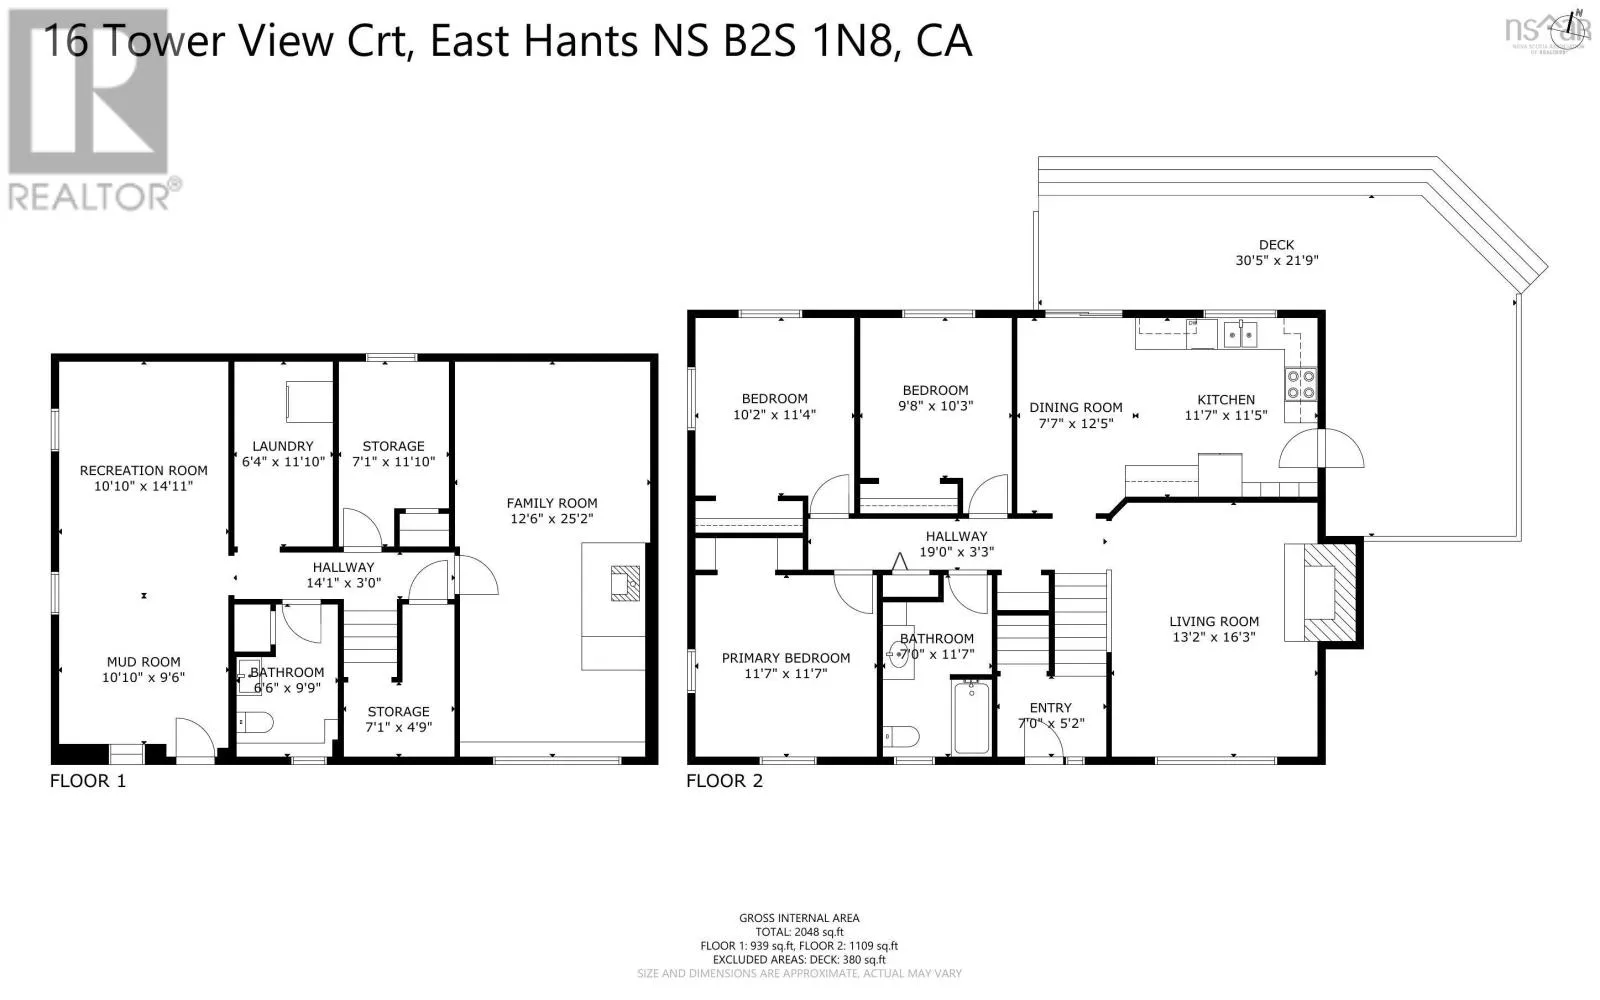
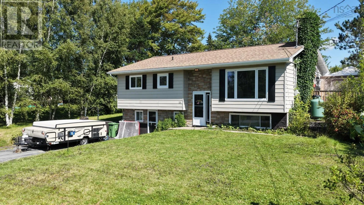
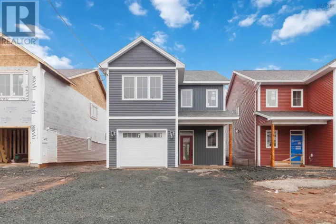
Highway 102 to exit 8a to Highway 2 to Logan Drive then veer left on Tower View Court. Welcome home to 16 Tower View Court. This inviting 3-bedroom, 1.5-bathroom split-level detached home is ideally situated in an established, family-friendly neighbourhood in the growing area of East Hants. The main level features an updated eat-in kitchen with direct access to the back deck and yard, perfect for family meals, summer barbecues, and everyday living. A spacious living room with a propane fireplace provides a warm and comfortable place to relax and gather. Downstairs offers plenty of additional living space with a large family room, half bathroom, laundry room, and storage room. A versatile bonus flex space, currently used as a home gym and mudroom, features a convenient walkout and can easily transform to a home office, playroom, or creative space to suit your family's needs. Enjoy a location close to schools, parks, the East Hants Sportsplex, aquatic centre, with quick access to Highway 102 via Exit 8A for an easy commute to the city. With continued growth and new retail development nearby, this is a wonderful opportunity to put down roots. (id:27476)

Property Highlights

MLS® Number
202627463
Type
Single Family
Community Name
Lantz
Ownership Type
Freehold
Land Size
0.3157 ac

Building

Building Type
House
Storeys
1.00
Square Footage
2014 sqft
Bathrooms Total
2
Bedrooms Above Ground
3
Bedrooms Total
3
Amenities
Playground, Shopping, Place of Worship
Exterior Finish
Other
Fireplace Present
Yes
Basement Type
Full (Finished)
Basement Features
Walk out
Building Heating Type
Baseboard heaters, Furnace, Heat Pump, Ductless
Heating Fuel
Electric, Propane
Building Cooling Type
Air Conditioned, Wall unit

Utilities

Water
Municipal water
Utility Sewer
Municipal sewage system

Room Layout

Family room
Lower level
12.04 x 24.05
Laundry room
Lower level
11.10 x 6.03
Storage
Lower level
7 x 9.06 + jog
2pc Bathroom
Lower level
8.9 x 4
Other
Lower level
10.08 x 24
Eat in kitchen
Main level
12 x 18.11
Living room
Main level
12.11 x 15.11
Primary Bedroom
Main level
11.5 x 11.5
Bedroom
Main level
9.11 x 10.11 + jog
Bedroom
Main level
9.07 x 12.5 + jog
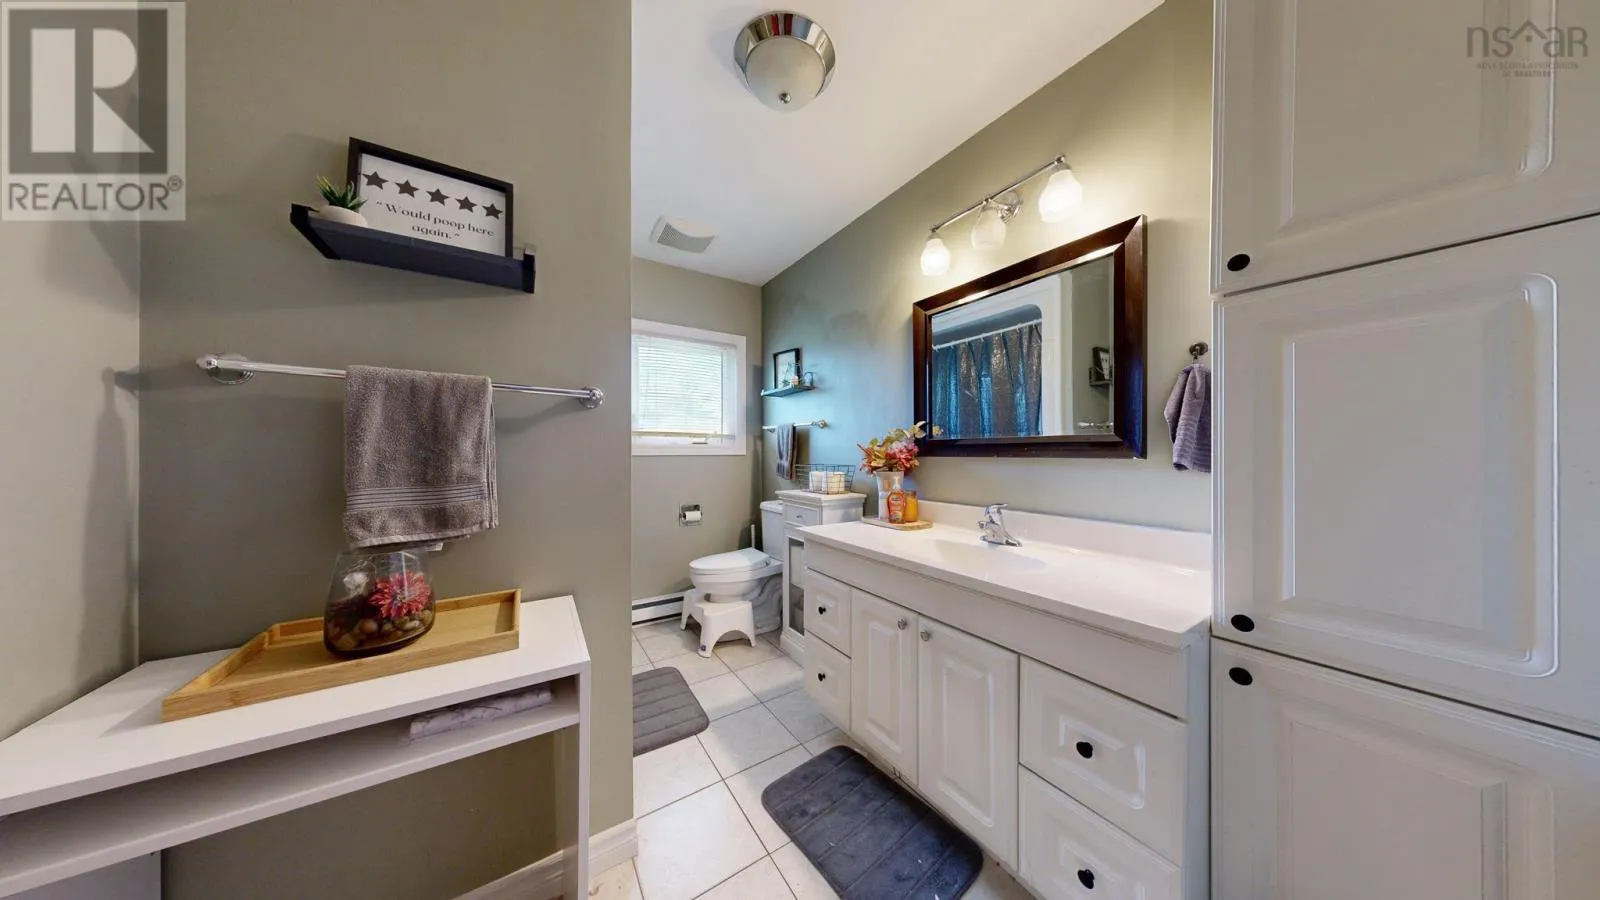
4pc Bathroom
Main level
6.09 x 11.4

Location

Learn more about this property
Listing provided by:
Keller Williams Select Realty
MLS® number:
202627463
Agent:
Laura Toms
*Indicates required field
Name is required
Email is required
Please enter a valid phone number (e.g., 416-111-1111).

Community Spotlight: Homes For sale in Your Neighborhood