79 David Drive, Lawrencetown, Nova Scotia B2Z 1R7

Listed for:
$729,000
3 beds
3 baths
Listed 36 days ago
House for rent: 79 David Drive, Lawrencetown, Nova Scotia B2Z 1R7

View all 50 photos

About

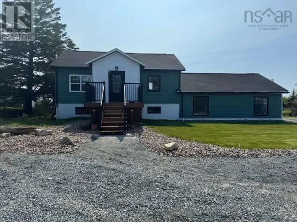
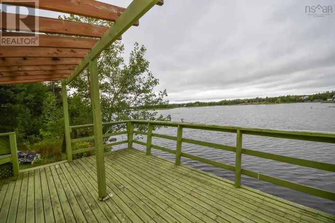
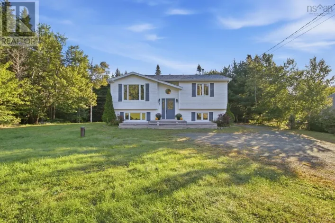
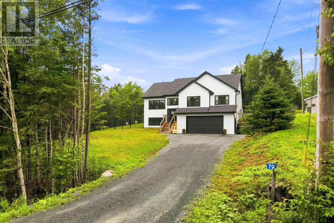
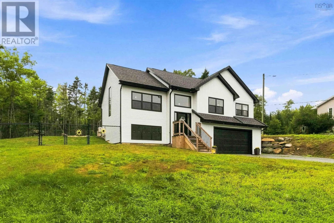
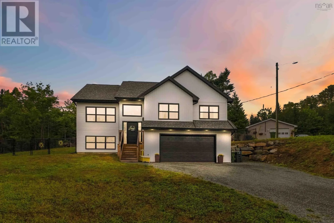
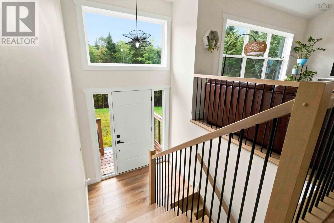
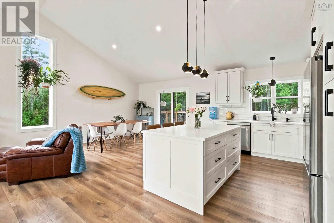
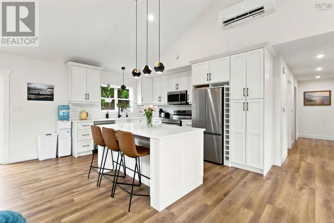
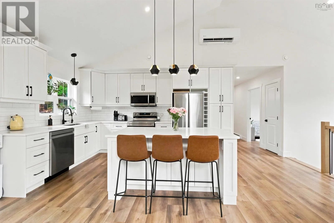
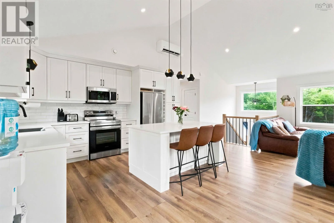
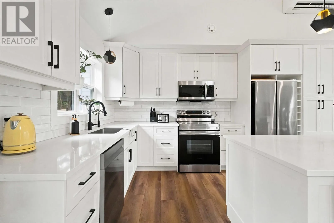
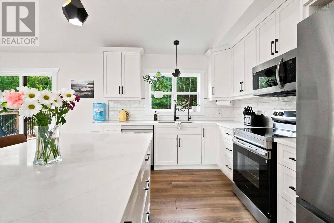
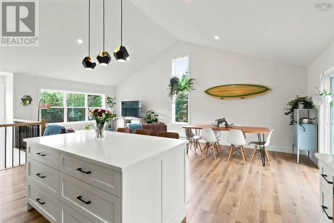
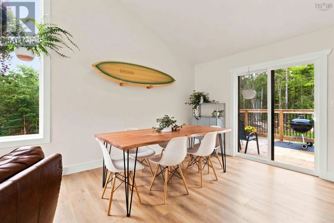
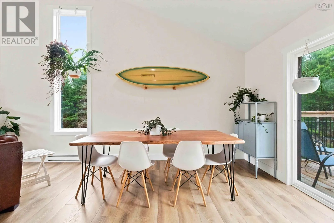
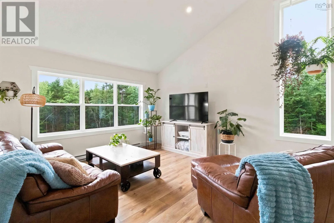
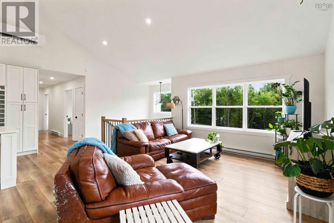
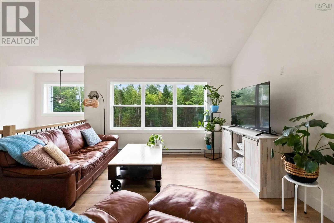
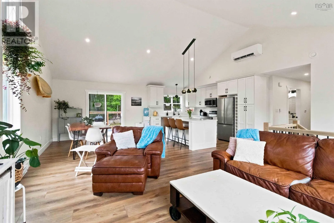
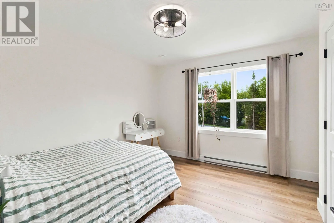
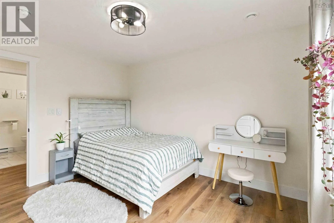
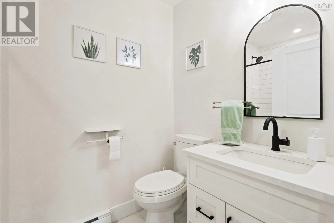
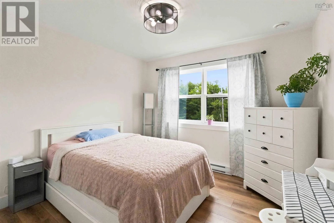
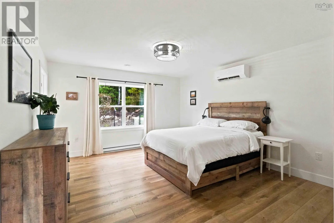
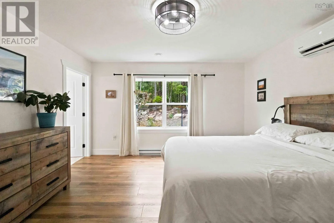
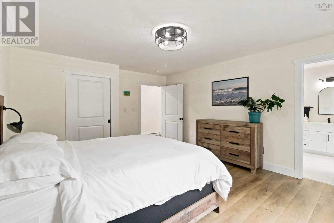
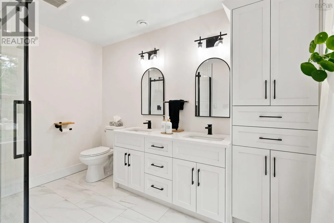
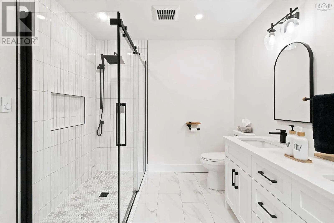
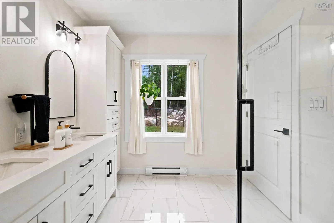
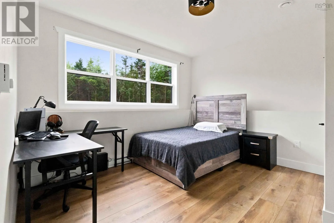
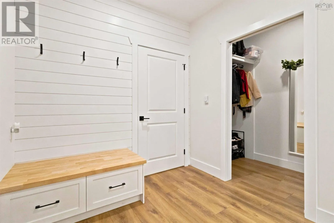
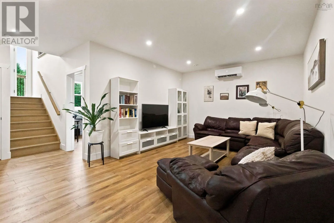
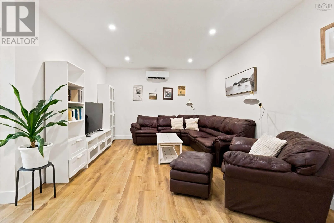
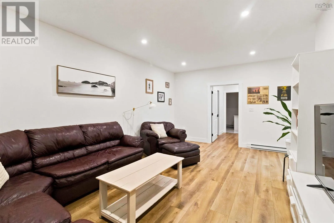
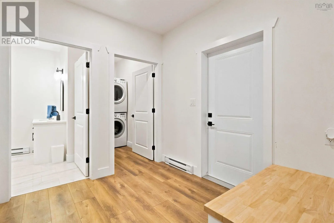
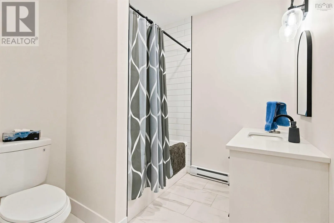
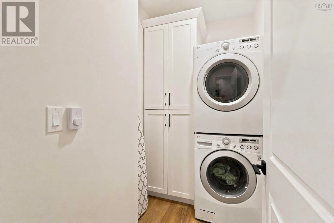
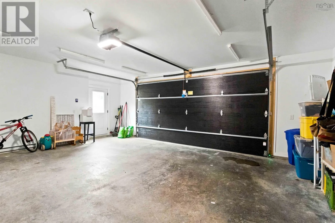
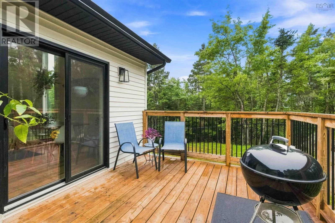
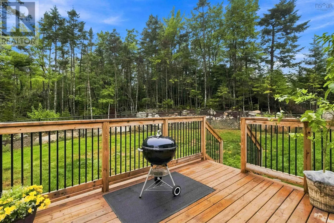
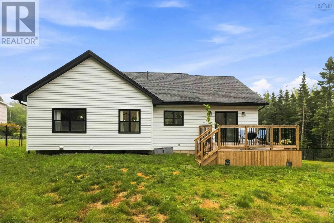
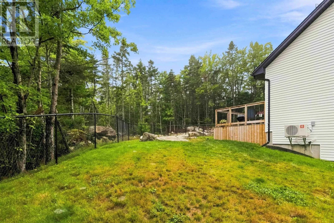
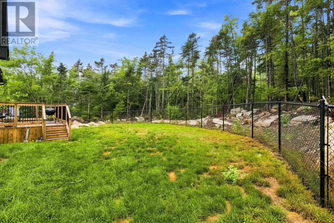
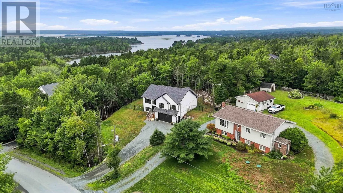
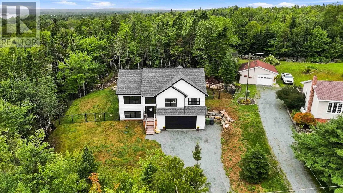
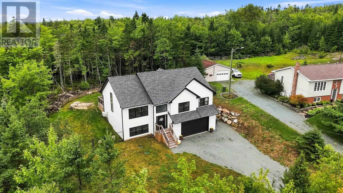
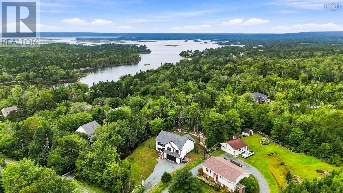
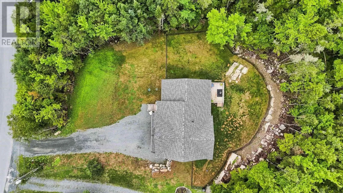
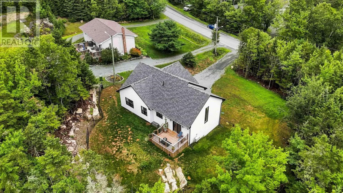
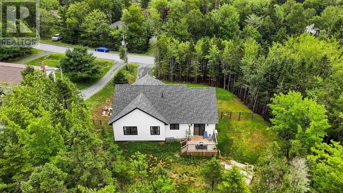
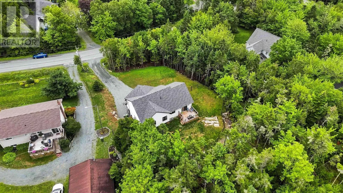
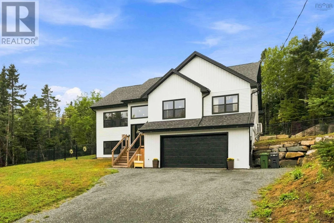
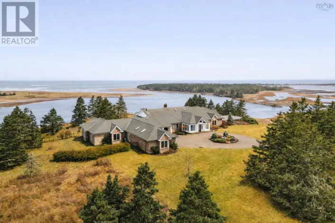
Lawrencetown Road to David Drive Surf is up at 79 David Drive! Located minutes from Lawrencetown Beach nestled just off the main road in the seaside surfing community of Lawrencetown, this 3 bedroom 3 full bath home is a show stopper. With over 2300 sq ft of elegant finishes and an open concept layout this home is sure to please with natural light throughout. The spacious living room and kitchen are bright and airy with the kitchen featuring stainless steel appliances, quartz countertops and a large island for entertaining. The primary bedroom is a private oasis with an 4 piece ensuite and a generous closet. Two additional generous bedrooms and a full bath complete the main floor. The basement has a professionally designed office/den, a large recreation room for entertaining. laundry and storage all with matching finishing for symmetry throughout the house. Externally, there is a 3/4 acre lot with a fenced back yard for your pets and children to safely play, a double garage with internal entrance to the house, fully wired and heated for all or your toys. Shopping and ammenities in Cole Harbour are minutes away! This one is the full package. (id:27476)

Property Highlights

MLS® Number
202621443
Type
Single Family
Community Name
Lawrencetown
Ownership Type
Freehold
Land Size
0.7695 ac

Building

Building Type
House
Storeys
1.00
Square Footage
2379 sqft
Bathrooms Total
3
Bedrooms Above Ground
3
Bedrooms Total
3
Amenities
Golf Course, Park, Playground, Shopping, Place of Worship, Beach
Exterior Finish
Vinyl
Fireplace Present
No
Basement Type
Basement Features
Building Heating Type
Baseboard heaters, Heat Pump, Ductless
Heating Fuel
Electric
Building Cooling Type
Air Conditioned

Utilities

Water
Drilled Well
Utility Sewer
Septic System

Room Layout

Den
Lower level
12.3 x 11.9
Recreational, Games room
Lower level
19.9 x 18
4pc Bathroom
Lower level
8.2 x 8.2
Laundry room
Lower level
8.1 x 4.10
Utility room
Lower level
12.5 x 5.9
Living room
Main level
13.5 X 14.11
Dining room
Main level
13.5 X 11.1
Eat in kitchen
Main level
9.1 x 14.5
4pc Bathroom
Main level
8.3 X 5
Primary Bedroom
Main level
16 x 13.5
4pc Ensuite bath
Main level
10.6 x 8.5
Bedroom
Main level
10.9 x 11.2
Bedroom
Main level
13 x 12.2

Location

Learn more about this property
Listing provided by:
RE/MAX Nova
MLS® number:
202621443
Agent:
Louise Lorenc
*Indicates required field
Name is required
Email is required
Please enter a valid phone number (e.g., 416-111-1111).

Community Spotlight: Homes For sale in Your Neighborhood