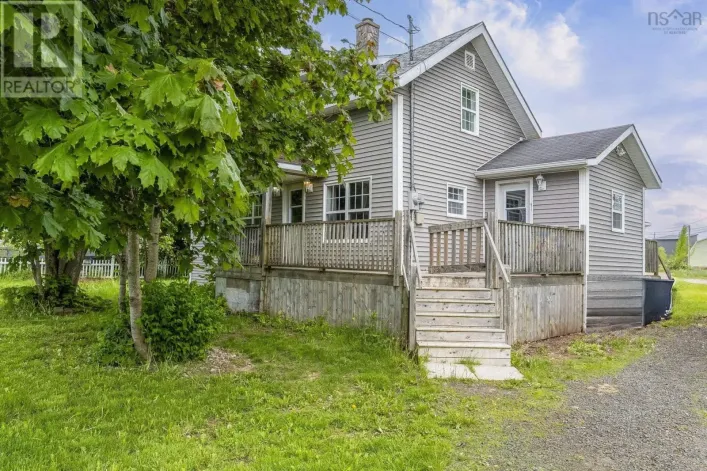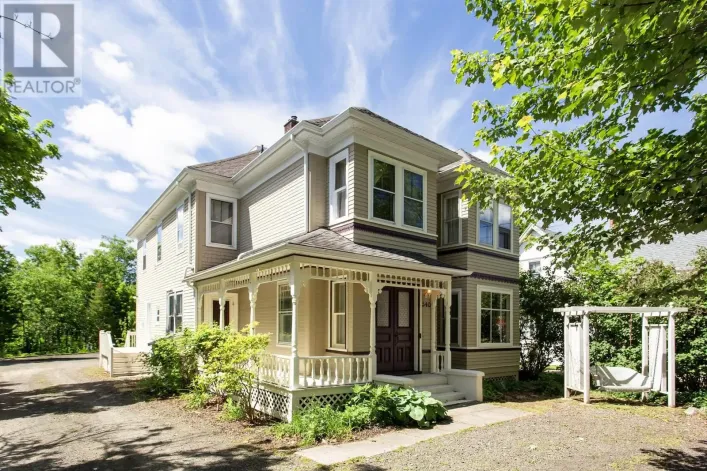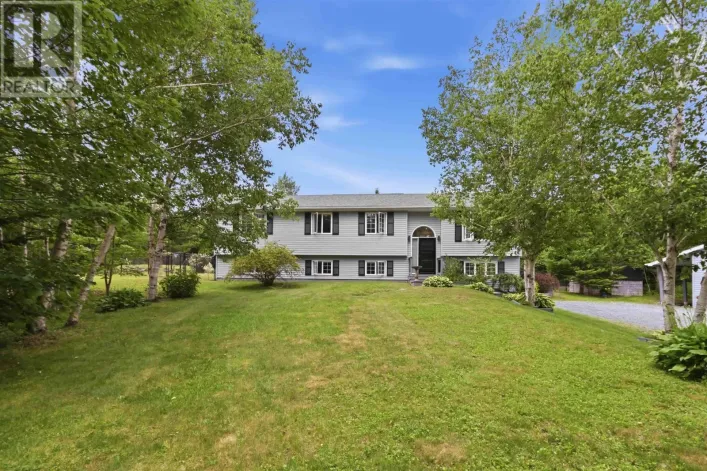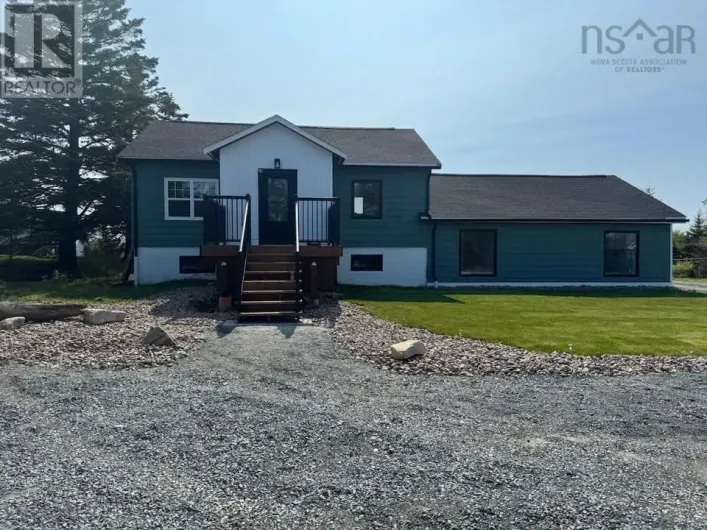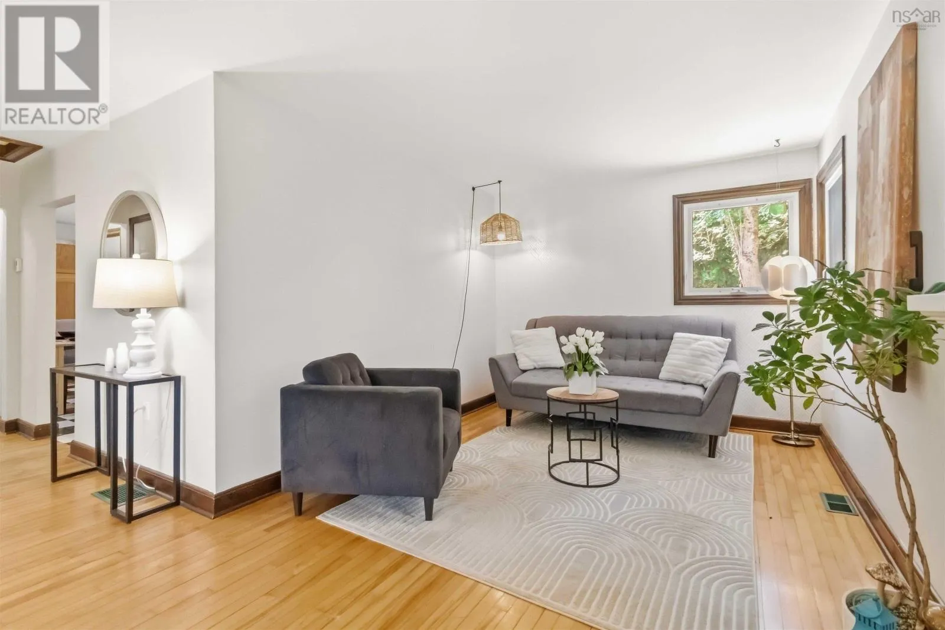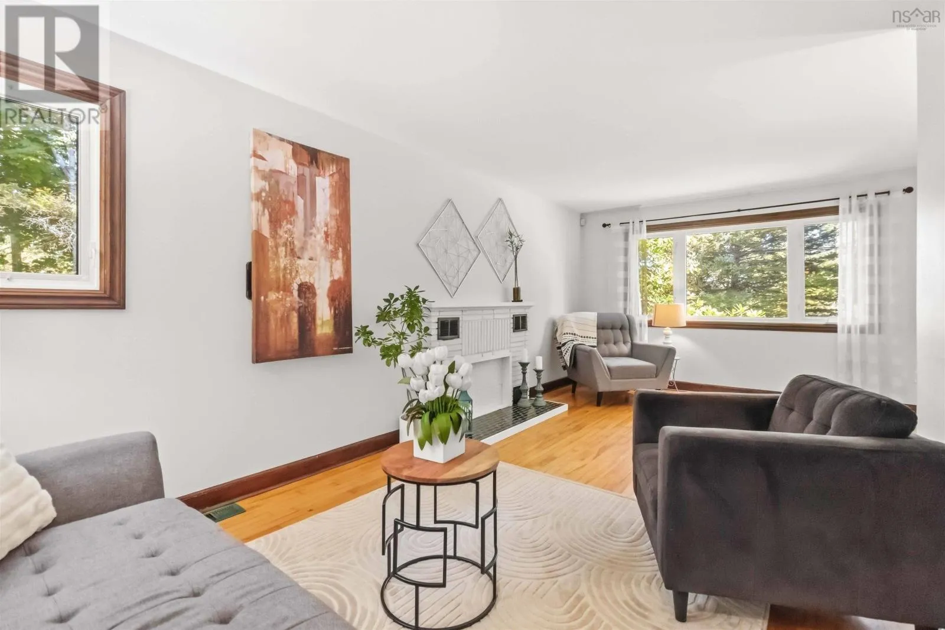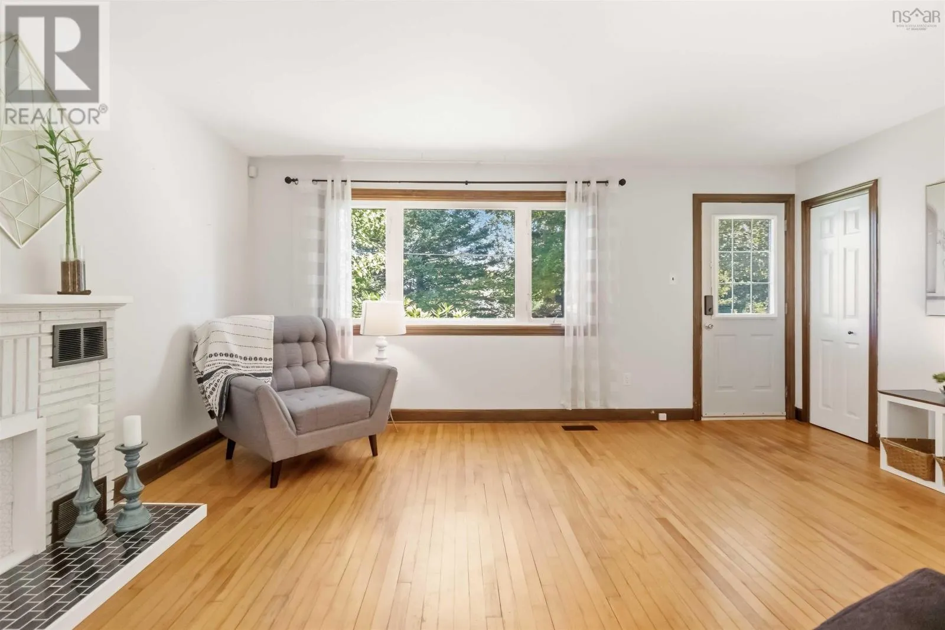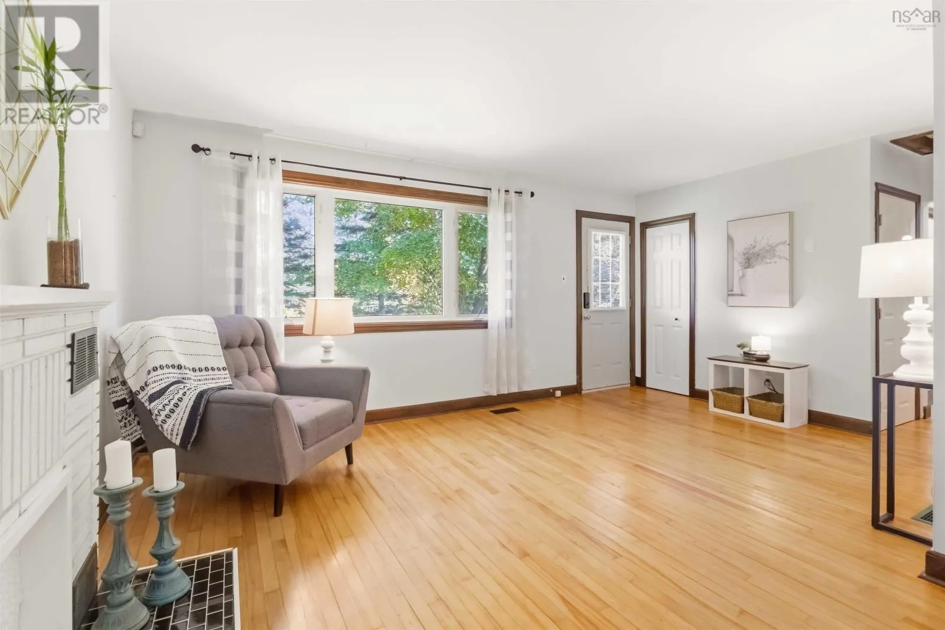
27 Parkcrest Drive Drive, Lawrencetown, Nova Scotia B2Z 1M1

Listed for:
$449,000
3 beds
1 baths
Listed 13 days ago
House for rent: 27 Parkcrest Drive Drive, Lawrencetown, Nova Scotia B2Z 1M1

View all 30 photos

About

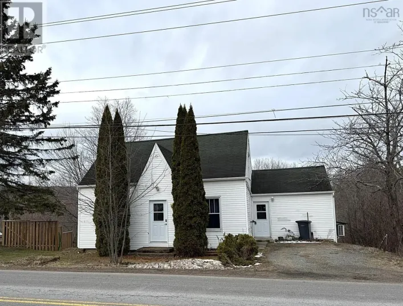
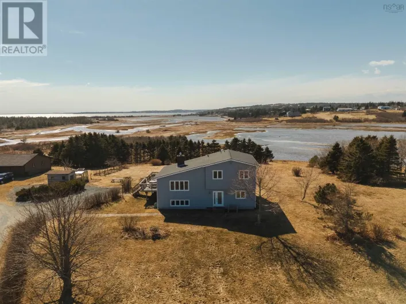
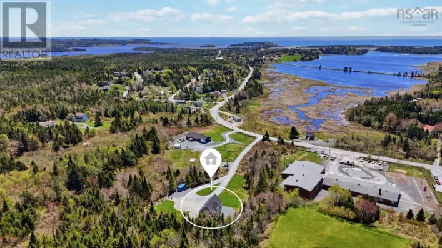
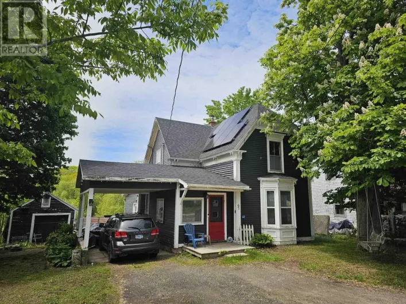
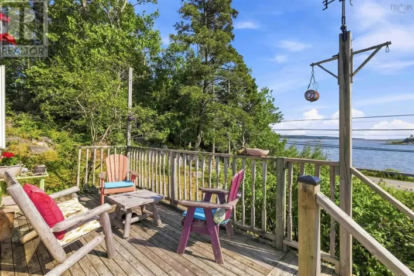
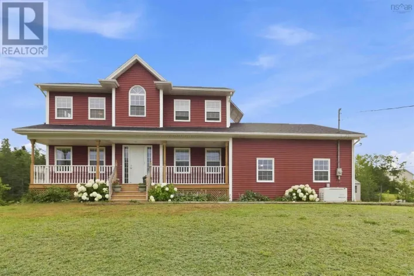
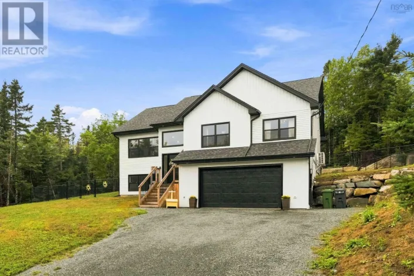
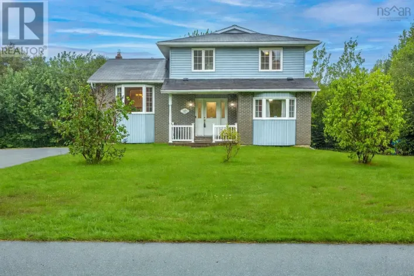
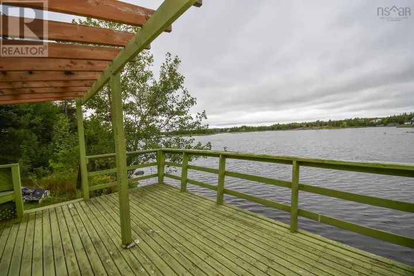
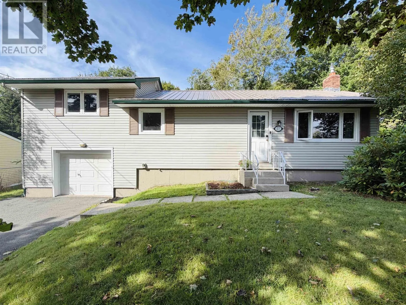
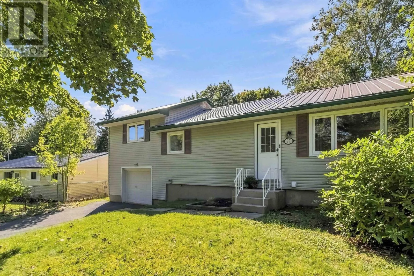
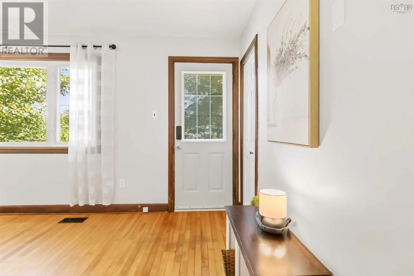
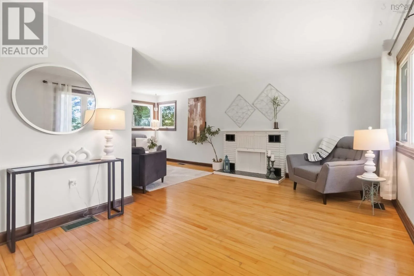
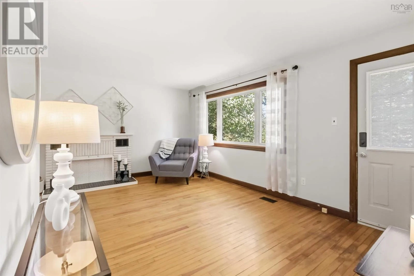
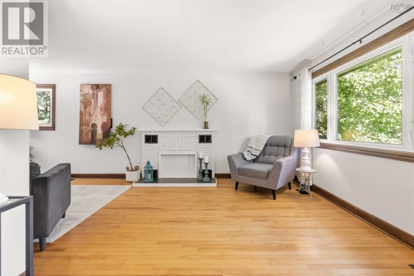
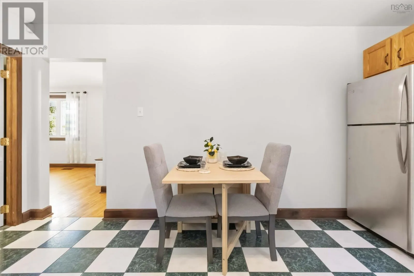
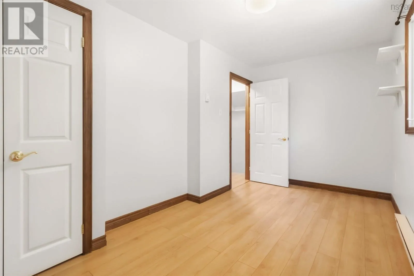
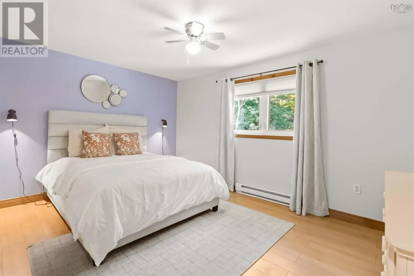
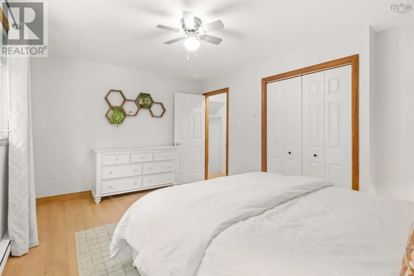
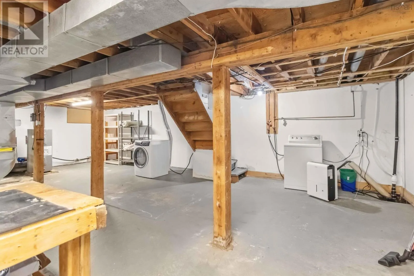
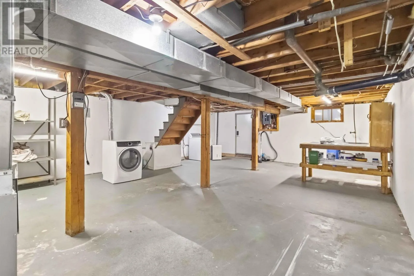
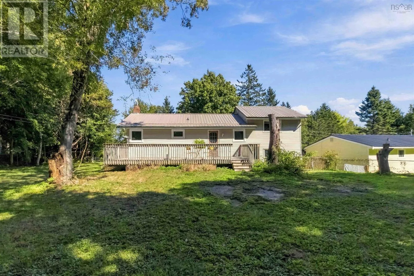
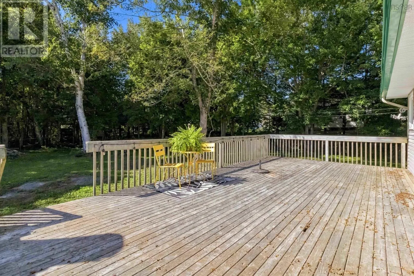
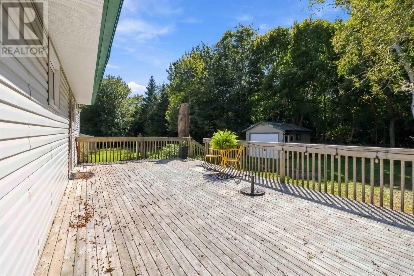
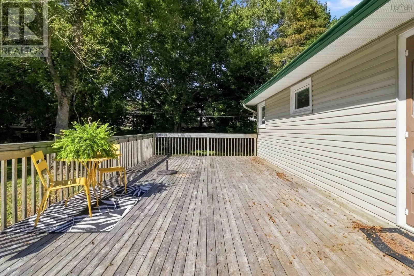
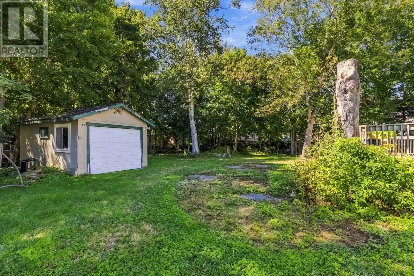
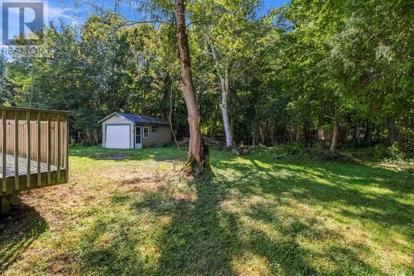
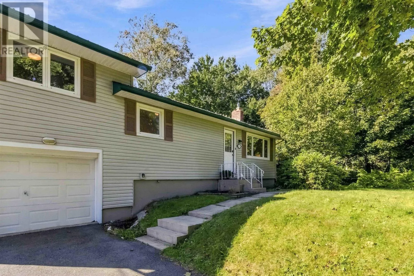
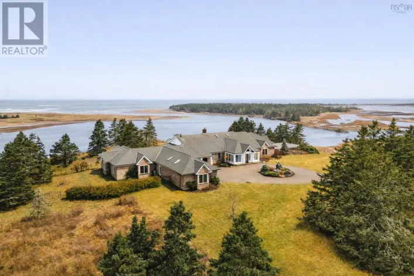
Follow Cole Harbour Road/Route 207 east toward Lawrencetown, then turn left onto Parkcrest Drive; property is civic #27. Welcome to 27 Parkcrest Drive, a well-maintained 3-bedroom bungalow tucked away on a quiet street in the welcoming community of Lawrencetown. Inside, youll find a comfortable, practical layout, while the unfinished basement provides ample storage and potential for future use. An attached garage plus a separate detached garage offer flexibility for vehicles, storage, hobbies or a workshop, and a durable metal roof adds to the homes practical appeal. Outside, enjoy a spacious, fully fenced backyard and a large entertainment deck perfect for summer BBQs, outdoor dinners and gatherings. Parkcrest Drive is part of a close-knit neighbourhood where residents stay connected and look out for one another, creating a wonderful sense of community. Outdoor lovers will appreciate being close to Lawrencetown Beach, Conrads Beach and nearby walking and cycling trails, while shopping, schools and everyday conveniences in Cole Harbour are just a short drive away. Offering a great backyard, versatile storage, a welcoming community and the Eastern Shore lifestyle at your doorstep, 27 Parkcrest Drive is ready to welcome its next owners home. (id:27476)

Property Highlights

MLS® Number
202623728
Type
Single Family
Community Name
Lawrencetown
Ownership Type
Freehold
Land Size
0.2571 ac

Building

Building Type
House
Storeys
1.50
Square Footage
1188 sqft
Bathrooms Total
1
Bedrooms Above Ground
3
Bedrooms Total
3
Amenities
Golf Course, Park, Playground, Public Transit, Shopping, Place of Worship, Beach
Exterior Finish
Vinyl
Fireplace Present
No
Basement Type
Full
Basement Features
Building Heating Type
Baseboard heaters, Forced air
Heating Fuel
Electric, Propane
Building Cooling Type

Utilities

Water
Drilled Well, Dug Well
Utility Sewer
Septic System

Room Layout

Utility room
Basement
30x20
Living room
Main level
16x10
Dining room
Main level
10x10
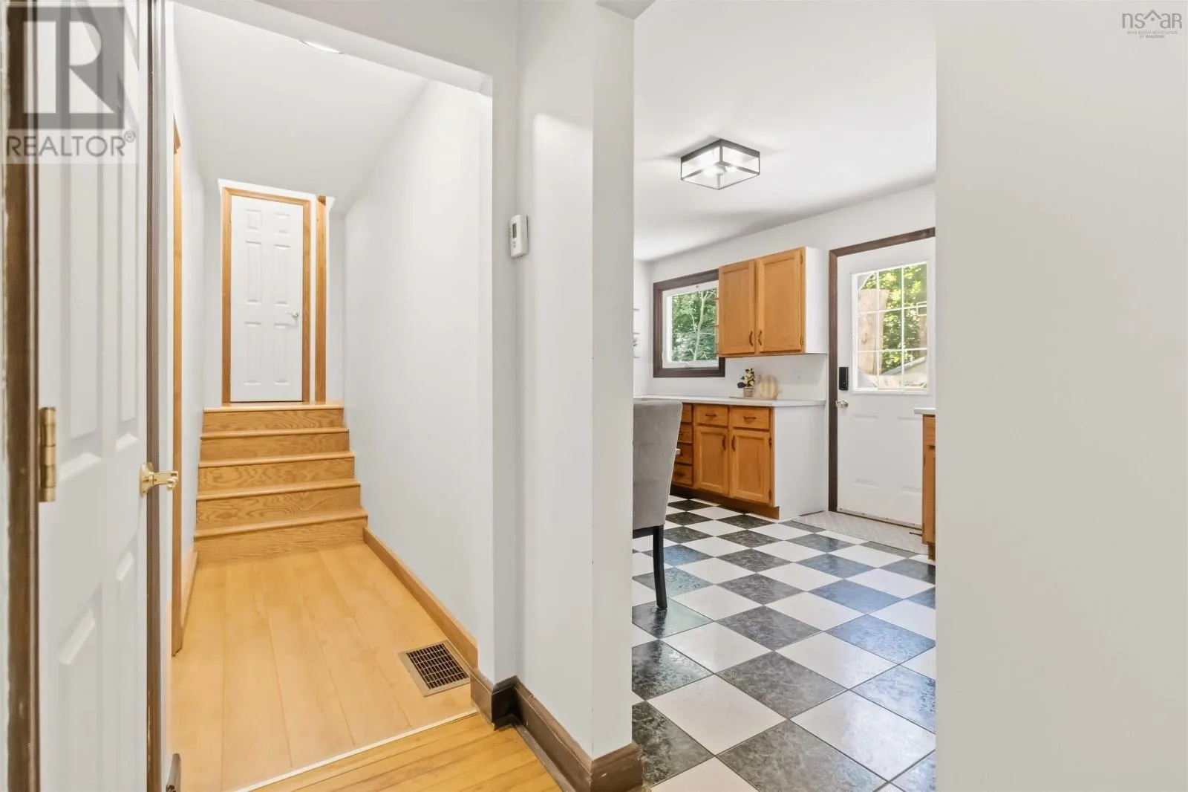
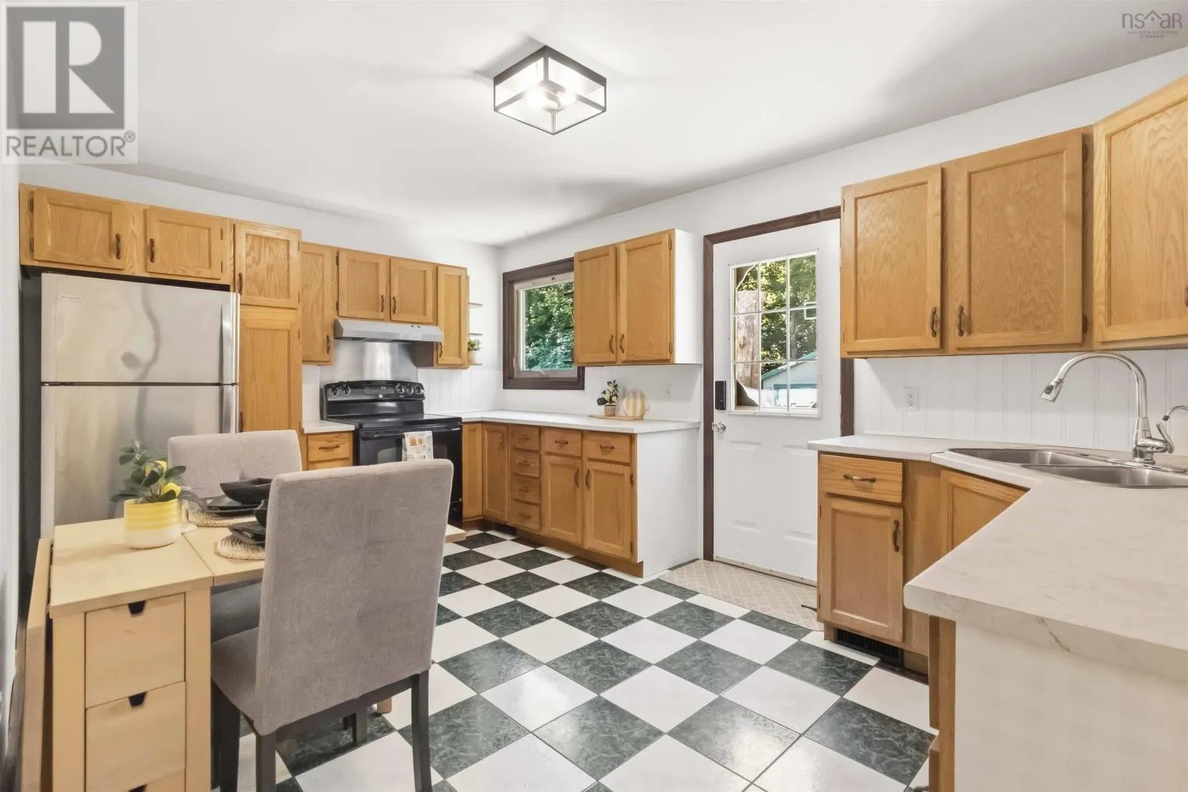
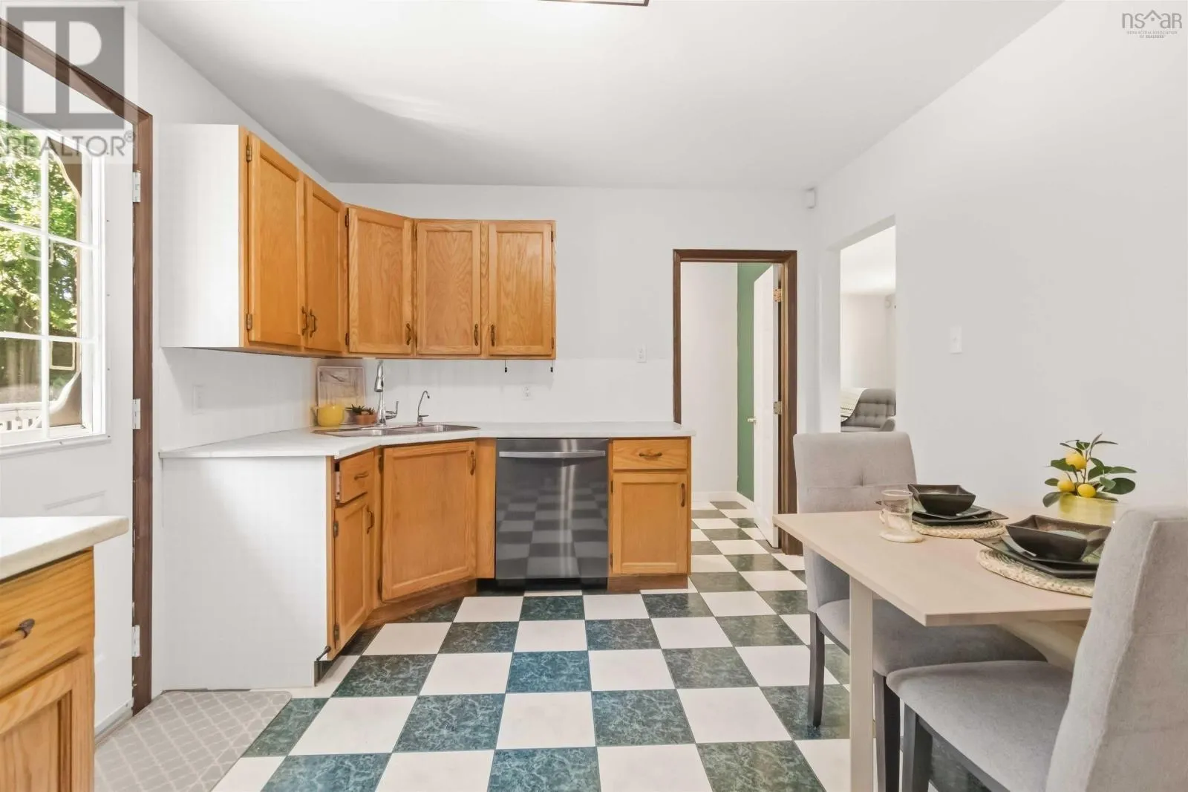
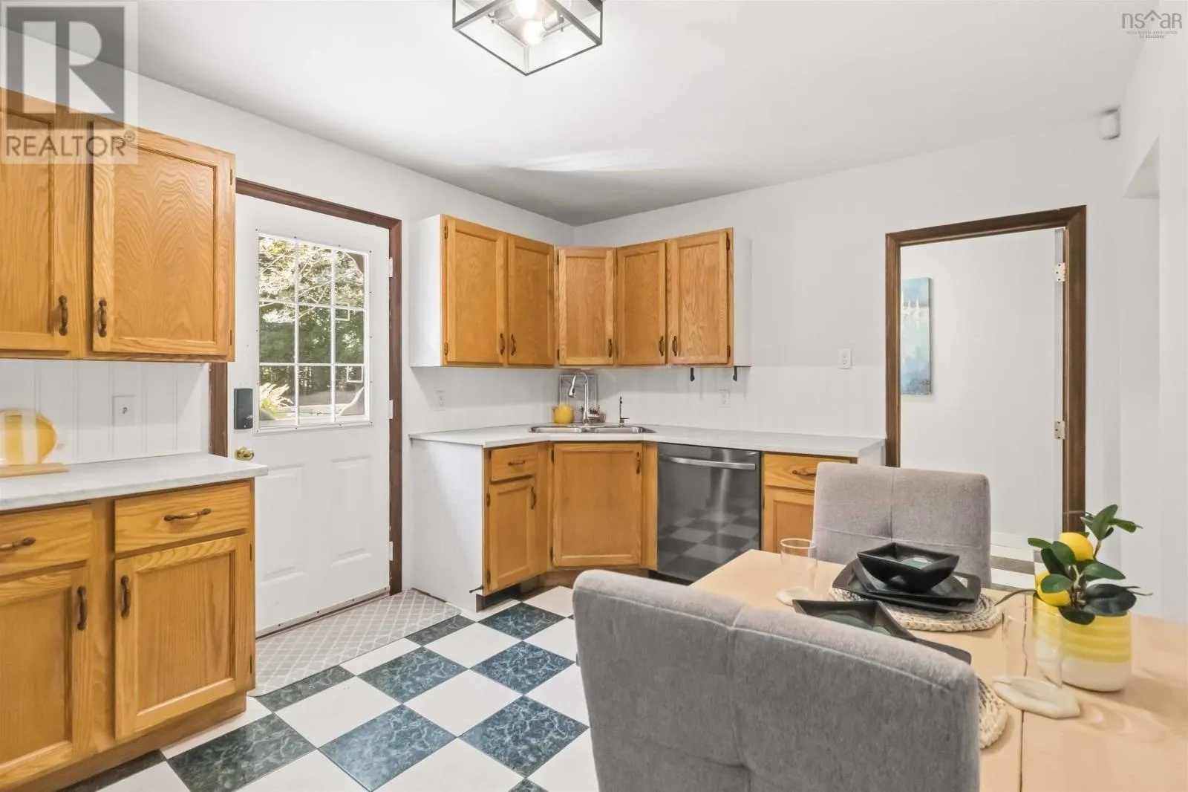
Kitchen
Main level
15x10
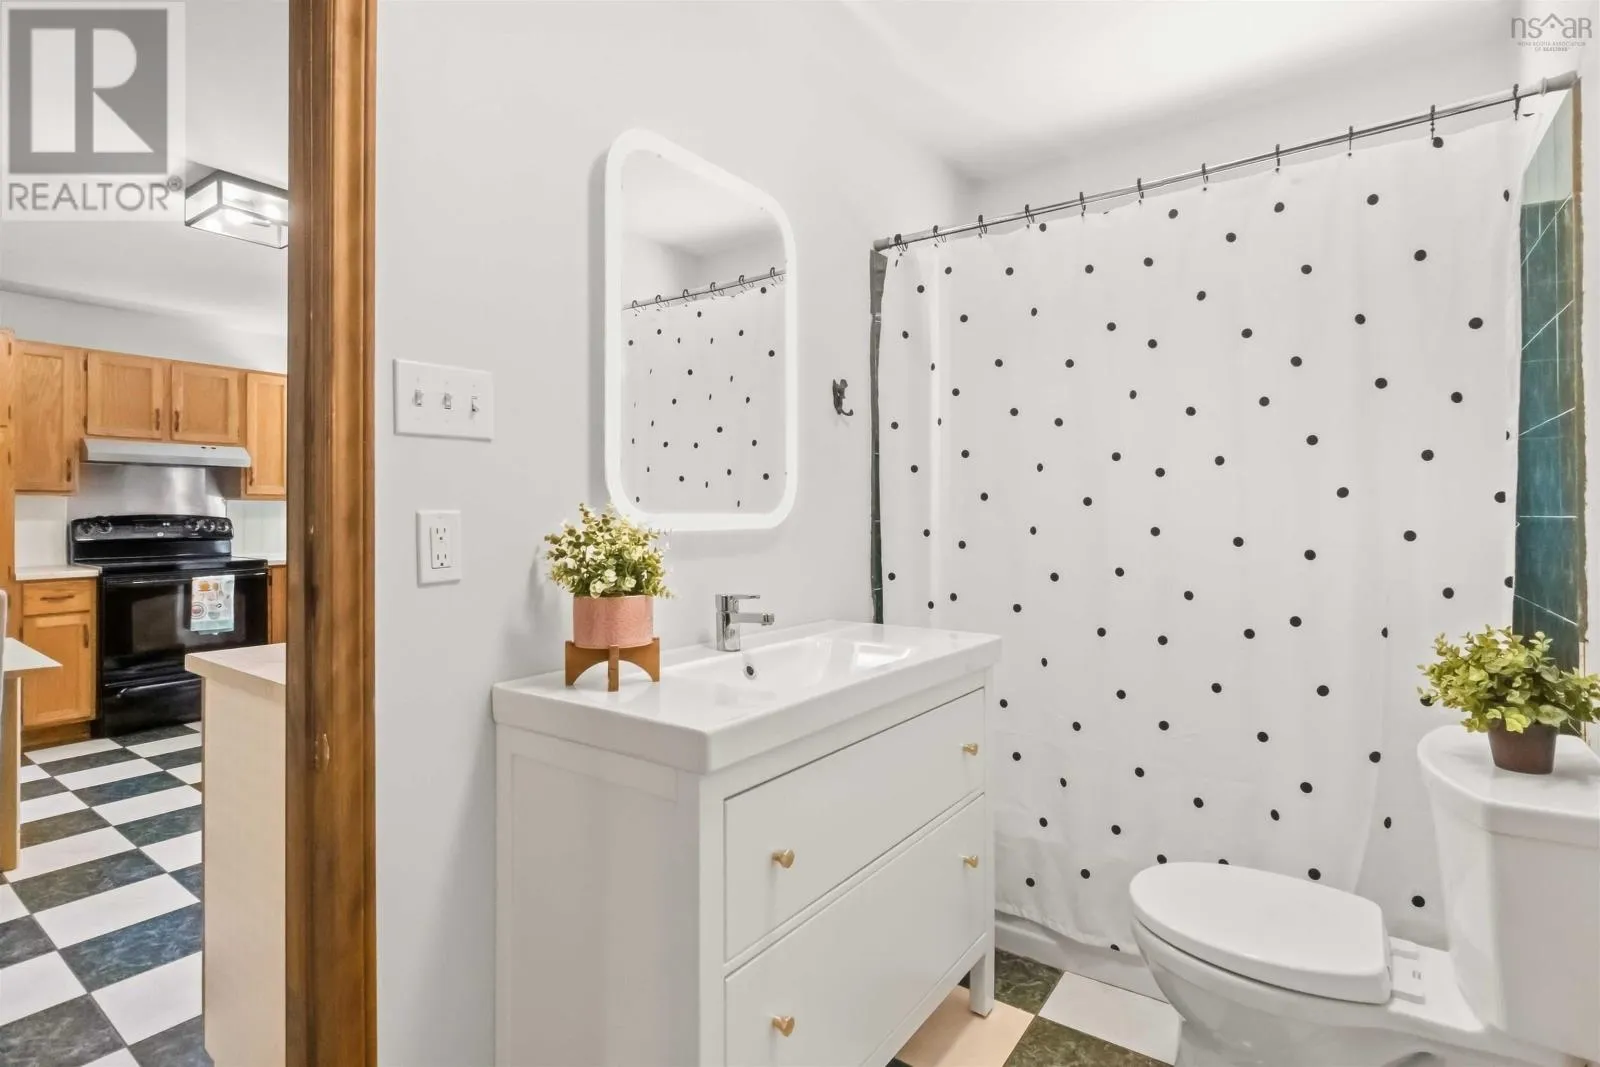
4pc Bathroom
Main level
10x5
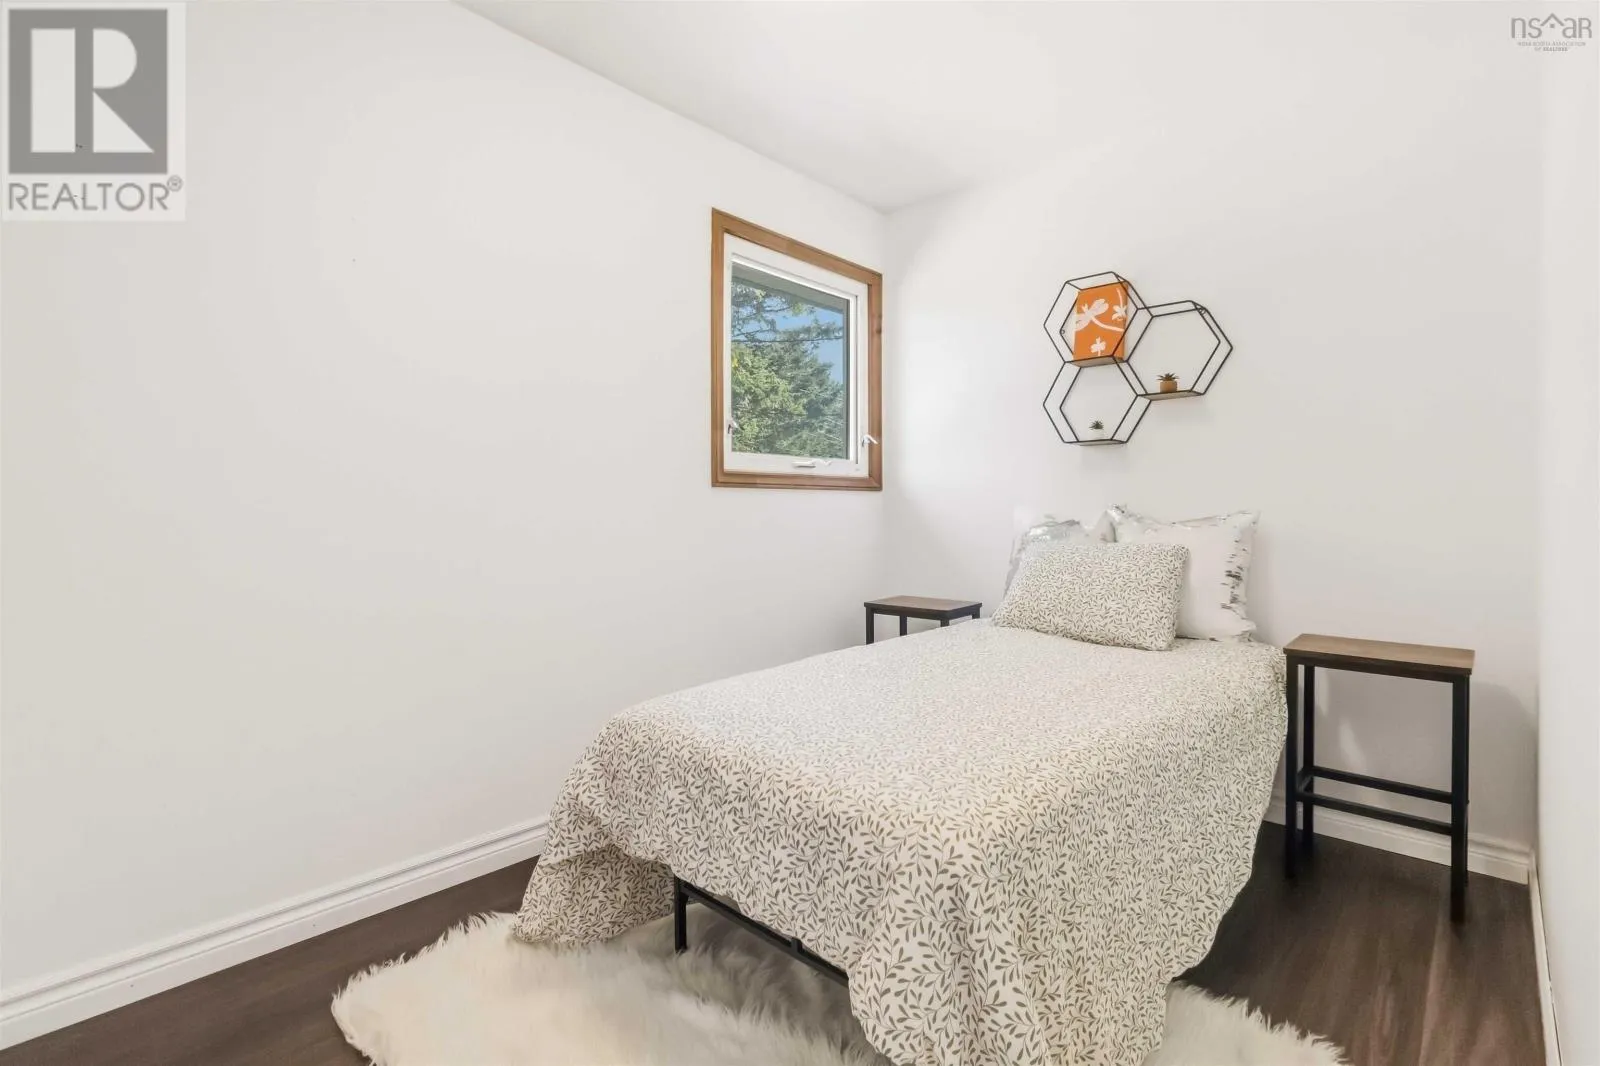
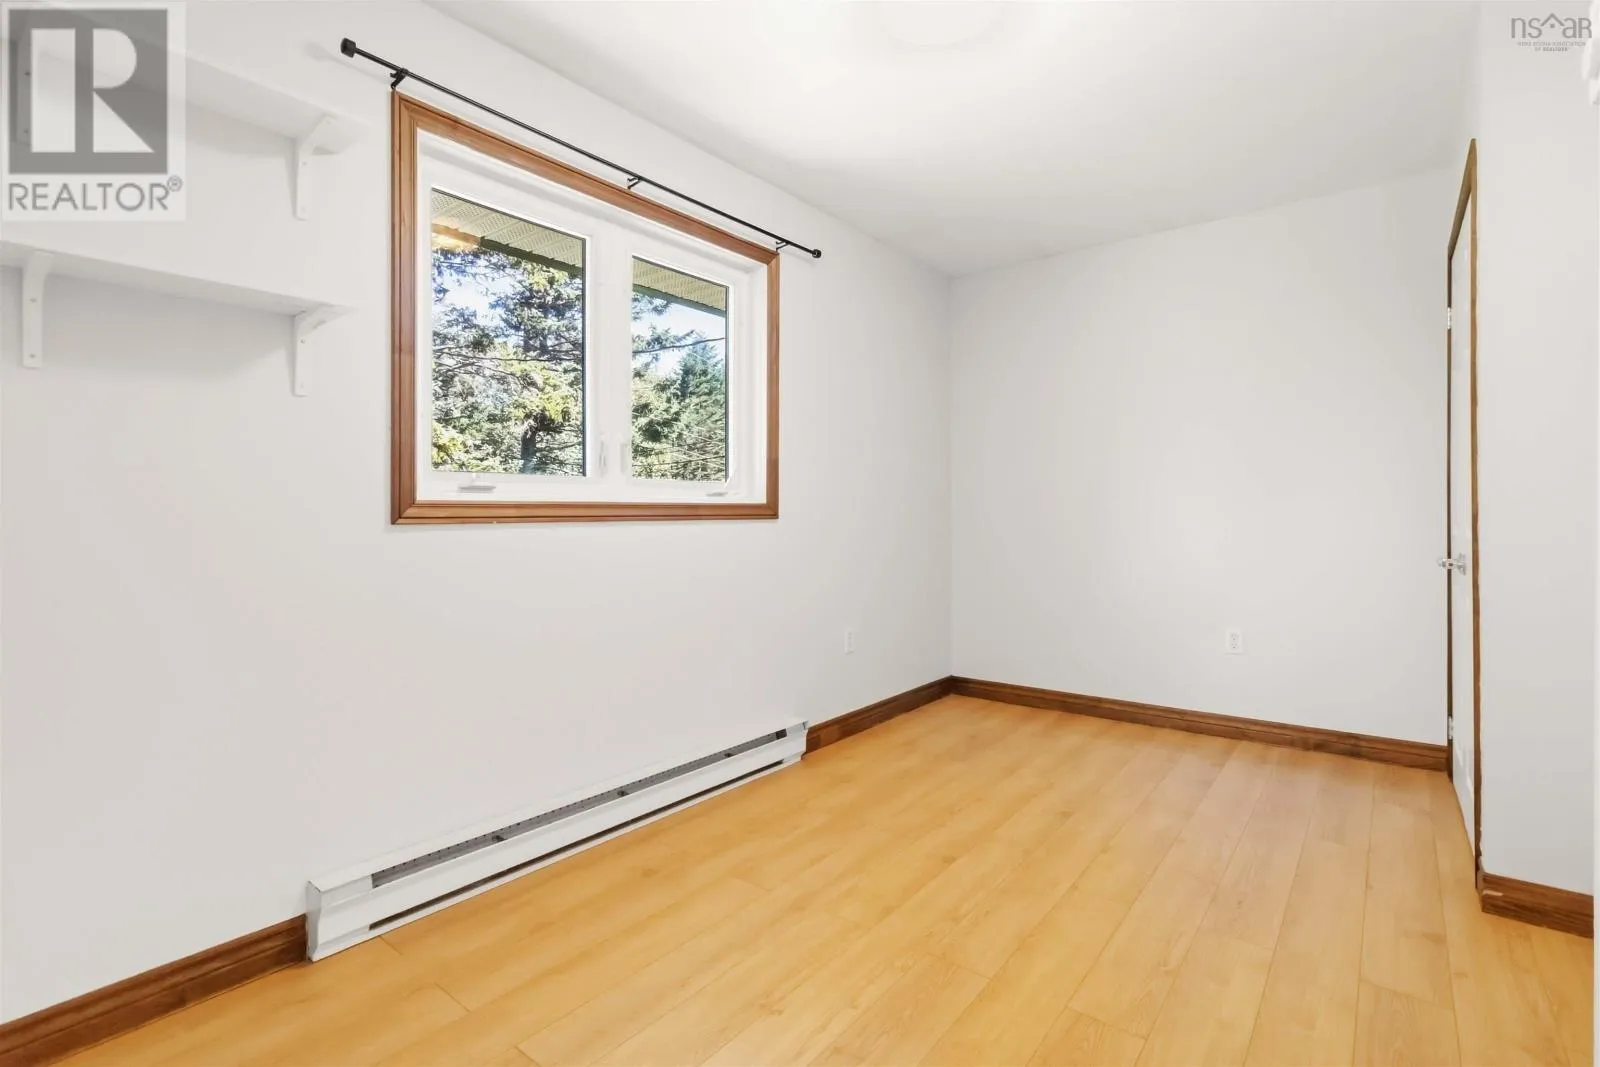
Bedroom
Main level
14x10
Bedroom
Main level
10x7
Bedroom
Main level
14x7

Location

Learn more about this property
Listing provided by:
Sutton Group Professional Realty
MLS® number:
202623728
Agent:
Grace Francis-morris
*Indicates required field
Name is required
Email is required
Please enter a valid phone number (e.g., 416-111-1111).

Community Spotlight: Homes For sale in Your Neighborhood