43 Candlewood Lane, Lower Sackville, Nova Scotia B4C 1A6

Listed for:
$499,900
4 beds
2 baths
Listed 12 days ago
House for rent: 43 Candlewood Lane, Lower Sackville, Nova Scotia B4C 1A6

View all 50 photos

About

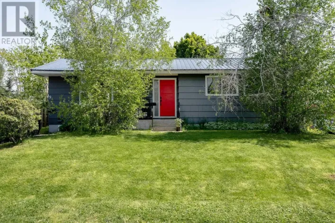
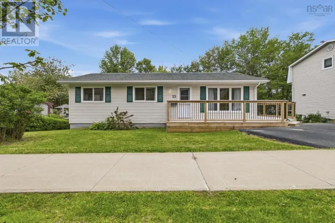
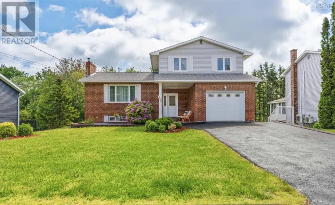
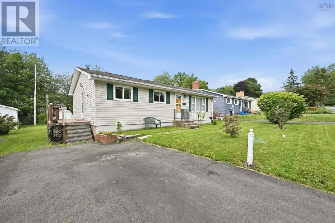
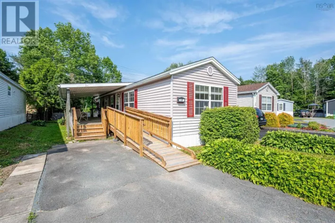
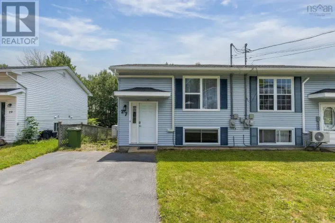
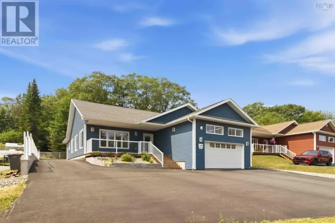
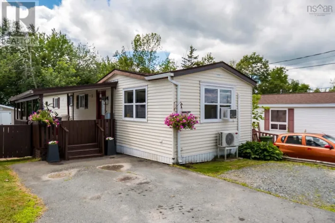
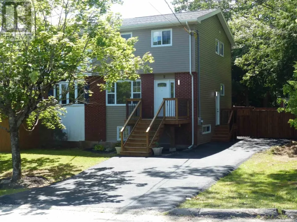
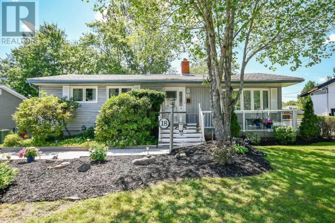
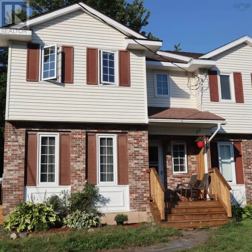
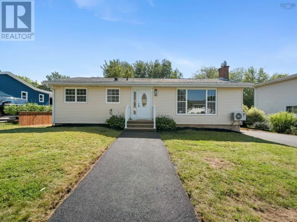
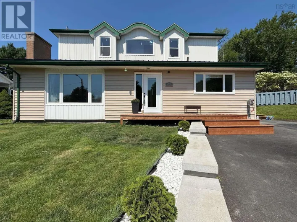
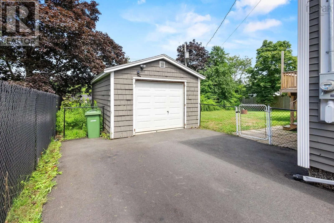
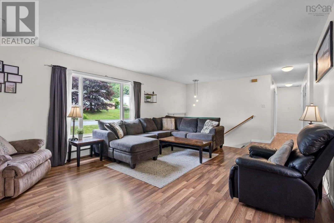
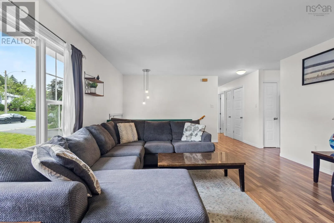
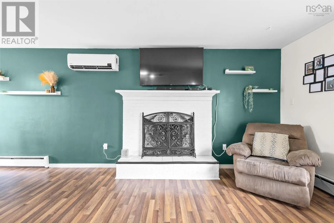
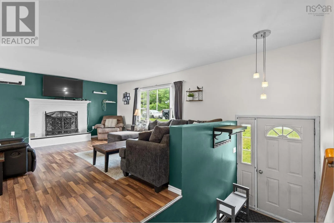
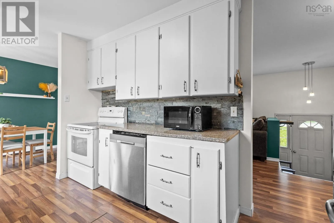
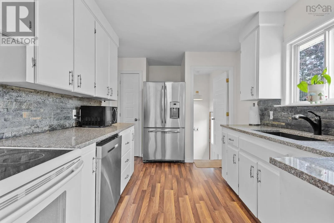
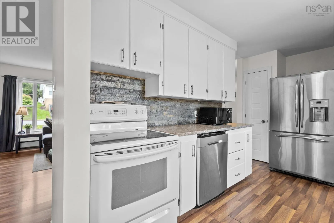
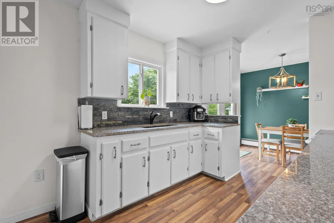
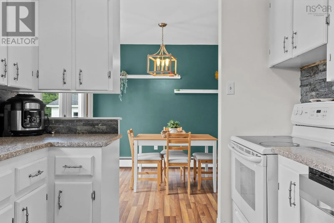
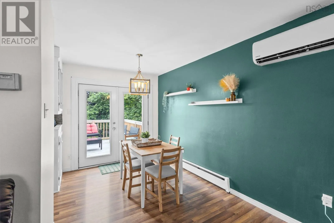
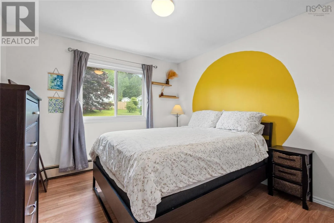
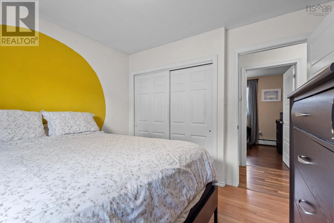
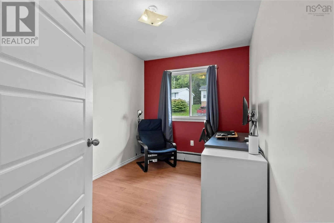
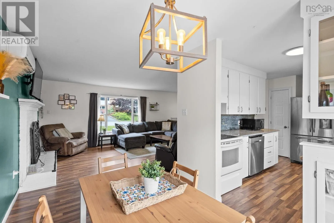
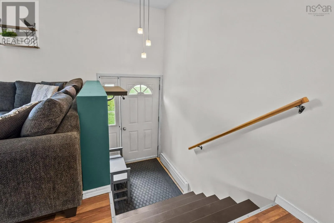
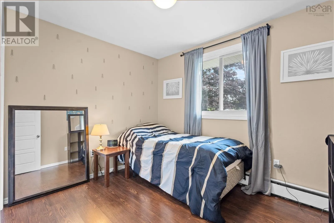
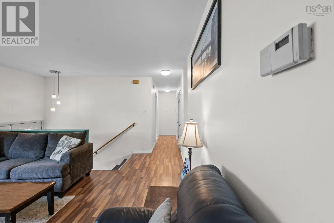
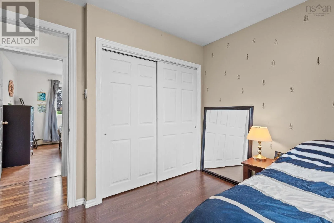
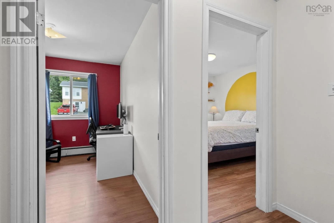
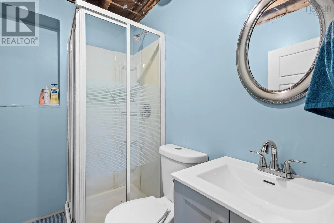
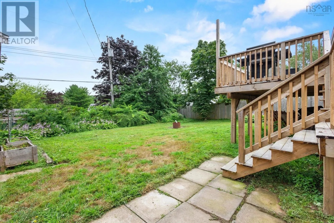
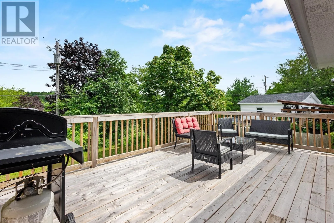
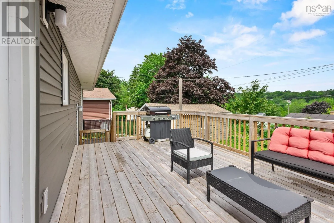
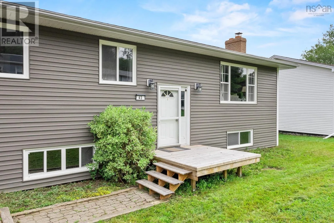
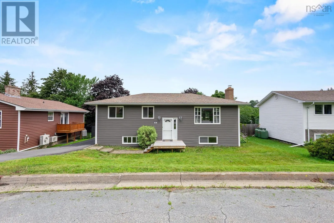
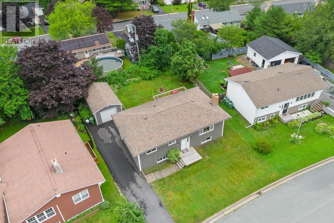
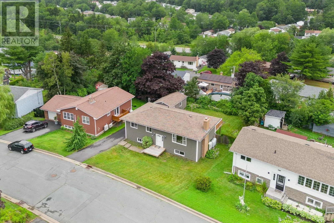
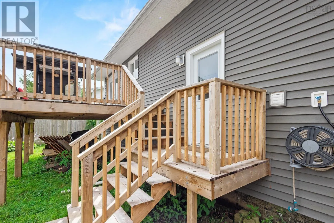
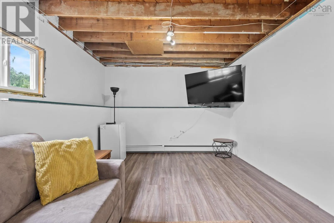
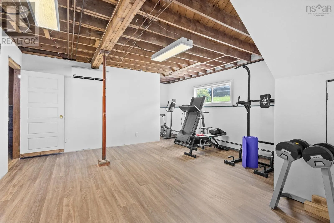
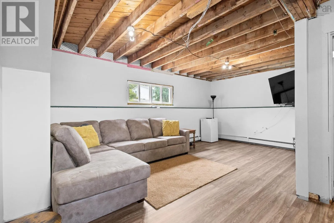
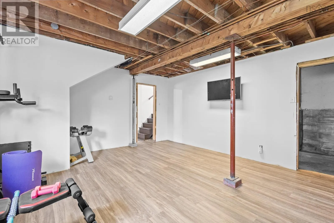
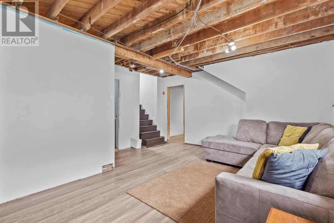
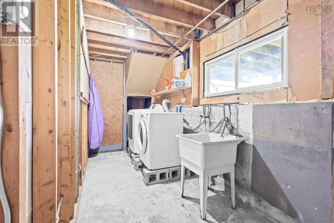
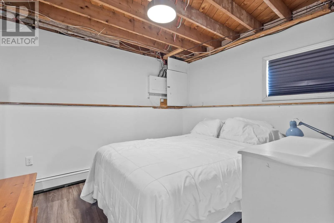
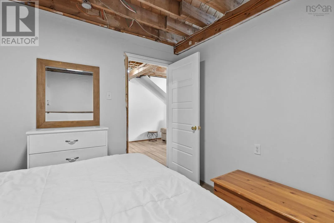
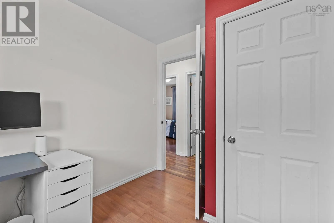
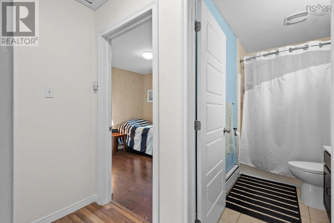
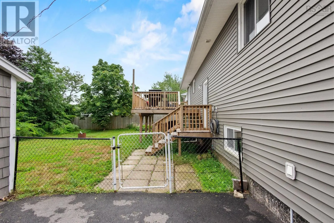
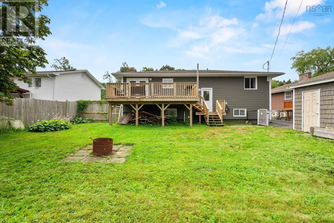
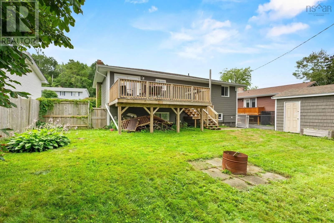
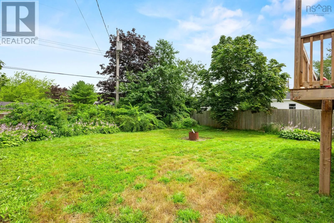
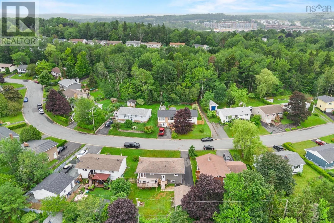
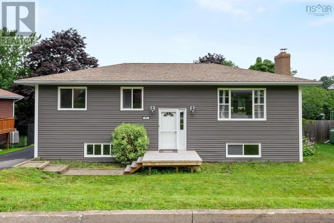
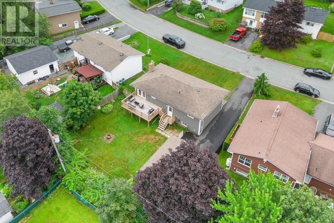
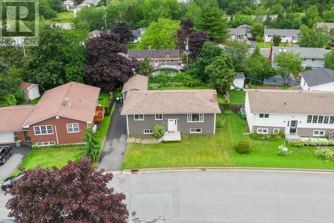
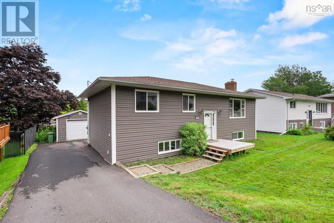
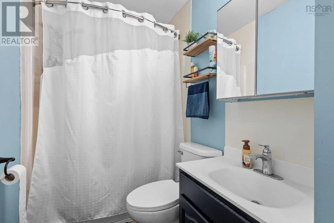
Sackville Drive to Riverside Drive to candlewood Lane Welcome to this inviting detached split-entry home, offering excellent curb appeal and numerous updates throughout. The exterior has been upgraded with newer siding and added insulation, while the bright kitchen features granite countertops, a stacked-stone backsplash and included stainless-steel appliances. The main level offers three bedrooms, a full four-piece bathroom and fresh paint throughout. Downstairs, the partially finished lower level provides plenty of additional living space, including a spacious rec room, a three-piece bathroom, an exercise area and an additional room currently used as a bedroom; please note, the window does not meet egress requirements. The lower level features finished flooring, drywall and paint, with the ceiling left unfinished. Outside, enjoy updated front and back decks, a generous fenced backyard, a paved driveway and a 14' x 24' detached garage with an updated garage door. Additional improvements include an upgraded electrical panel, a fiberglass oil tank and a heat pump. A comfortable and versatile home with great indoor and outdoor space ready for its next owners! (id:27476)

Property Highlights

MLS® Number
202619427
Type
Single Family
Community Name
Lower Sackville
Ownership Type
Freehold
Land Size
0.1653 ac

Building

Building Type
House
Storeys
1.00
Square Footage
1966 sqft
Bathrooms Total
2
Bedrooms Above Ground
3
Bedrooms Total
4
Amenities
Public Transit, Shopping, Place of Worship
Exterior Finish
Vinyl
Fireplace Present
Yes
Basement Type
Full (Partially finished)
Basement Features
Building Heating Type
Baseboard heaters, Furnace, Heat Pump, Ductless, Hot Water
Heating Fuel
Electric, Oil, Wood
Building Cooling Type
Air Conditioned, Wall unit

Utilities

Water
Municipal water
Utility Sewer
Municipal sewage system

Room Layout

Recreational, Games room
Basement
19.5 x 10.7
3pc Bathroom
Basement
7.3 x 5.1
Other
Basement
16 x 16.l1
Laundry room
Basement
16 x 17
Bedroom
Basement
9.3 x 10.10
Other
Basement
4.4 x 17
Foyer
Main level
9.8 x 9.6
Living room
Main level
18 x 14.4
Dining room
Main level
9.4 x 10
Kitchen
Main level
11 x 9.3
4pc Bathroom
Main level
8.3 x 5
Bedroom
Main level
10.11 x 7.10
Bedroom
Main level
10.5 x 8.6
Primary Bedroom
Main level
10.7 x 10.7

Location

Learn more about this property
Listing provided by:
Exit Realty Metro
MLS® number:
202619427
Agent:
Glenda White
*Indicates required field
Name is required
Email is required
Please enter a valid phone number (e.g., 416-111-1111).

Community Spotlight: Homes For sale in Your Neighborhood