22 Belvedere Drive, Lower Sackville, Nova Scotia B4C 2M1

Listed for:
$569,900
5 beds
3 baths
Listed 3 days ago
House for rent: 22 Belvedere Drive, Lower Sackville, Nova Scotia B4C 2M1

View all 45 photos

About

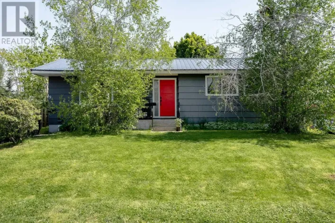
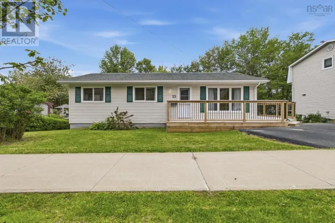
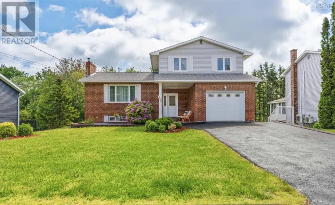
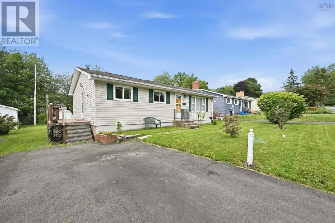
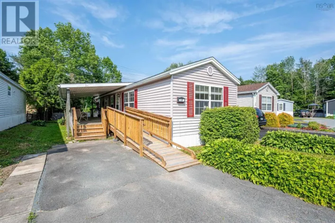
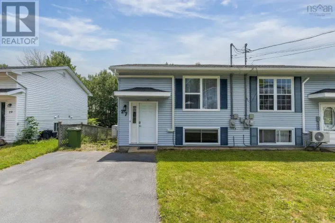
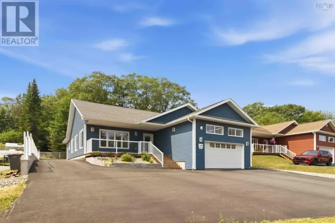
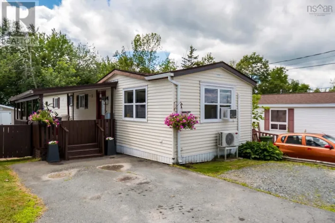
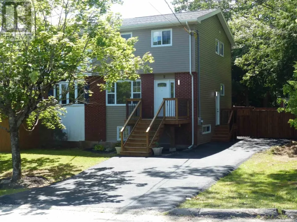
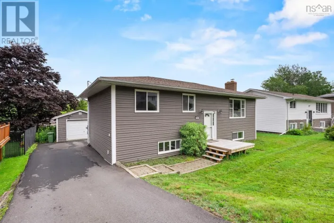
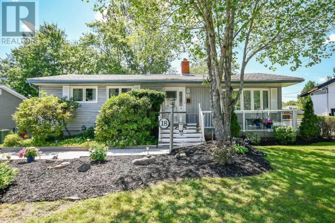
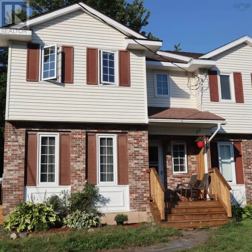
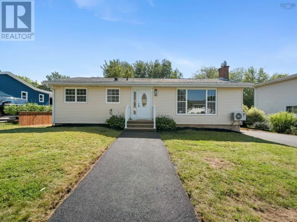
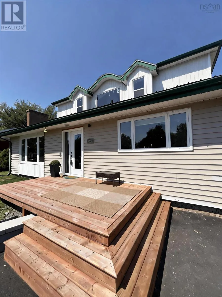
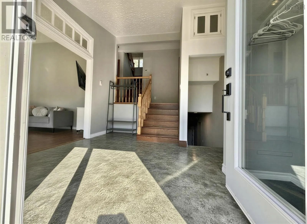
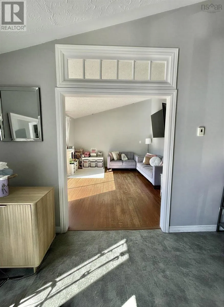
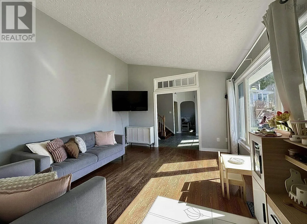
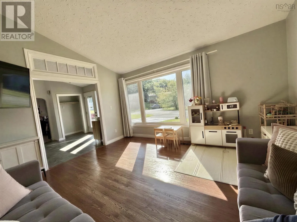
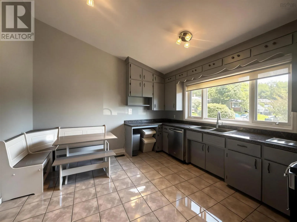
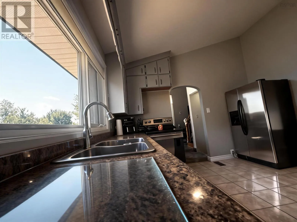
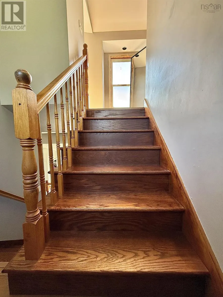
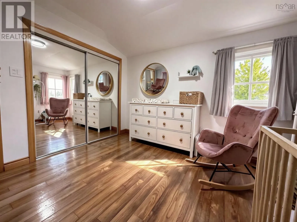
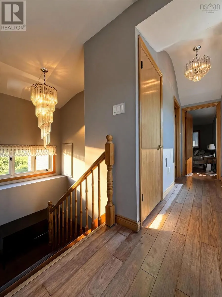
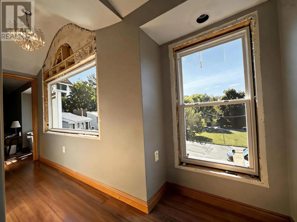
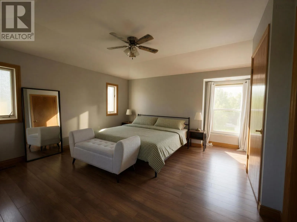
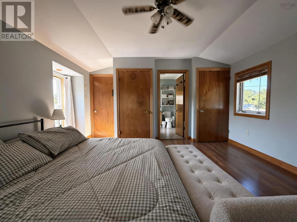
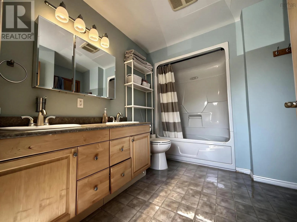
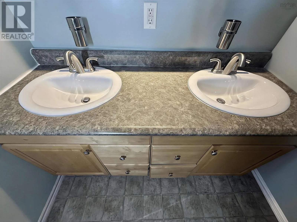
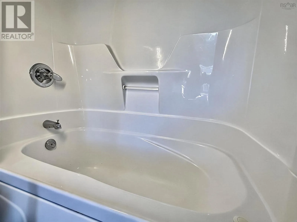
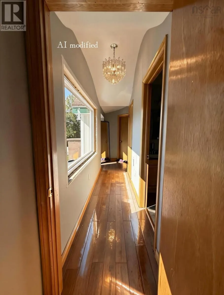
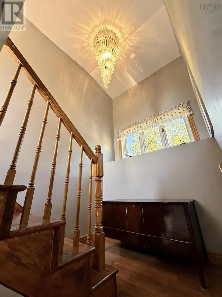
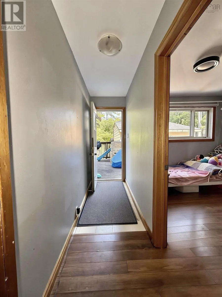
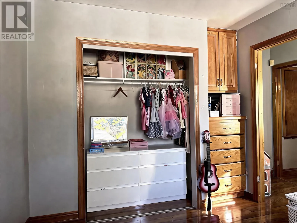
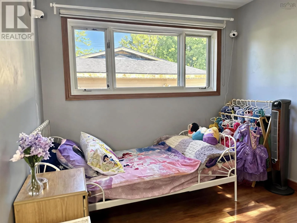
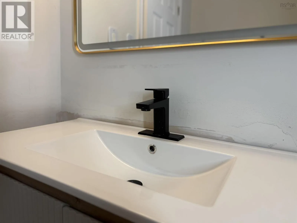
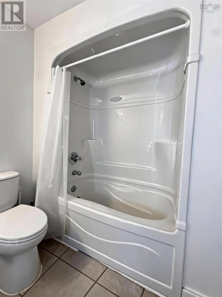
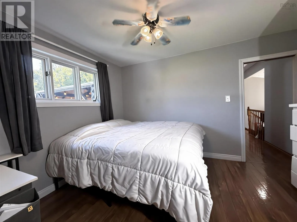
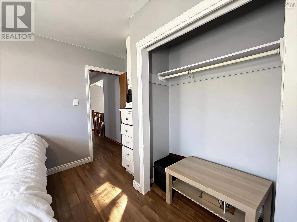
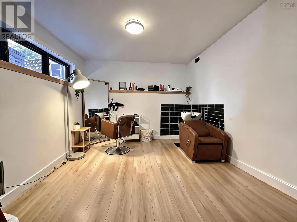
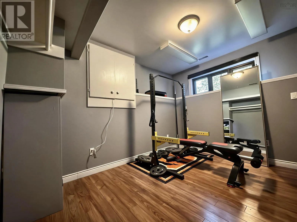
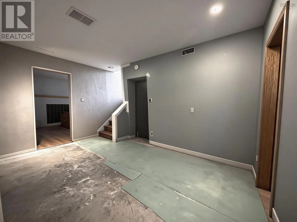
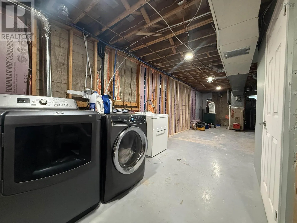
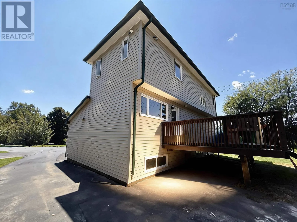
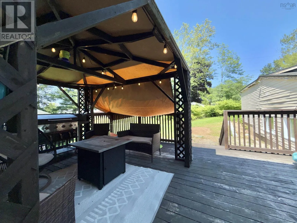
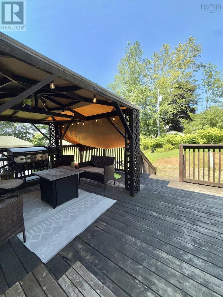
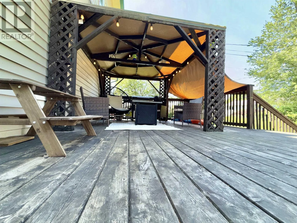
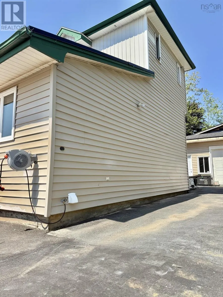
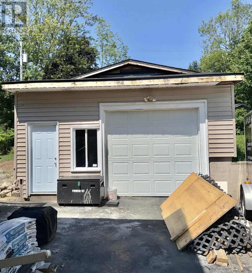
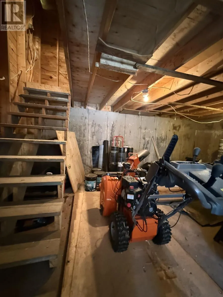
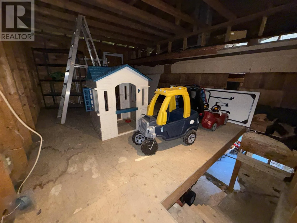
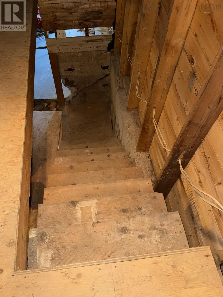
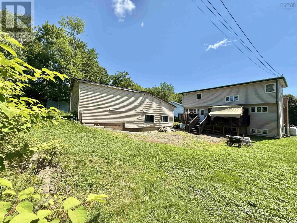
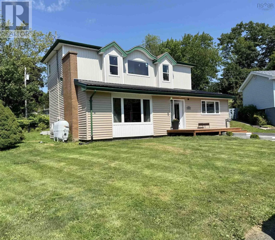
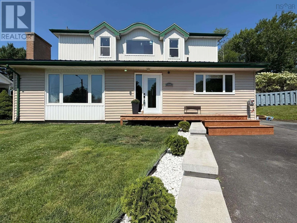
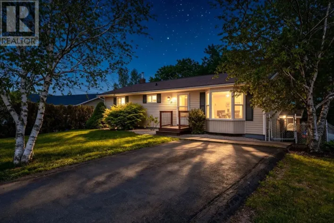
Sackville Dr to Skyridge Ave to Belvedere Dr Welcome to 22 Belvedere Drive, a spacious five-level home offering flexible living space and plenty of room to grow. The main level features a large foyer, kitchen and living room, while the upper levels provide four bedrooms and two full bathrooms. The lower levels add versatility with an additional bedroom, office, living area and a lower basement space offering potential for future development or additional storage. A ducted heat pump system provides efficient heating and cooling throughout the home. Outside, enjoy attractively landscaped front yard, a large newer front deck and an expansive rear deck with plenty of space for outdoor furniture and entertaining. A large detached, wired single garage provides excellent space for parking, storage or hobbies. Additional features include a newer metal roof and some newer windows. Conveniently located in Lower Sackville with easy access to schools, shopping, recreation, restaurants, services and other amenities. A spacious home with multiple levels, versatile living areas and excellent outdoor space ready for its next owners to make it their own. (id:27476)

Property Highlights

MLS® Number
202620544
Type
Single Family
Community Name
Lower Sackville
Ownership Type
Freehold
Land Size
0.2112 ac

Building

Building Type
House
Storeys
3.00
Square Footage
2075 sqft
Bathrooms Total
3
Bedrooms Above Ground
4
Bedrooms Total
5
Amenities
Park, Playground, Public Transit, Shopping, Place of Worship
Exterior Finish
Vinyl
Fireplace Present
No
Basement Type
Full (Partially finished)
Basement Features
Building Heating Type
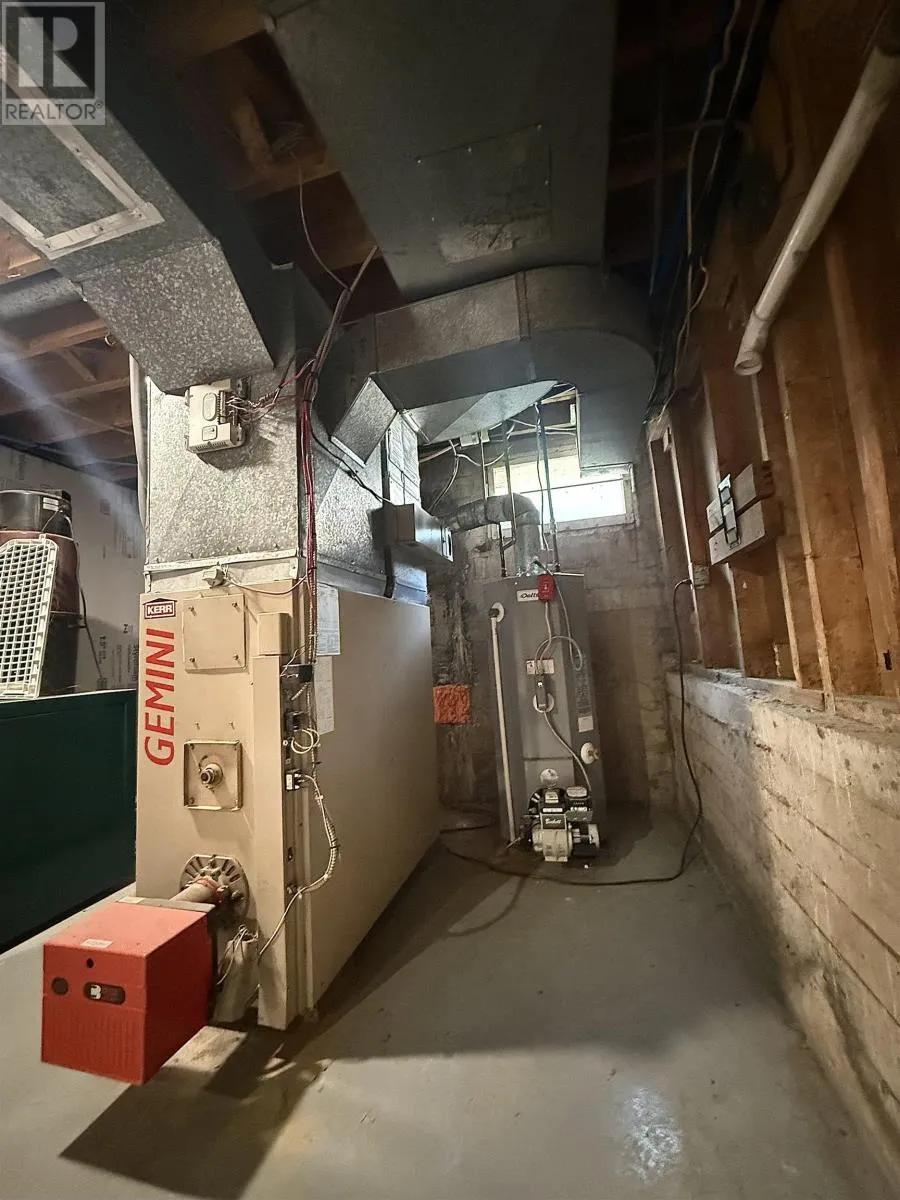
Forced air, Furnace, Heat Pump
Heating Fuel
Electric, Oil
Building Cooling Type
Heat Pump

Utilities

Water
Municipal water
Utility Sewer
Municipal sewage system

Room Layout

Bedroom
Second level
9.11x10.2
Bedroom
Second level
9.2x10.1
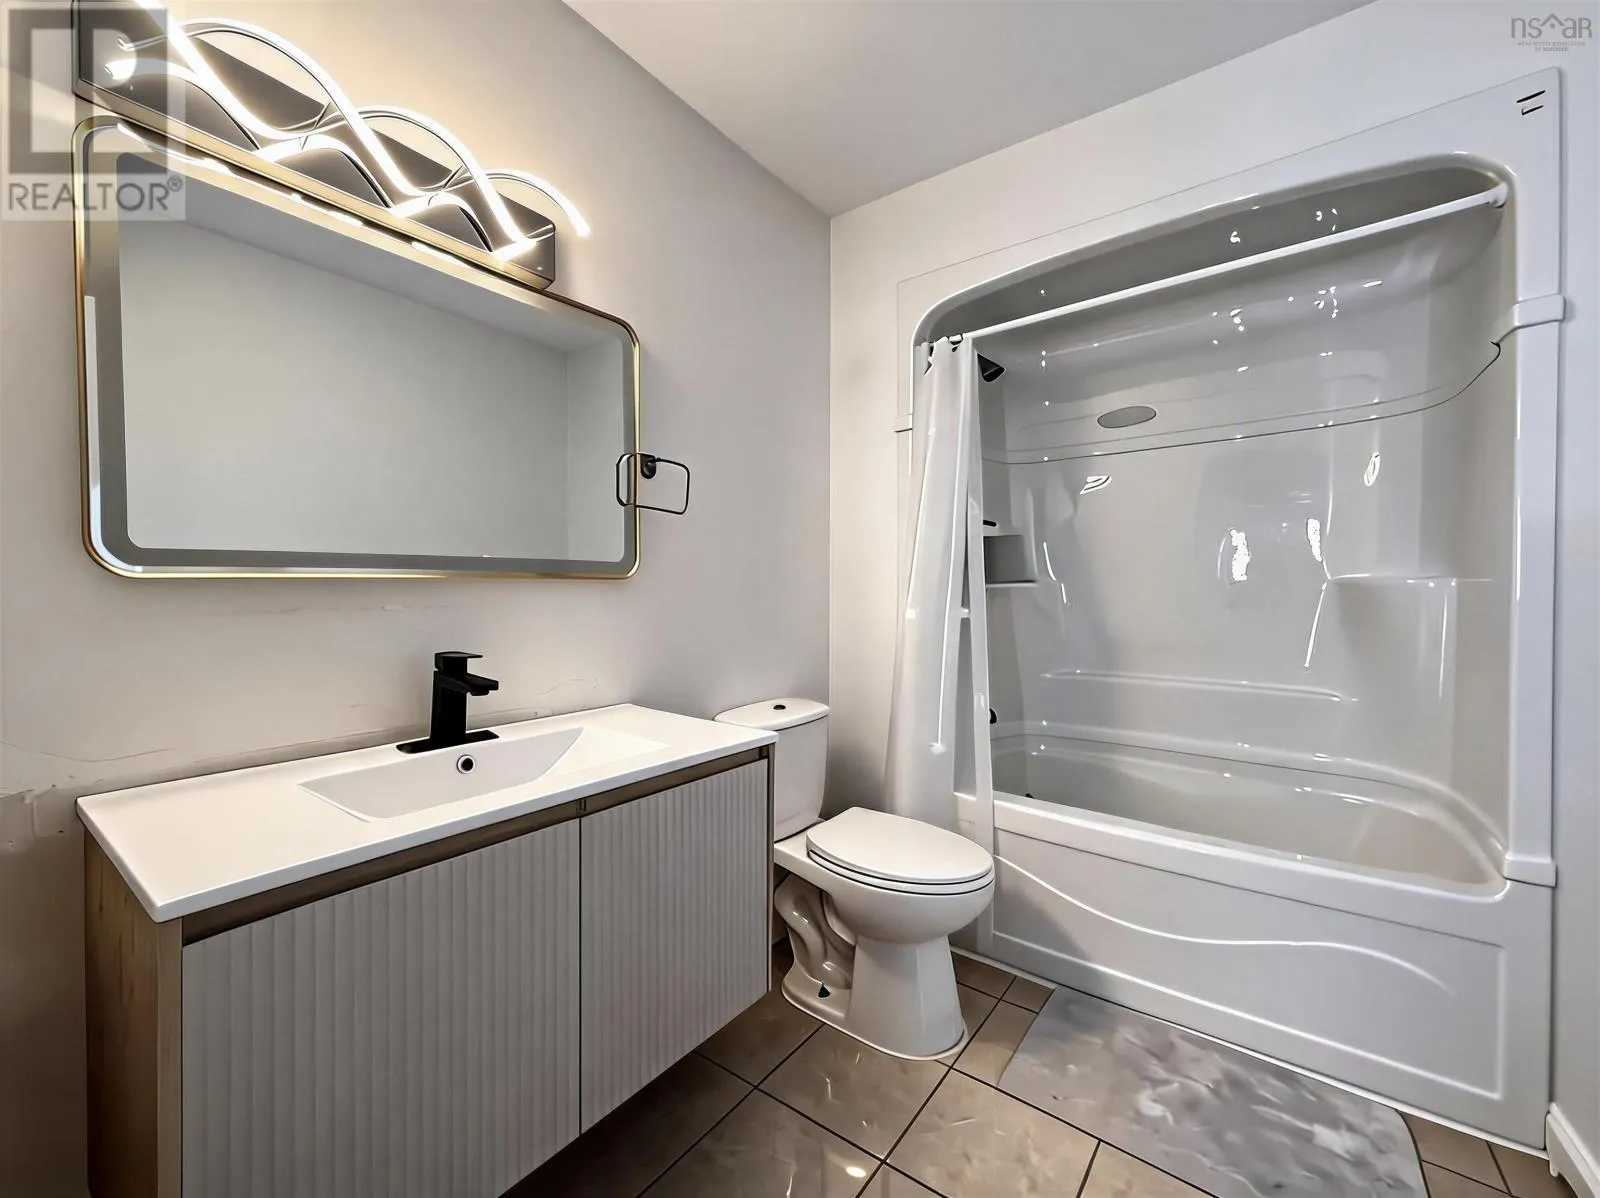
4pc Bathroom
Second level
6.4x6.3
Foyer
Second level
3.3x12.6
Bedroom
Third level
10.0x11.6
Primary Bedroom
Third level
12.5x13.10
5pc Bathroom
Third level
6.1x7.6
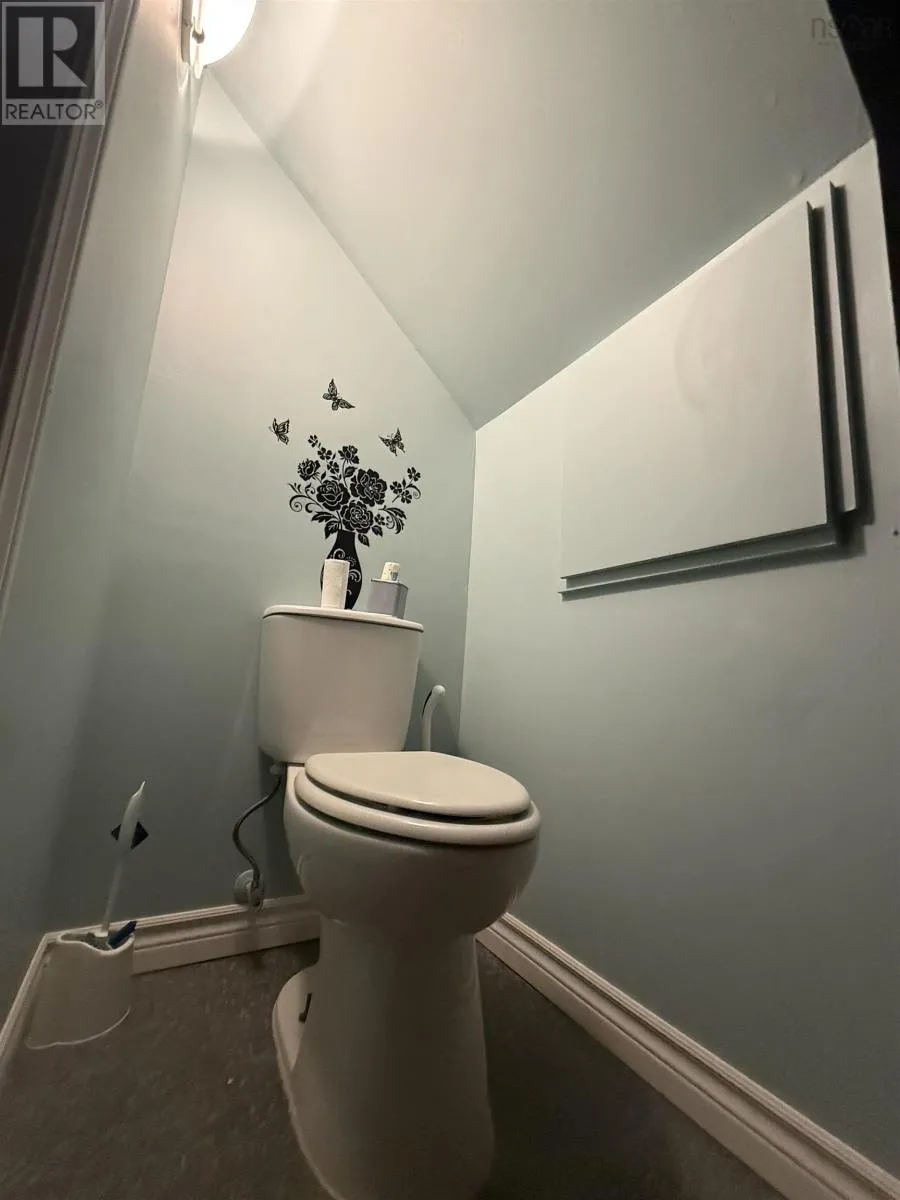
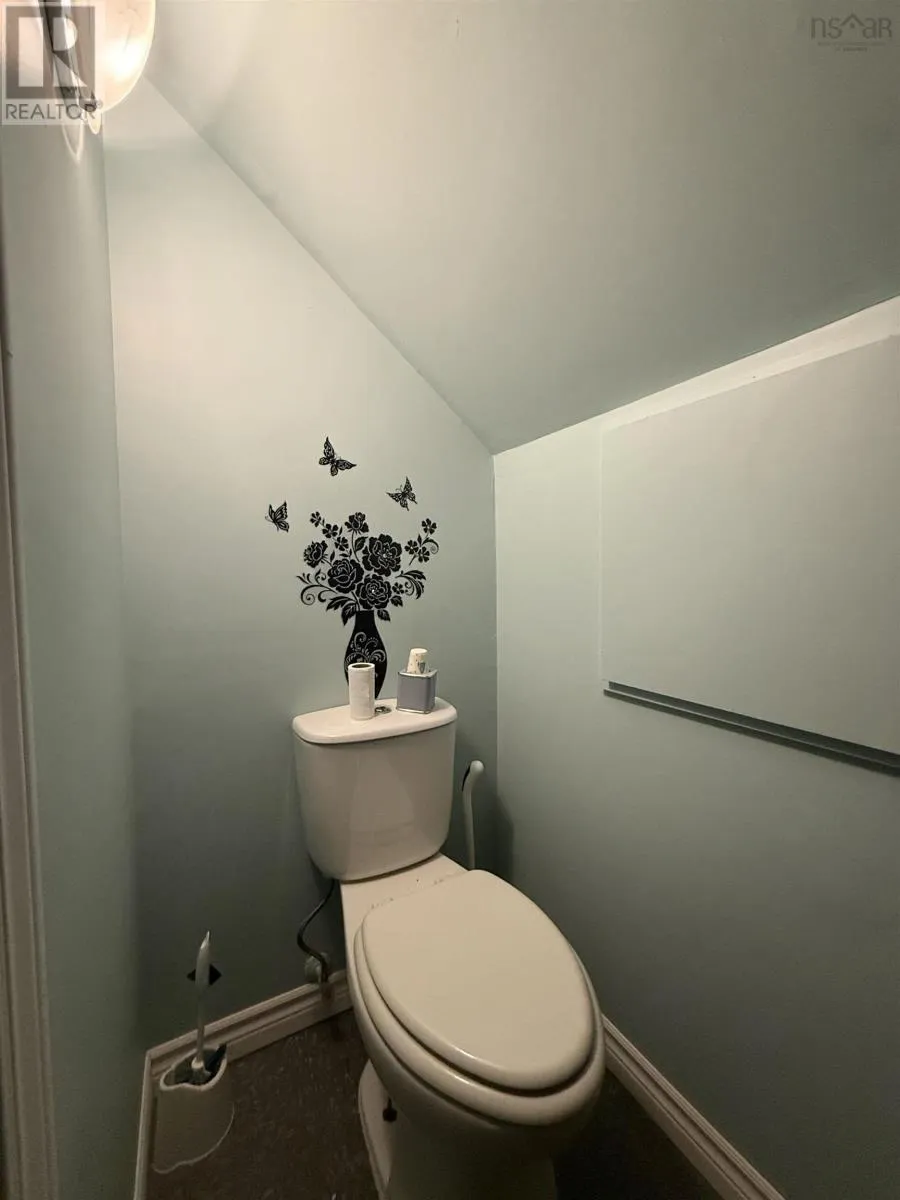
2pc Bathroom
Basement
5.1x2.11
Living room
Lower level
14.7x10.9
Bedroom
Lower level
12.3x10.9
Den
Lower level
9.6x11.6
Foyer
Main level
9.1x8.1
Kitchen
Main level
13.3x12.5
Living room
Main level
14.1x12.6

Location

Learn more about this property
Listing provided by:
Hants Realty Ltd.
MLS® number:
202620544
Agent:
Felicia Maceachern
*Indicates required field
Name is required
Email is required
Please enter a valid phone number (e.g., 416-111-1111).

Community Spotlight: Homes For sale in Your Neighborhood