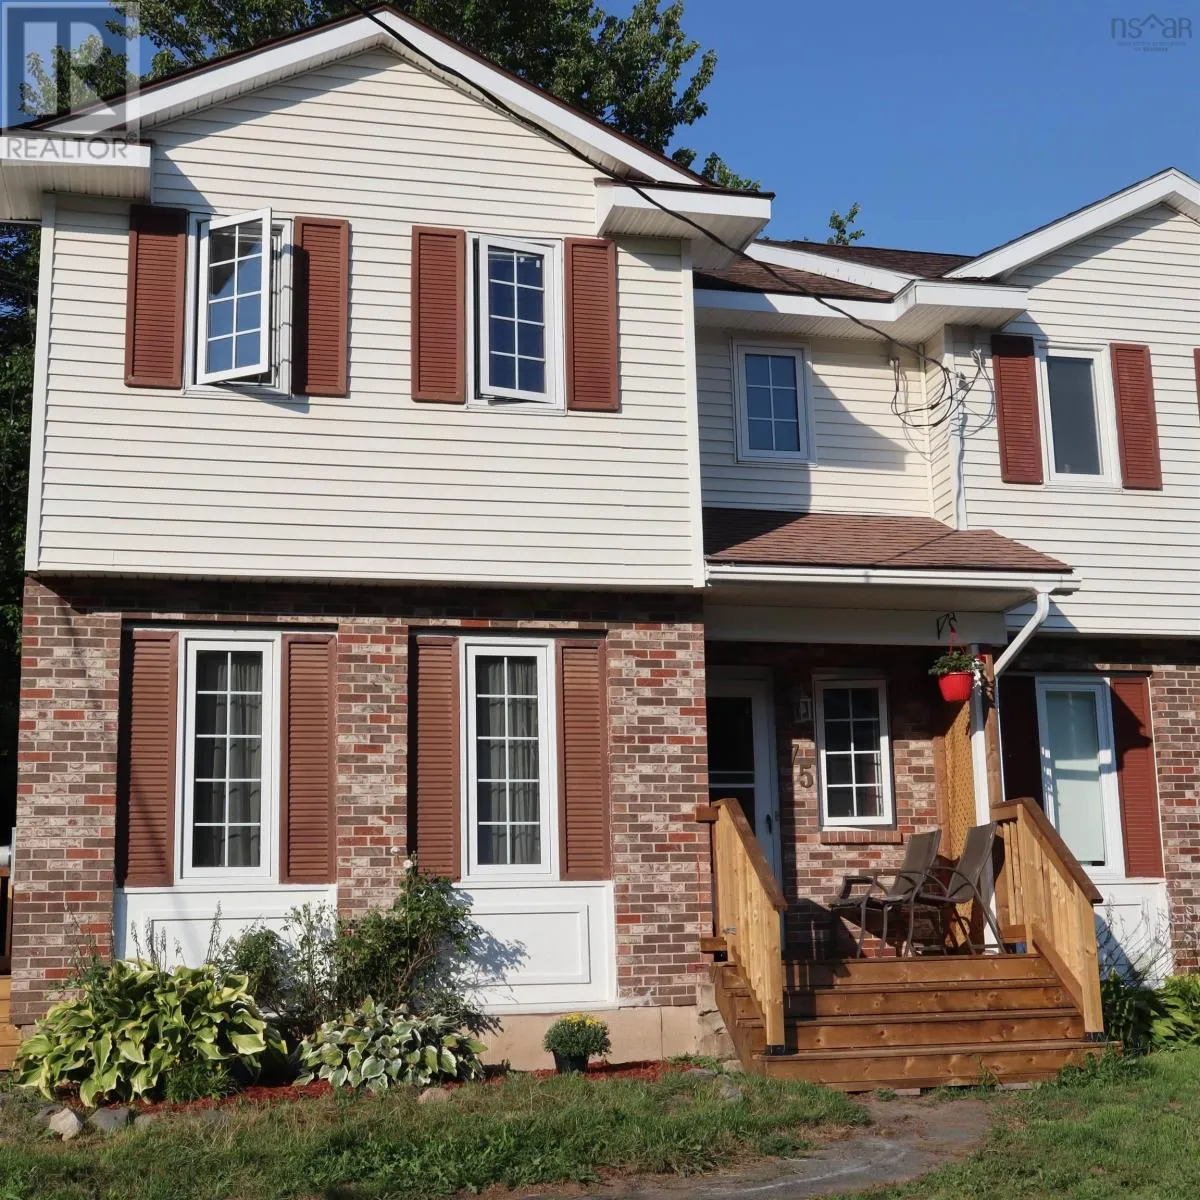
75 Bruce Drive, Lower Sackville, Nova Scotia B4C 3T8

Listed for:
$419,999
3 beds
2 baths
Listed 9 days ago
House for rent: 75 Bruce Drive, Lower Sackville, Nova Scotia B4C 3T8

View all 39 photos

About

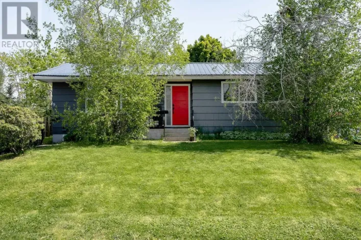
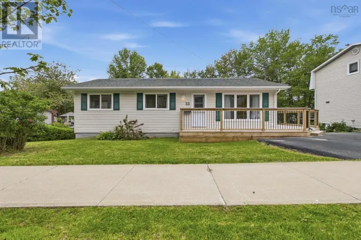
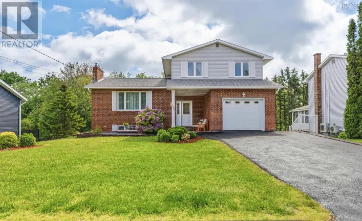
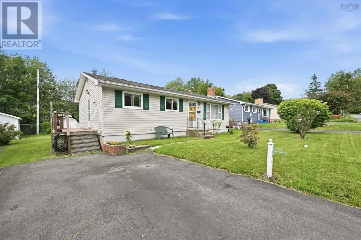
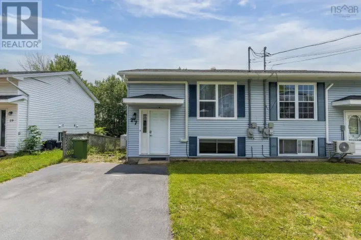
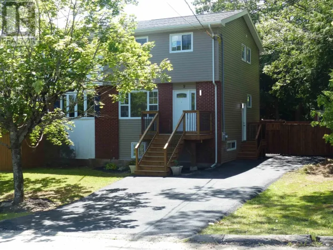
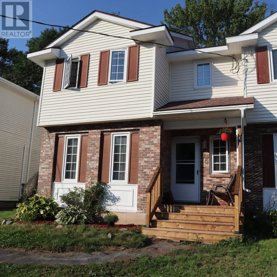
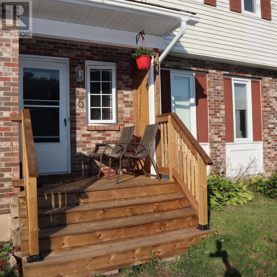
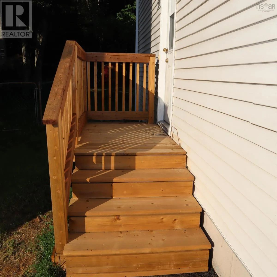
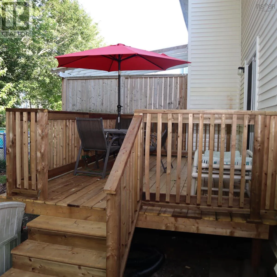
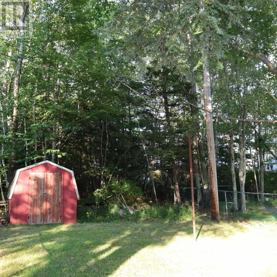
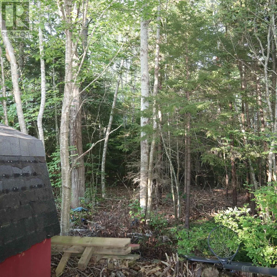
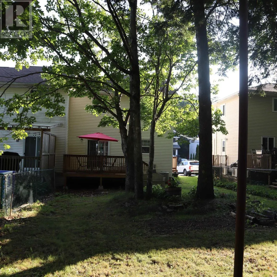
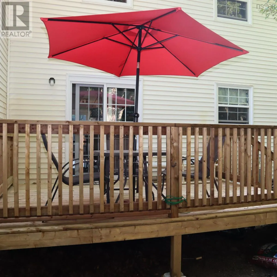
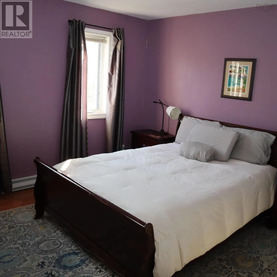
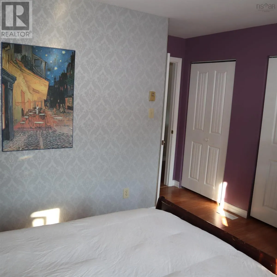
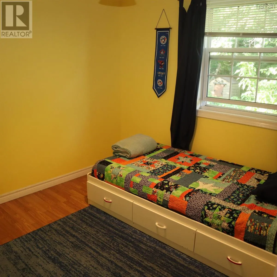
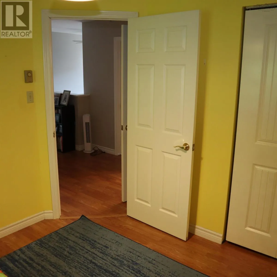
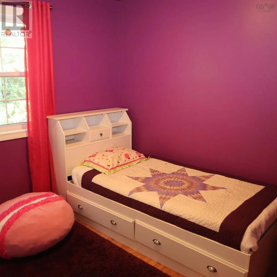
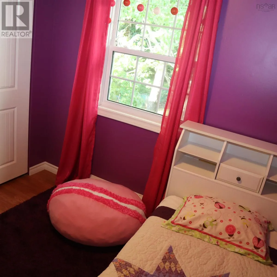
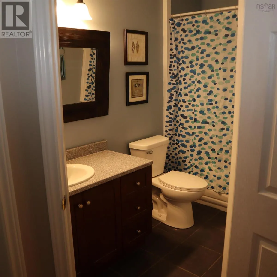
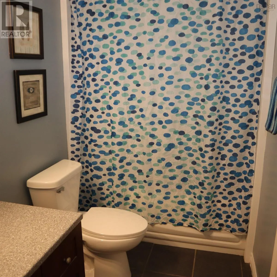
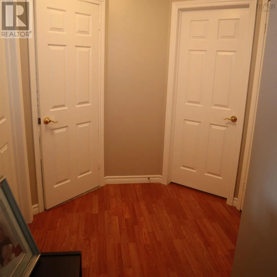
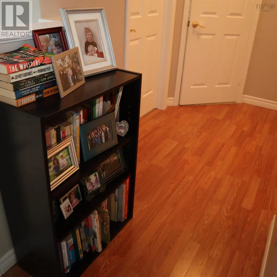
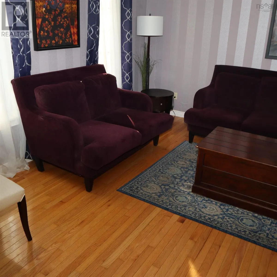
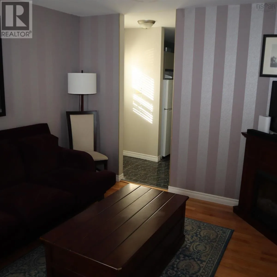
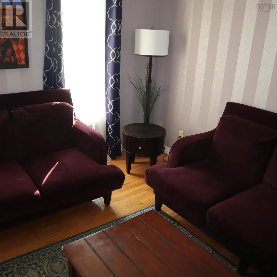
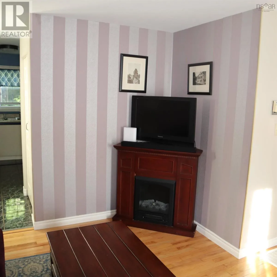
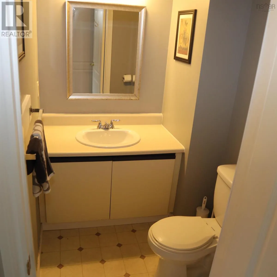
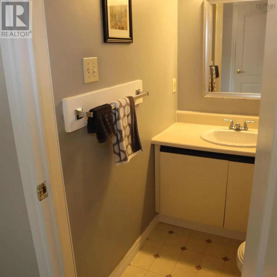
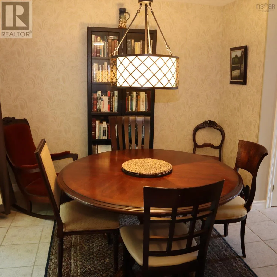
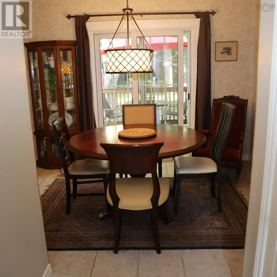
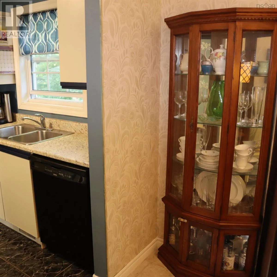
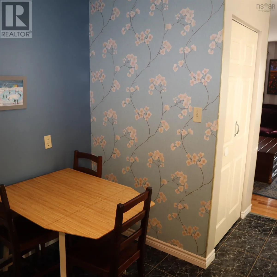
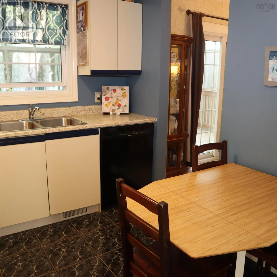
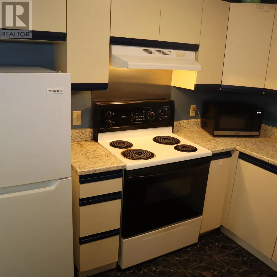
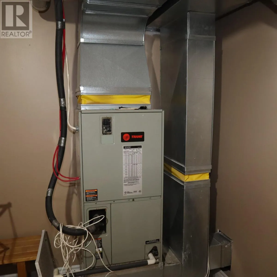
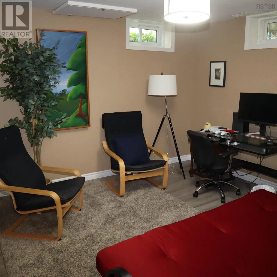
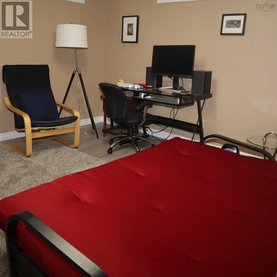
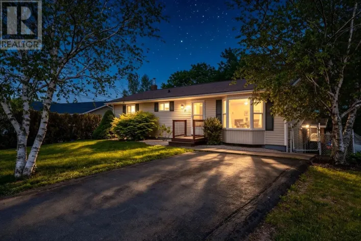
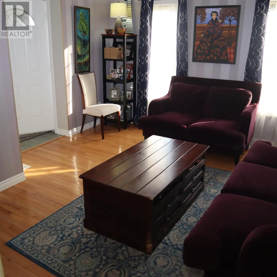
SACKVILLE DRIVE TO SACKVILLE CROOS TO BRUCE DRIVE When youre ready to move in and relax, this lovingly maintained three-level, three-bedroom, two-bathroom semi-detached home could be your perfect match! Ideally located on a quiet, family-friendly cul-de-sac in the heart of Lower Sackville, it is within walking distance of shopping, restaurants, playgrounds, public transit, the library, and more. The main level offers a bright living room, dining room with patio doors leading to a new private 13' x 14' deck, new side and front deck, and a convenient powder room. Upstairs, youll find three comfortable bedrooms and a beautifully renovated full bathroom. The lower level provides even more living space with a cozy den, games room or home office, plus a generous laundry and storage area. Notable features include energy-efficient heating and air conditioning from a ducted heat pump, updated flooring and trim, and some paint throughout. Outside, enjoy a partially fenced, private backyard surrounded by mature trees and gardens. All the work has been donesimply move in and enjoy! (id:27476)

Property Highlights

MLS® Number
202619972
Type
Single Family
Community Name
Lower Sackville
Ownership Type
Freehold
Land Size
0.0997 ac

Building

Building Type
House
Storeys
2.00
Square Footage
1052 sqft
Bathrooms Total
2
Bedrooms Above Ground
3
Bedrooms Total
3
Amenities
Park, Playground, Public Transit, Shopping, Place of Worship
Exterior Finish
Brick, Vinyl
Fireplace Present
No
Basement Type
Full (Finished)
Basement Features
Building Heating Type
Baseboard heaters, Forced air, Heat Pump
Heating Fuel
Electric
Building Cooling Type
Heat Pump

Utilities

Water
Municipal water
Utility Sewer
Municipal sewage system

Room Layout

4pc Bathroom
Second level
9.5 x 5.0
Bedroom
Second level
9.4 X 9.3
Bedroom
Second level
9.3 X 8.9
Primary Bedroom
Second level
12.9 X 11.2
Storage
Basement
8.8 X 8.2
Family room
Basement
12.6 X 10.4
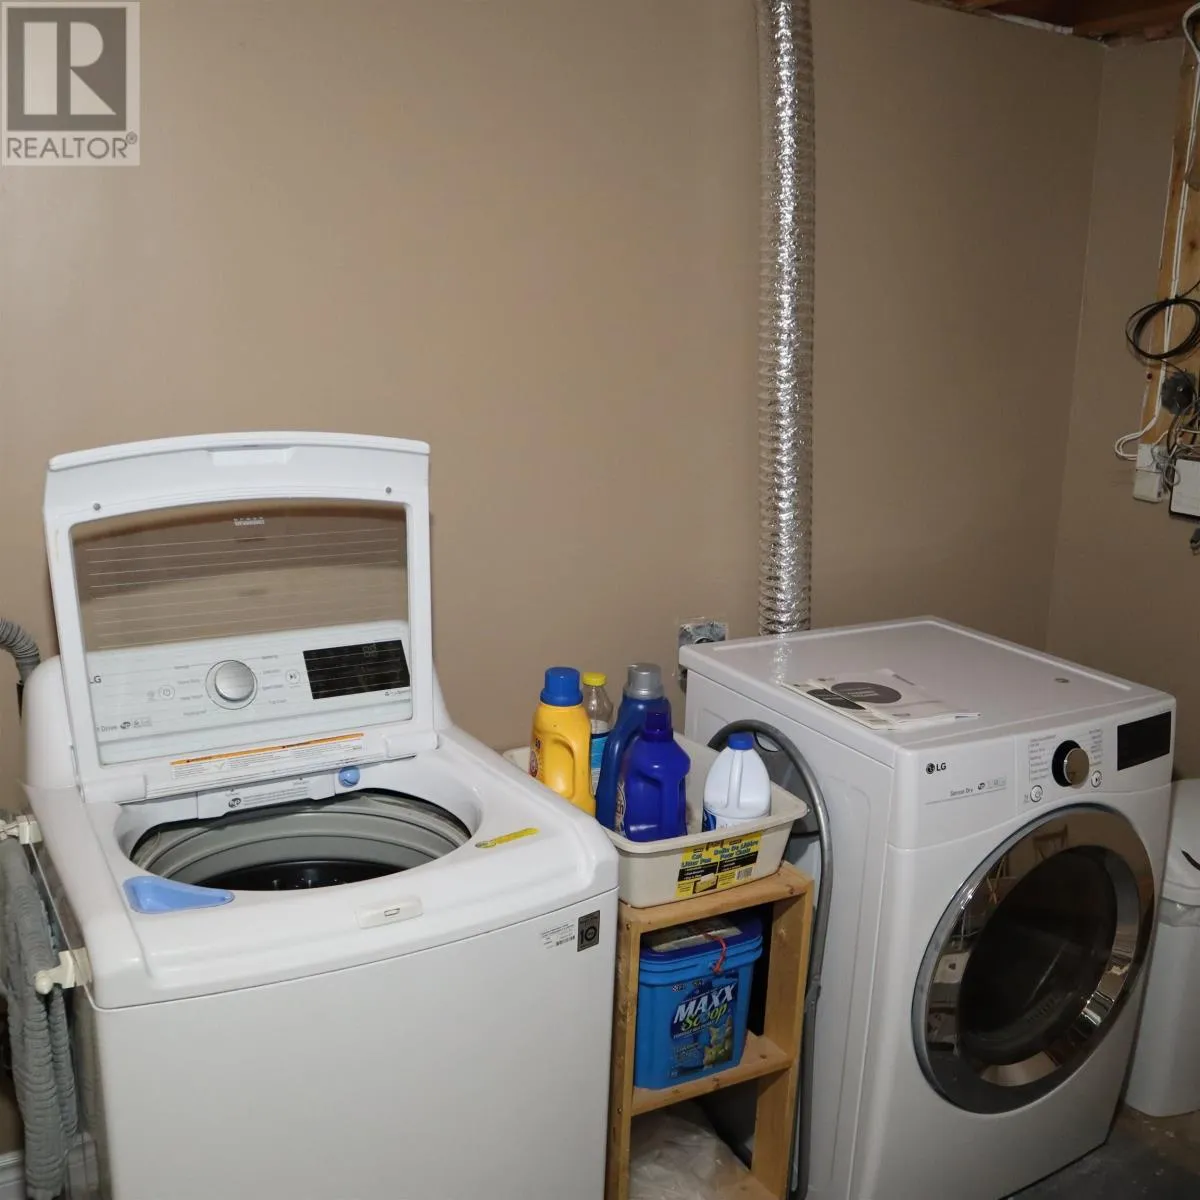
Laundry room
Basement
16.8 X 12.8
Living room
Main level
13.9 X 13.2
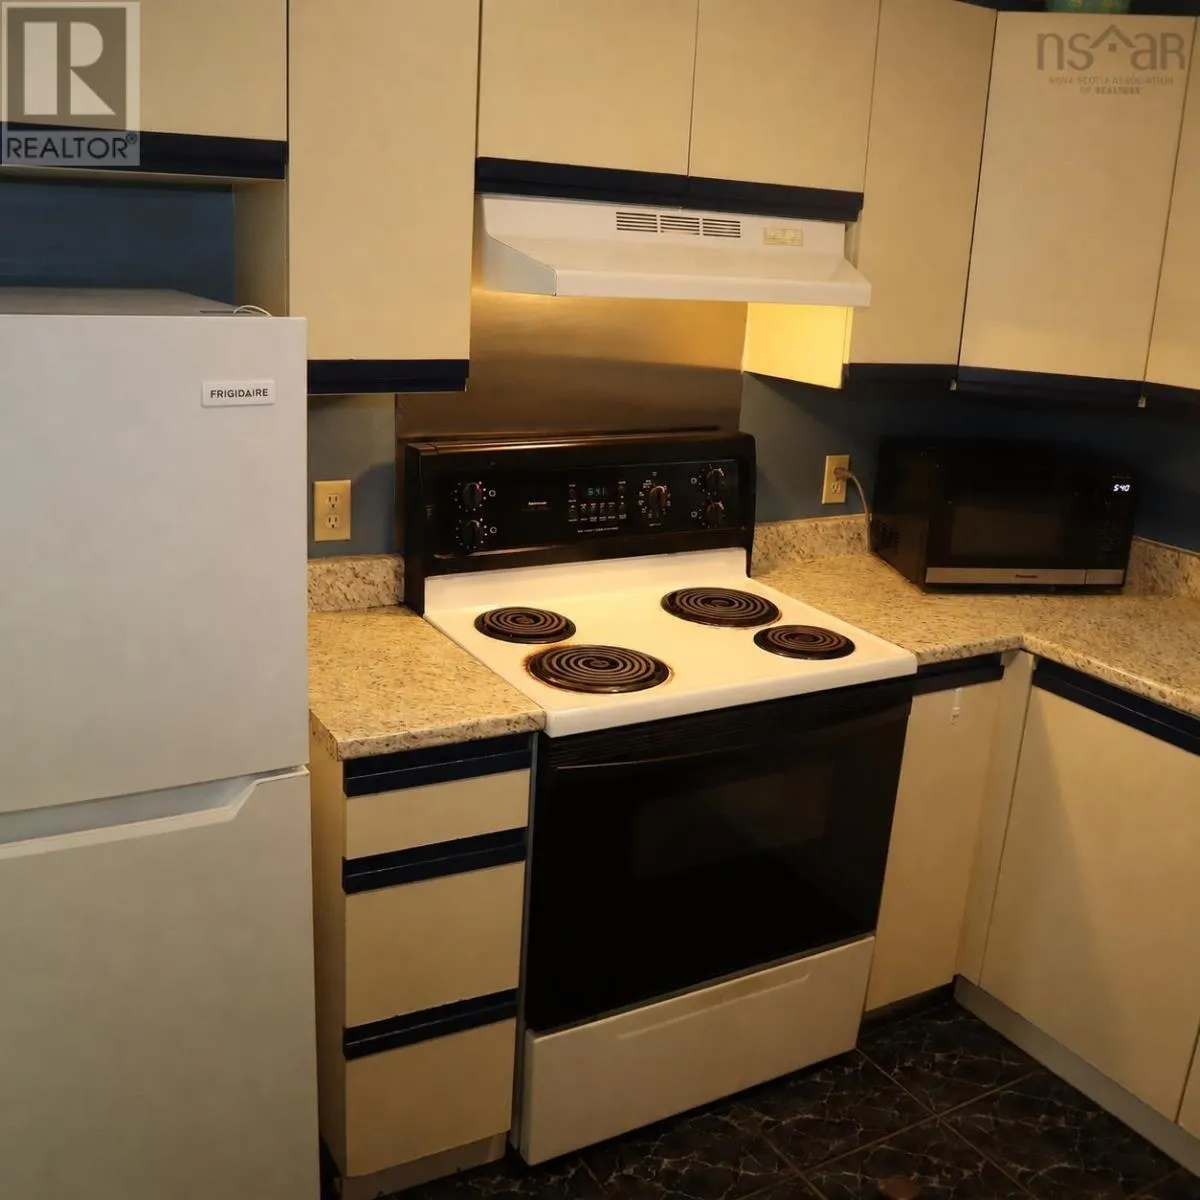
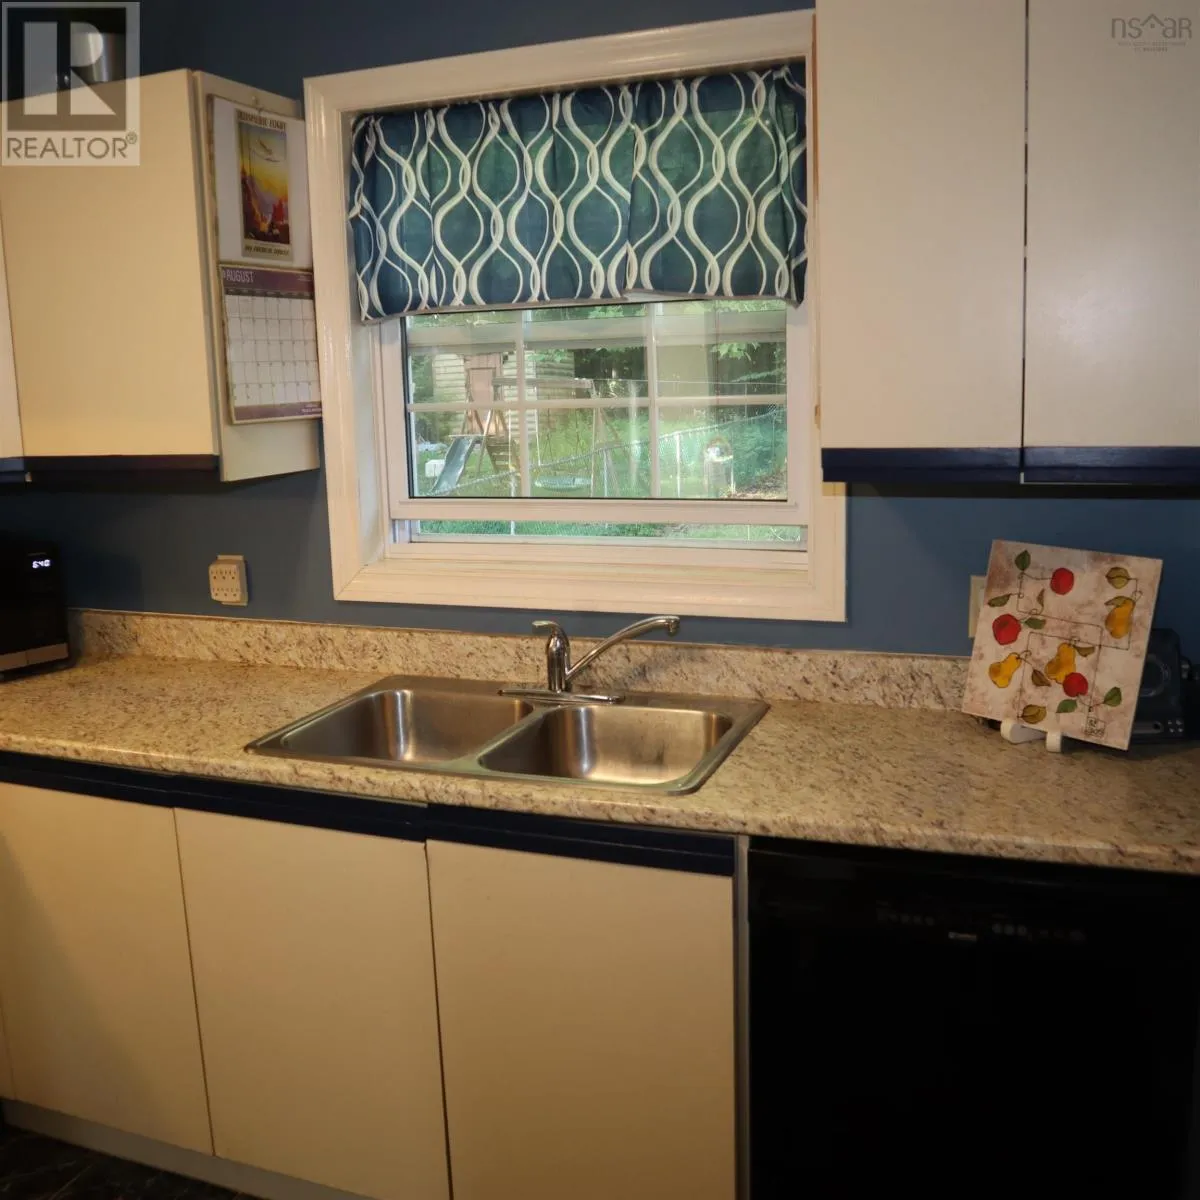
Kitchen
Main level
9.3 X 9.7
Dining room
Main level
11.1X 9.3
2pc Bathroom
Main level
4.6 x 5.4

Location

Learn more about this property
Listing provided by:
RE/MAX Nova
MLS® number:
202619972
Agent:
Daniel Cyr
*Indicates required field
Name is required
Email is required
Please enter a valid phone number (e.g., 416-111-1111).

Community Spotlight: Homes For sale in Your Neighborhood