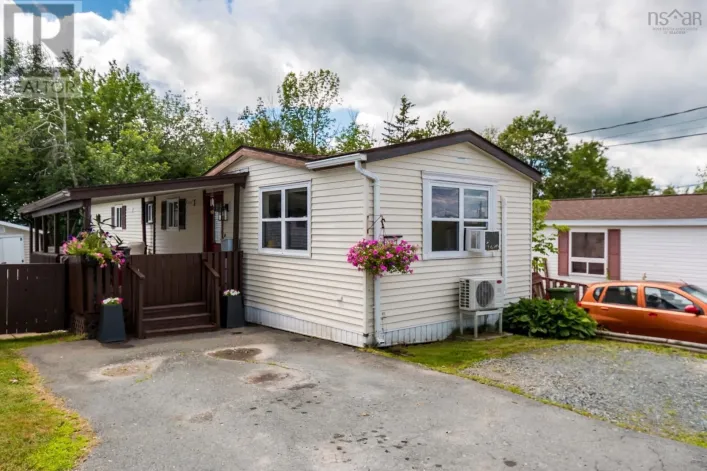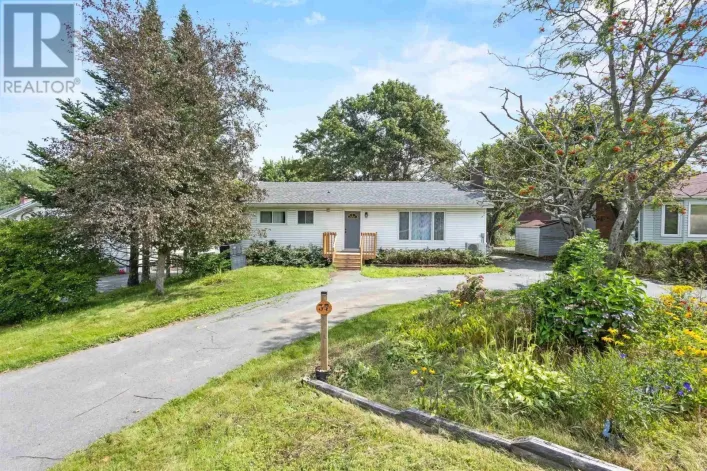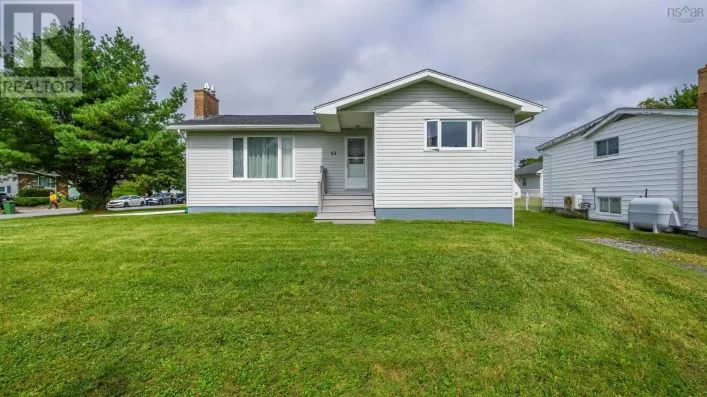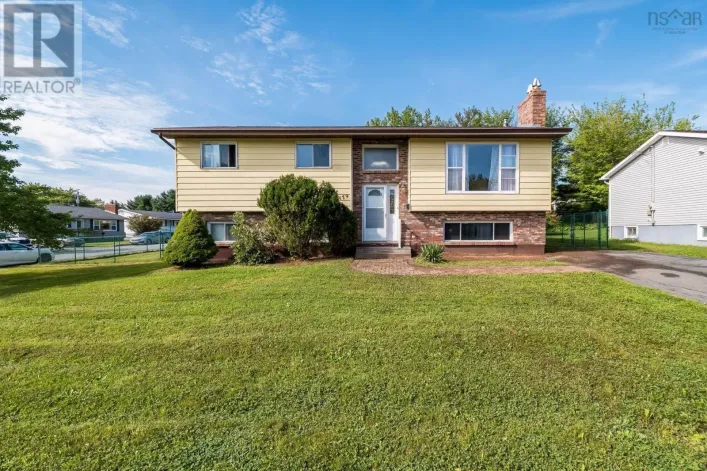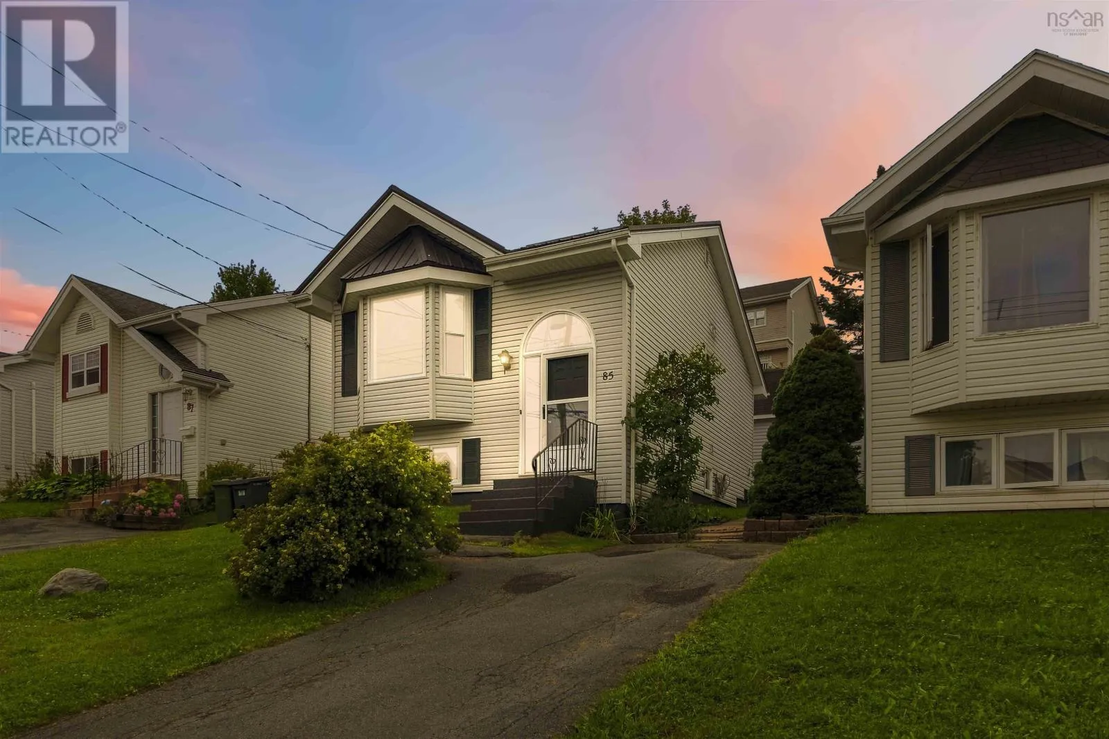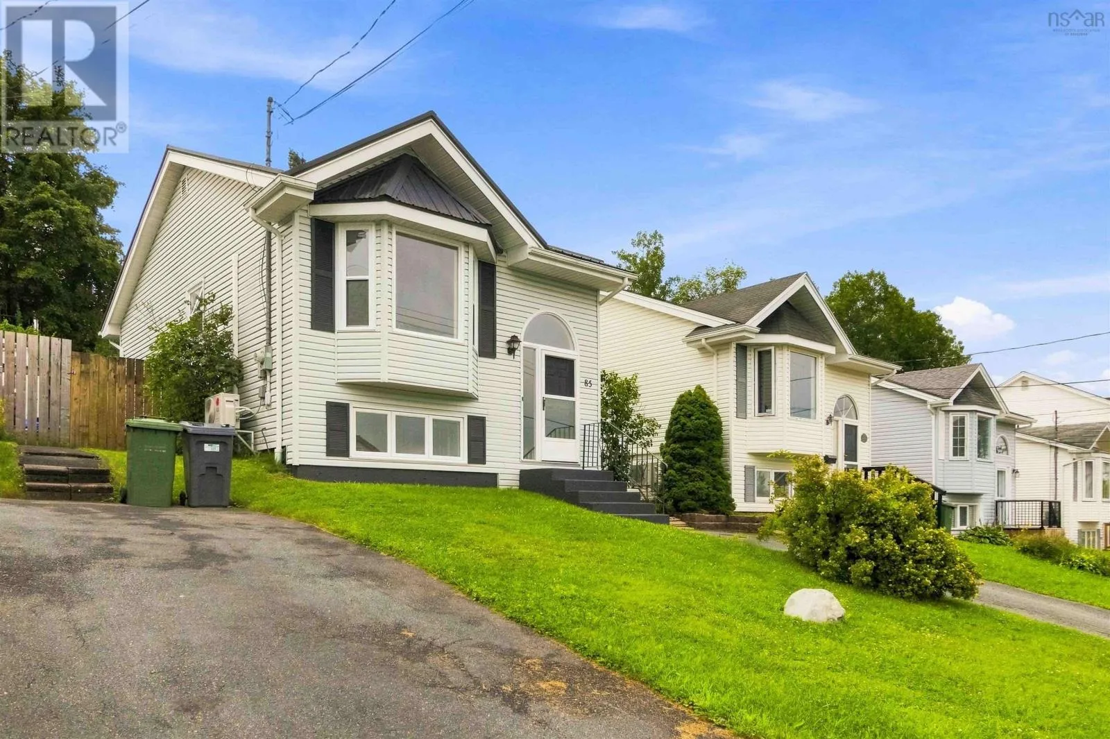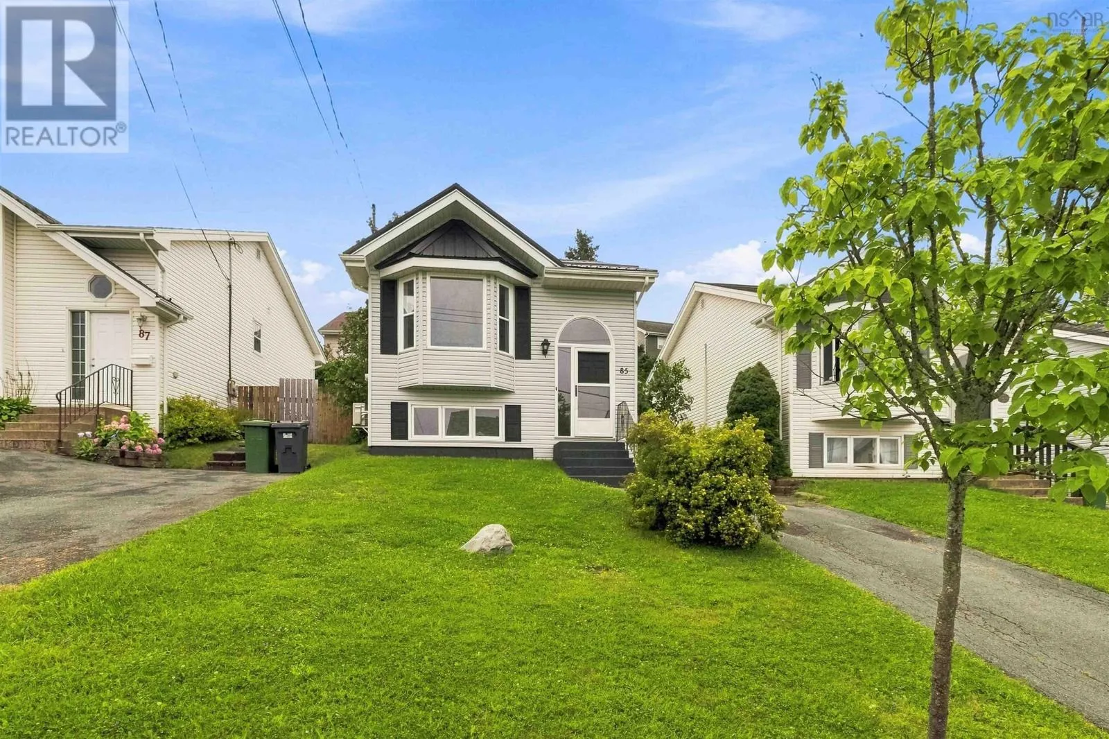
85 Armcrest Drive, Lower Sackville, Nova Scotia B4C 4C3

Listed for:
$469,900
3 beds
2 baths
Listed 4 days ago
House for rent: 85 Armcrest Drive, Lower Sackville, Nova Scotia B4C 4C3

View all 46 photos

About

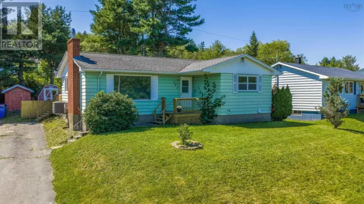
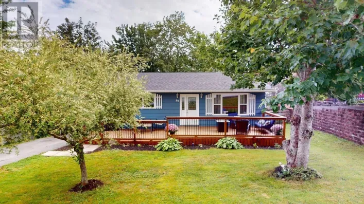
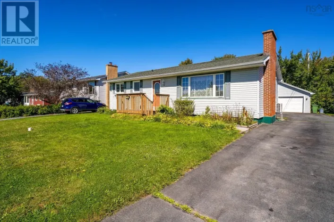
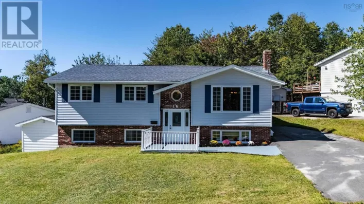
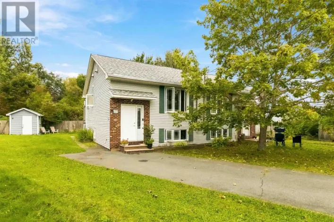
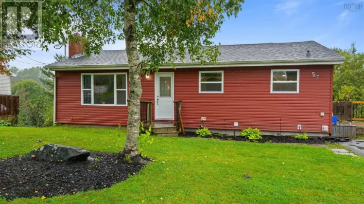
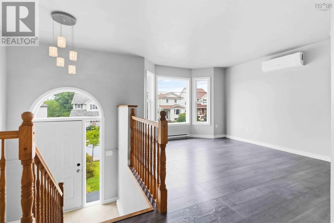
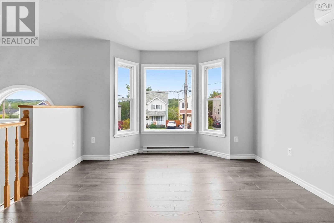
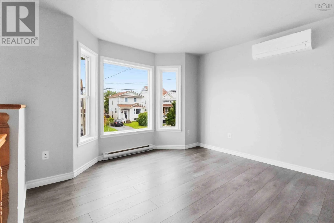
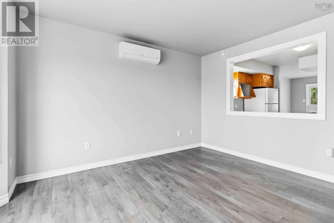
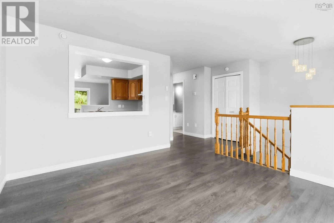
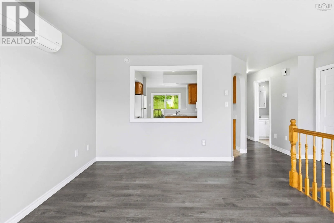
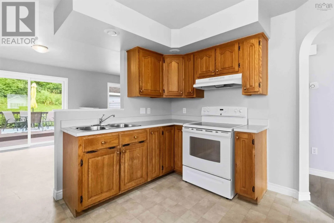
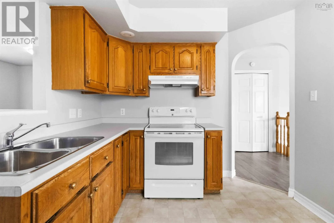
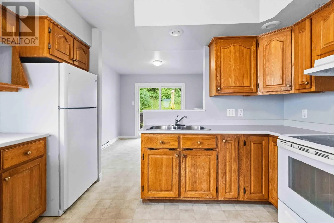
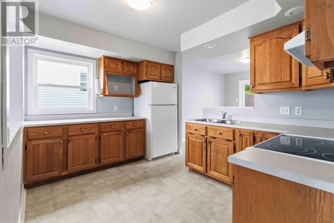
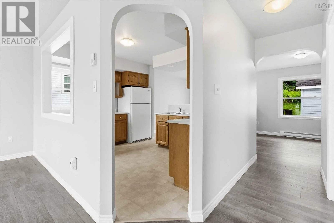
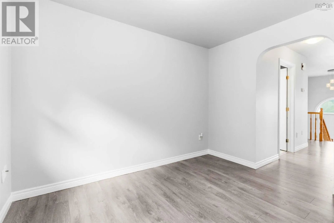
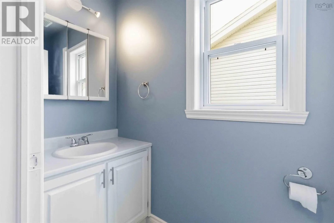
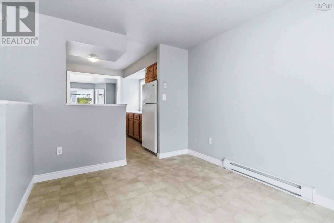
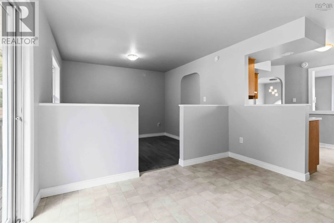
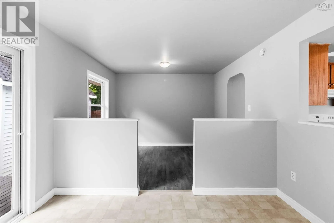
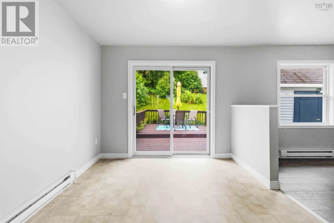
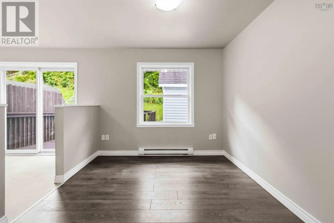

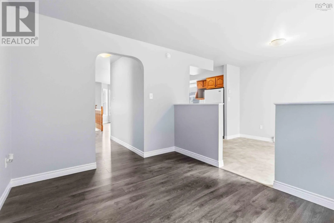
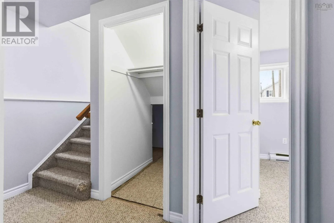
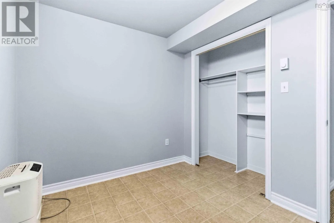

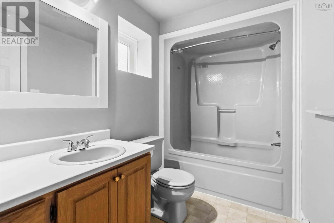
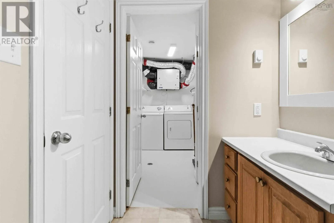
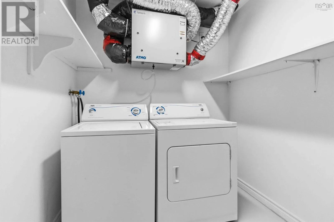
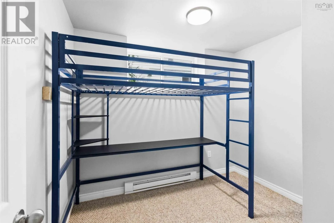
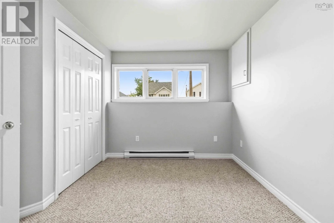
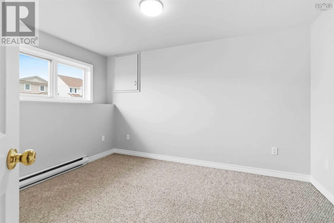
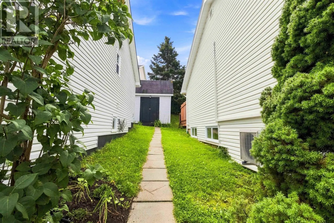
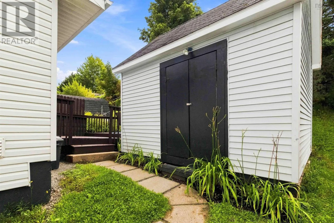
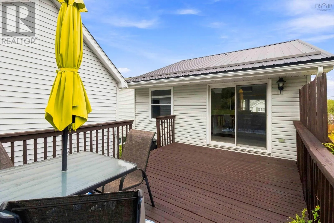
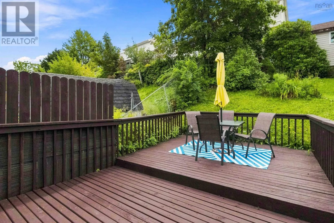
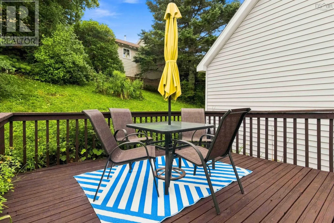
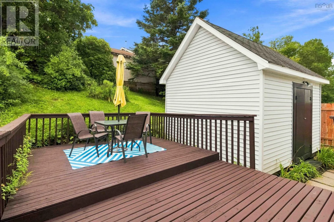
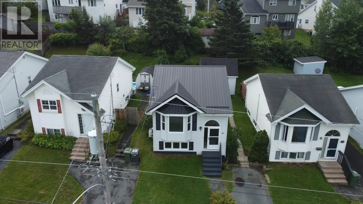
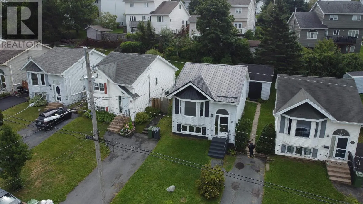
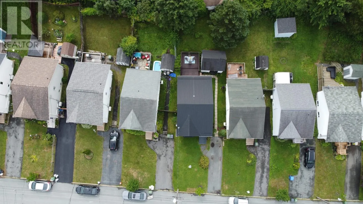
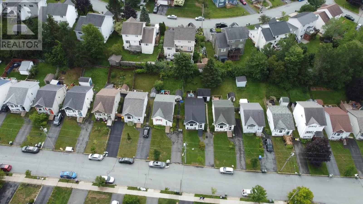
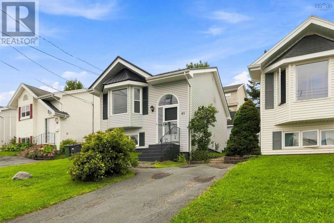
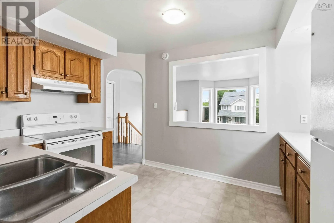
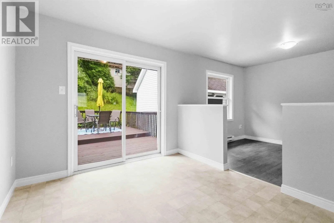
From Beaver Bank Road, Turn onto Stokil, then onto Armcrest Drive Welcome to 85 Armcrest Drive. A fresh, clean and move-in-ready home in the welcoming Armcrest Estates community of Lower Sackville. Offering approximately 1,360 square feet of thoughtfully arranged living space, this well-maintained home delivers comfort, convenience and excellent everyday functionality. The bright main level features an inviting family room, a comfortable living and dining area, a practical kitchen and a convenient half bath. Step outside to the generous deck, an ideal extension of the living space for relaxing, dining and entertaining. The lower level includes three bedrooms, a full bathroom and a dedicated laundry room, creating a comfortable separation between the homes gathering and sleeping areas. Important updates include a durable metal roof, fresh paint, new thermostats and a brand-new air exchanger, offering added value and peace of mind. The home is available for immediate occupancy, allowing you to settle in without delay. The location completes the package. The Sackville Lakes trail system is accessible near the end of the street, while Smokey Drive Elementary is only minutes away. Public transit, playgrounds, schools, shopping, convenience stores, places of worship and everyday amenities are all close at hand. Fresh, welcoming and ready for its next chapter. 85 Armcrest Drive is a home that simply feels right. Book your private viewing and come experience it for yourself (id:27476)
Property Highlights

MLS® Number
202621114
Type
Single Family
Community Name
Lower Sackville
Ownership Type
Freehold
Land Size
0.0763 ac

Building

Building Type
House
Storeys
1.00
Square Footage
1360 sqft
Bathrooms Total
2
Bedrooms Total
3
Amenities
Golf Course, Park, Playground, Public Transit, Shopping, Place of Worship
Exterior Finish
Vinyl
Fireplace Present
No
Basement Type
Basement Features
Building Heating Type
Baseboard heaters, Heat Pump, Ductless
Heating Fuel
Electric
Building Cooling Type
Air Conditioned

Utilities

Water
Municipal water
Utility Sewer
Municipal sewage system

Room Layout

Primary Bedroom
Lower level
13x10.5
Bedroom
Lower level
9.3x8.2
Bedroom
Lower level
9.5x8.2
4pc Bathroom
Lower level
9.1x5.2
Laundry room
Lower level
9.8x6.4
Living room
Main level
11x9.5
Kitchen
Main level
9x11.7
Dining room
Main level
11x8.9
Family room
Main level
14x11.2
2pc Bathroom
Main level
2pc
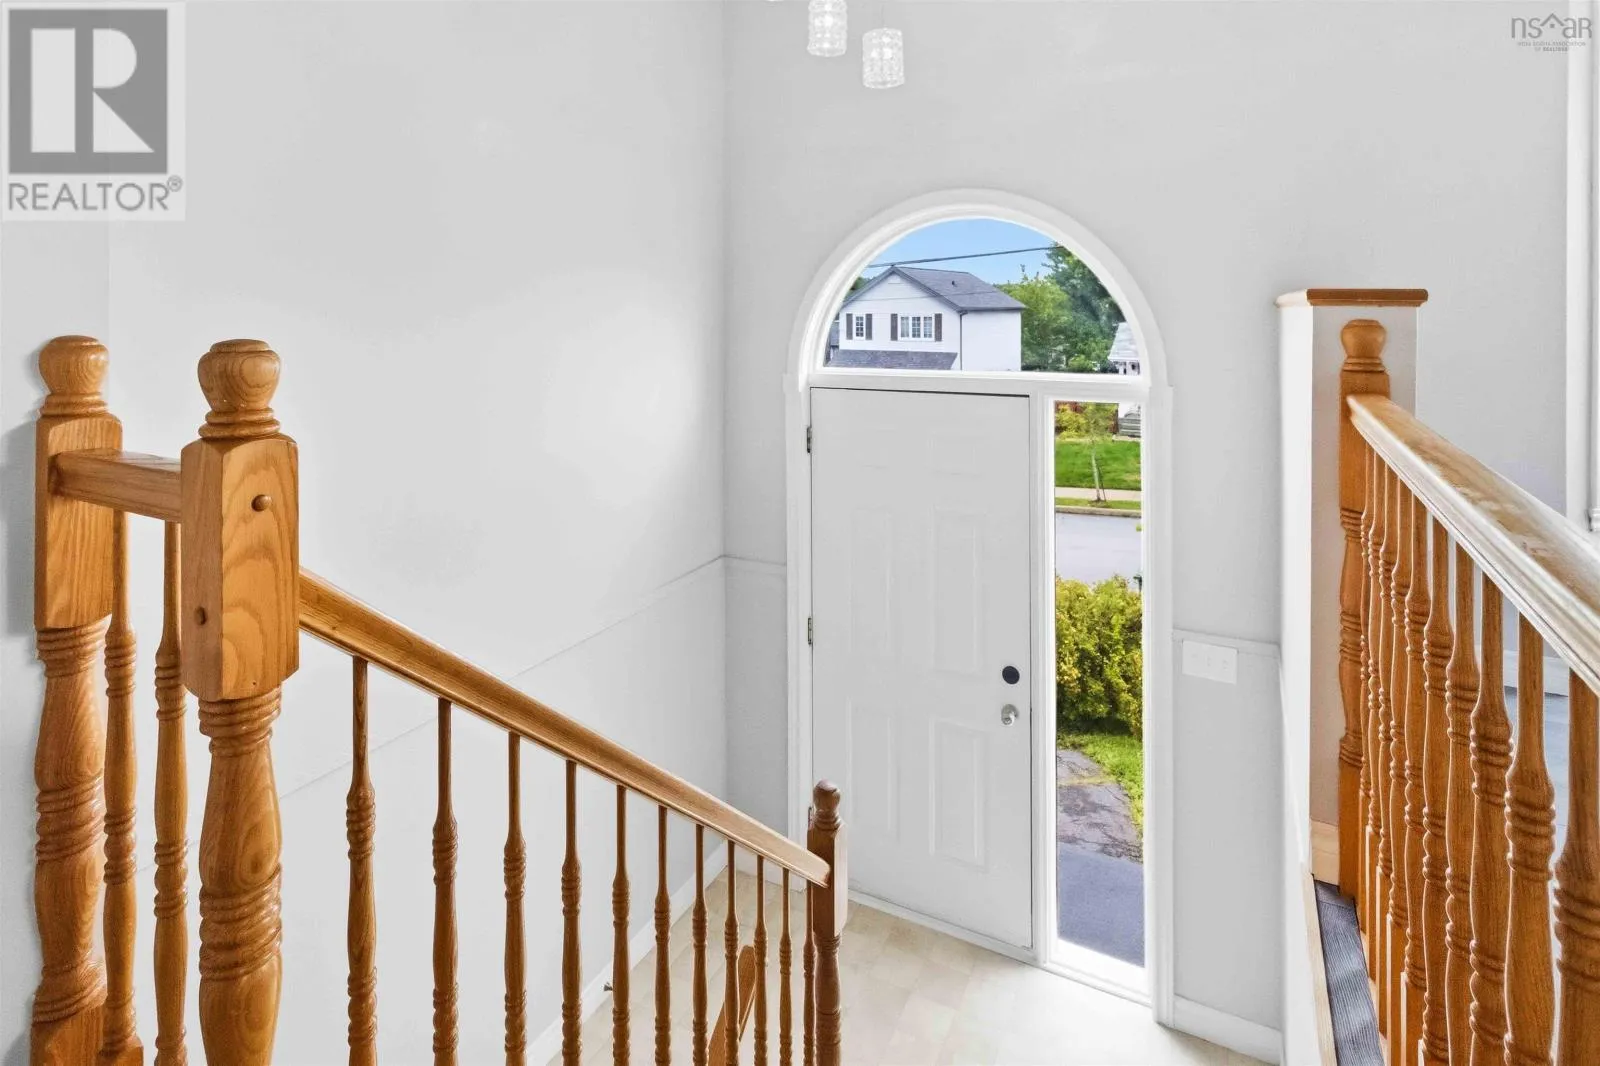
Foyer
Main level
9x7

Location

Learn more about this property
Listing provided by:
RE/MAX Nova (Halifax)
MLS® number:
202621114
Agent:
Aaron Meisner
*Indicates required field
Name is required
Email is required
Please enter a valid phone number (e.g., 416-111-1111).