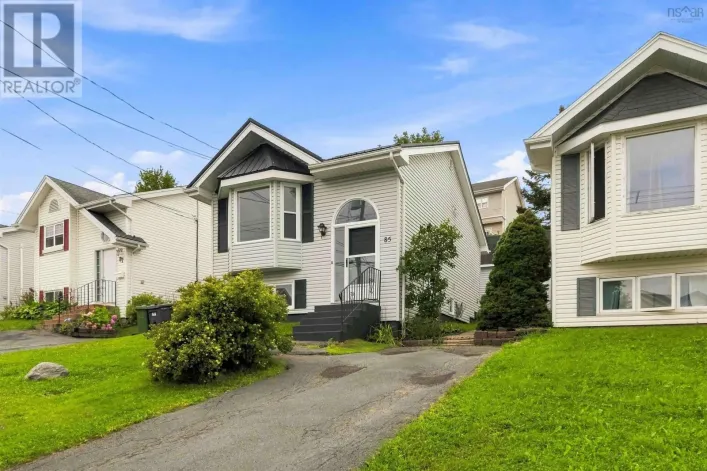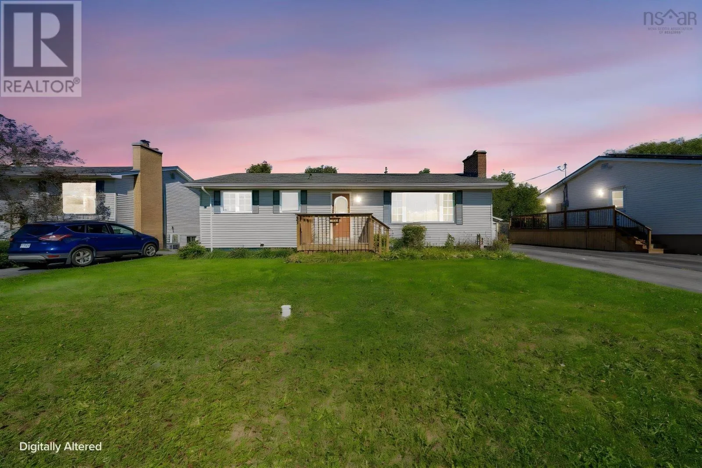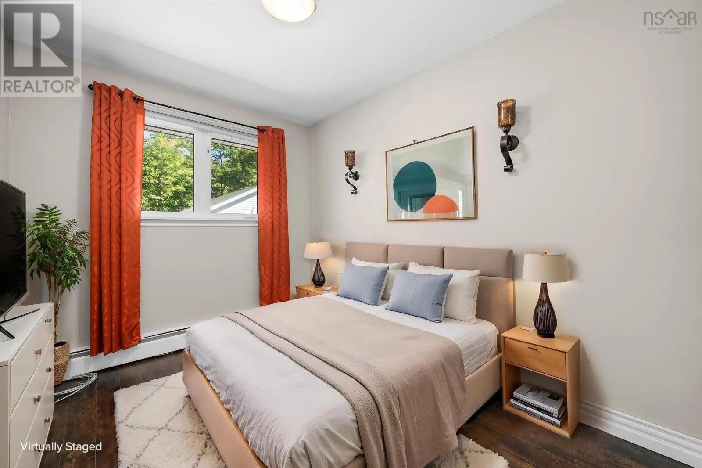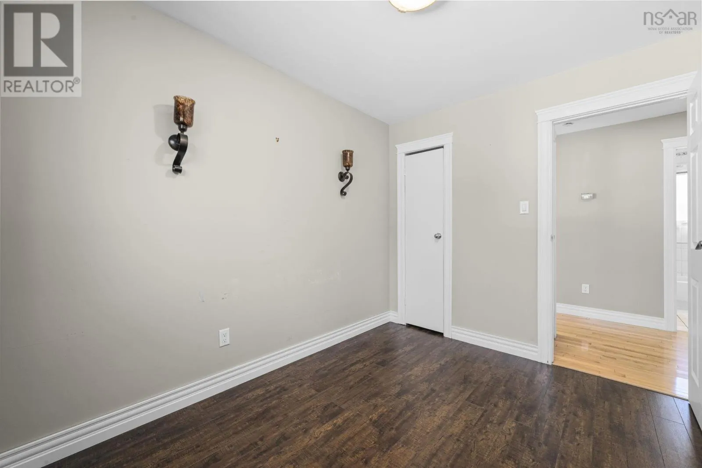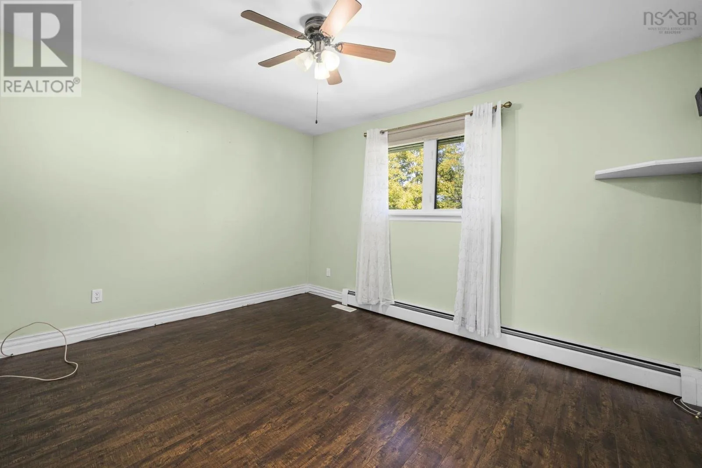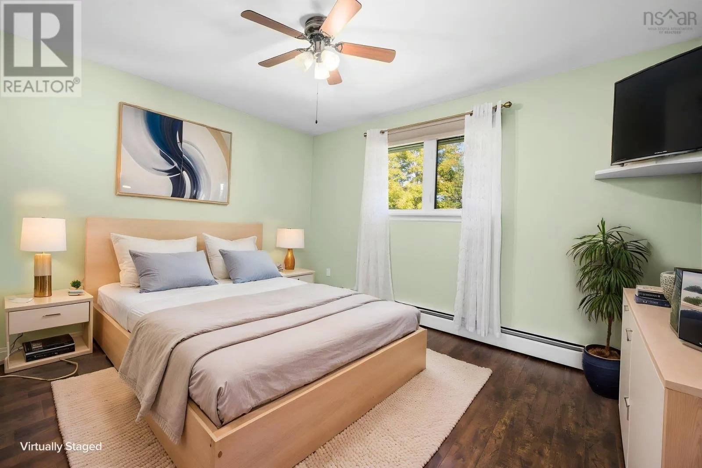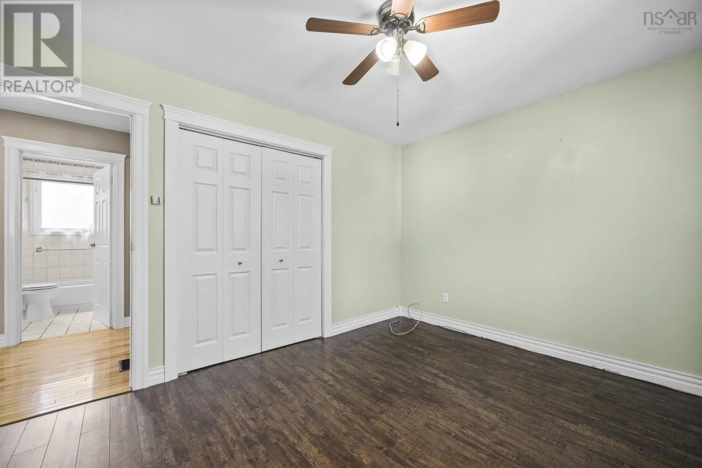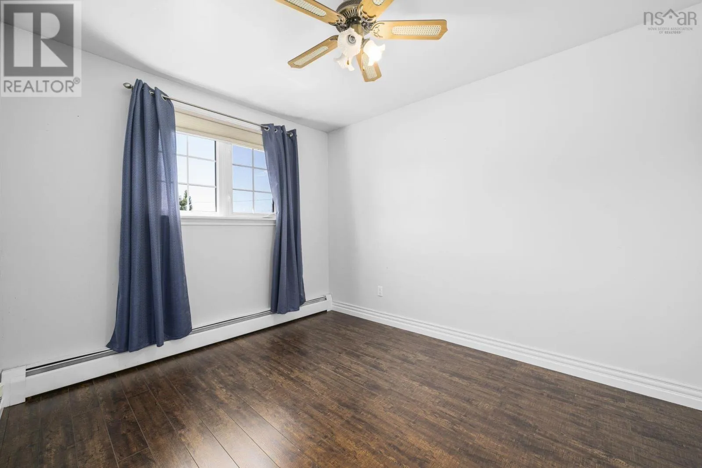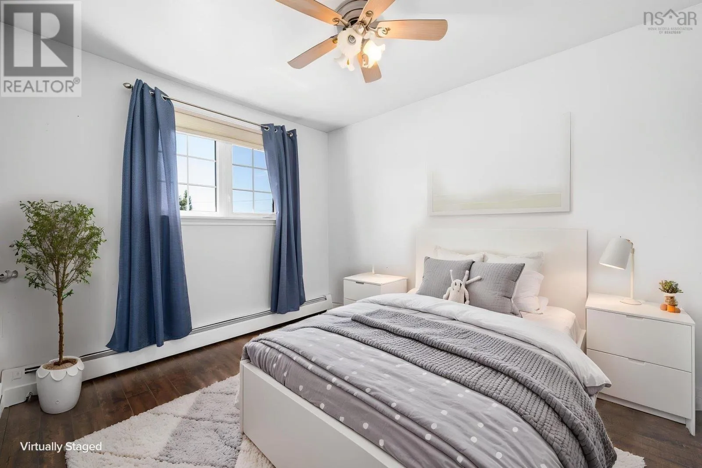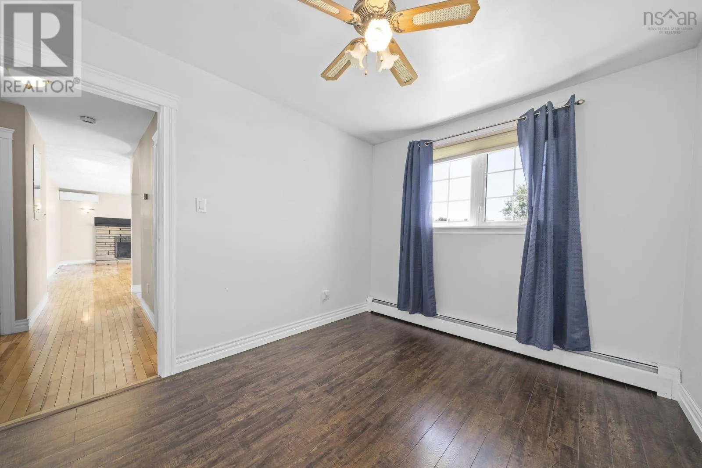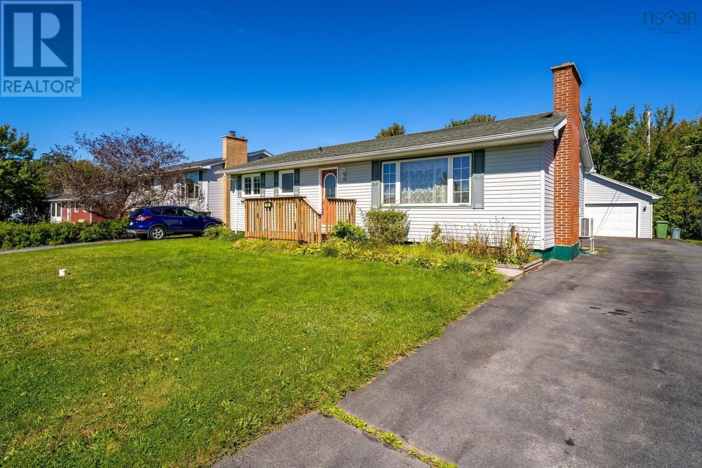
85 Prince Street, Lower Sackville, Nova Scotia B4C 1L2

Listed for:
$519,900
3 beds
2 baths
Listed 16 days ago
House for rent: 85 Prince Street, Lower Sackville, Nova Scotia B4C 1L2

View all 47 photos

About

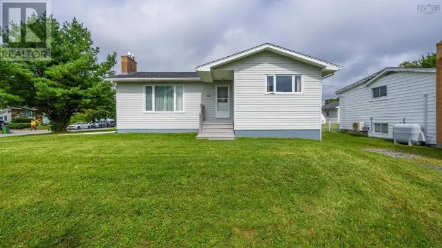
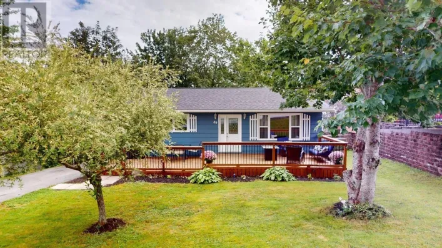
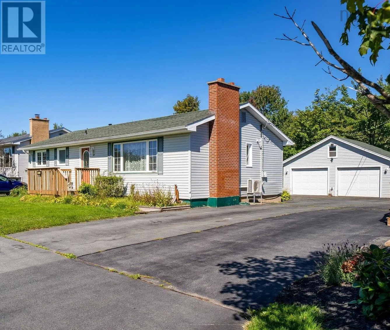
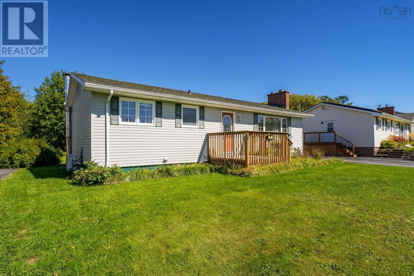
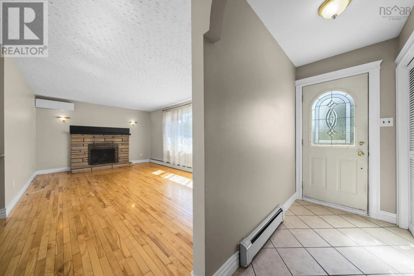
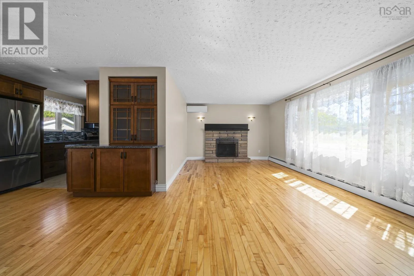
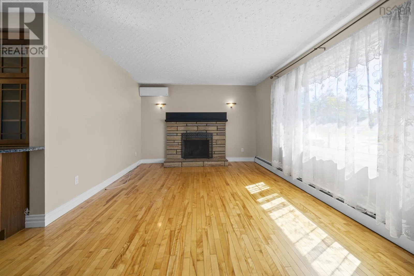
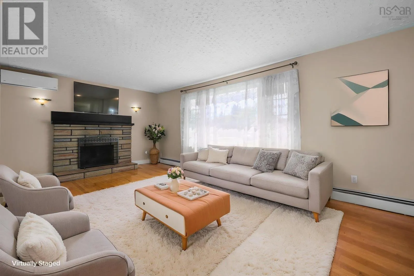
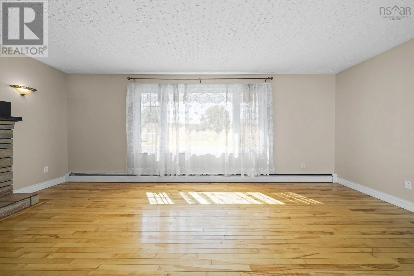
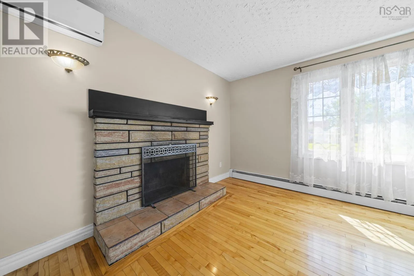
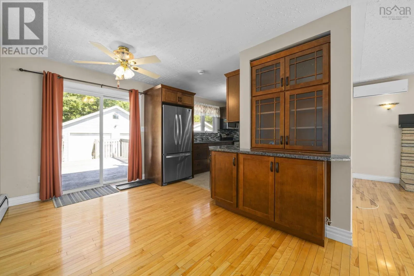
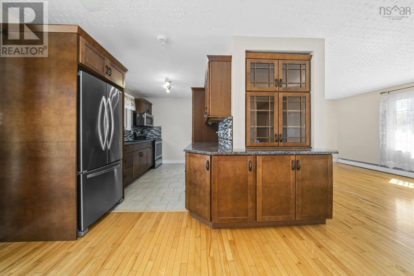
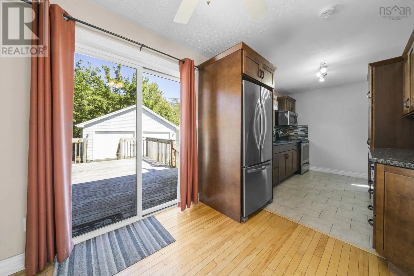
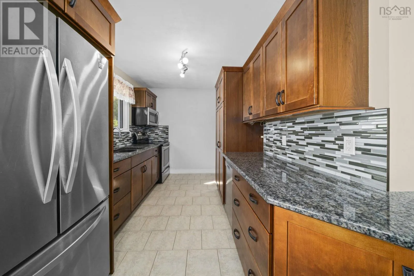
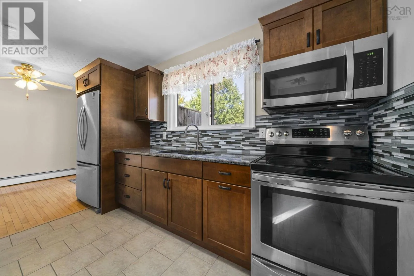
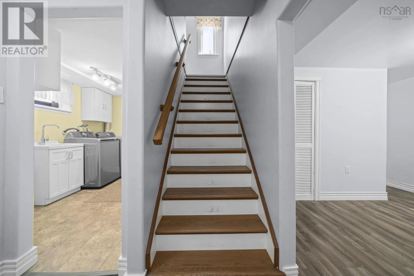
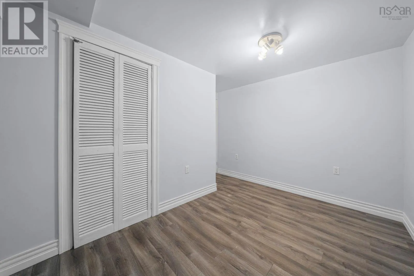
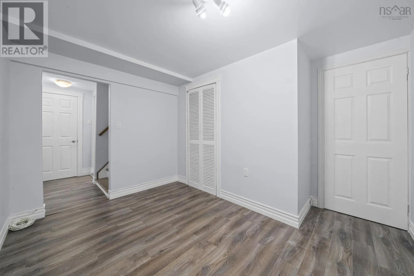
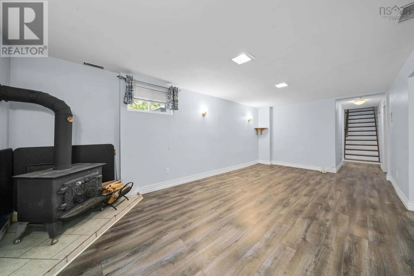
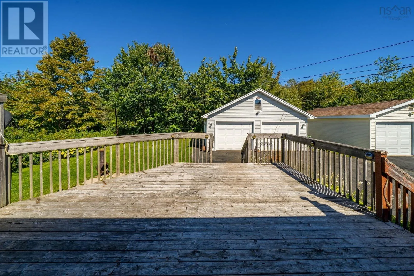
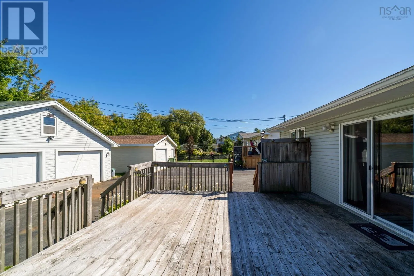
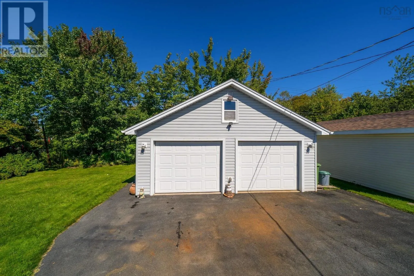
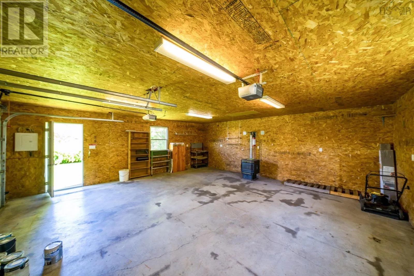
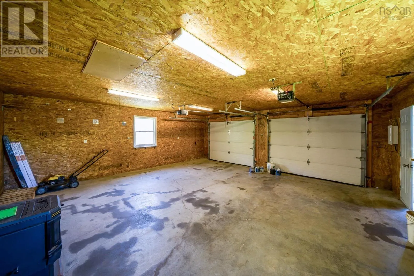
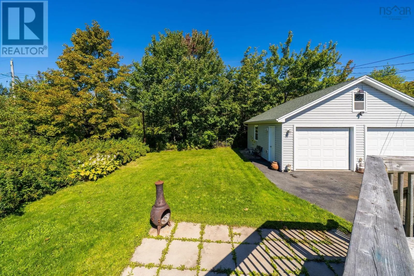
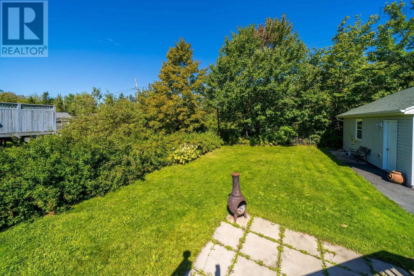
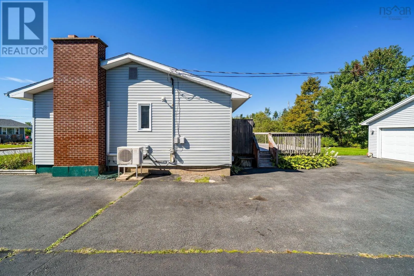
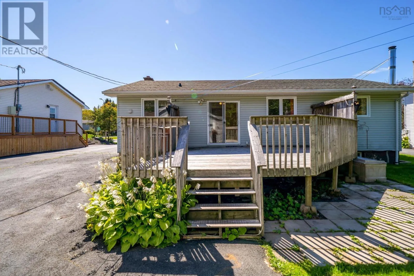
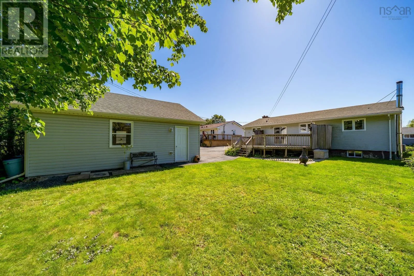
Sackville Dr to Pinehill Dr, right on Prince St 85 Prince Street has room for all your plansand then some! This three-bedroom, two-bathroom bungalow has an updated kitchen with granite countertops, a working fireplace in the living room, and a fully finished basement with a big rec room plus two extra rooms. Home office? Hobby space? A place to finally put all that stuff? Youve got options. But wait until you see the garage. This huge detached double garage is wired, heated and ready for your cars, a workshop, or whatever project youve been dreaming up. There's a large, flat lot, too! Set in a friendly Lower Sackville neighbourhood, you're just down the road from the junior high and close to shops, recreation, trails and lakes. So much space, such a great location.and seriously, have you seen that garage? (id:27476)

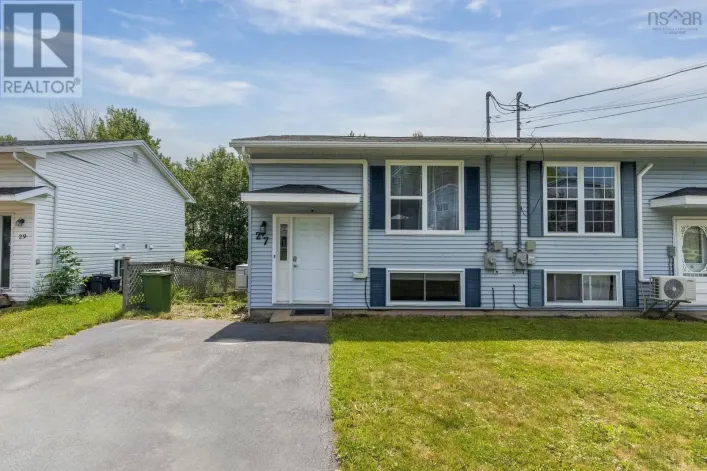
Property Highlights

MLS® Number
202623643
Type
Single Family
Community Name
Lower Sackville
Ownership Type
Freehold
Land Size
0.1538 ac

Building

Building Type
House
Storeys
1.00
Square Footage
2041 sqft
Bathrooms Total
2
Bedrooms Above Ground
3
Bedrooms Total
3
Amenities
Park, Playground, Public Transit, Shopping, Place of Worship
Exterior Finish
Vinyl
Fireplace Present
Yes
Basement Type
Basement Features
Building Heating Type
Baseboard heaters, Heat Pump, Ductless
Heating Fuel
Electric, Oil
Building Cooling Type
Air Conditioned

Utilities

Water
Municipal water
Utility Sewer
Municipal sewage system

Room Layout

Den
Basement
9.1 x 10.11
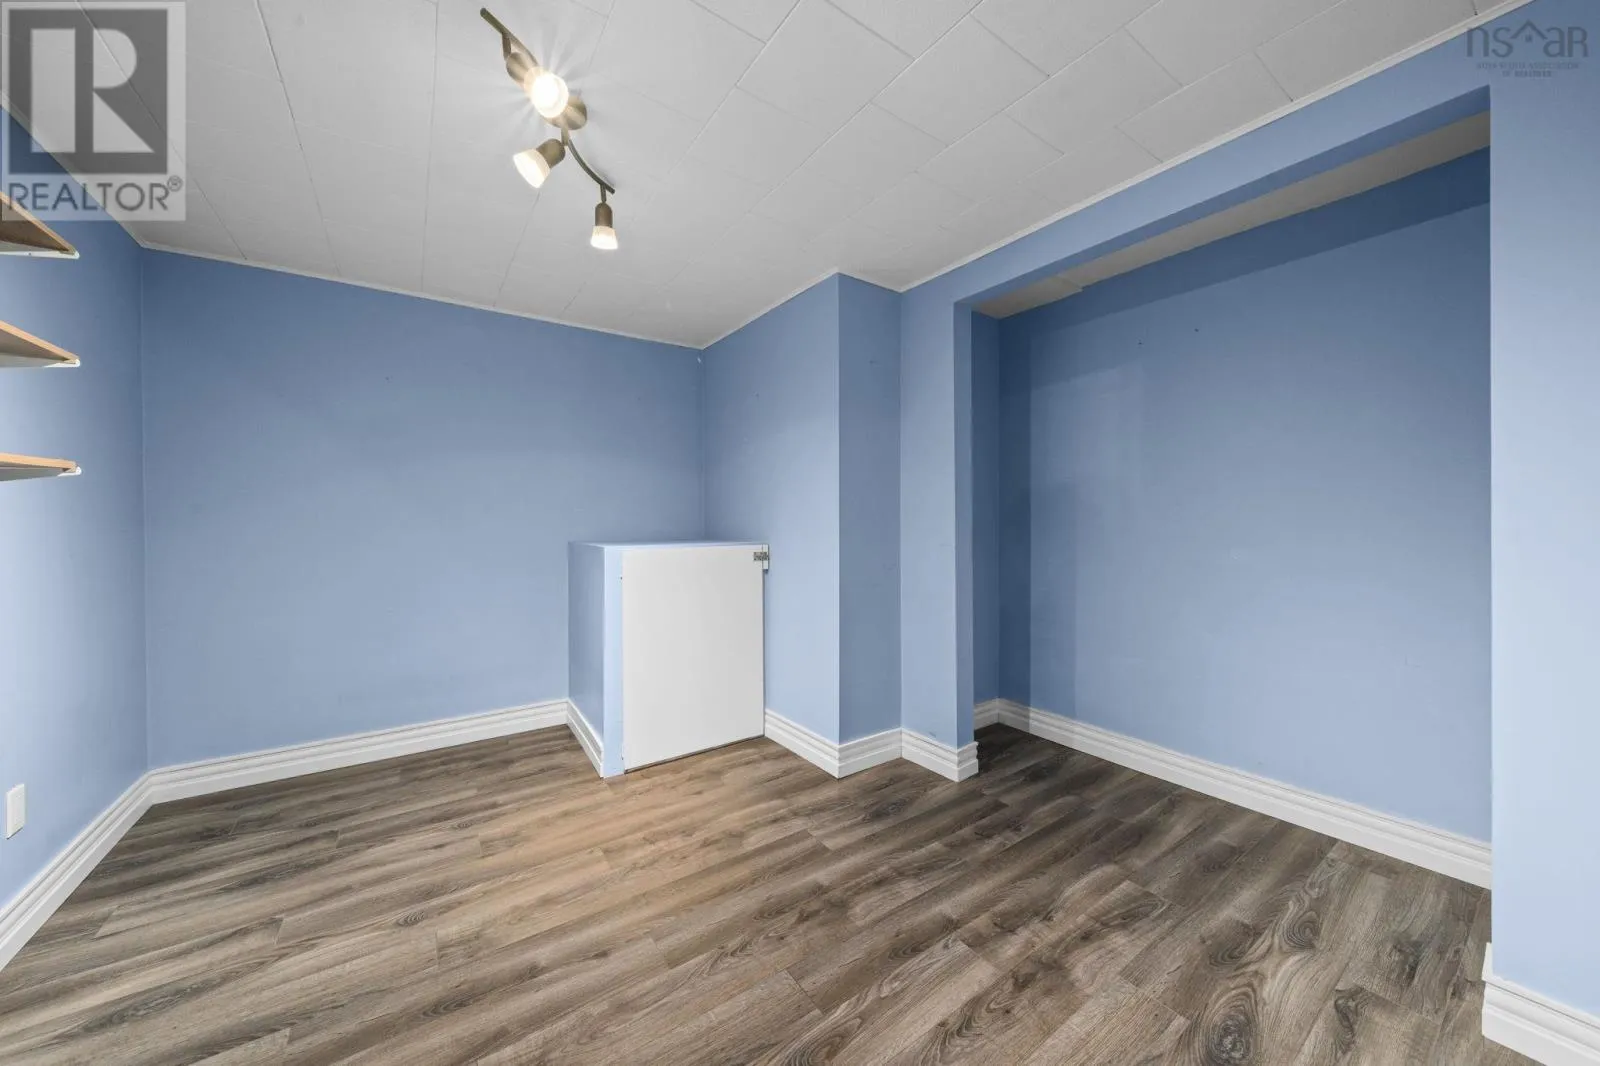
Den
Basement
11.2 x10.3
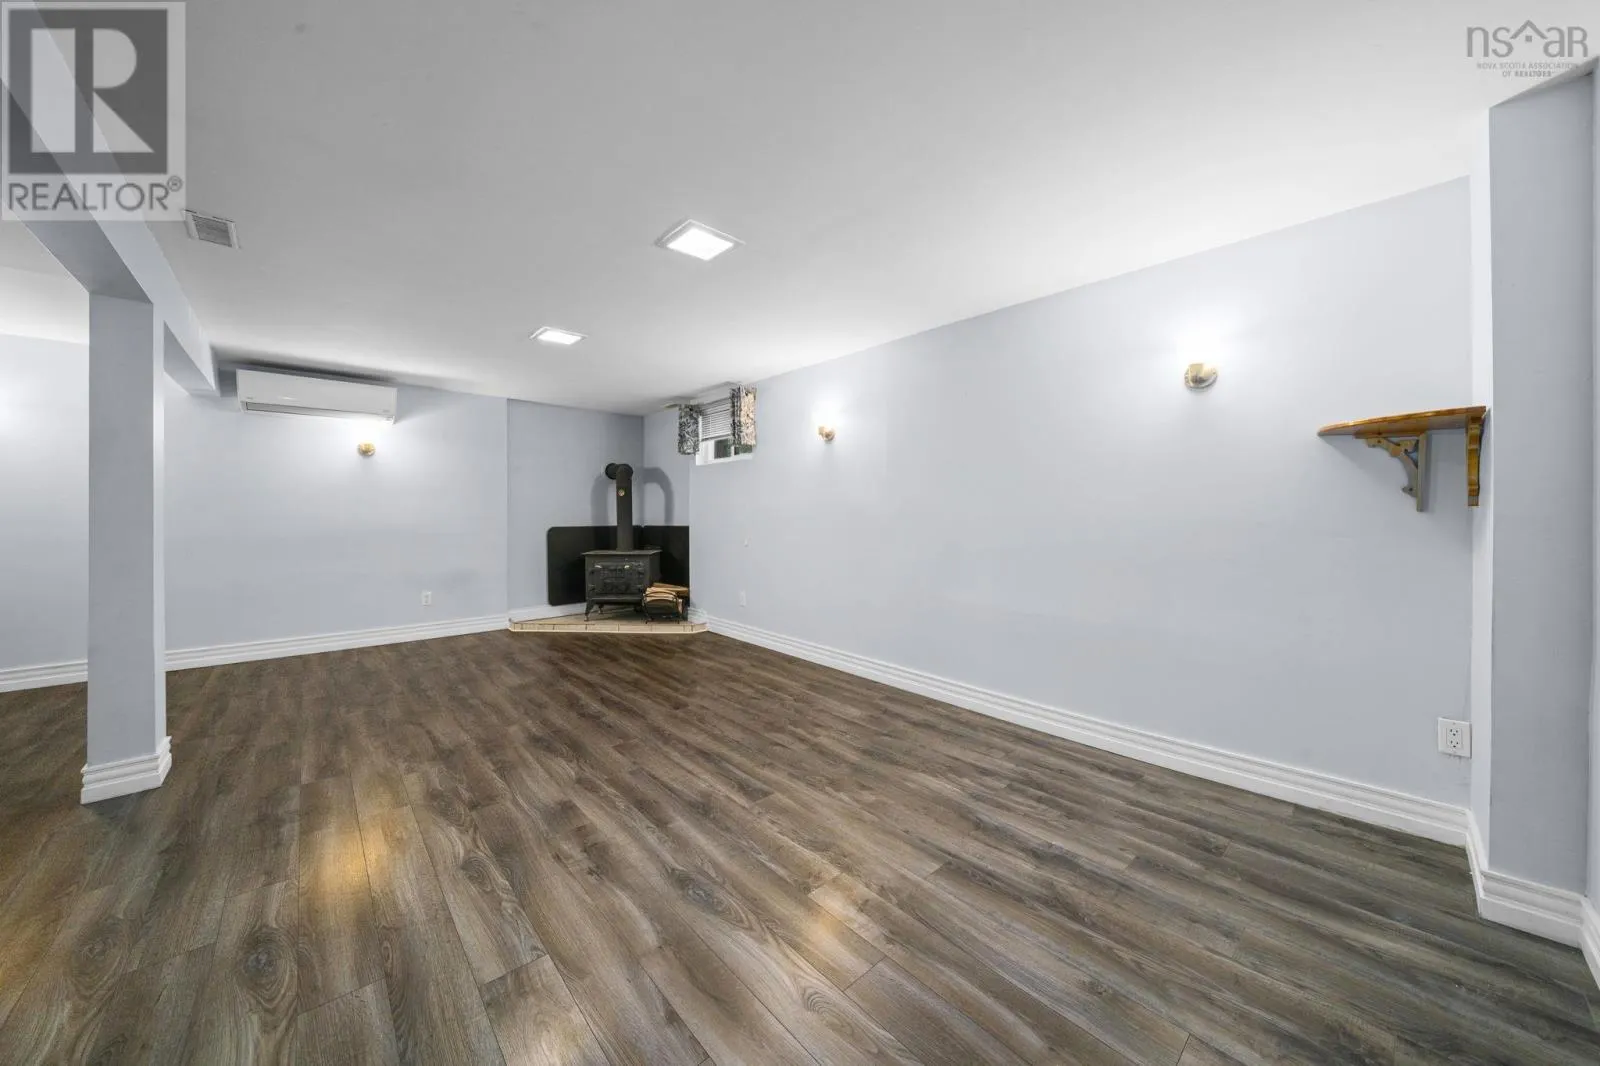
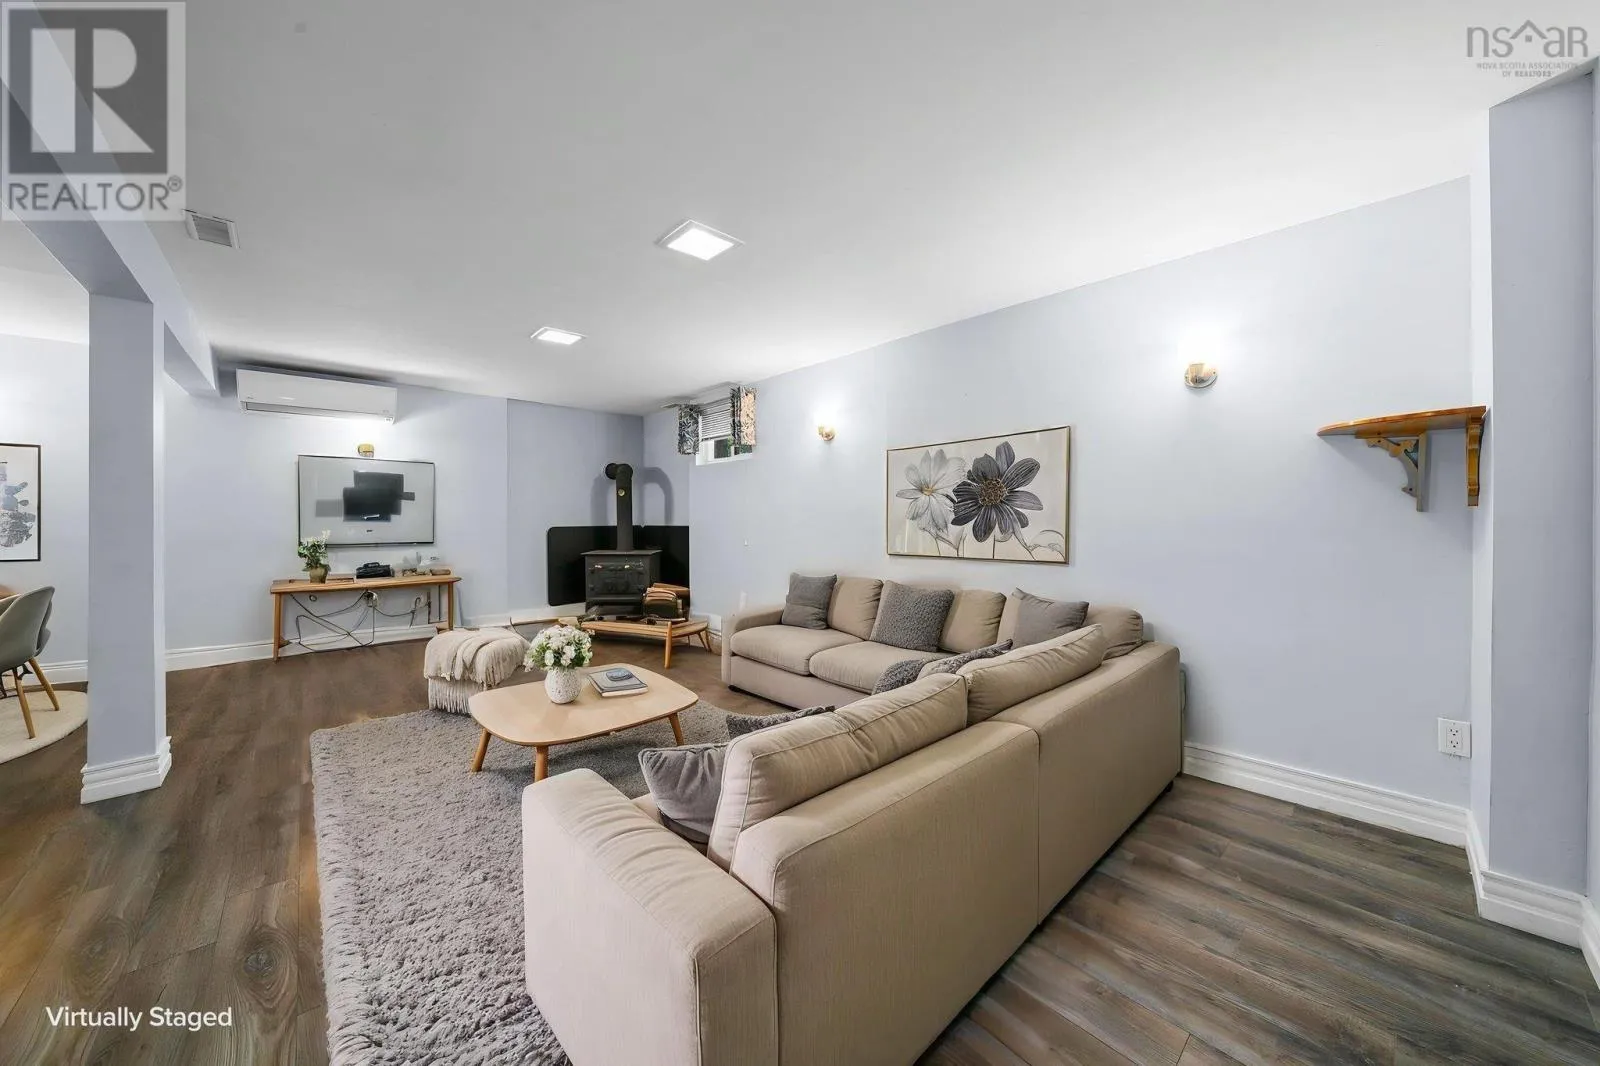
Recreational, Games room
Basement
15.10 x 20.5
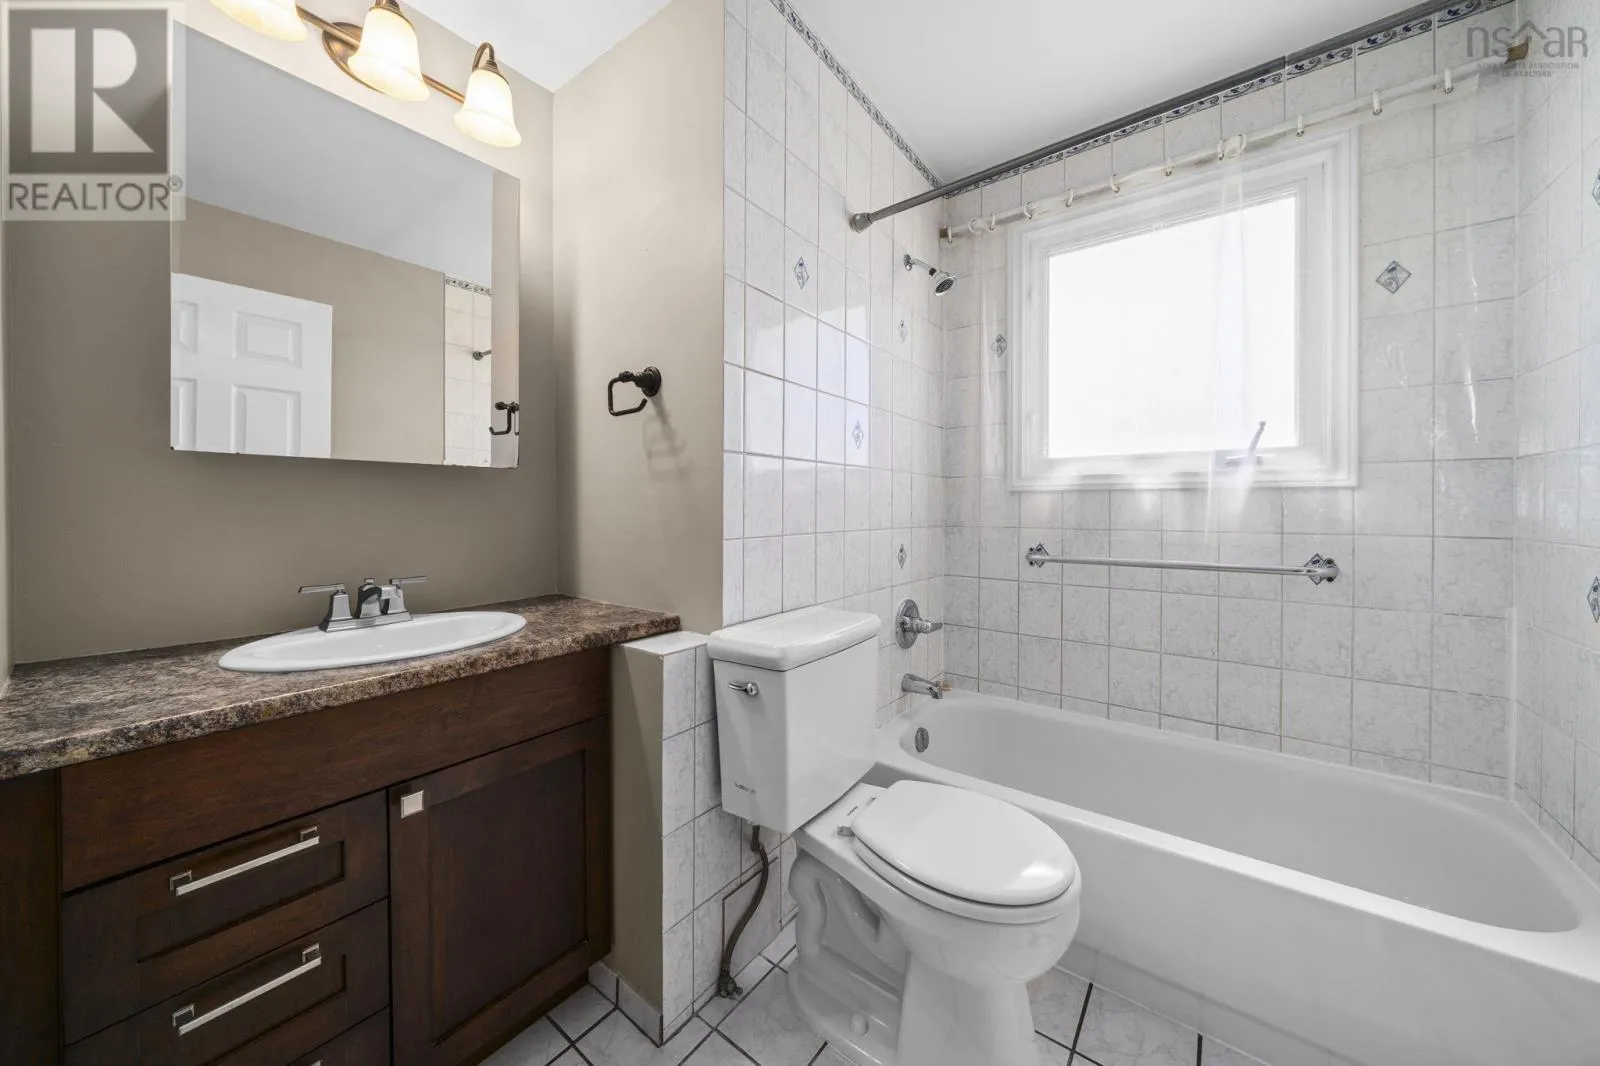
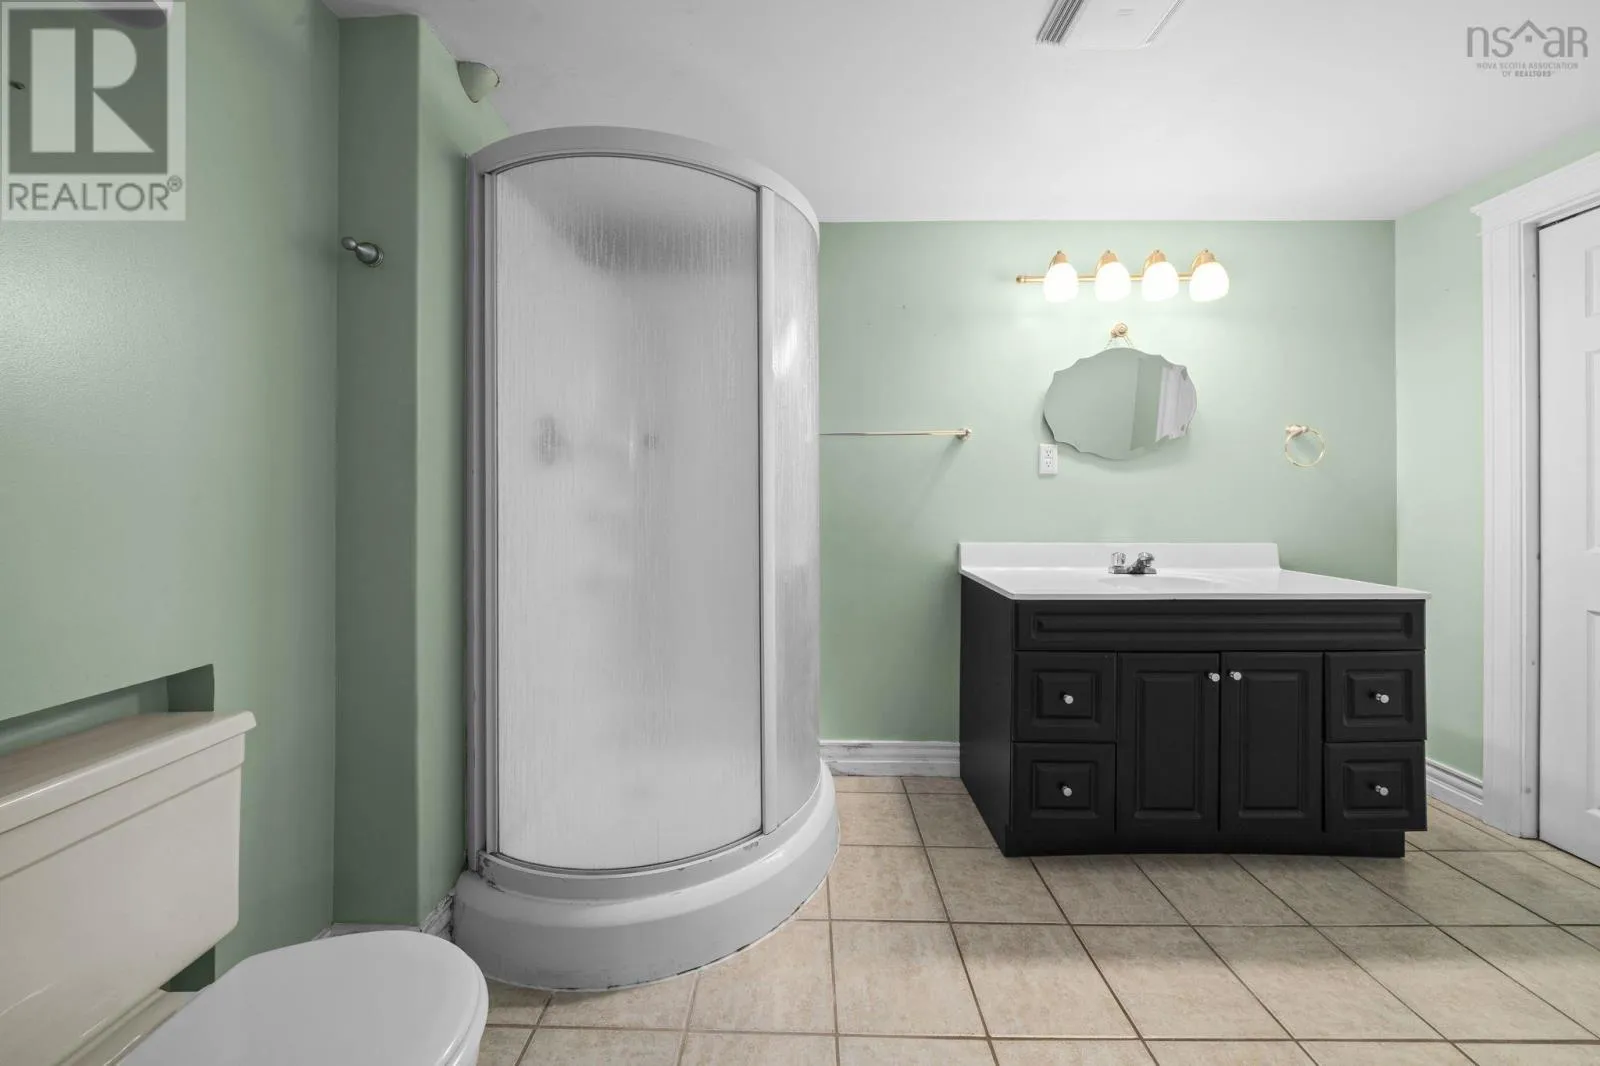
3pc Bathroom
Basement
6.7 x 11.2
Storage
Basement
7.8 x 8.10
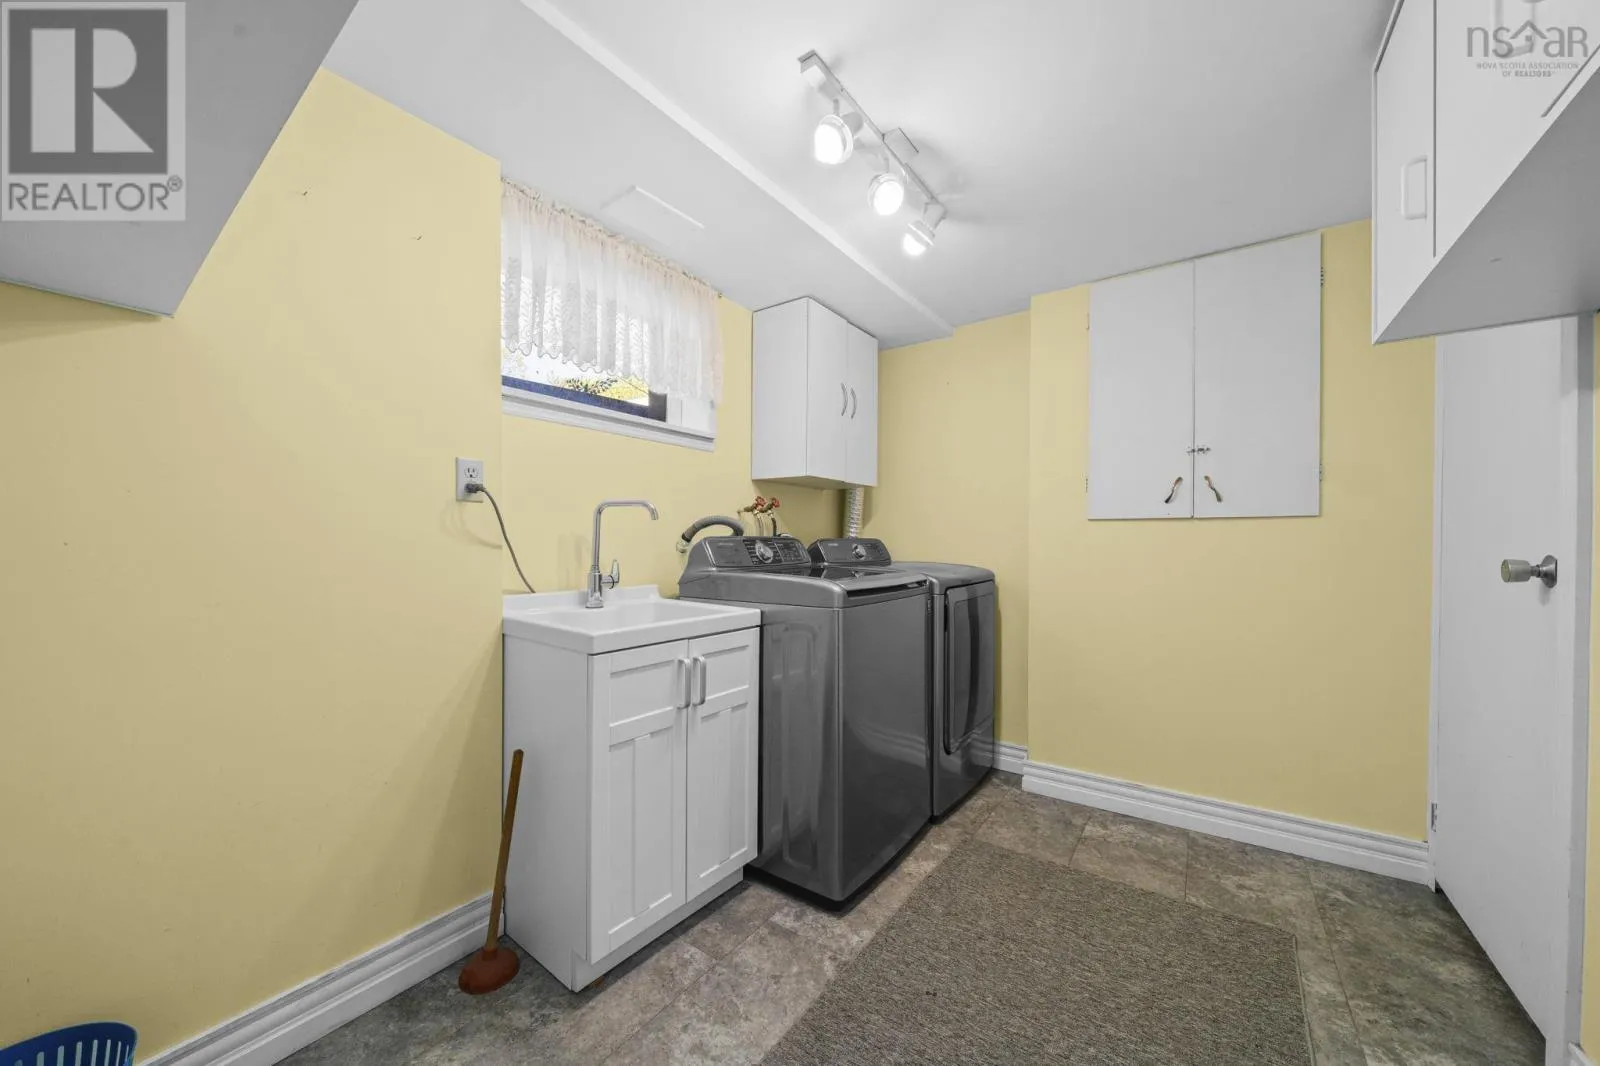
Laundry room
Basement
7.4 x 9.9
Utility room
Basement
11.5 x 6.2
Living room
Main level
19.9 x 12.1
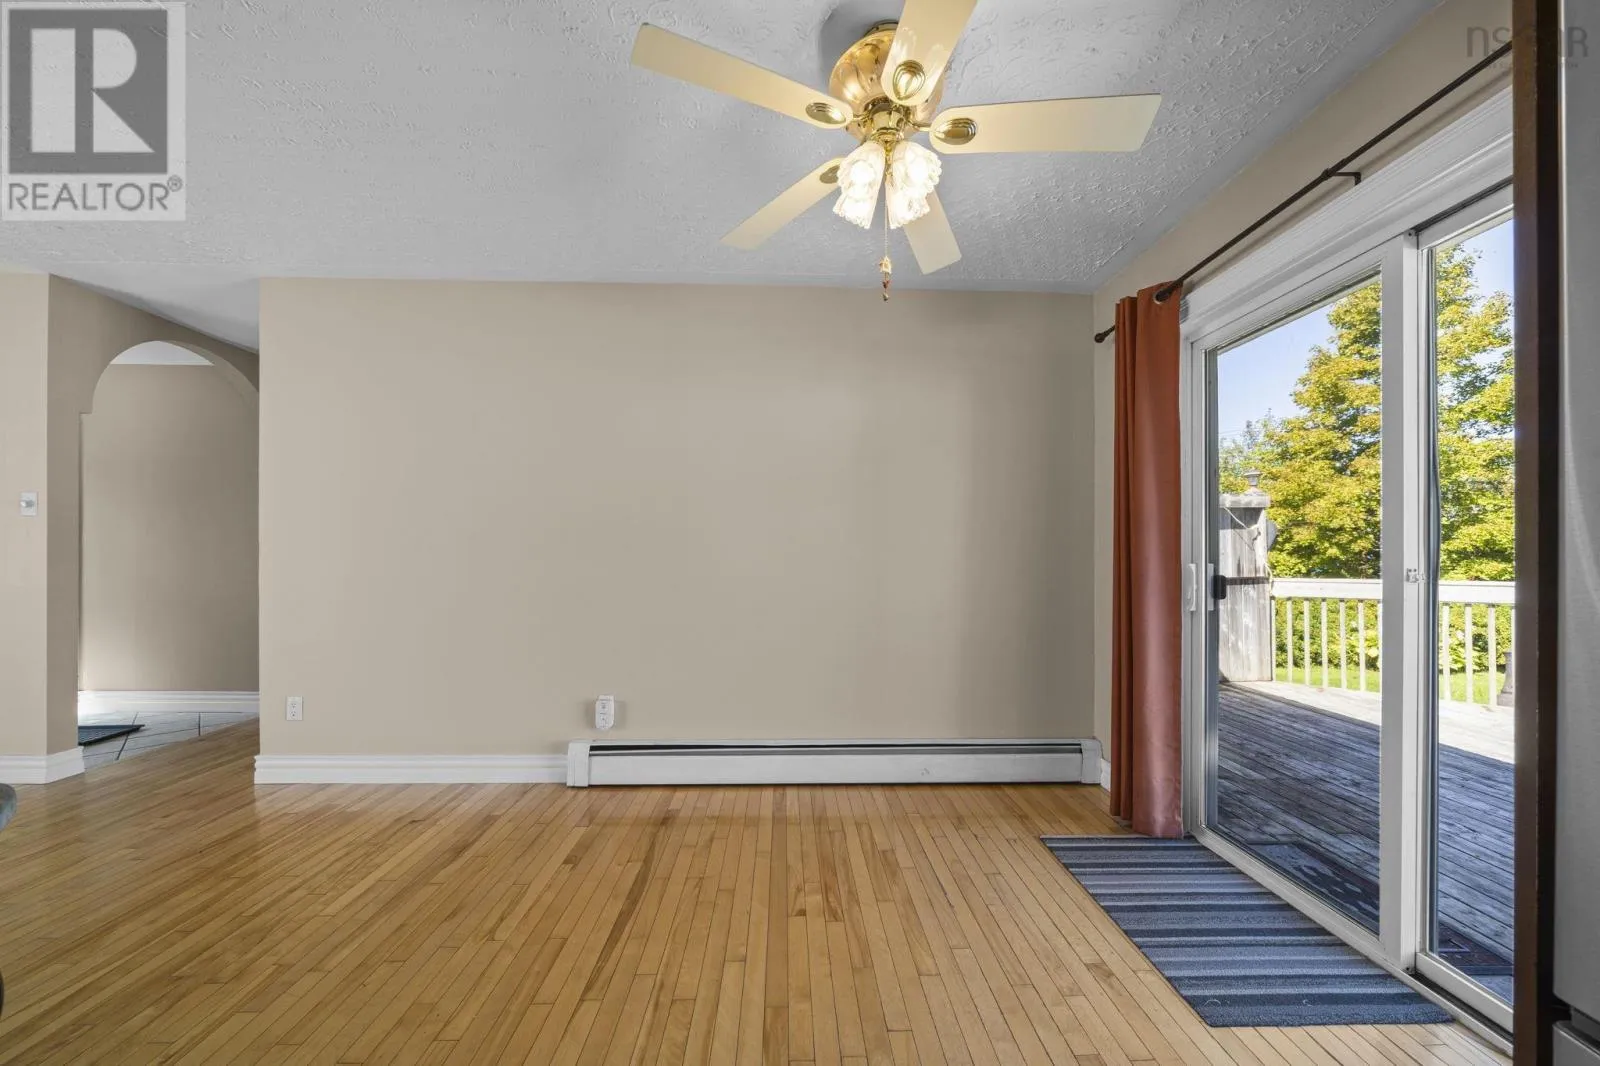
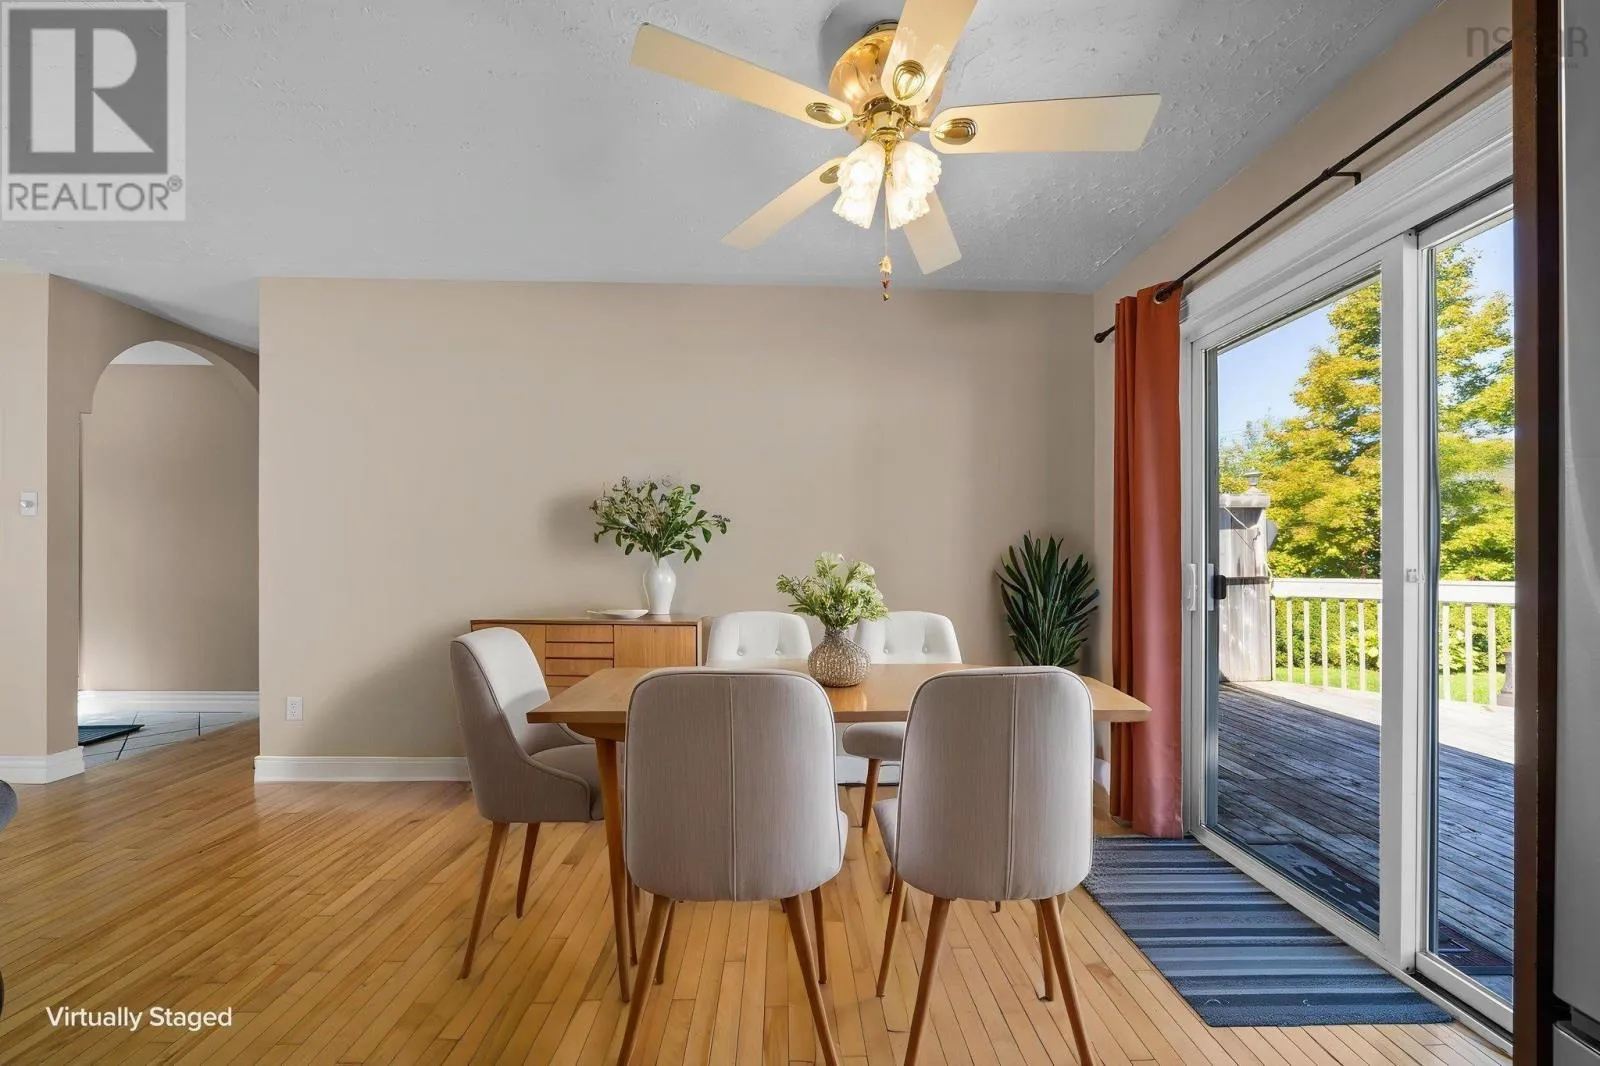
Dining room
Main level
9.10 x 12.2
Kitchen
Main level
10.8 x 11.11
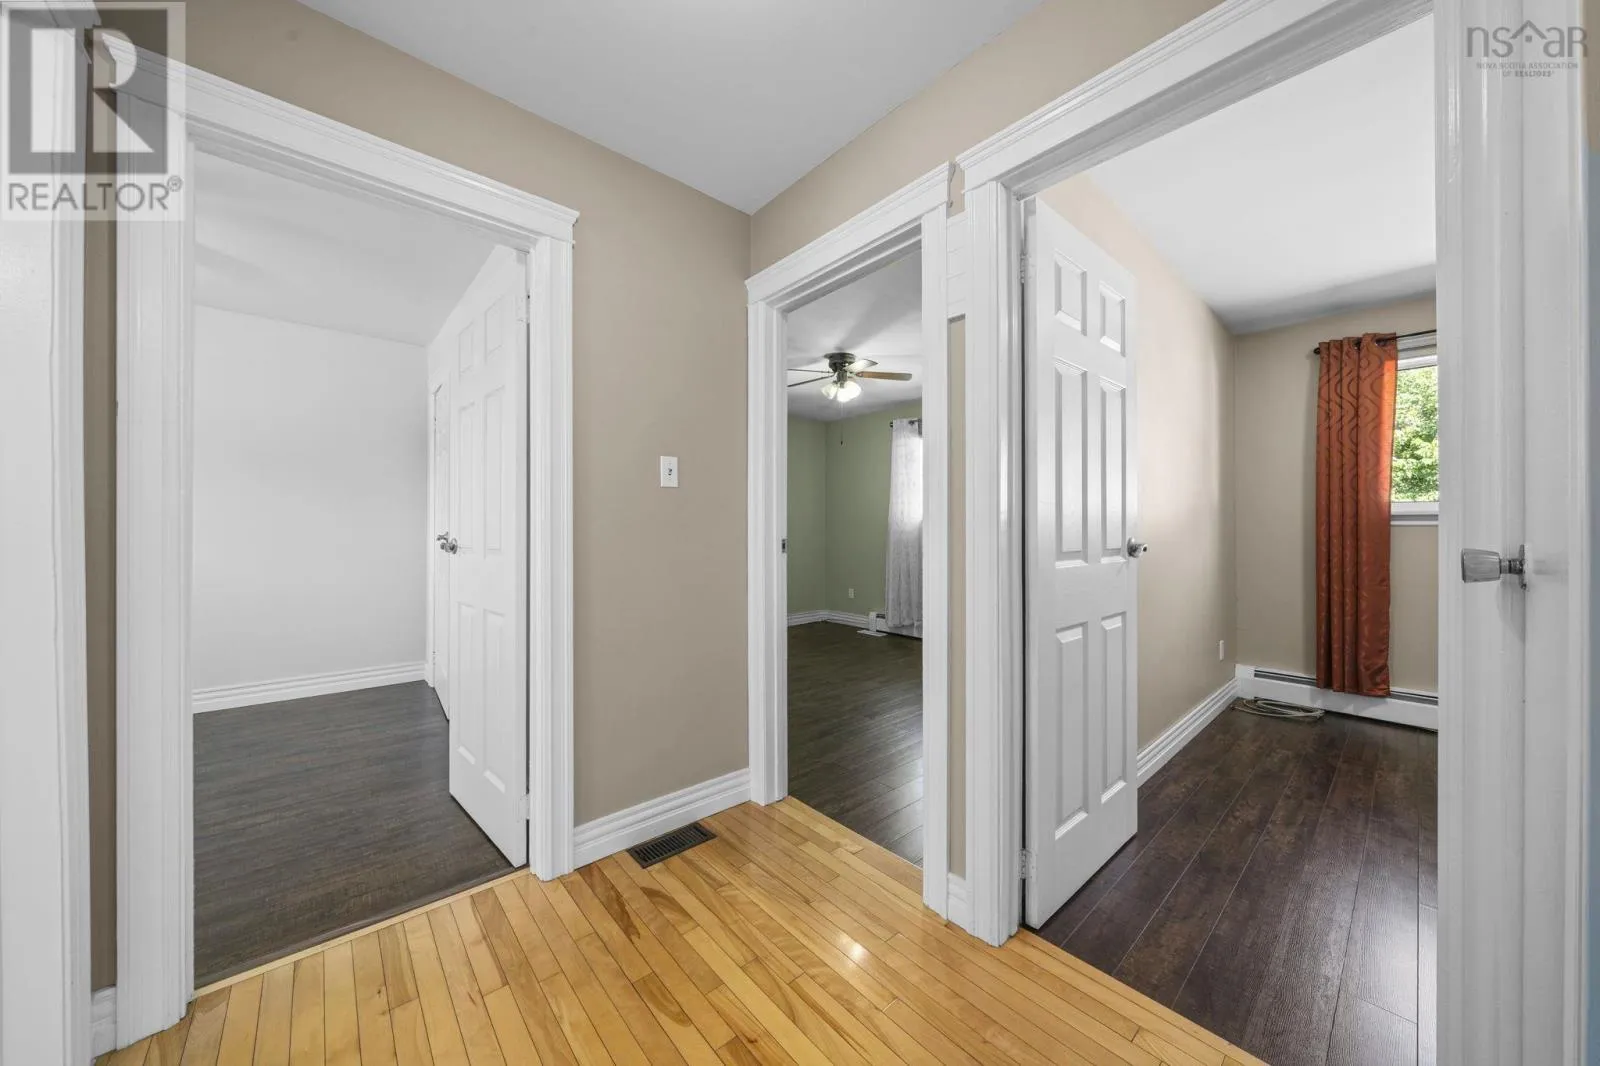
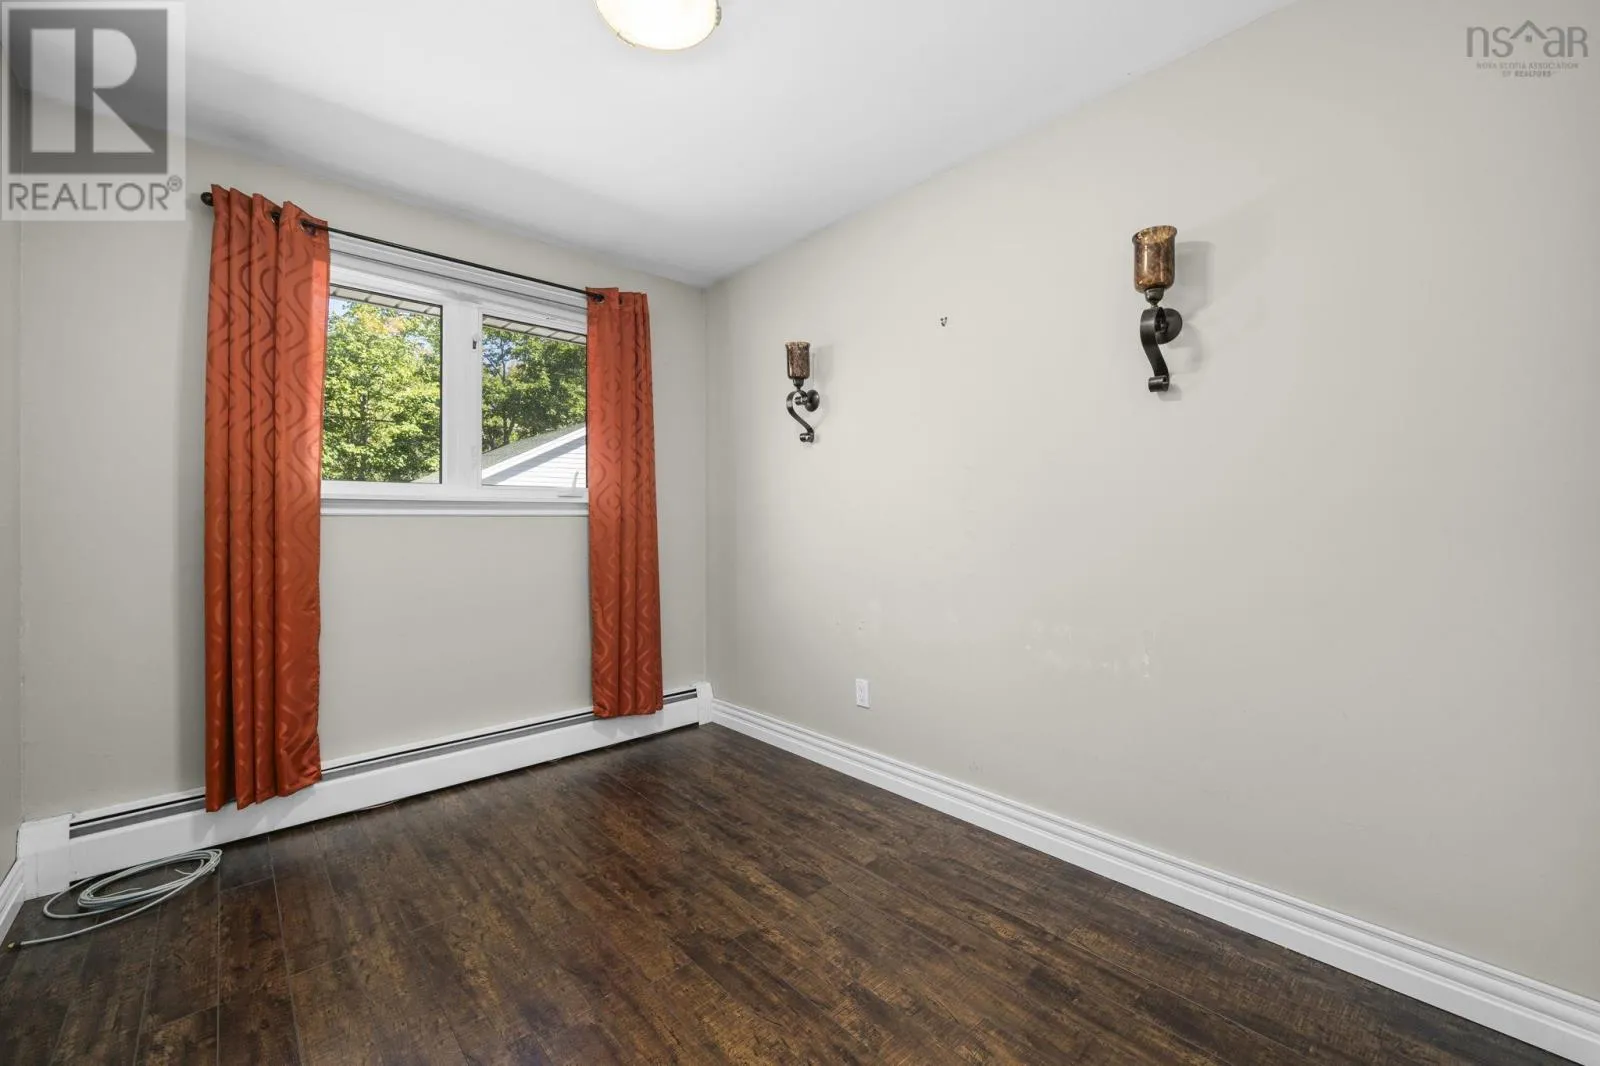
Bedroom
Main level
8.2 x 10.6
4pc Bathroom
Main level
7.3 x 7.5
Primary Bedroom
Main level
12.9 x 10.6
Bedroom
Main level
9.4 x 11
Other
Main level
23.3 x 23.4 GARAGE

Location

Learn more about this property
Listing provided by:
Royal LePage Atlantic
MLS® number:
202623643
Agent:
Colleen Ryan
*Indicates required field
Name is required
Email is required
Please enter a valid phone number (e.g., 416-111-1111).

Community Spotlight: Homes For sale in Your Neighborhood