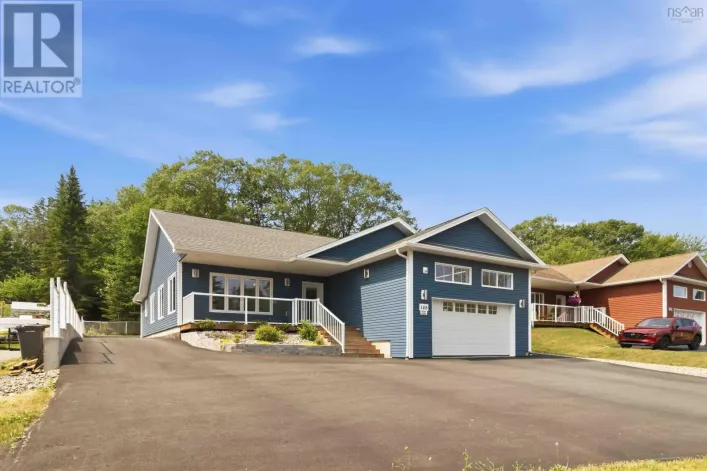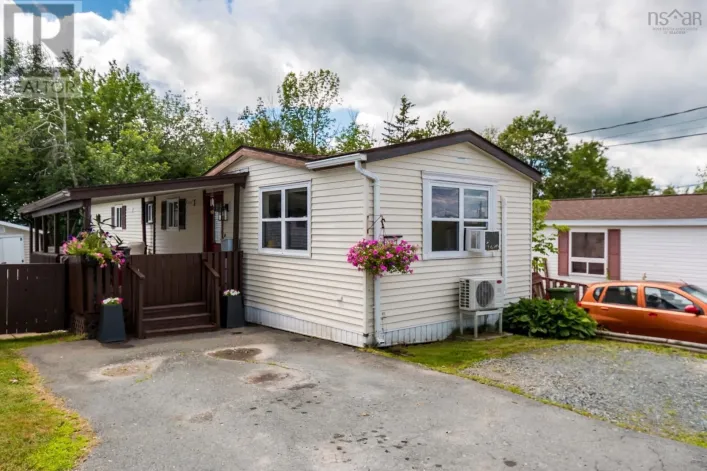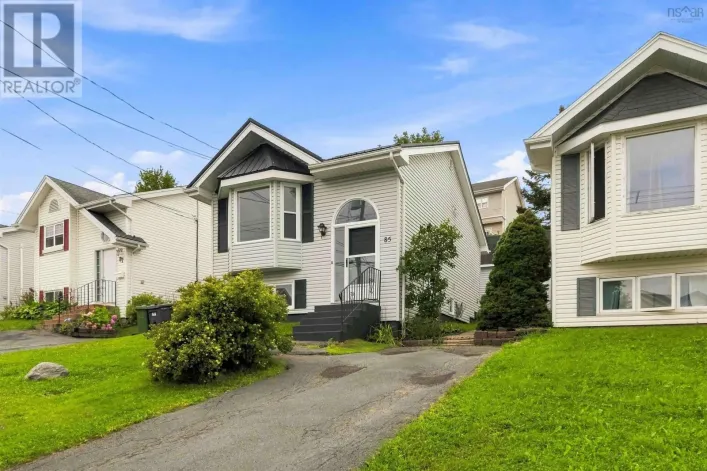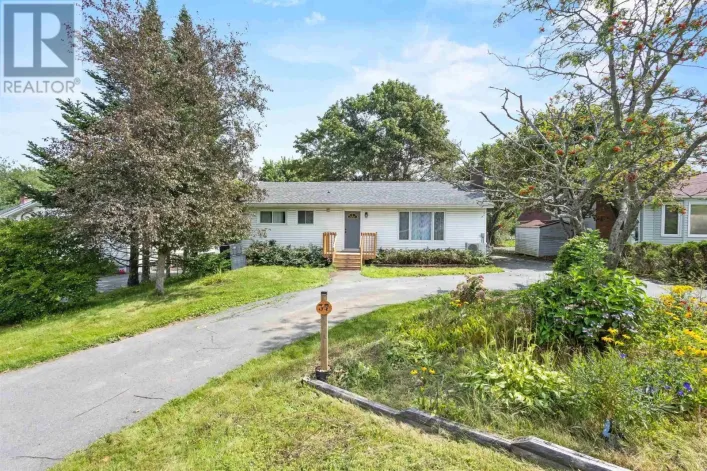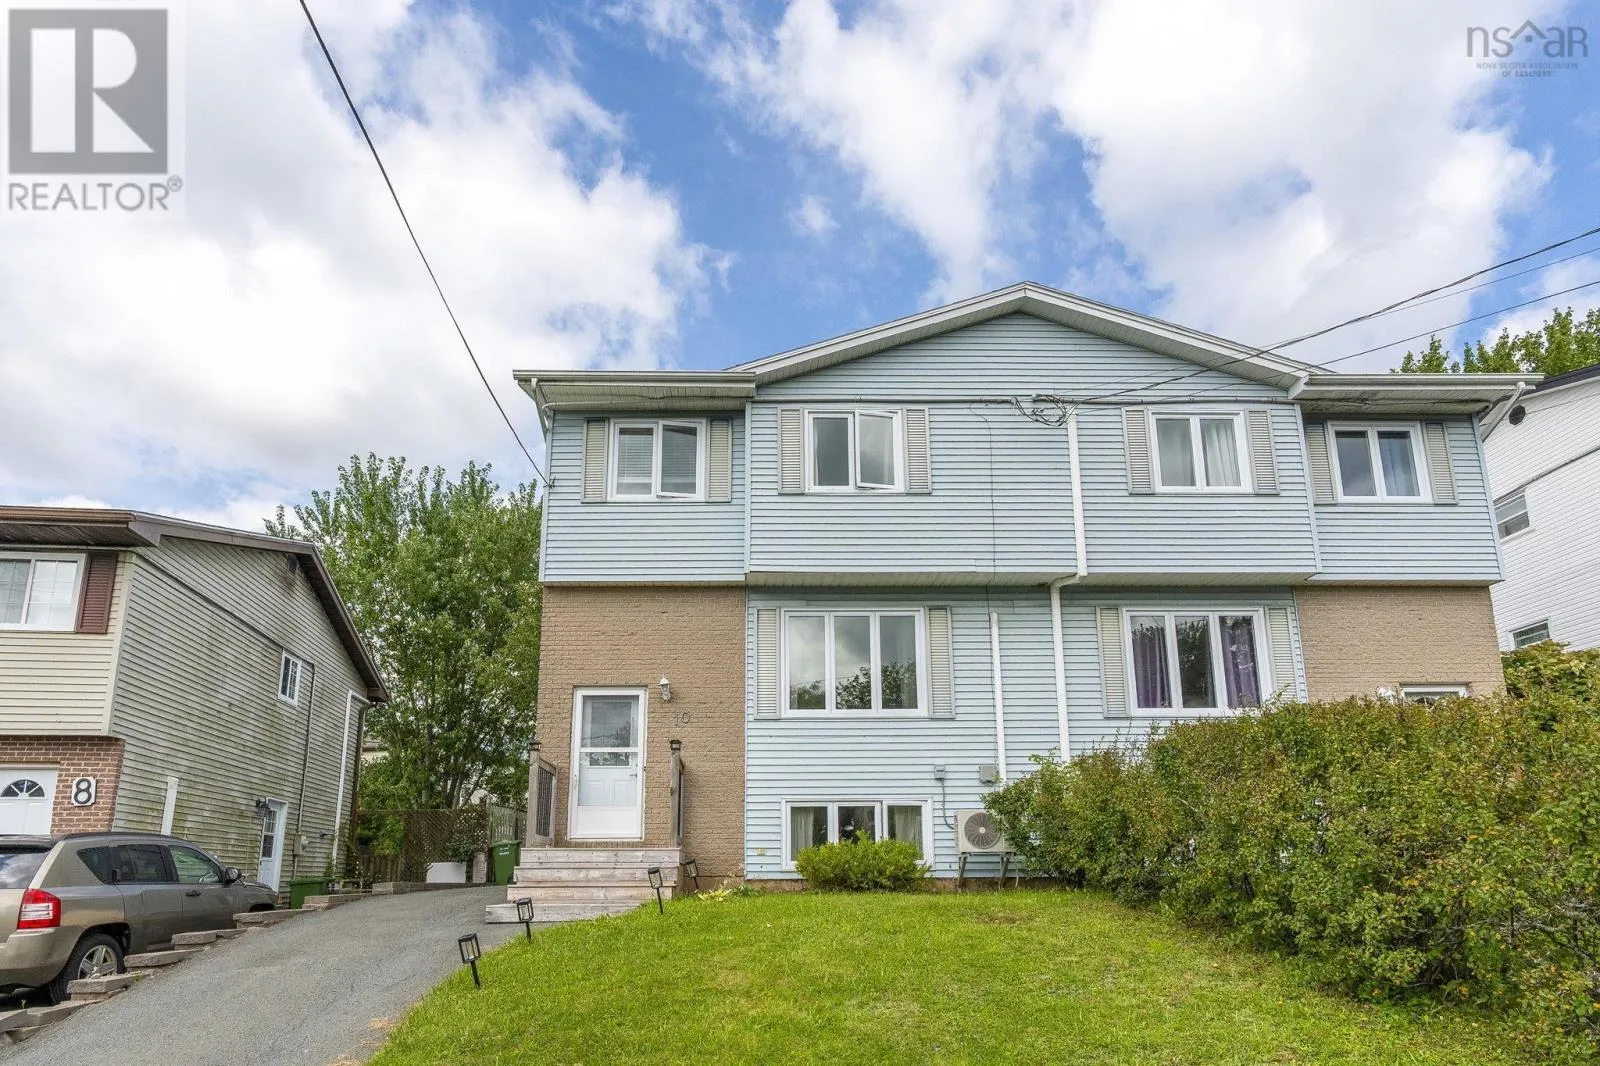
10 Lakehead Court, Lower Sackville, Nova Scotia B4C 3V4

Listed for:
$459,000
3 beds
3 baths
Listed 31 days ago
House for rent: 10 Lakehead Court, Lower Sackville, Nova Scotia B4C 3V4

View all 33 photos

About

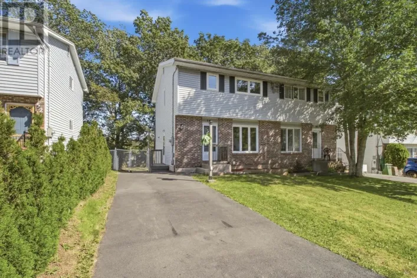
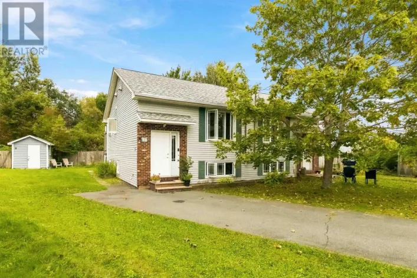
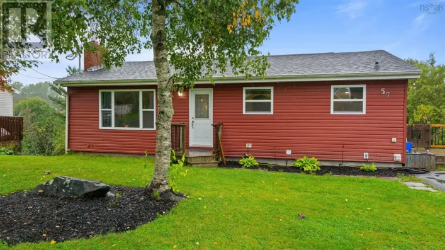
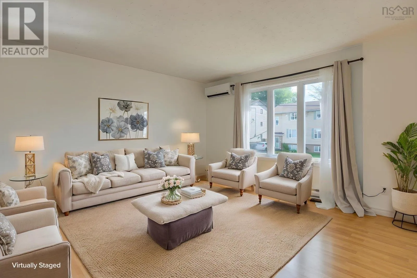
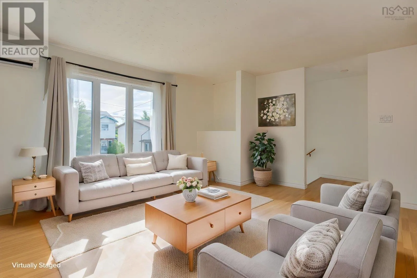
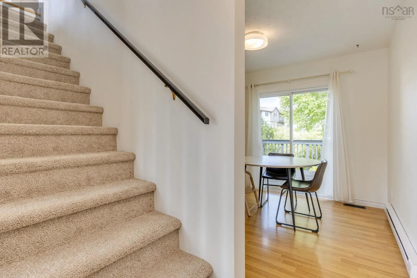
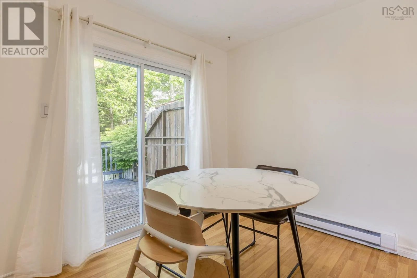
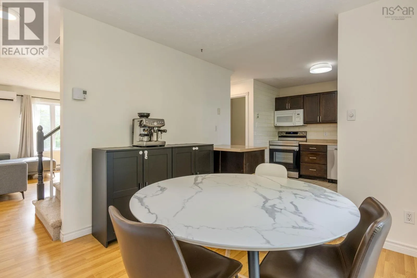
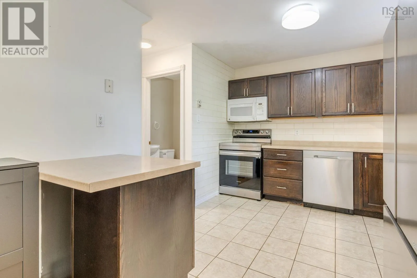
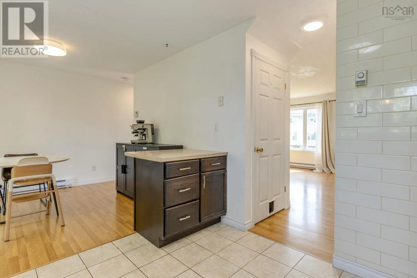
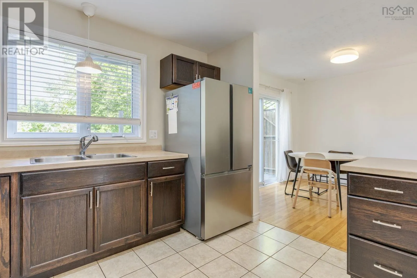
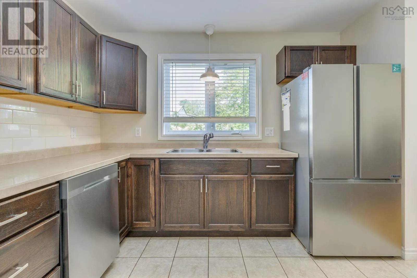
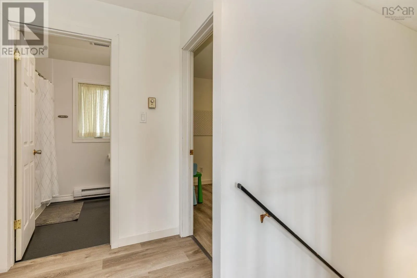
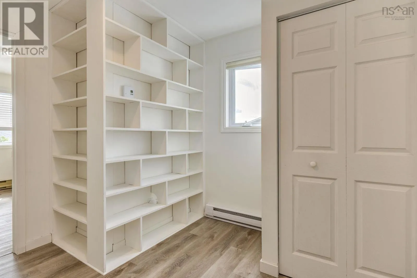
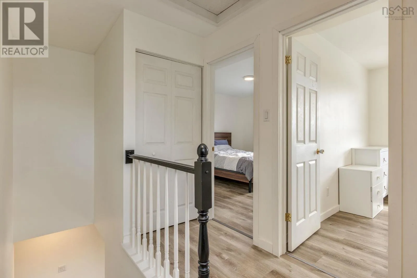
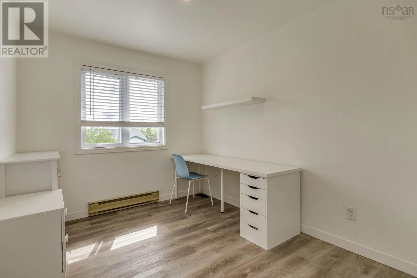
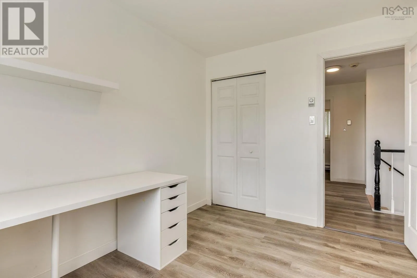
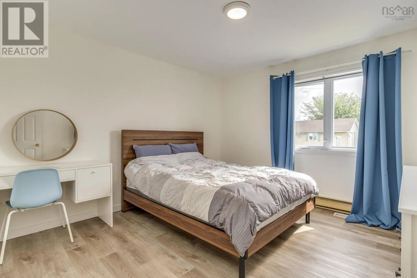
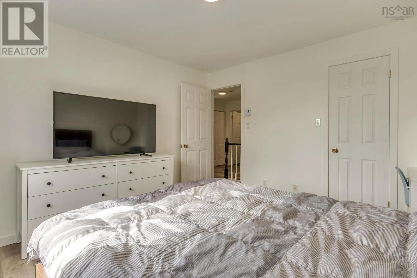
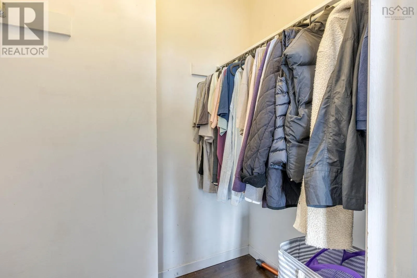
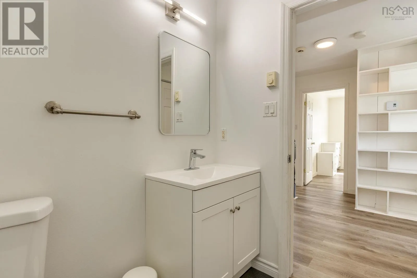
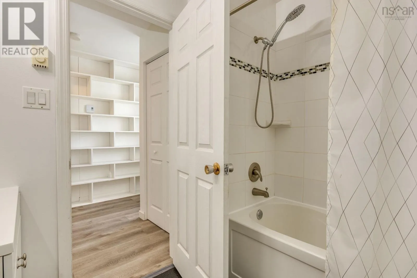
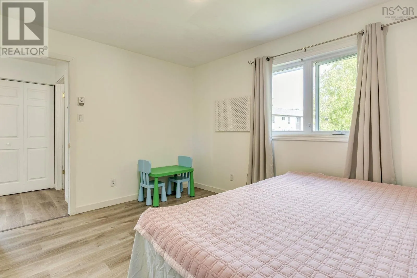
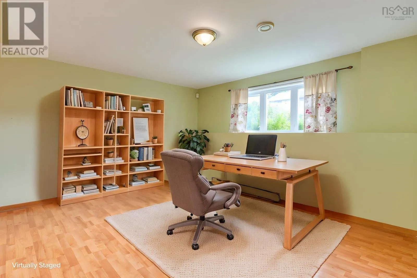
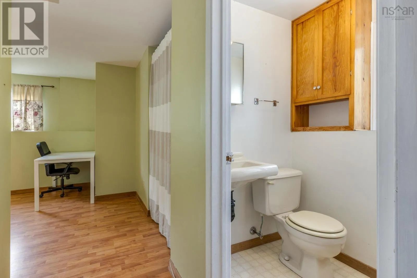
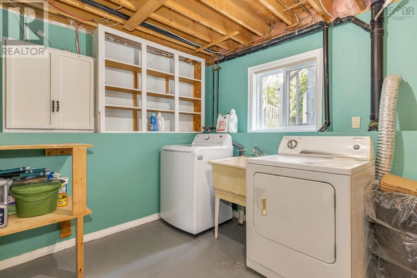
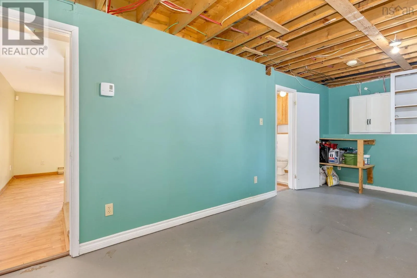
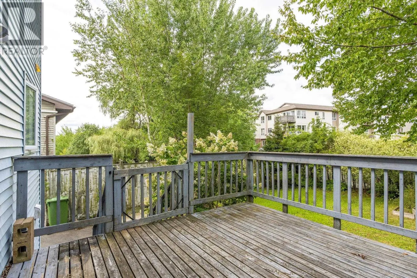
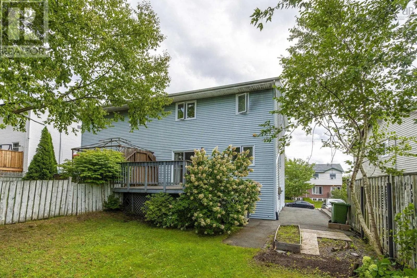
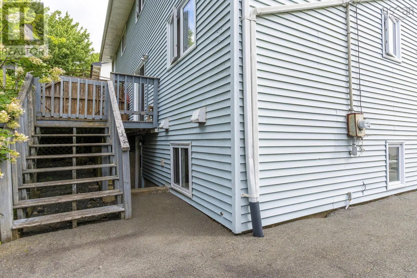
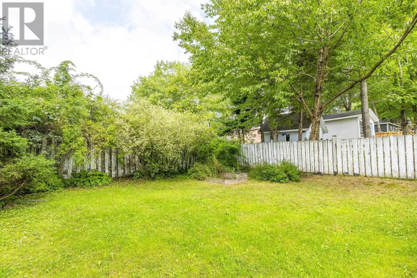
Glendale Dr to Metropolitan Ave to First Lake Dr to Lakehead Court Welcome to this charming semi-detached home nestled on a quiet cul-de-sac in a growing and convenient area of Lower Sackville. Ideally located close to groceries, Kinsmen Park, the Sackville Arena, schools and public transit, with easy access to Highway 101 and the new Highway 107, commuting to Dartmouth and surrounding areas is convenient and efficient. The bright main level features a spacious living room, dining area and updated kitchen with new appliances, creating a welcoming space for everyday living and entertaining. A ductless heat pump has been added to the main floor, providing efficient heating and cooling year-round. The dining area offers direct access to the deck and backyard, while a convenient half bath completes the main level. Upstairs, you'll find three generously sized bedrooms and a beautifully renovated full bathroom. The lower level offers even more flexibility with a finished recreation room, additional half bath, laundry, ample storage and a walkout to the backyard. Painted in warm, inviting white tones, the home feels bright, clean and welcoming throughout. With its functional family-friendly layout, thoughtful updates and convenient location, this home offers a wonderful opportunity to settle in and make it your own. (id:27476)

Property Highlights

MLS® Number
202622214
Type
Single Family
Community Name
Lower Sackville
Ownership Type
Freehold
Land Size
0.0736 ac

Building

Building Type
House
Storeys
2.00
Square Footage
1614 sqft
Bathrooms Total
3
Bedrooms Above Ground
3
Bedrooms Total
3
Amenities
Park, Playground, Public Transit, Shopping
Exterior Finish
Brick, Vinyl
Fireplace Present
No
Basement Type
Full (Partially finished)
Basement Features
Building Heating Type
Baseboard heaters, Heat Pump, Ductless
Heating Fuel
Electric
Building Cooling Type
Air Conditioned

Utilities

Water
Municipal water
Utility Sewer
Municipal sewage system

Room Layout

Primary Bedroom
Second level
11.6x11.10
Bedroom
Second level
8.7x10.10
4pc Bathroom
Second level
7.10x6.3
Bedroom
Second level
12.3x9.10
Recreational, Games room
Basement
15.9x16.1
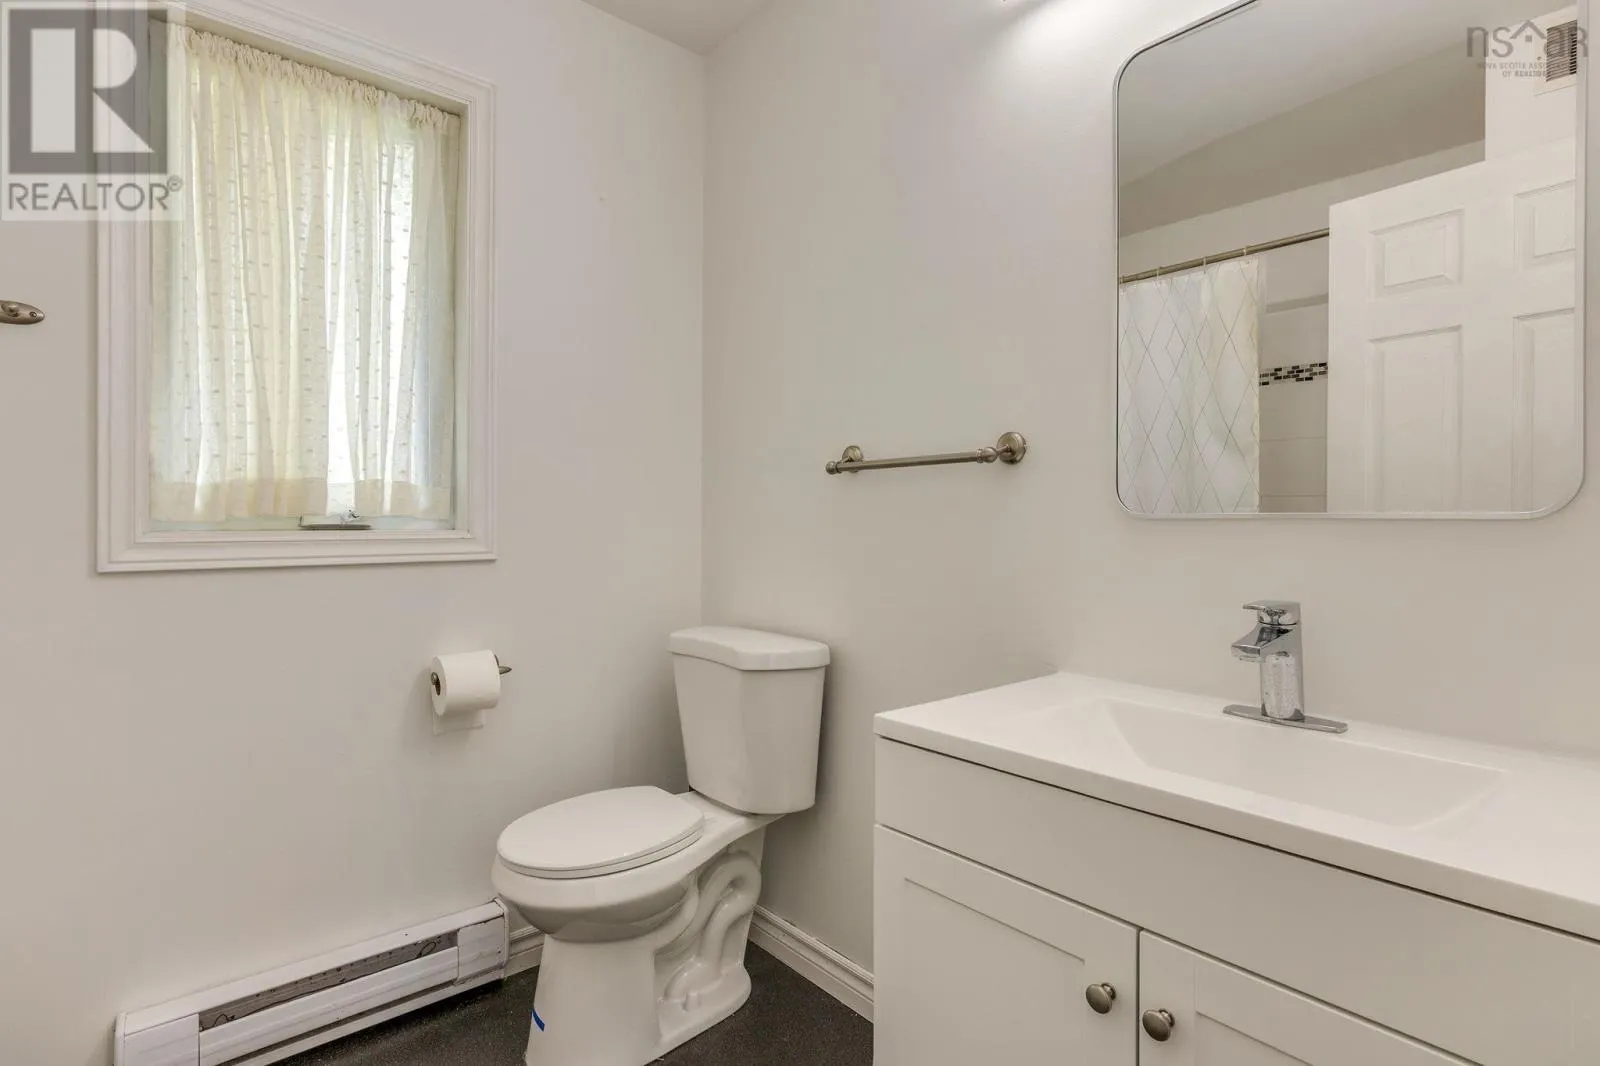
2pc Bathroom
Basement
3.6x4.5
Living room
Main level
15.8x17.3
Kitchen
Main level
10.9x9.10
Dining nook
Main level
9.8x9.10
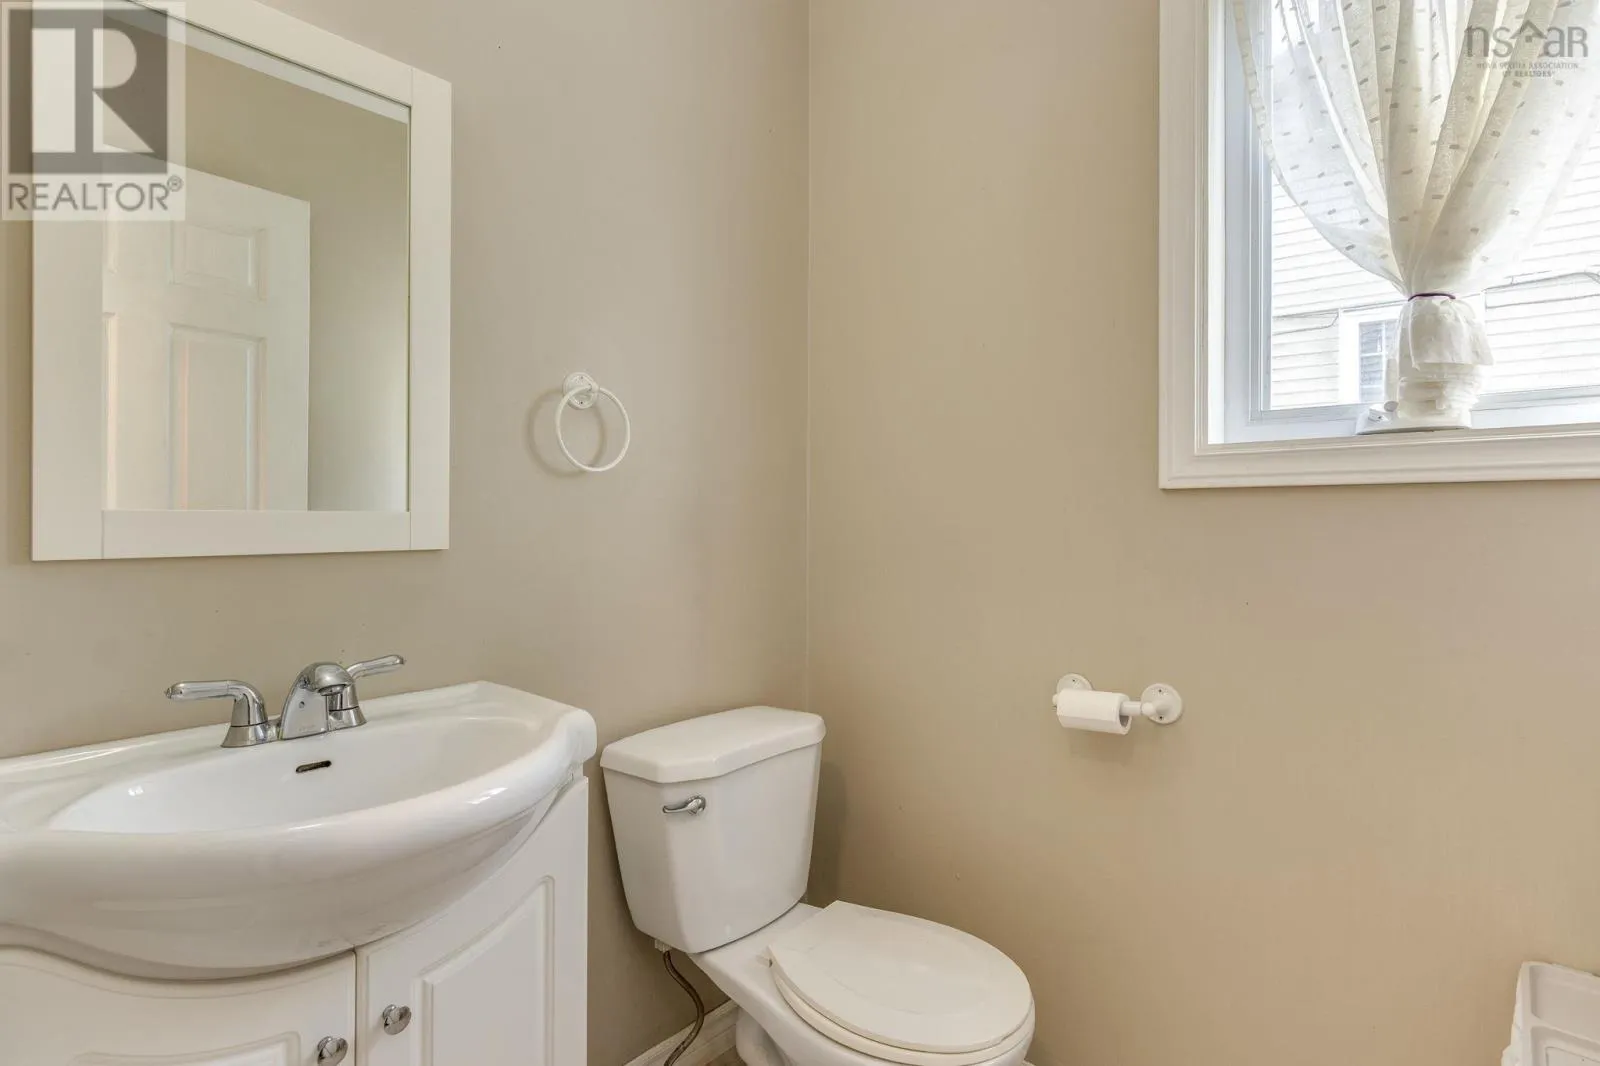
2pc Bathroom
Main level
4.7x5.1

Location

Learn more about this property
Listing provided by:
Royal LePage Atlantic
MLS® number:
202622214
Agent:
Ye Na Lim
*Indicates required field
Name is required
Email is required
Please enter a valid phone number (e.g., 416-111-1111).

Community Spotlight: Homes For sale in Your Neighborhood