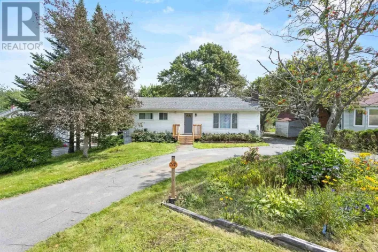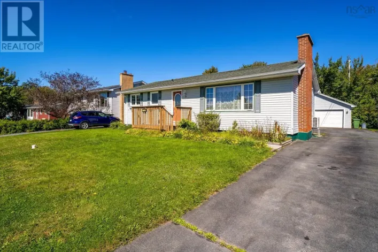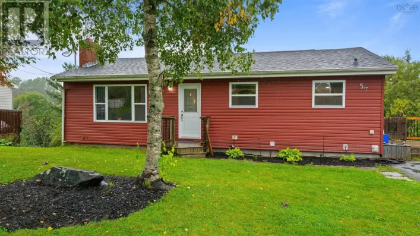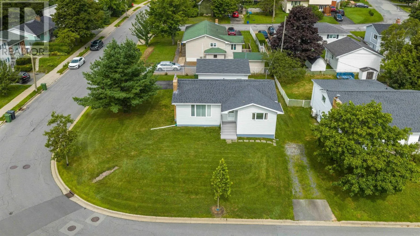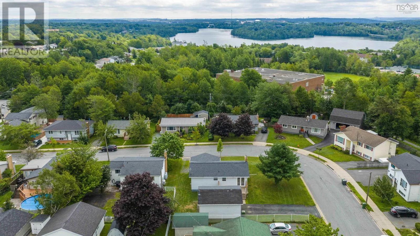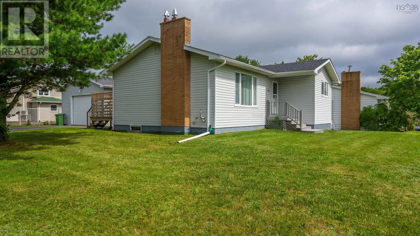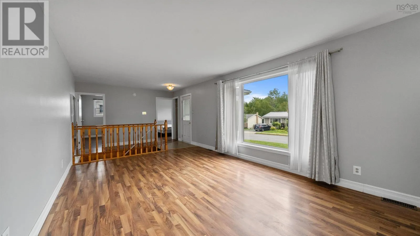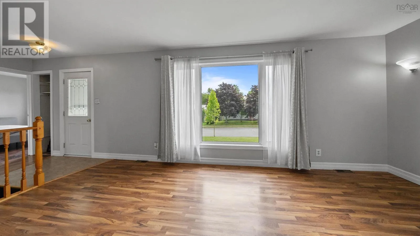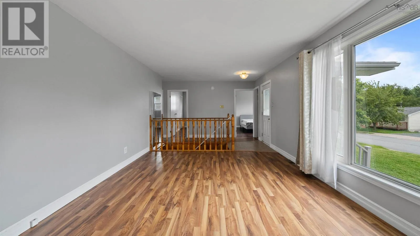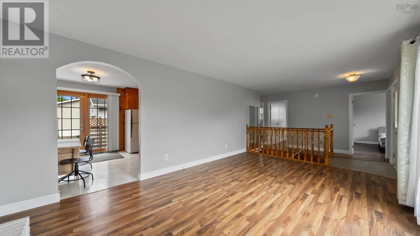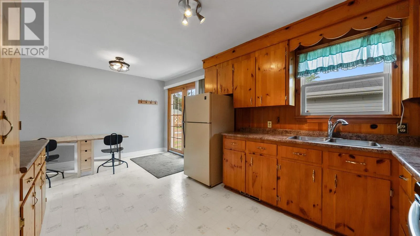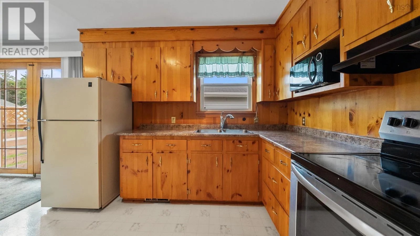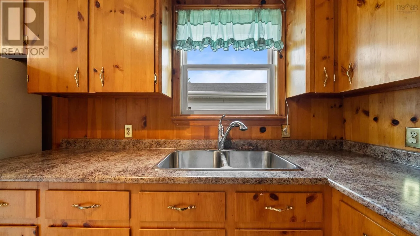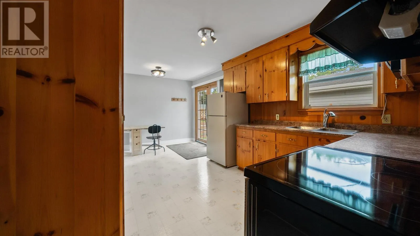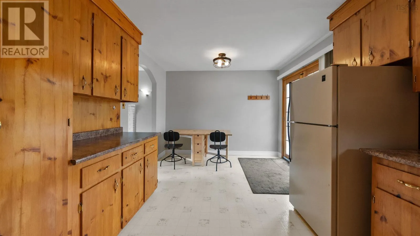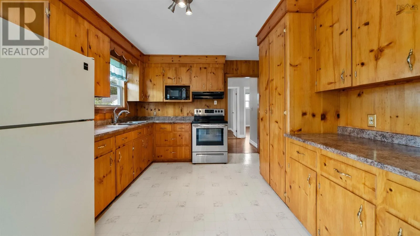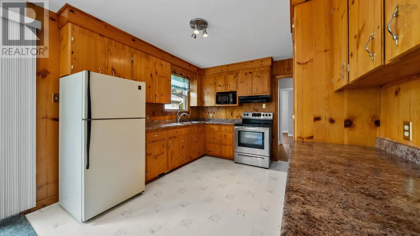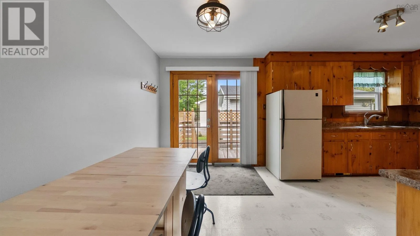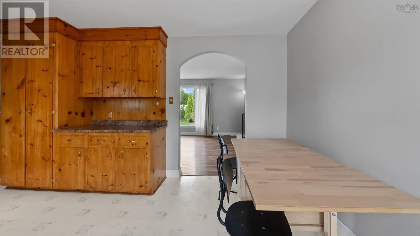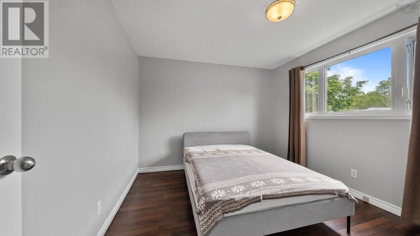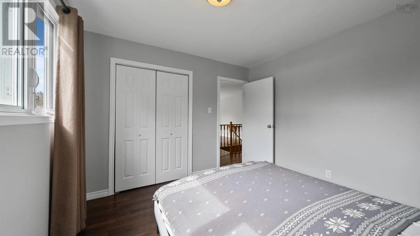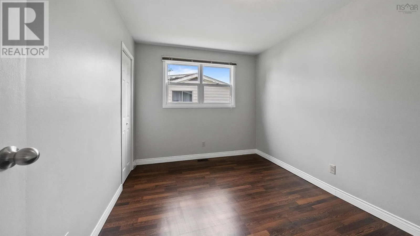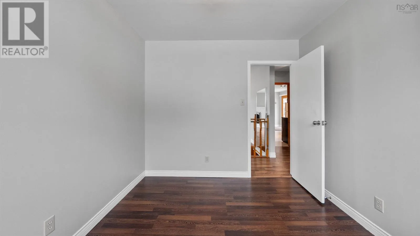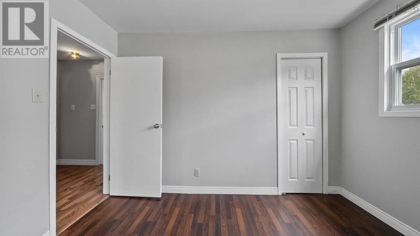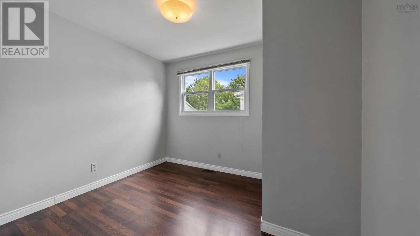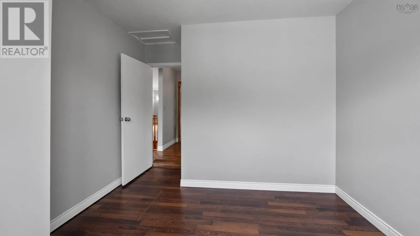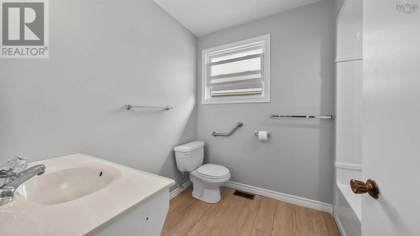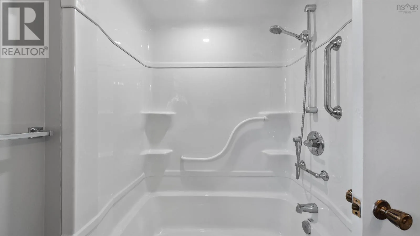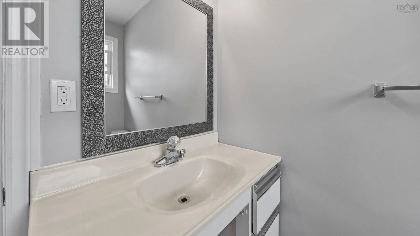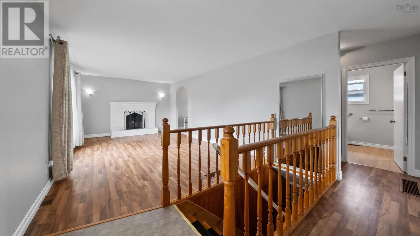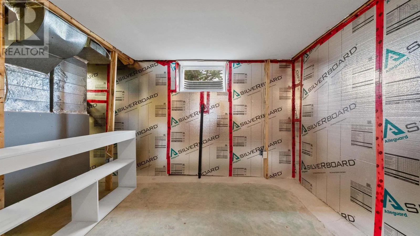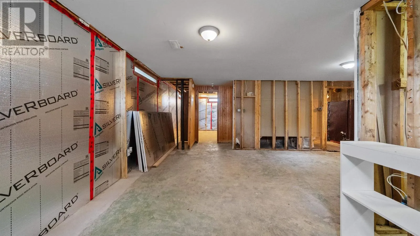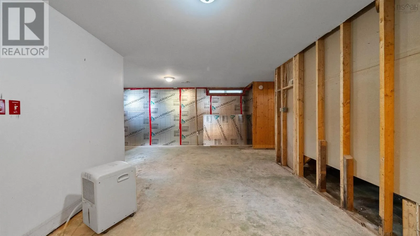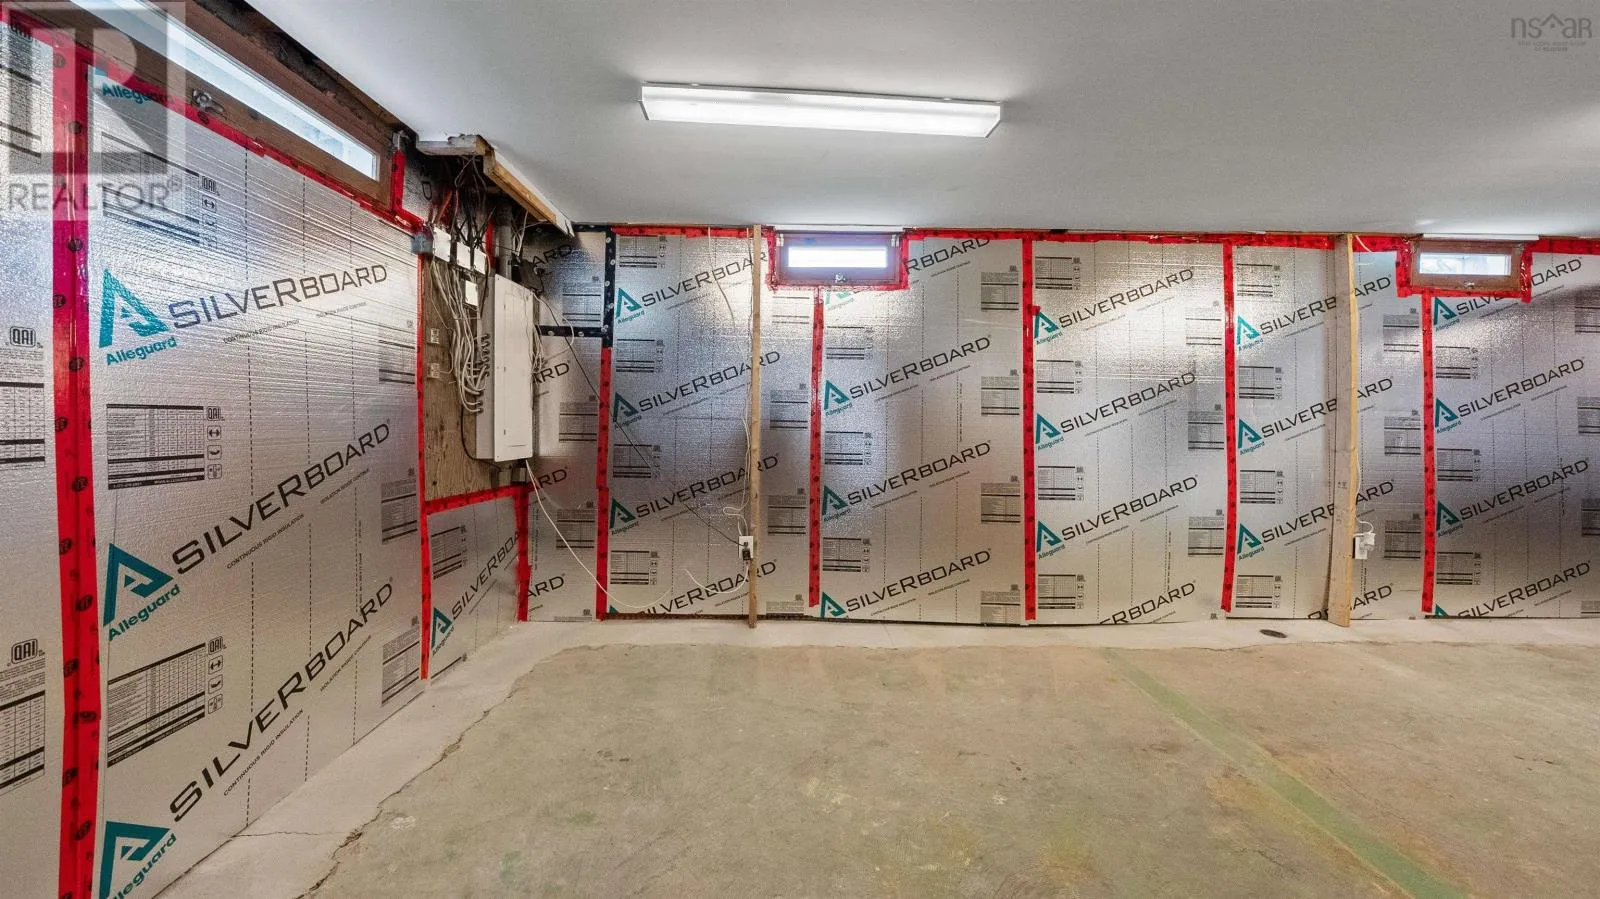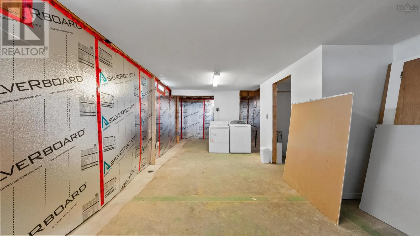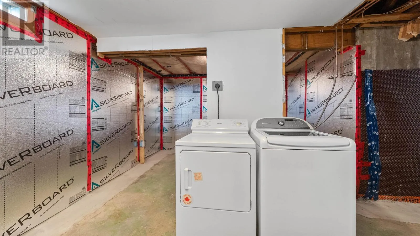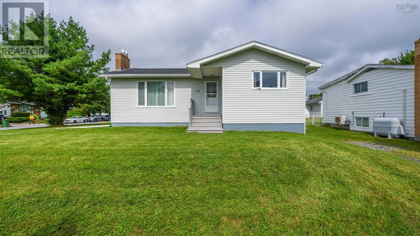
Left after Leslie Thomas Junior High then left again. This home offers comfortable living today with plenty of room to grow for years to come. This sweet, well-cared-for 3 bedroom bungalow in the heart of Lower Sackville sits on a spacious 8,040 sqft. corner lot with two driveways and a wired, insulated 1.5 car detached garage. Freshly painted and move-in ready with a second bathroom already roughed in, an upgraded 200amp panel (2026), new blown-in insulation (2026) and sump pump (2023) for peace of mind. If you're looking for location and convenience, you're just steps away from Metropolitan Avenue Park and Grand Oak and Second Lake hiking trails, with First Lake and Kinsmen Park Beach, Sackville Community Arena and all your shopping needs less than five minutes away. The main level showcases an inviting, functional layout while the plumbed, unfinished lower level offers an exciting opportunity to nearly double your living space whenever you're ready! Whether you envision a space for your family to entertain and enjoy nights in, additional bedrooms, that fancy laundry room of your dreams or a combination of it all, theres plenty of space to make it your own while adding value along the way. Well maintained, inviting and full of possibilities, this is a home youll want to see in person to appreciate everything it has to offer! (id:27476)