107 Upper Pembroke Road, Pembroke, Nova Scotia B0N 2P0

Listed for:
$219,900
3 beds
1 baths
Listed 3 days ago
House for rent: 107 Upper Pembroke Road, Pembroke, Nova Scotia B0N 2P0

View all 21 photos

About

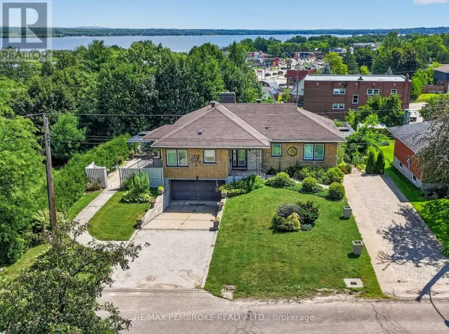
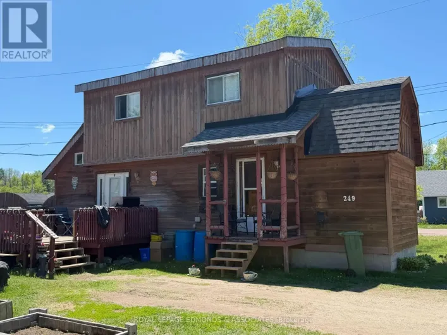
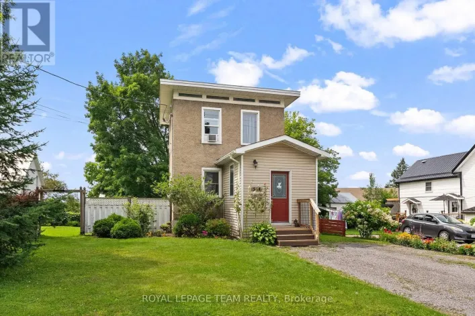
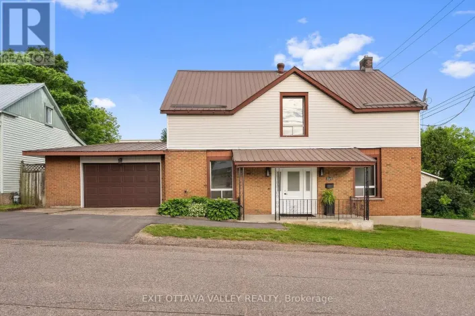
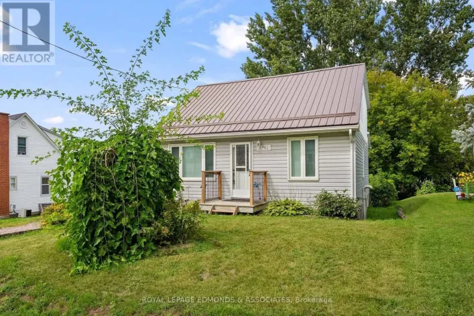
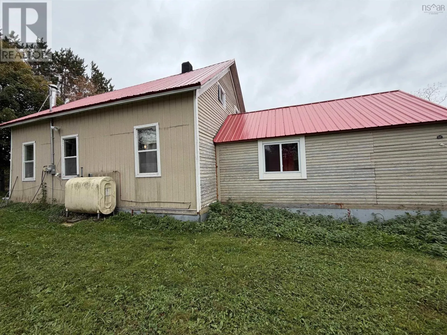
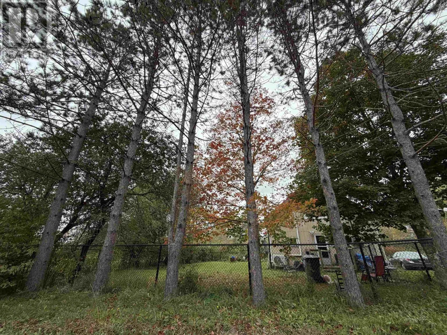
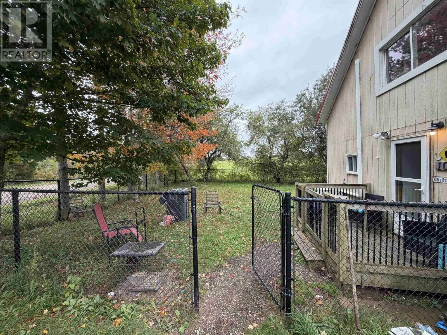
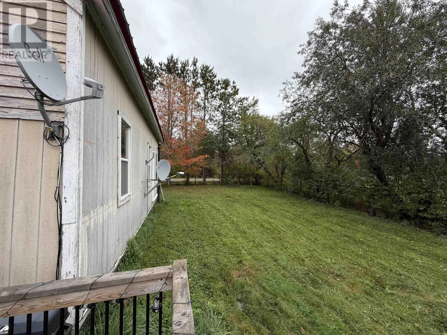
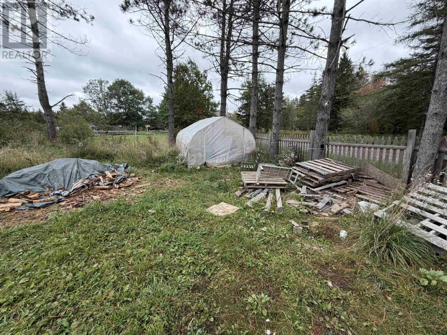
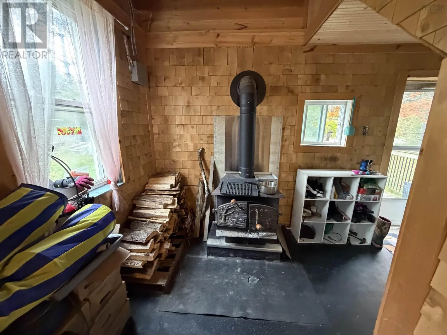
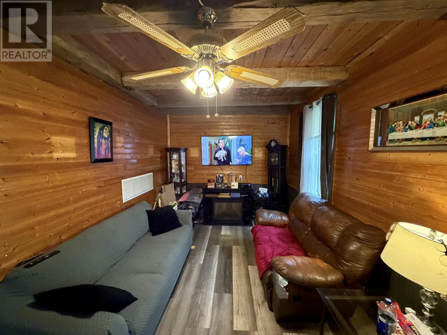
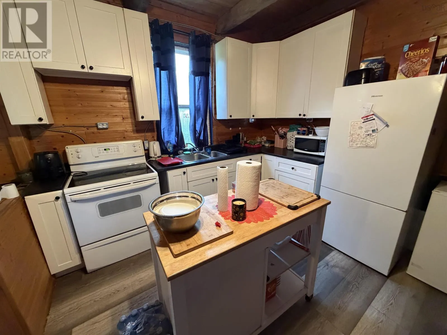
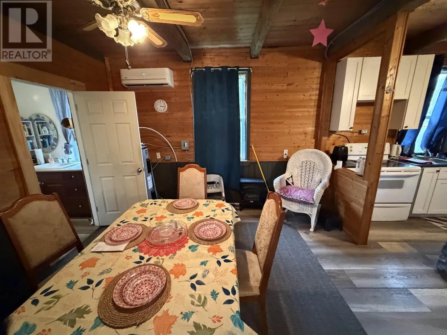
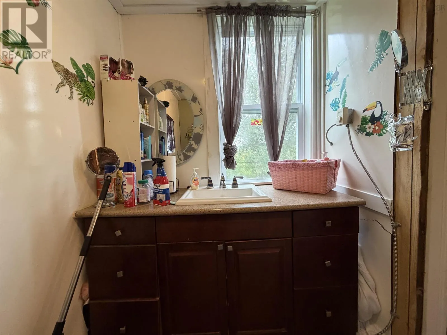
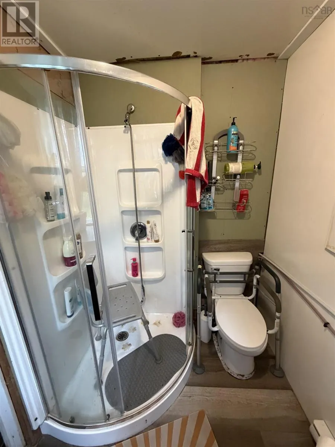
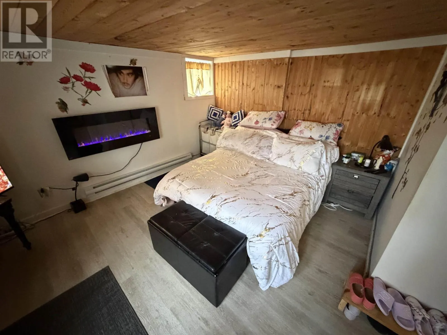
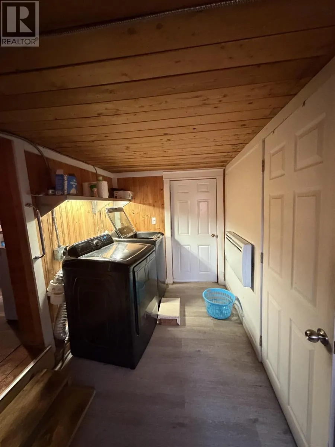
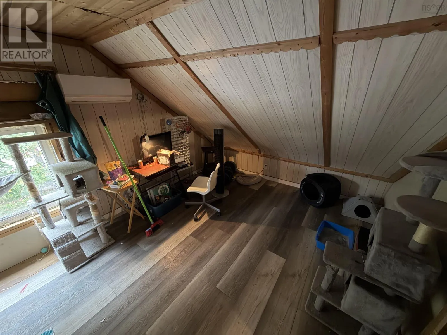
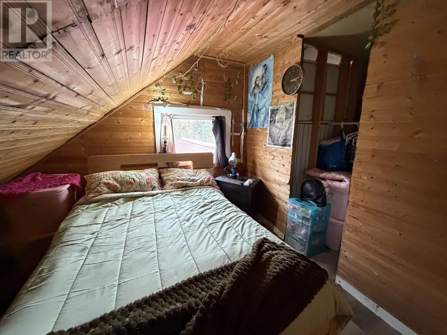
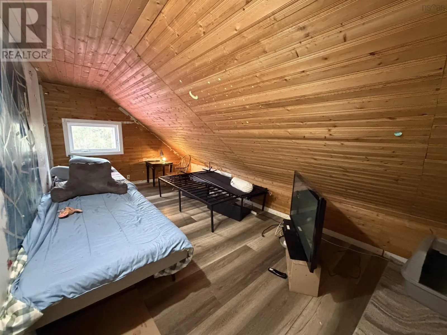
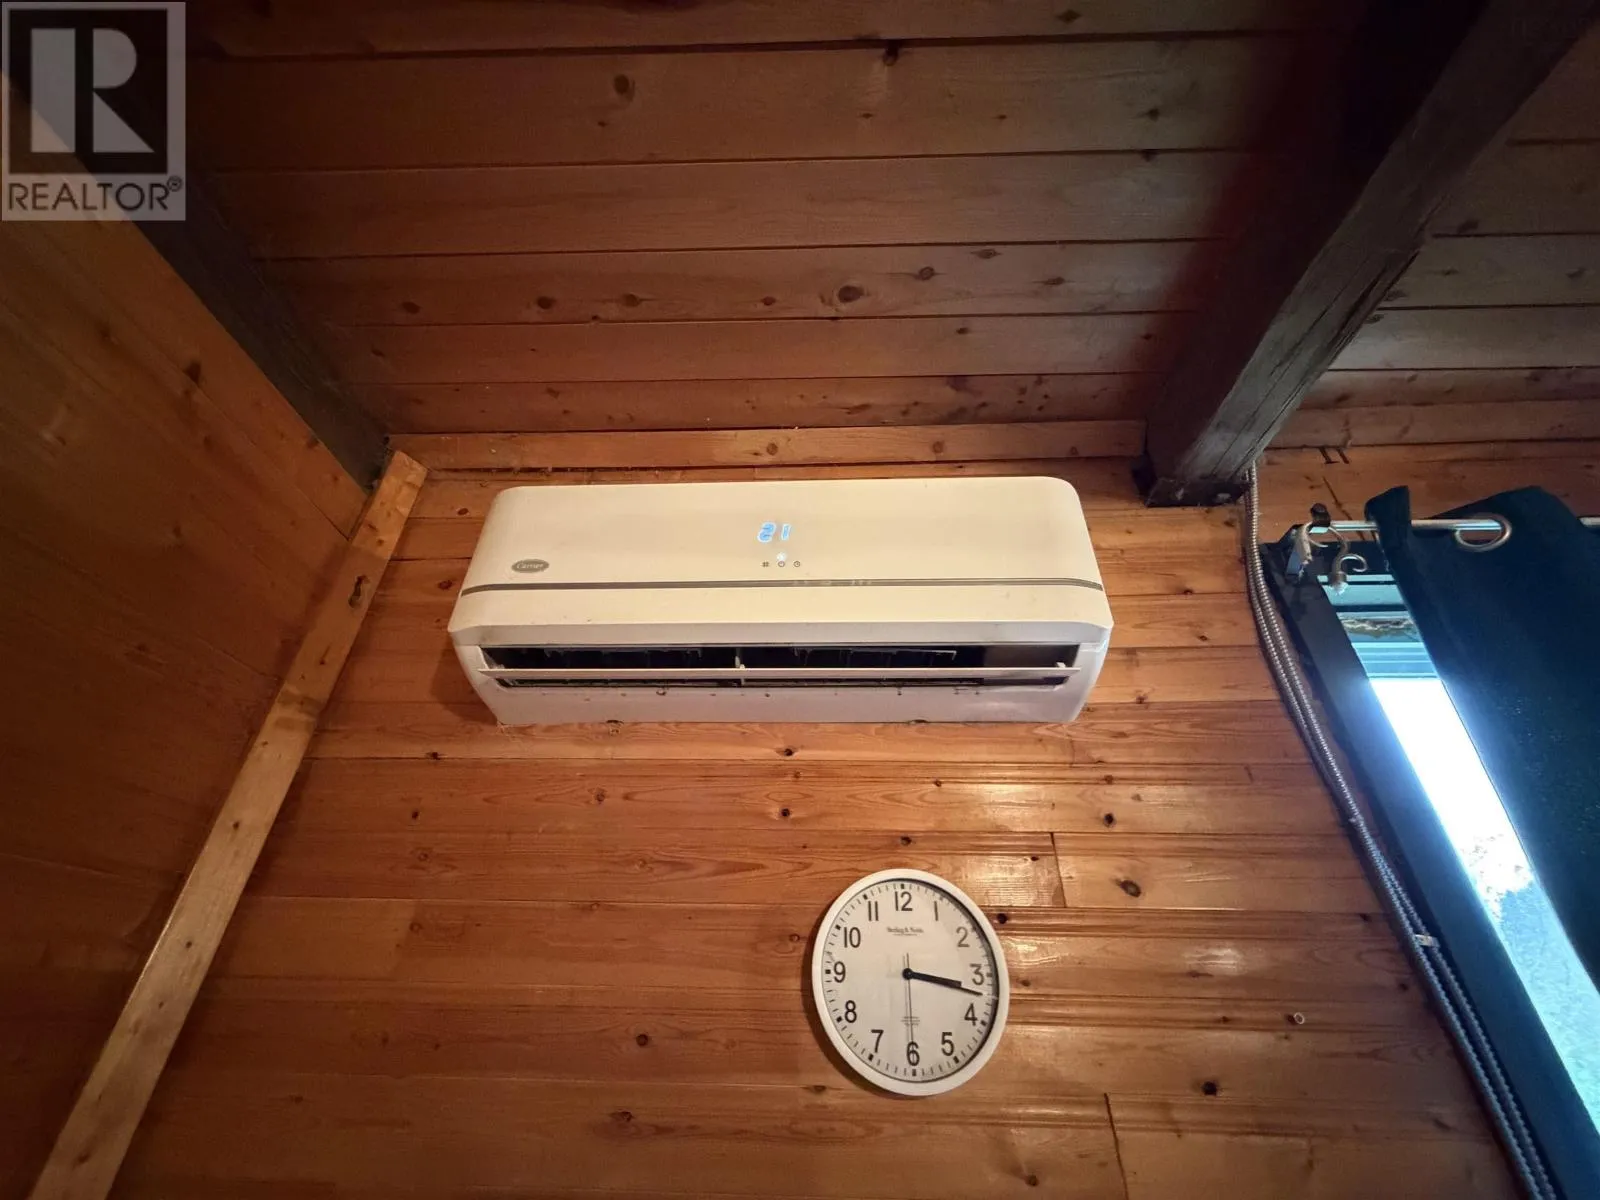
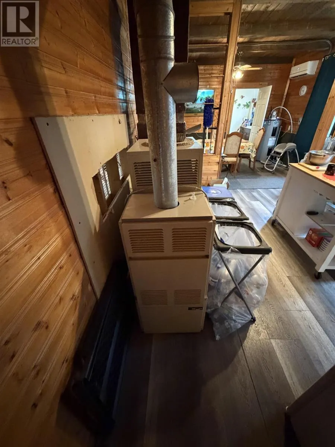
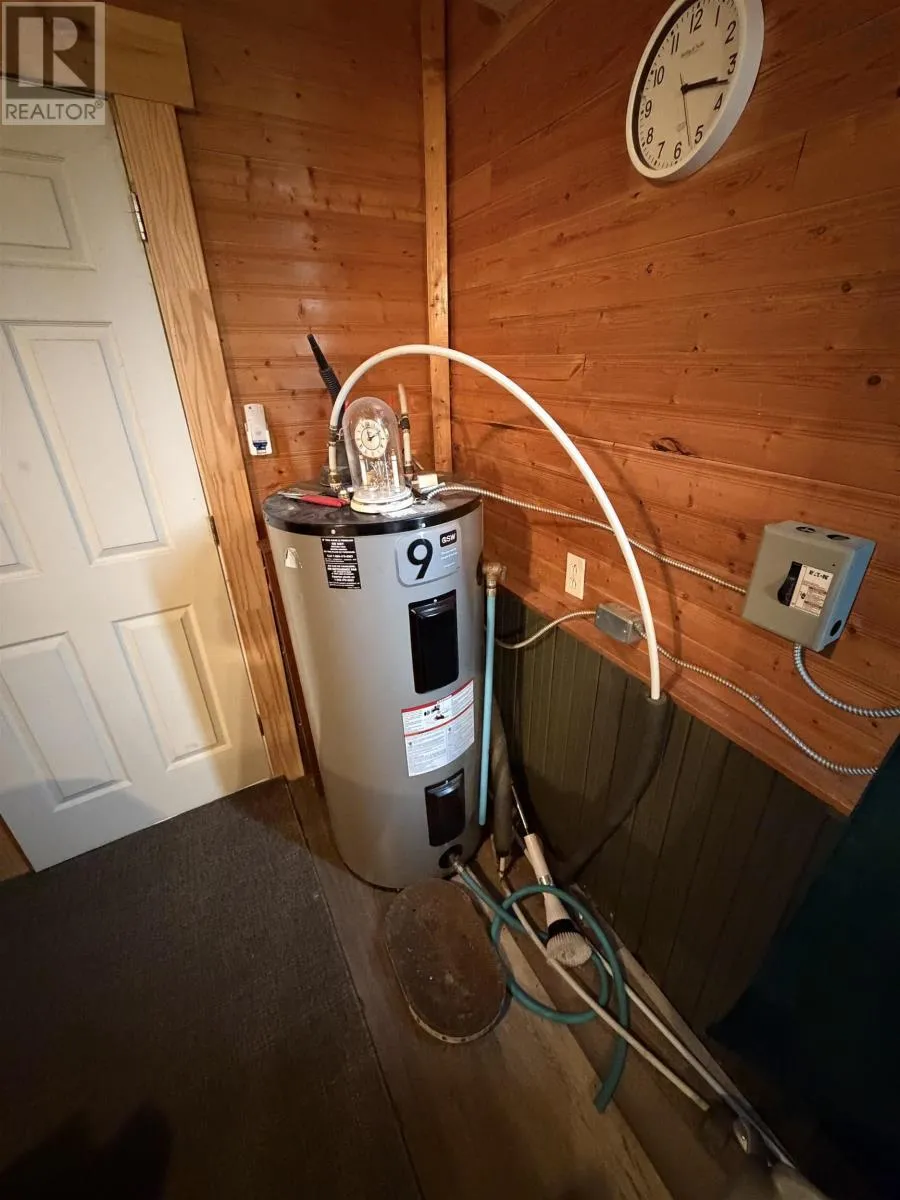
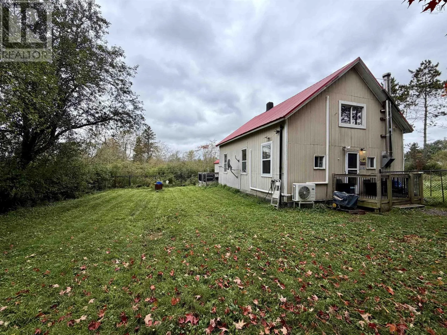
Hwy 289 to Pembroke Road to Upper Pembroke Road Spacious 1.5 Storey three bedroom home on Upper Pembroke Road, Pembroke Nova Scotia. The layout offers a functional updated kitchen, main floor laundry, an updated bathroom and a generous primary bedroom on the main floor, with appliances including an electric range, refrigerator, washer, dryer and deep freeze. Flexible heating options include ductless heat pumps, oil furnace, baseboard electric, Electric space heater, and a wood stove for year round comfort. Outside, the landscaped and fenced lot (under half an acre) features a deck and wood sided exterior with a durable metal roof, giving you room to enjoy the outdoors in a quiet rural setting with frequent wildlife. Nearby you'll find easy access to hiking trails, waterfalls, fishing, and exploring including Burnside Community Falls. The Pembroke Music Festival is just up the road and everyday amenities (including local co-op in Upper Stewiacke) are approx 10 mins away. School bus service is available in the area. A practical country property with solid updates, outdoor space and peaceful setting that's still conveniently close to local services. (id:27476)

Property Highlights

MLS® Number
202624619
Type
Single Family
Community Name
Pembroke
Ownership Type
Freehold
Land Size
0.4373 ac

Building

Building Type
House
Storeys
1.50
Square Footage
1392 sqft
Bathrooms Total
1
Bedrooms Above Ground
3
Bedrooms Total
3
Amenities
Place of Worship
Exterior Finish
Wood siding
Fireplace Present
No
Basement Type
Crawl space
Basement Features
Building Heating Type
Baseboard heaters, Forced air, Furnace, Heat Pump, Ductless, Space Heater, Stove
Heating Fuel
Electric, Oil, Wood
Building Cooling Type
Air Conditioned

Utilities

Water
Dug Well
Utility Sewer
Septic System

Room Layout

Bedroom
Second level
18.7x4.9+9.10x3.5
Bedroom
Second level
18.3x4.9
Recreational, Games room
Second level
10.10x8.3
Living room
Main level
17x10.2
Foyer
Main level
12.5x6.8
Dining nook
Main level
12.5x13.2
Kitchen
Main level
10.10x13.1
3pc Bathroom
Main level
5.6x8.10
Laundry room
Main level
6.7x14.2
Primary Bedroom
Main level
2.7x8.10+10.6x13.11

Location

Learn more about this property
Listing provided by:
Hants Realty Ltd.
MLS® number:
202624619
Agent:
Matthew Ward
*Indicates required field
Name is required
Email is required
Please enter a valid phone number (e.g., 416-111-1111).

Community Spotlight: Homes For sale in Your Neighborhood