245 Forced Road, Pembroke, Ontario K8A 5J3

Listed for:
$279,900
3 beds
1 baths
Listed 21 days ago
House for rent: 245 Forced Road, Pembroke, Ontario K8A 5J3

View all 38 photos

About

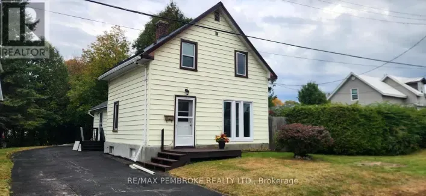
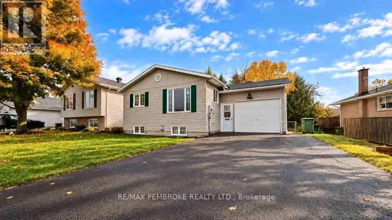
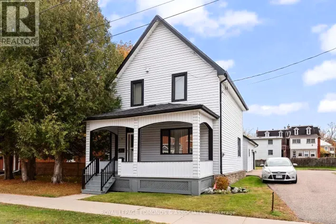
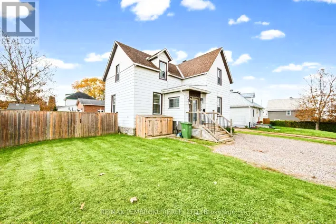
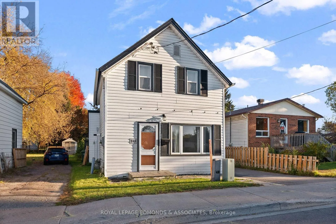
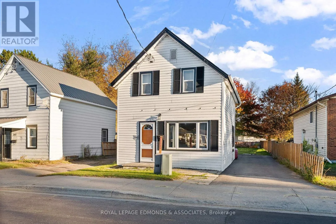
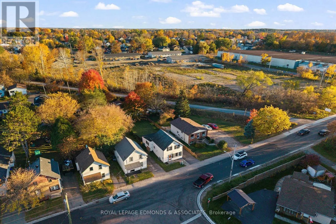
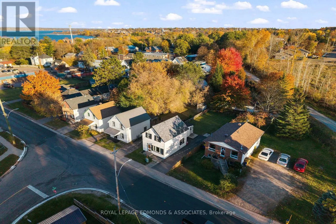
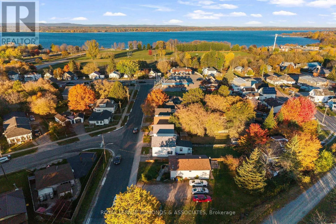
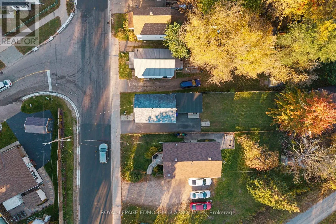
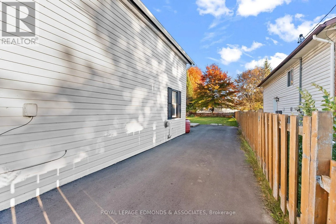
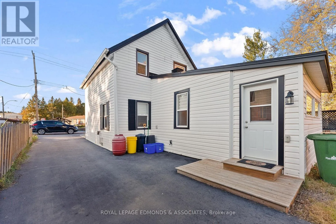
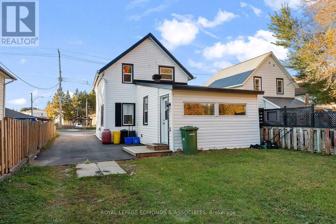
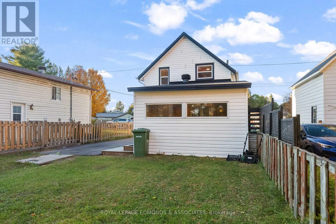
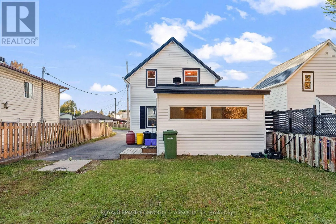
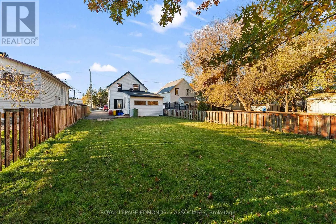
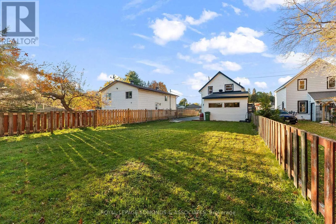
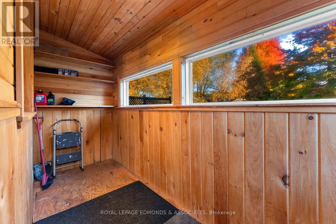
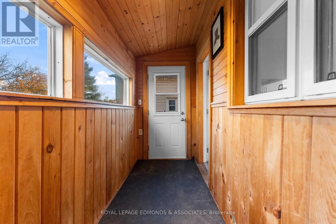
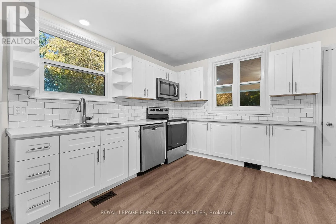
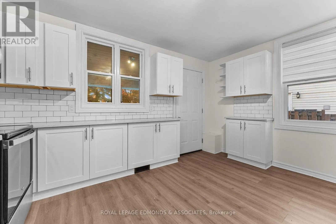
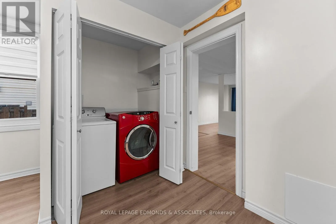
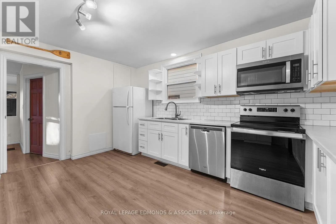
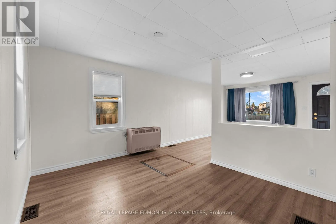
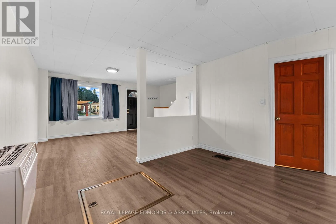
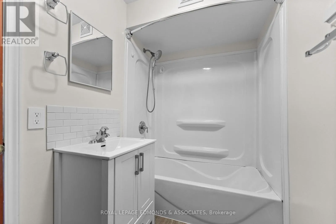
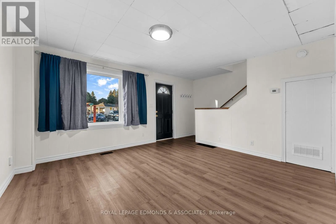
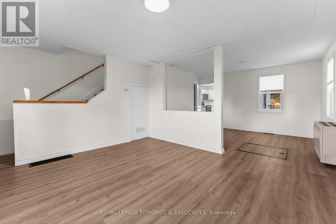
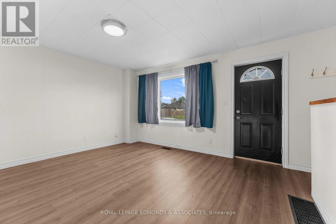
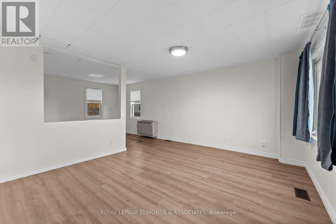
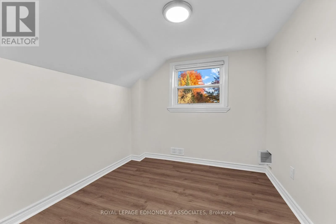
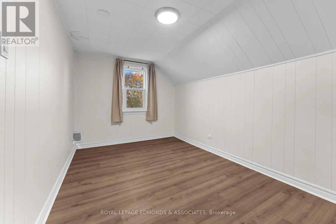
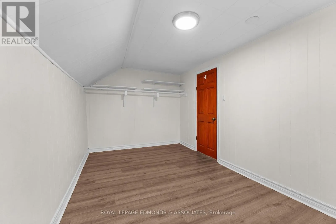
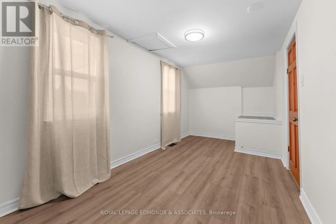
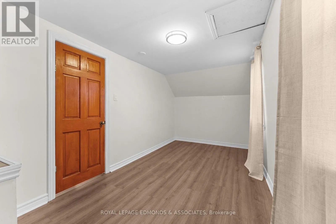
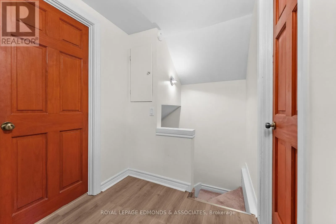
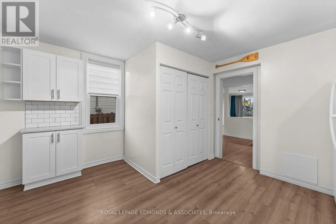
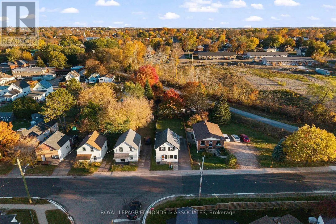
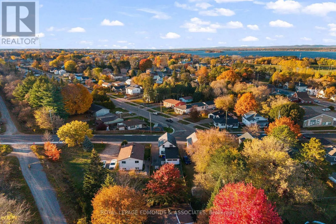
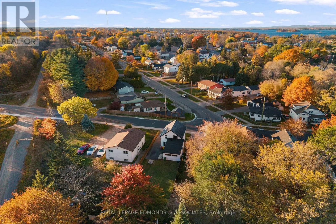
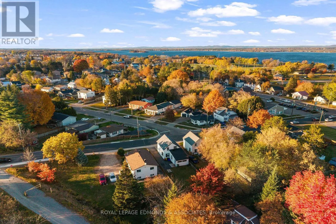
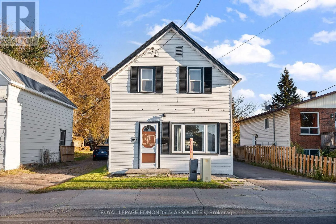
Cross Streets: Pembroke St. W. / Forced Rd. ** Directions: Pembroke St. W. to Forced Rd. South on Forced Rd. Property is on the left, just before the Algonquin Trail. Welcome to this well-maintained 3-bedroom, 1-bathroom starter home, ideally located in central Pembroke. Thoughtful updates over the past few years include a new kitchen, flooring, electrical, on-demand hot water, most windows, exterior door, and fresh paint throughout. Recent exterior waterproofing on the crawl space and a newly repaved driveway add peace of mind. Enjoy the rear sunporch and partially fenced yard, along with low-maintenance living and utility costs. Located a block from Riverside park and steps from the Algonquin Trail, you can take advantage of everything nature has to offer! Close to the college, west-end mall, restaurants and other amenities. This home is move-in ready and presents a great opportunity for first-time buyers or anyone looking to downsize. Come see all this inviting home has to offer. Please allow 24 hours irrevocable on all offers. (id:27476)

Property Highlights

MLS® Number
X14115778
Type
Single Family
Community Name
530 - Pembroke
Ownership Type
Freehold
Land Size
33 x 120 FT ; 0
Parking Space Total
3

Building

Building Type
House
Storeys
1.50
Square Footage
1100 - 1500 sqft
Bathrooms Total
1
Bedrooms Above Ground
3
Bedrooms Total
3
Exterior Finish
Vinyl siding
Fireplace Present
No
Basement Type
Crawl space, None
Basement Features
Building Heating Type
Forced air
Heating Fuel
Natural gas
Building Cooling Type
None

Utilities

Water
Municipal water
Utility Sewer
Sanitary sewer

Room Layout

Primary Bedroom
Second level
4.52 m x 2.57 m
Bedroom
Second level
4.52 m x 2.57 m
Bedroom
Second level
2.67 m x 2.59 m
Living room
Main level
4.19 m x 3.88 m
Dining room
Main level
3.61 m x 3.04 m
Kitchen
Main level
4.09 m x 4.09 m
Bathroom
Main level
2.72 m x 1.5 m
Sunroom
Main level
4.01 m x 1.27 m

Location

Learn more about this property
Listing provided by:
ROYAL LEPAGE EDMONDS & ASSOCIATES
MLS® number:
X14115778
Agent:
Tony Davies
*Indicates required field
Name is required
Email is required
Please enter a valid phone number (e.g., 416-111-1111).

Community Spotlight: Homes For sale in Your Neighborhood