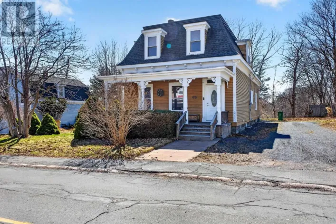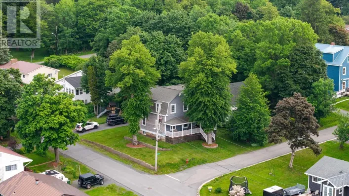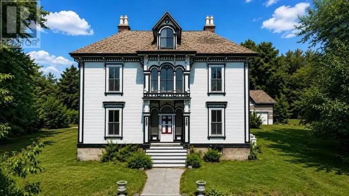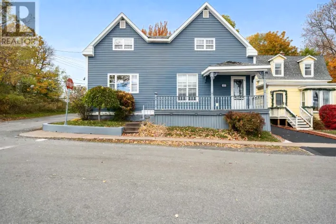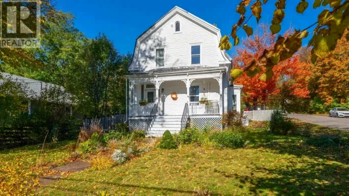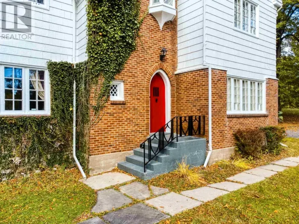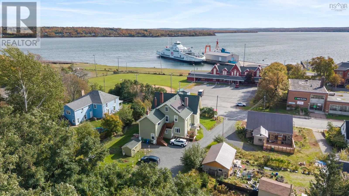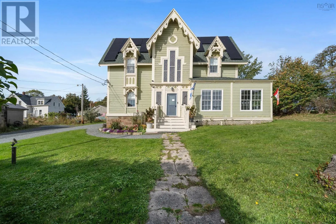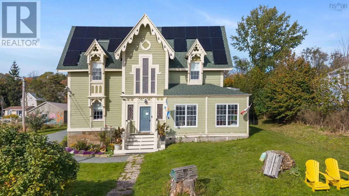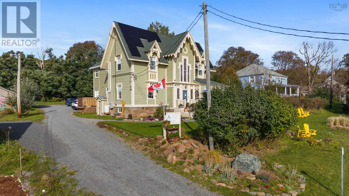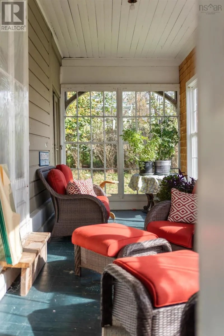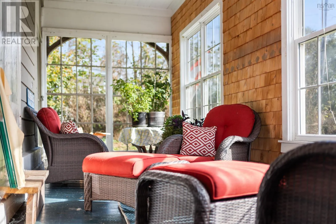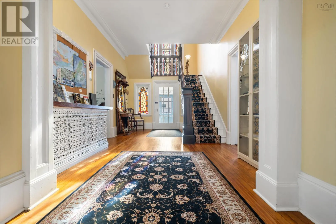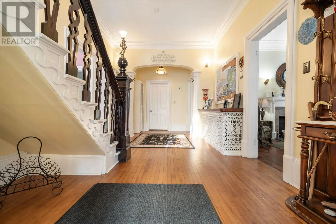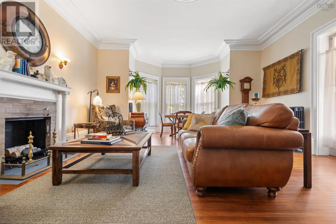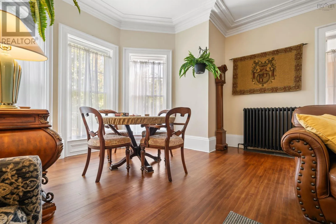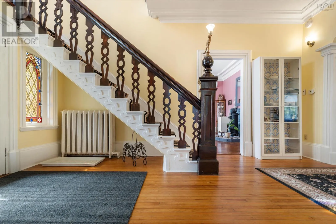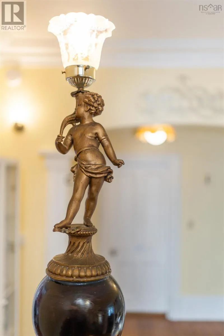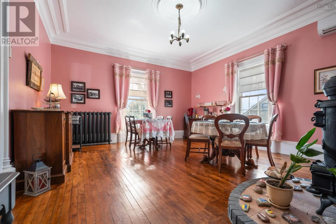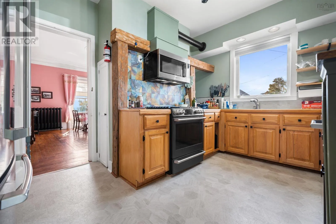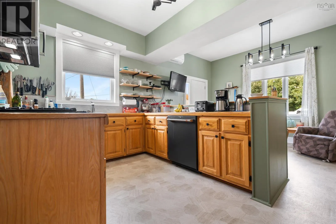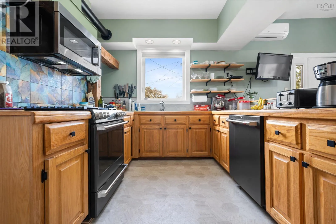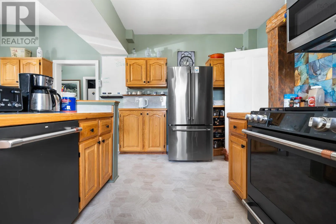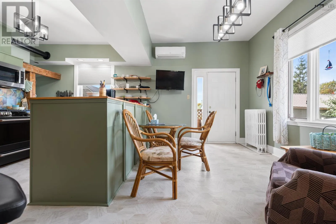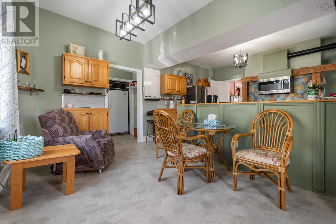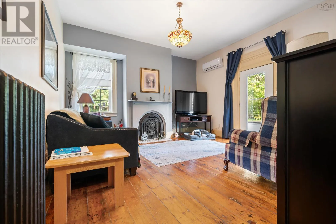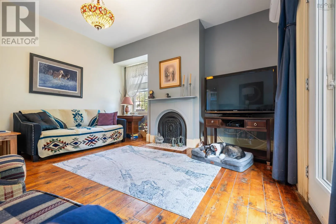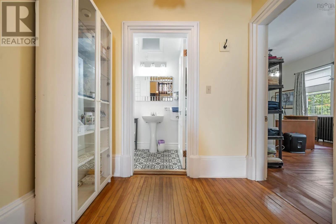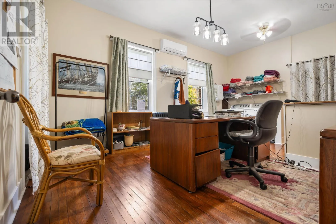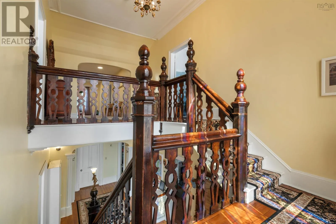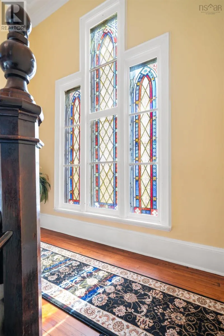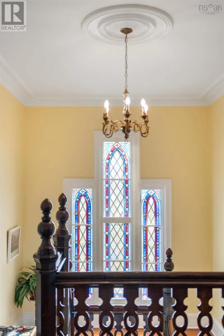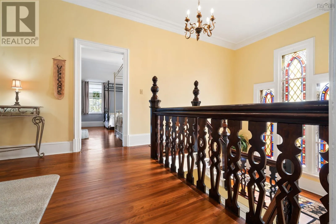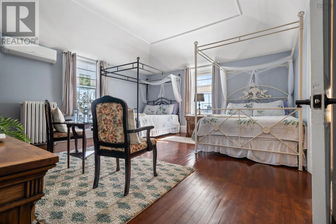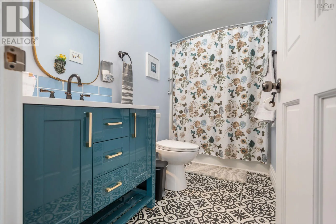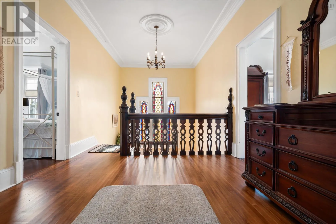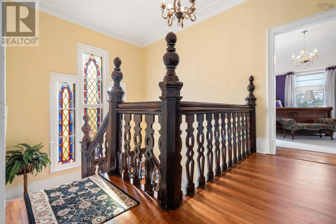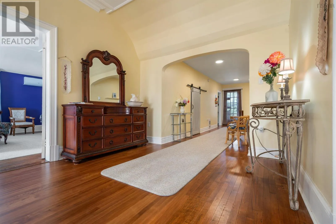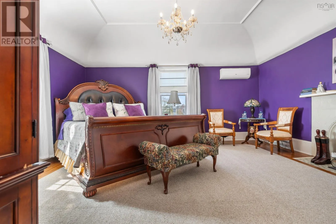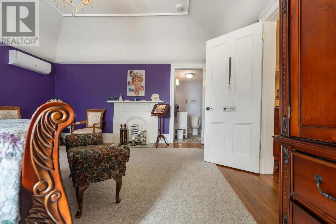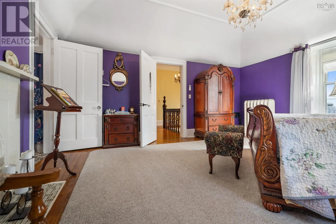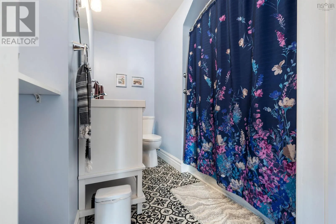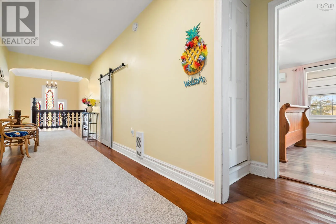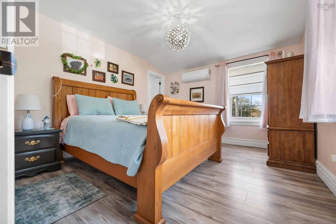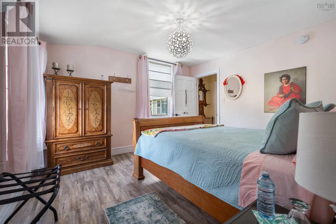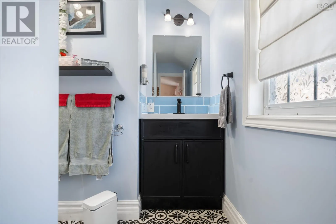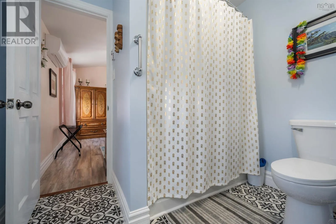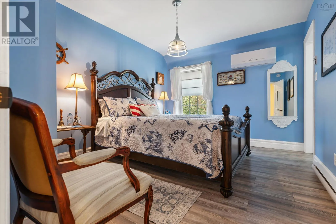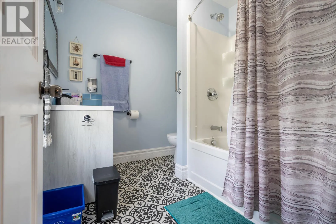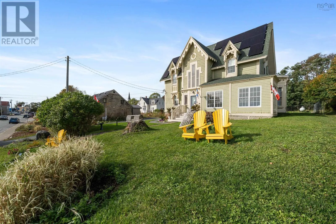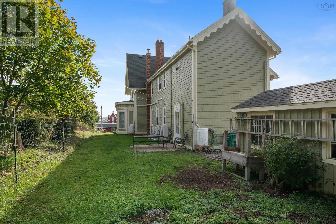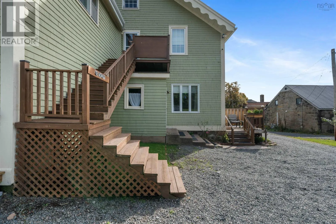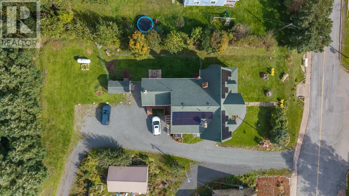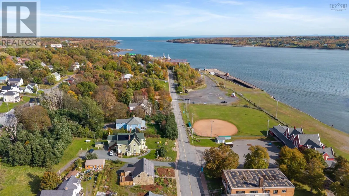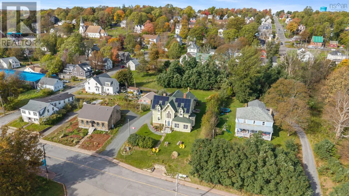
From Downtown Pictou to Front Street Its a Masterpiece! This Turnkey 4.55 star Bed & Breakfast with Proven Value! Lovingly restored and meticulously maintained, this five-bedroom, five and a half-bath property has a private ensuite for every bedroom and a proven track record of strong revenue and repeat guests. Operated successfully as a luxury B&B, its equally well suited to an owner-operator or an investor seeking an established hospitality business and an extraordinary residence. Architectural character is preserved throughout: a grand entrance and sweeping staircase framed by original millwork and classical mouldings, deep colored-glass windows that cast jewel-toned light across the interior, elegant details that evoke mansion-like grandeur. At the same time, extensive upgrades and thoughtful renovations provide modern comfort and reliable systems for smooth daily operation. The property features an energy-efficient solar panel array that helps lower operating costs and supports sustainable operations, plus heat pumps with air conditioning throughout for comfortable, consistent climate control year-round. The layout supports both guests and owners: separate private owner/manager access and living quarters create true work/life separation, while the main-floor dining room seats 10 and flows to a fully equipped, commercial-ready kitchenideal for breakfast service and small events. Intimate sitting areas and well-designed guest spaces enhance privacy and comfort for every visitor. This is a rare offering, an architecturally significant, income-producing property with charm and modern convenience. "Seabank" - a shipbuilders house in the days of sail... (id:27476)