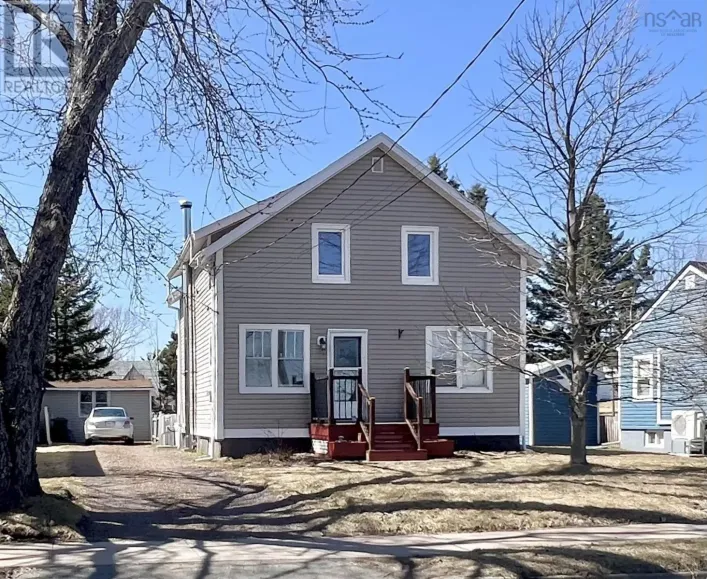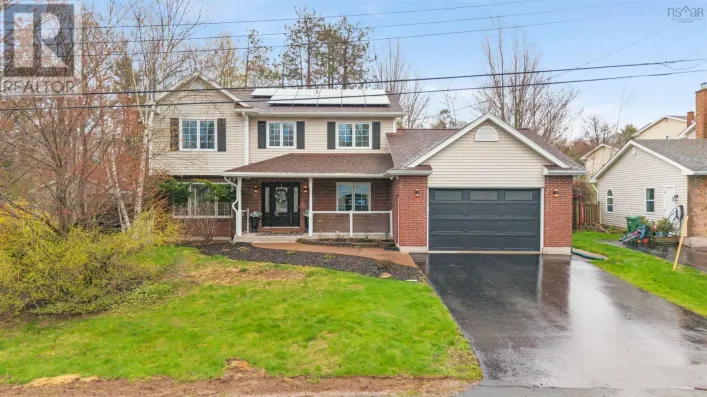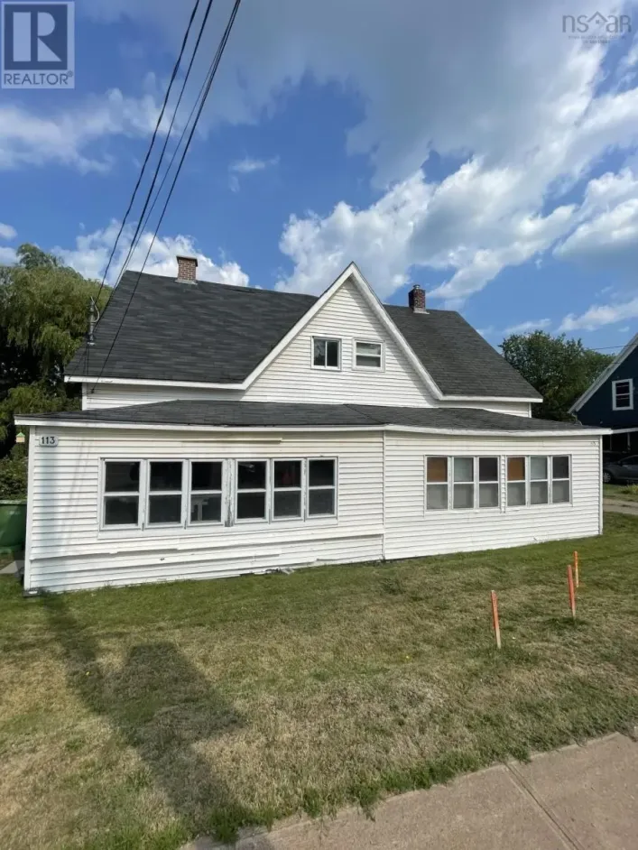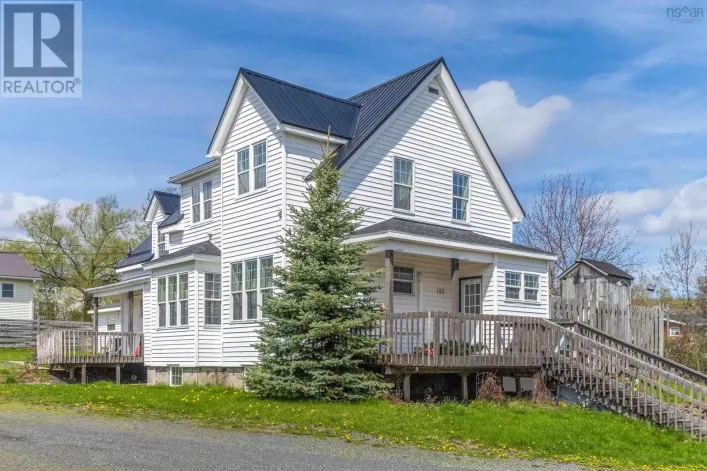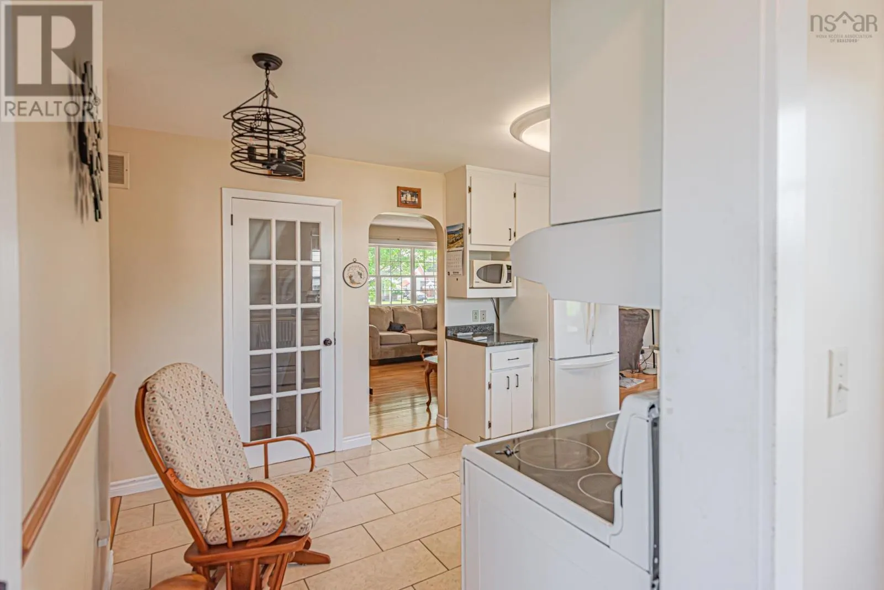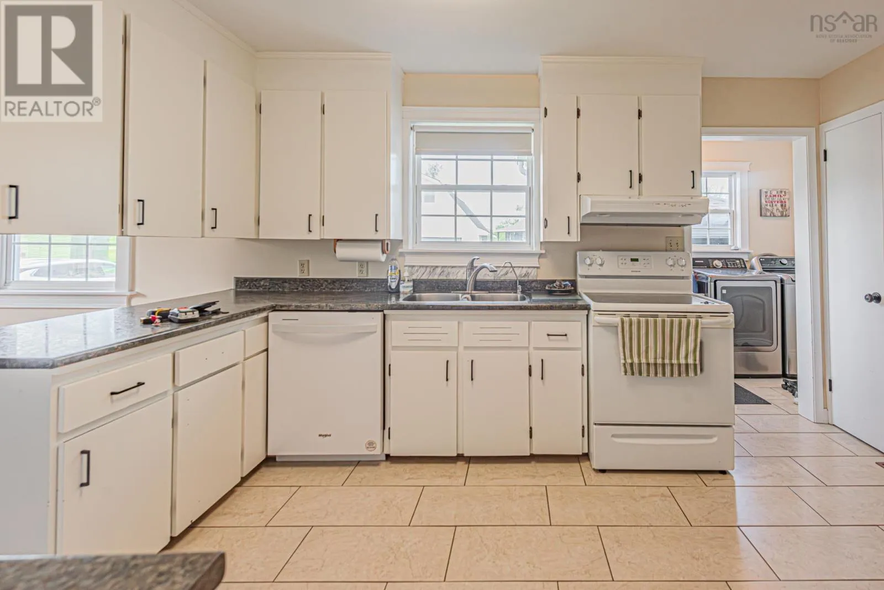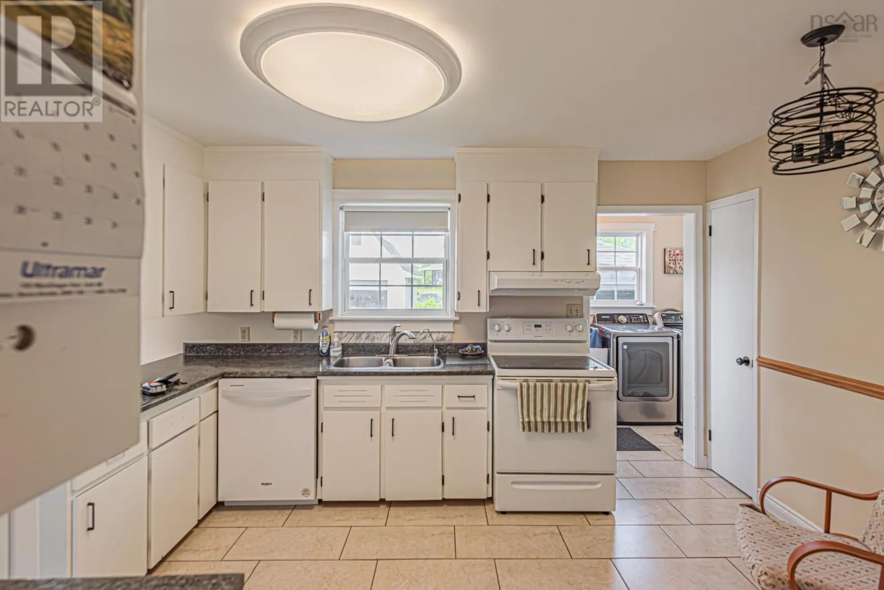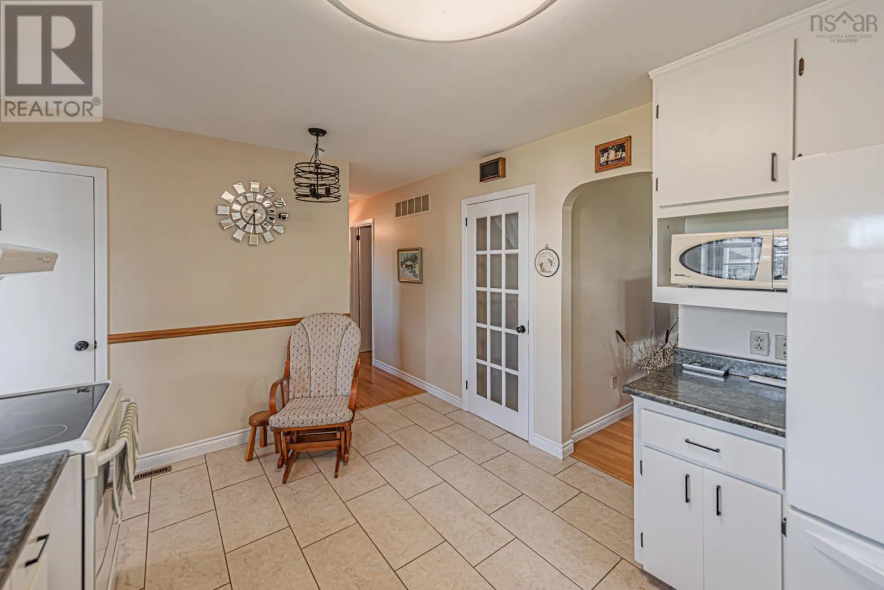
112 Pleasant Street, Stellarton, Nova Scotia B0K 1S0

Listed for:
$449,900
3 beds
2 baths
Listed 19 days ago
House for rent: 112 Pleasant Street, Stellarton, Nova Scotia B0K 1S0

View all 50 photos

About

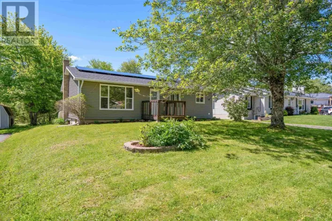
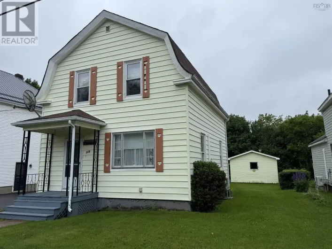
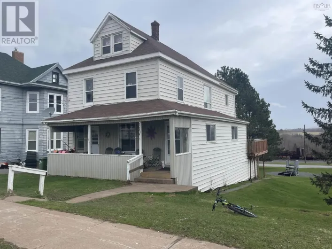
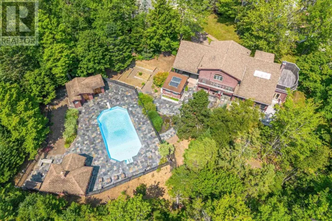
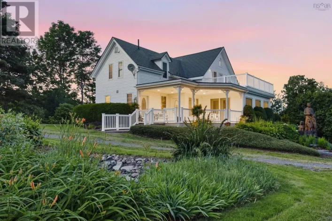
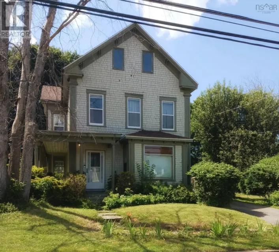
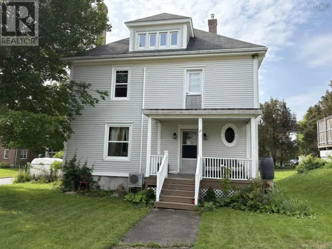
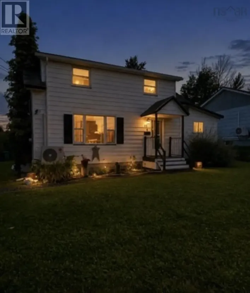
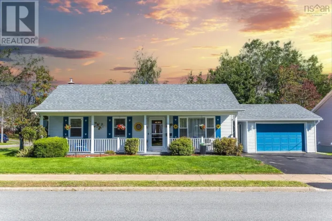
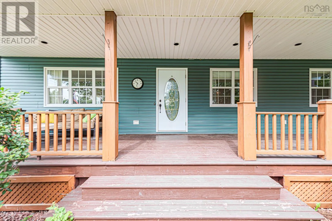
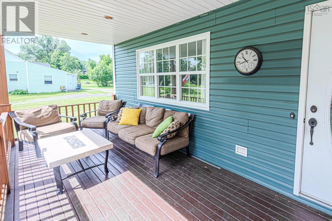
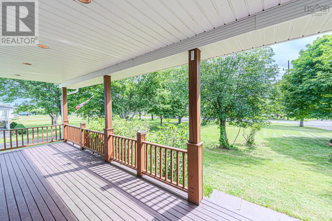
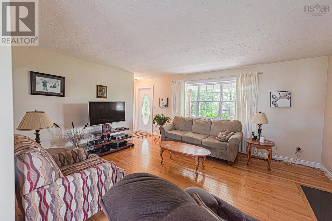
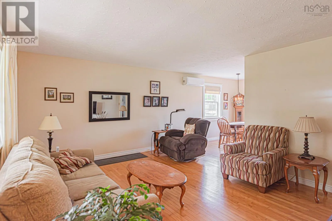
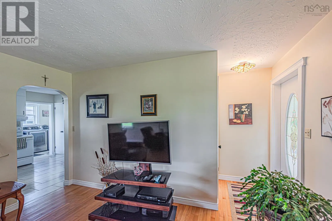
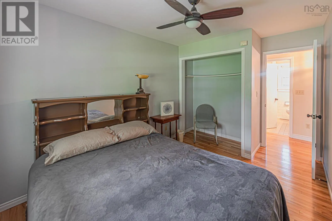
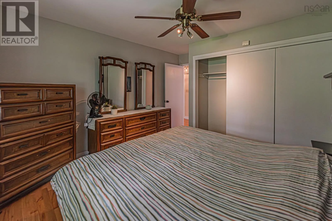
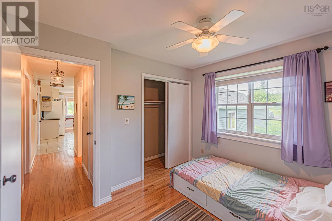
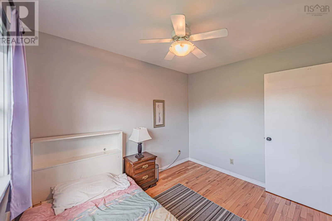
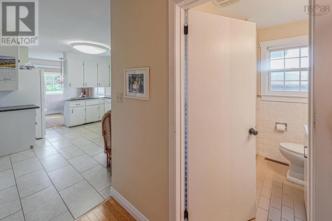
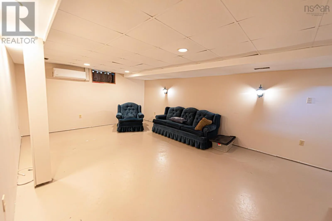
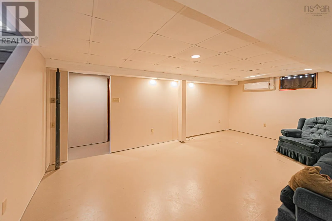
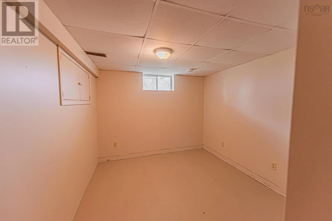
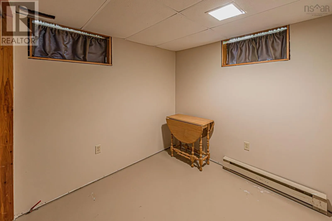
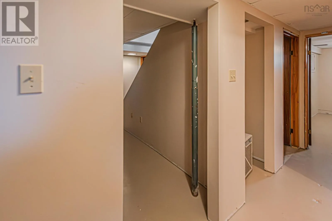
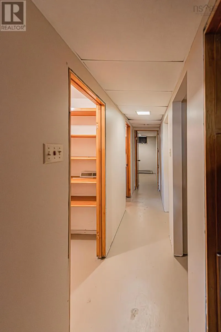
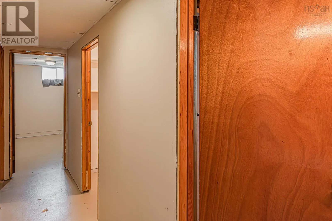
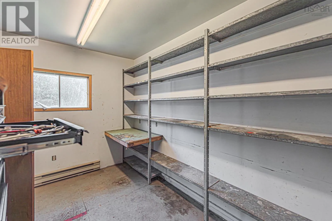
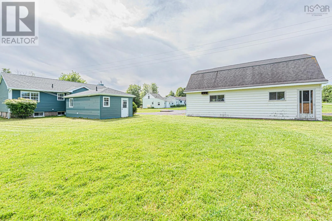
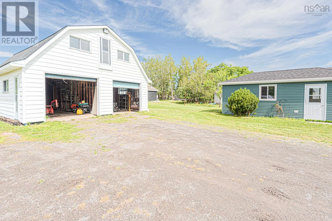
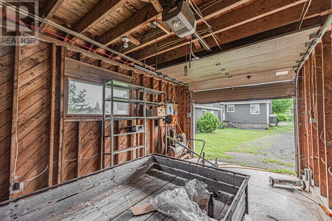
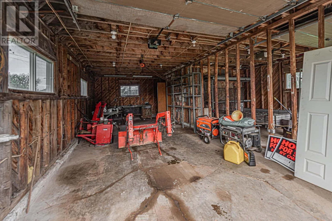
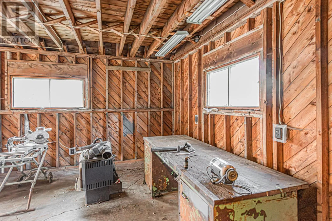
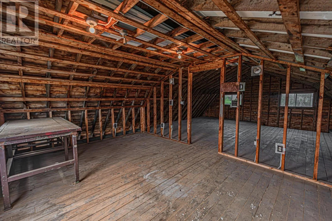
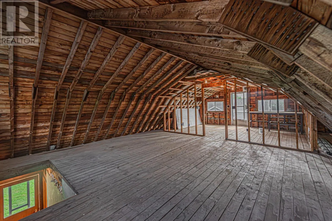
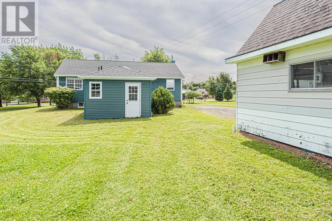
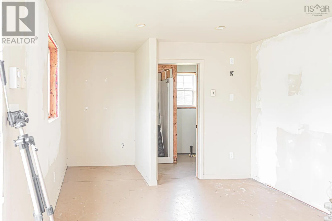
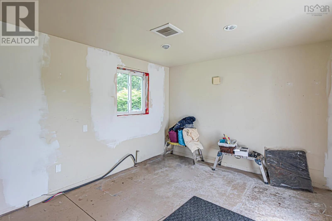
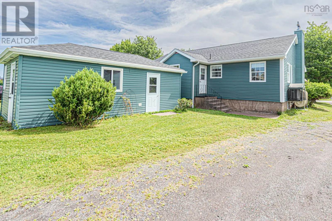
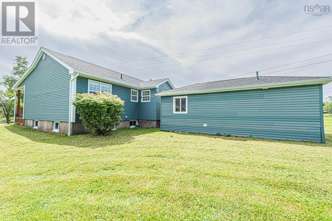
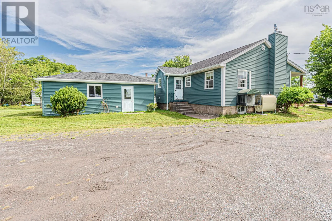
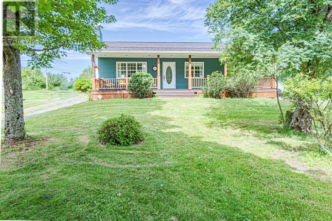
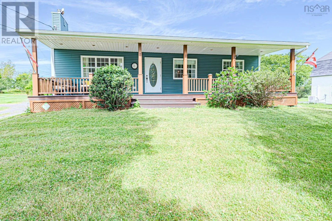
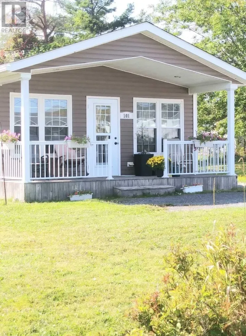
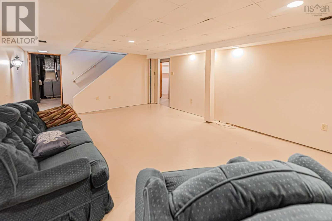
From Stellarton Road, right on Foster Avenue. Left onto Pleasant Street. Second property on the right. Offered for the first time by its original owner, this well-maintained 3-bedroom bungalow is a rare opportunity to own a property with incredible flexibility, space, and income potential.The bright and functional main level offers comfortable one-level living, while the spacious lower level presents the opportunity to create two additional bedrooms with the addition of egress windowsperfect for a growing family or added value.Outside, youll find an impressive two-storey, two-bay garage complete with an upper level and a dedicated office space, making it ideal for hobbyists, entrepreneurs, or anyone needing extra storage and workspace. Adding even more appeal is the tiny home located in the backyard. Equipped with in-floor heating and a bathroom, it offers excellent potential as a guest suite, home office, studio, or future rental opportunity (subject to any required approvals). Has hot tub hook up. Whether youre looking for your forever home, space to grow, or a property with exceptional versatility, this one checks all the boxes. Dont miss your chance to own this unique, one-owner property filled with possibilities! (id:27476)

Property Highlights

MLS® Number
202618725
Type
Single Family
Community Name
Stellarton
Ownership Type
Freehold
Land Size
0.3293 ac

Building

Building Type
House
Storeys
1.00
Square Footage
1843 sqft
Bathrooms Total
2
Bedrooms Above Ground
3
Bedrooms Total
3
Amenities
Park, Playground, Public Transit, Shopping, Place of Worship
Exterior Finish
Vinyl
Fireplace Present
No
Basement Type
Full (Partially finished)
Basement Features
Building Heating Type
Furnace, Heat Pump, Ductless
Heating Fuel
Electric, Oil
Building Cooling Type
Air Conditioned

Utilities

Water
Municipal water
Utility Sewer
Municipal sewage system

Room Layout

Recreational, Games room
Lower level
24x16.8
Other
Lower level
9.6x9.5
Other
Lower level
11.9x11.2
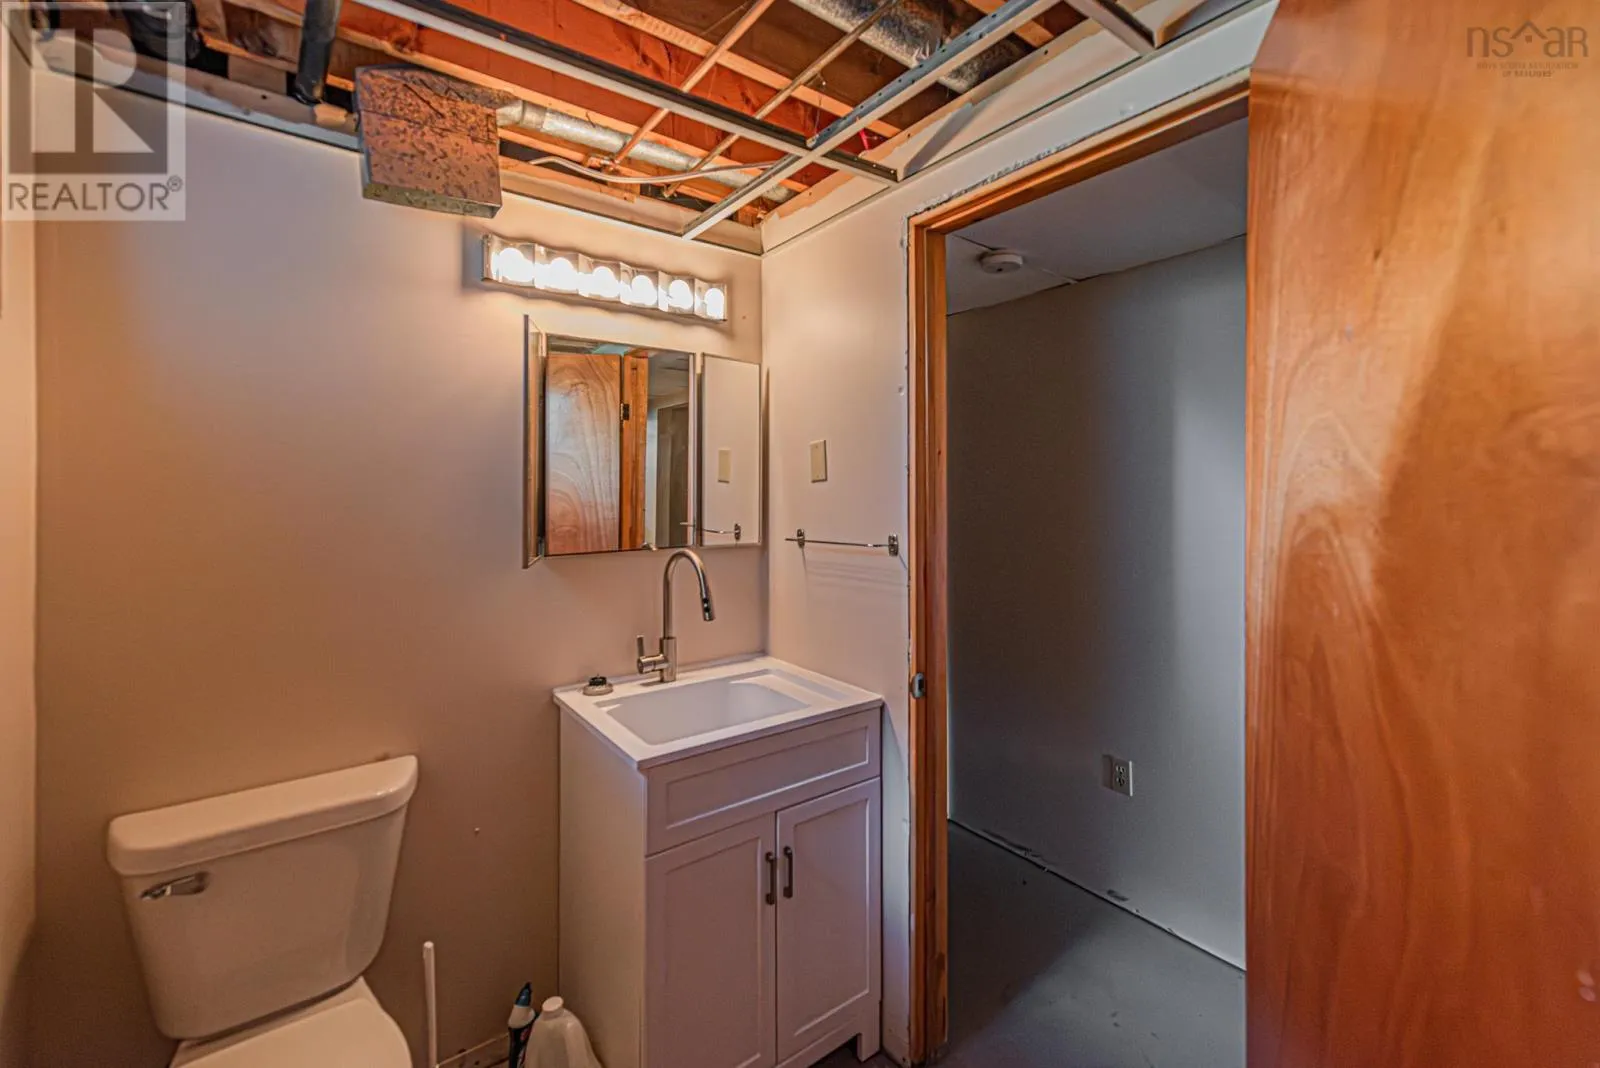
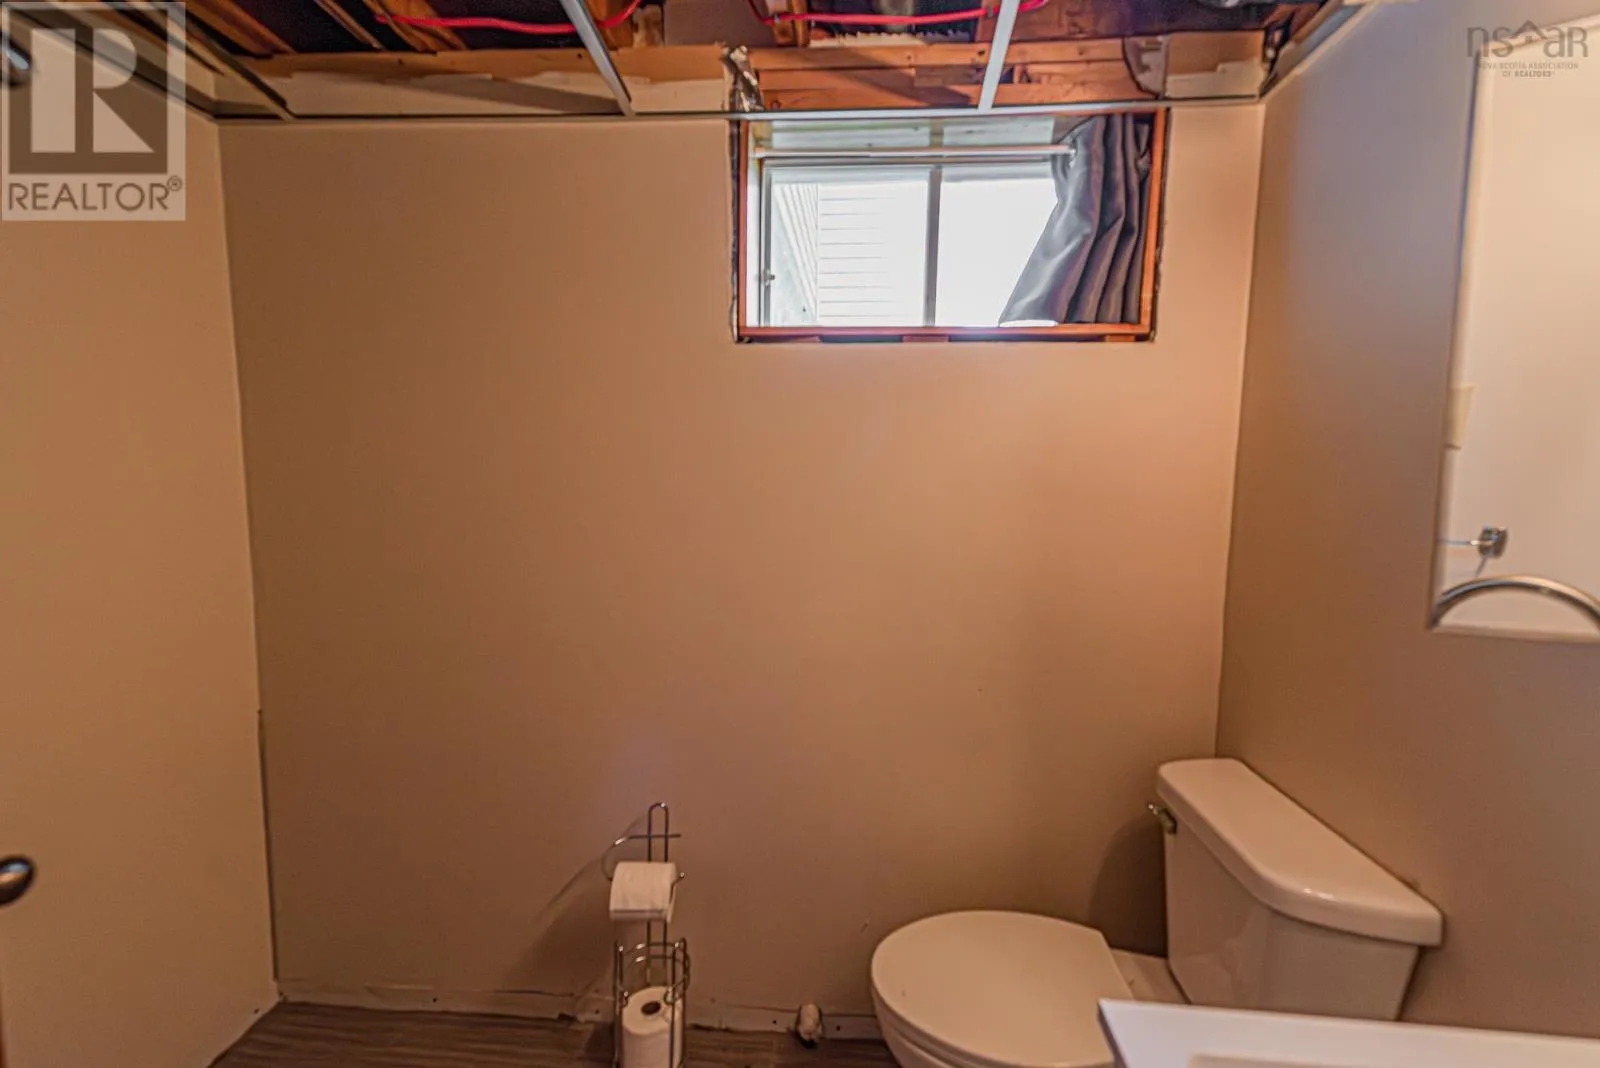
2pc Bathroom
Lower level
5.9x8.9
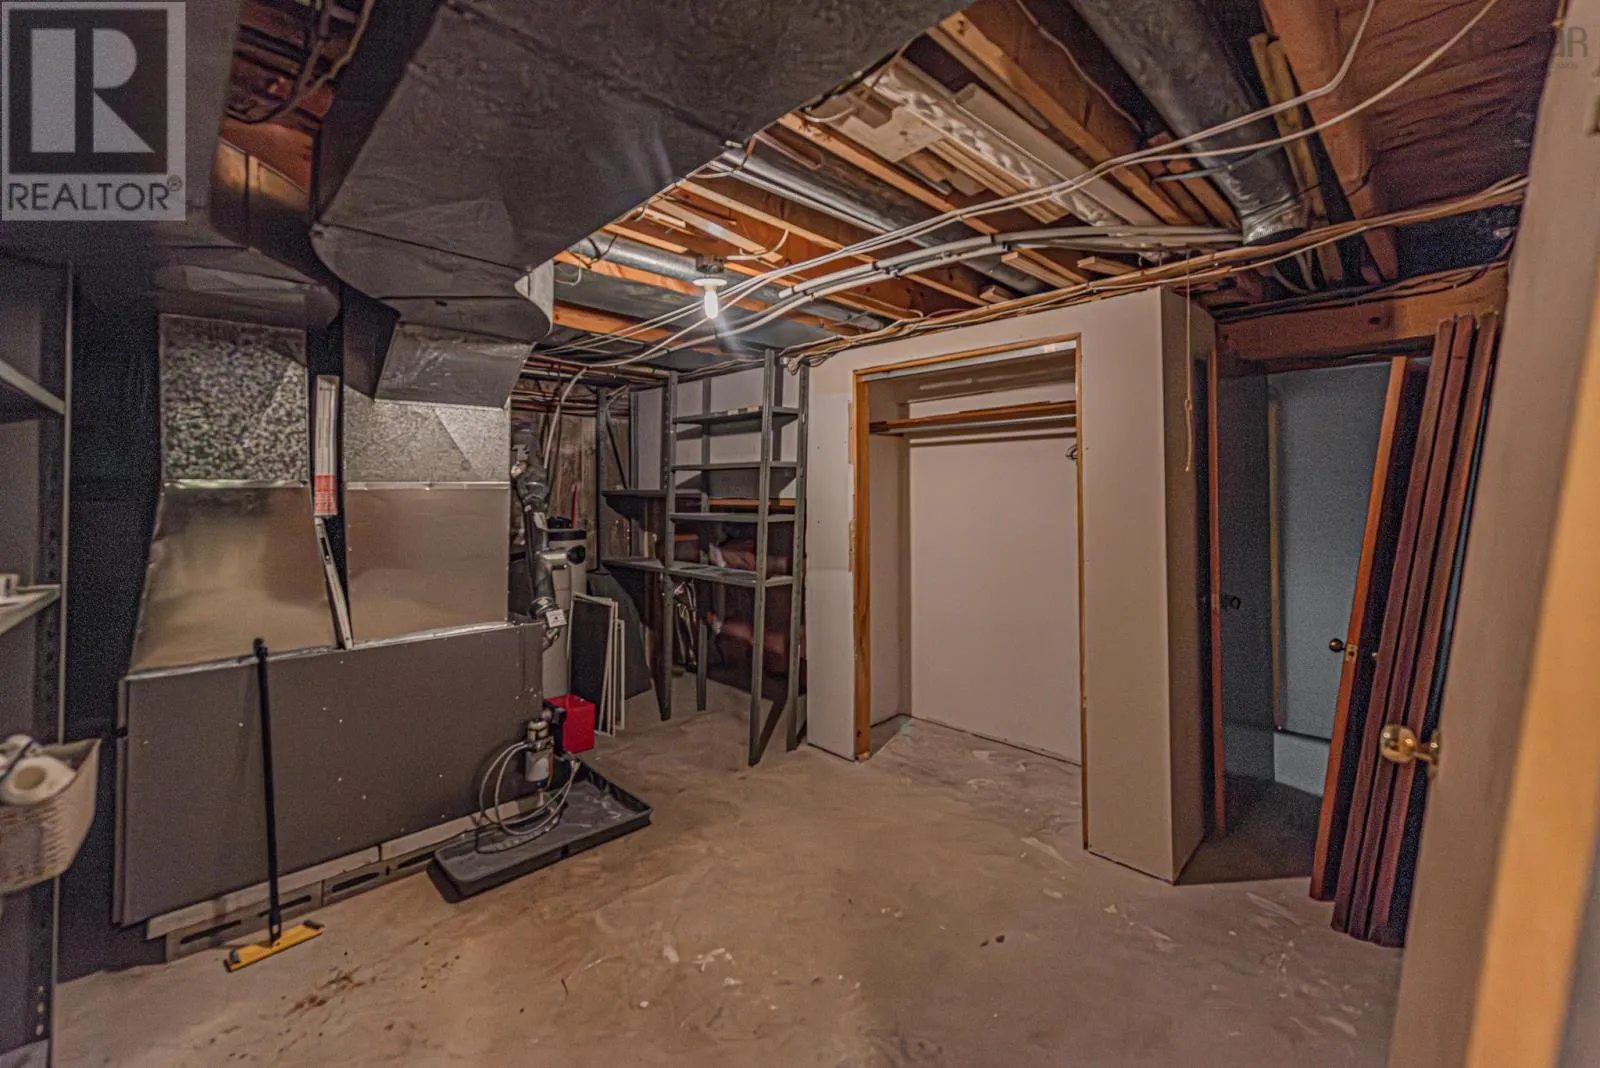
Utility room
Lower level
18x12.6
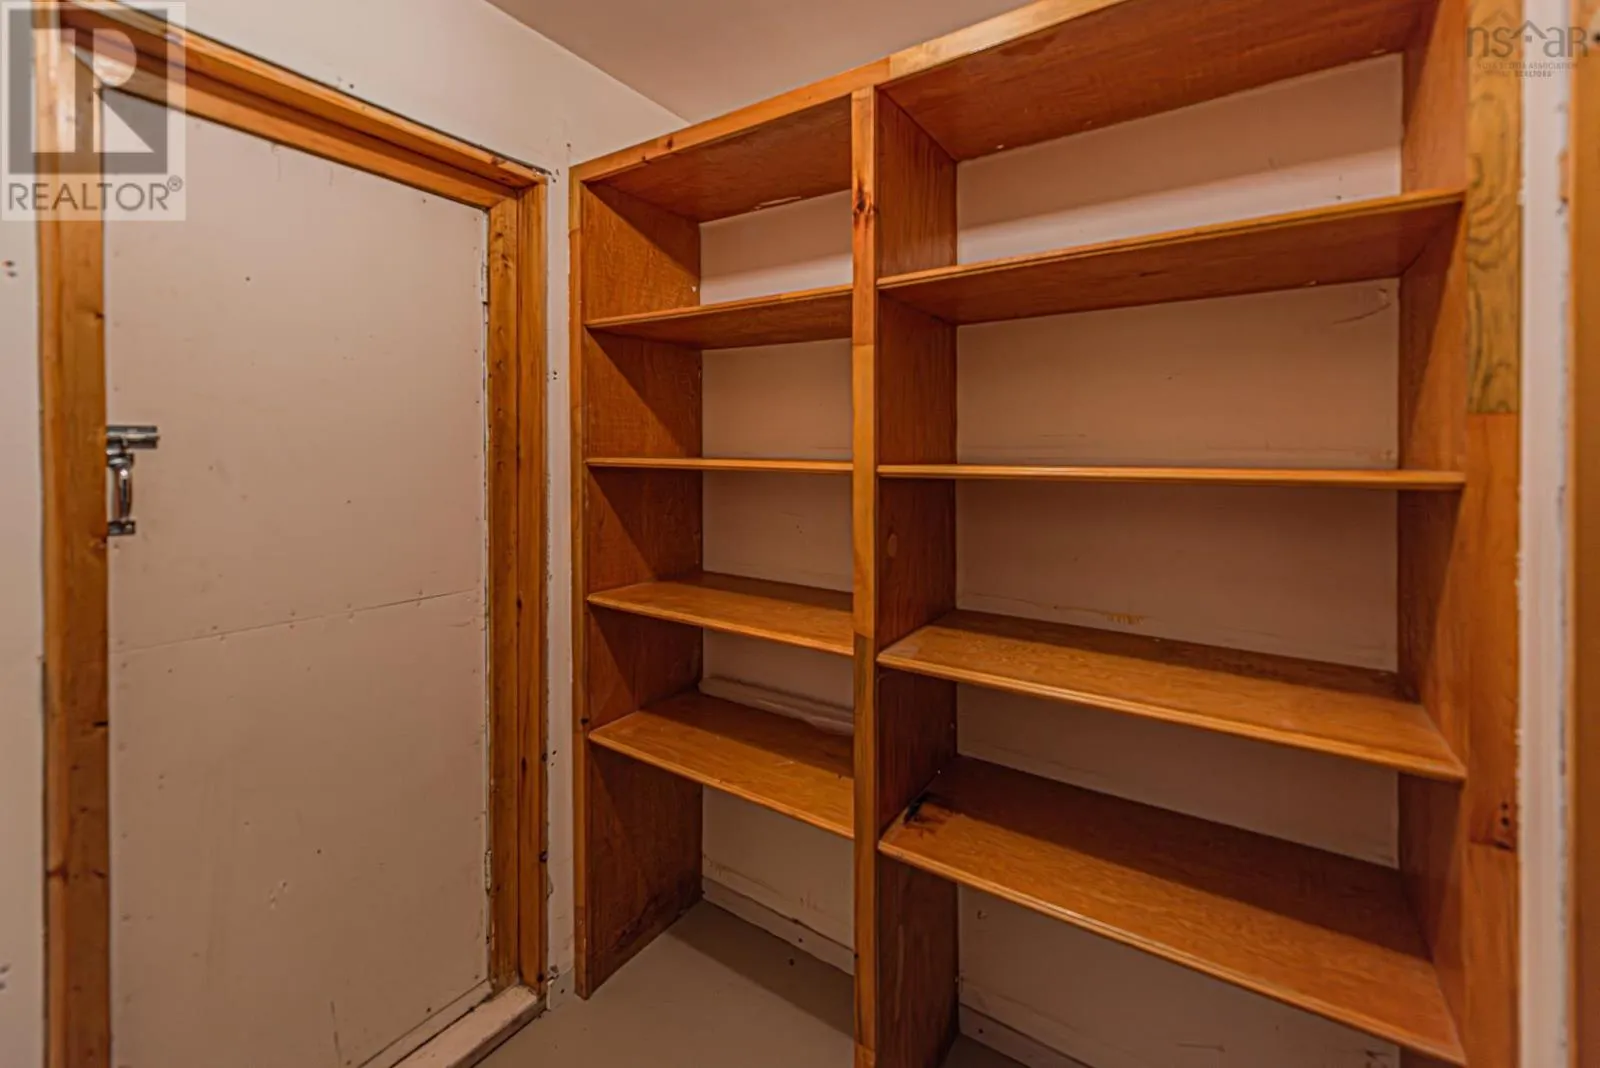
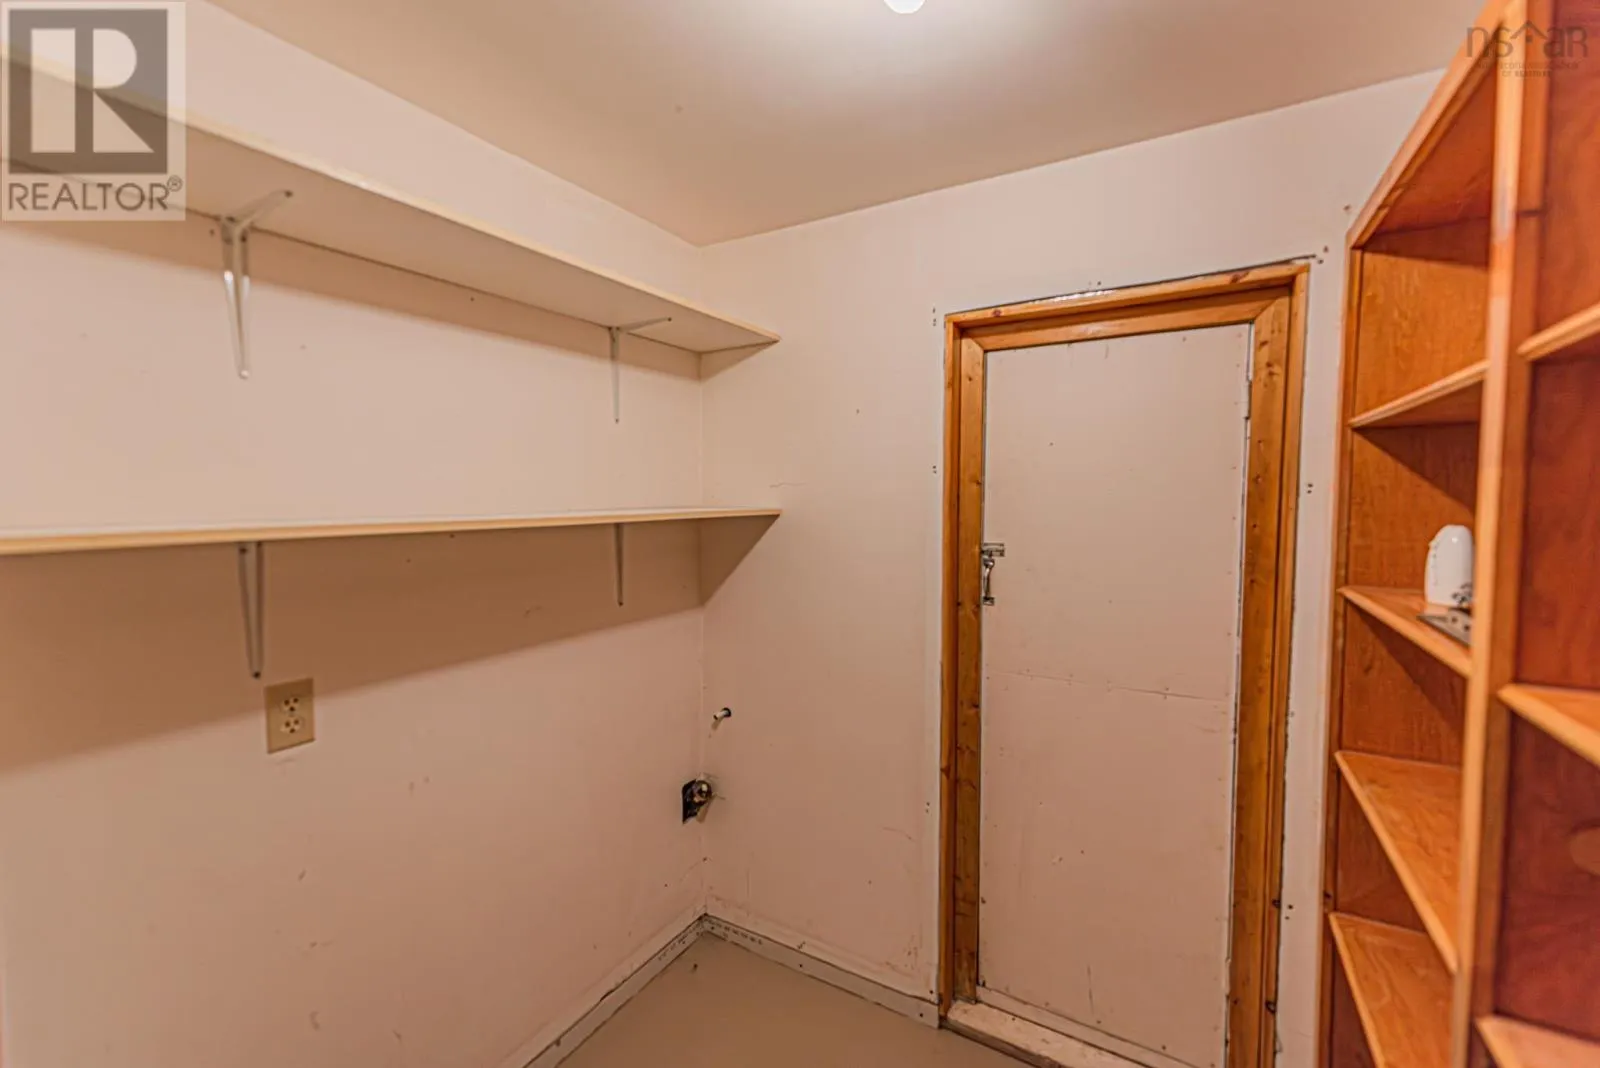
Storage
Lower level
6.6x6.3
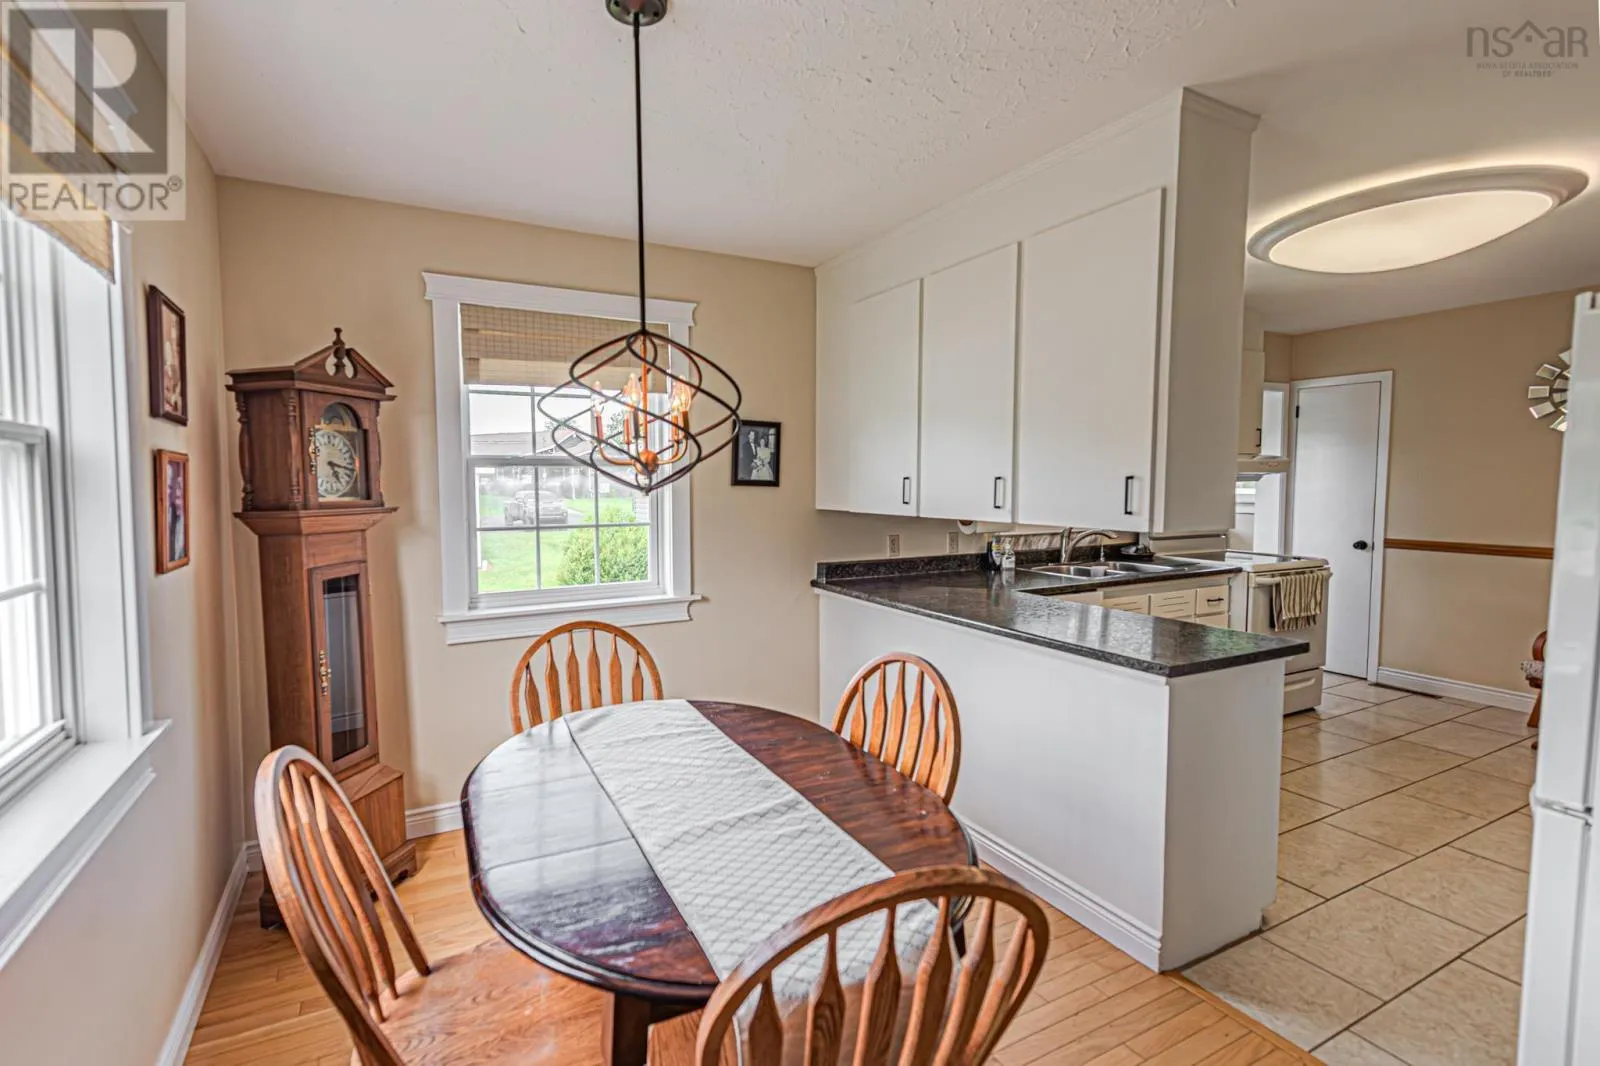
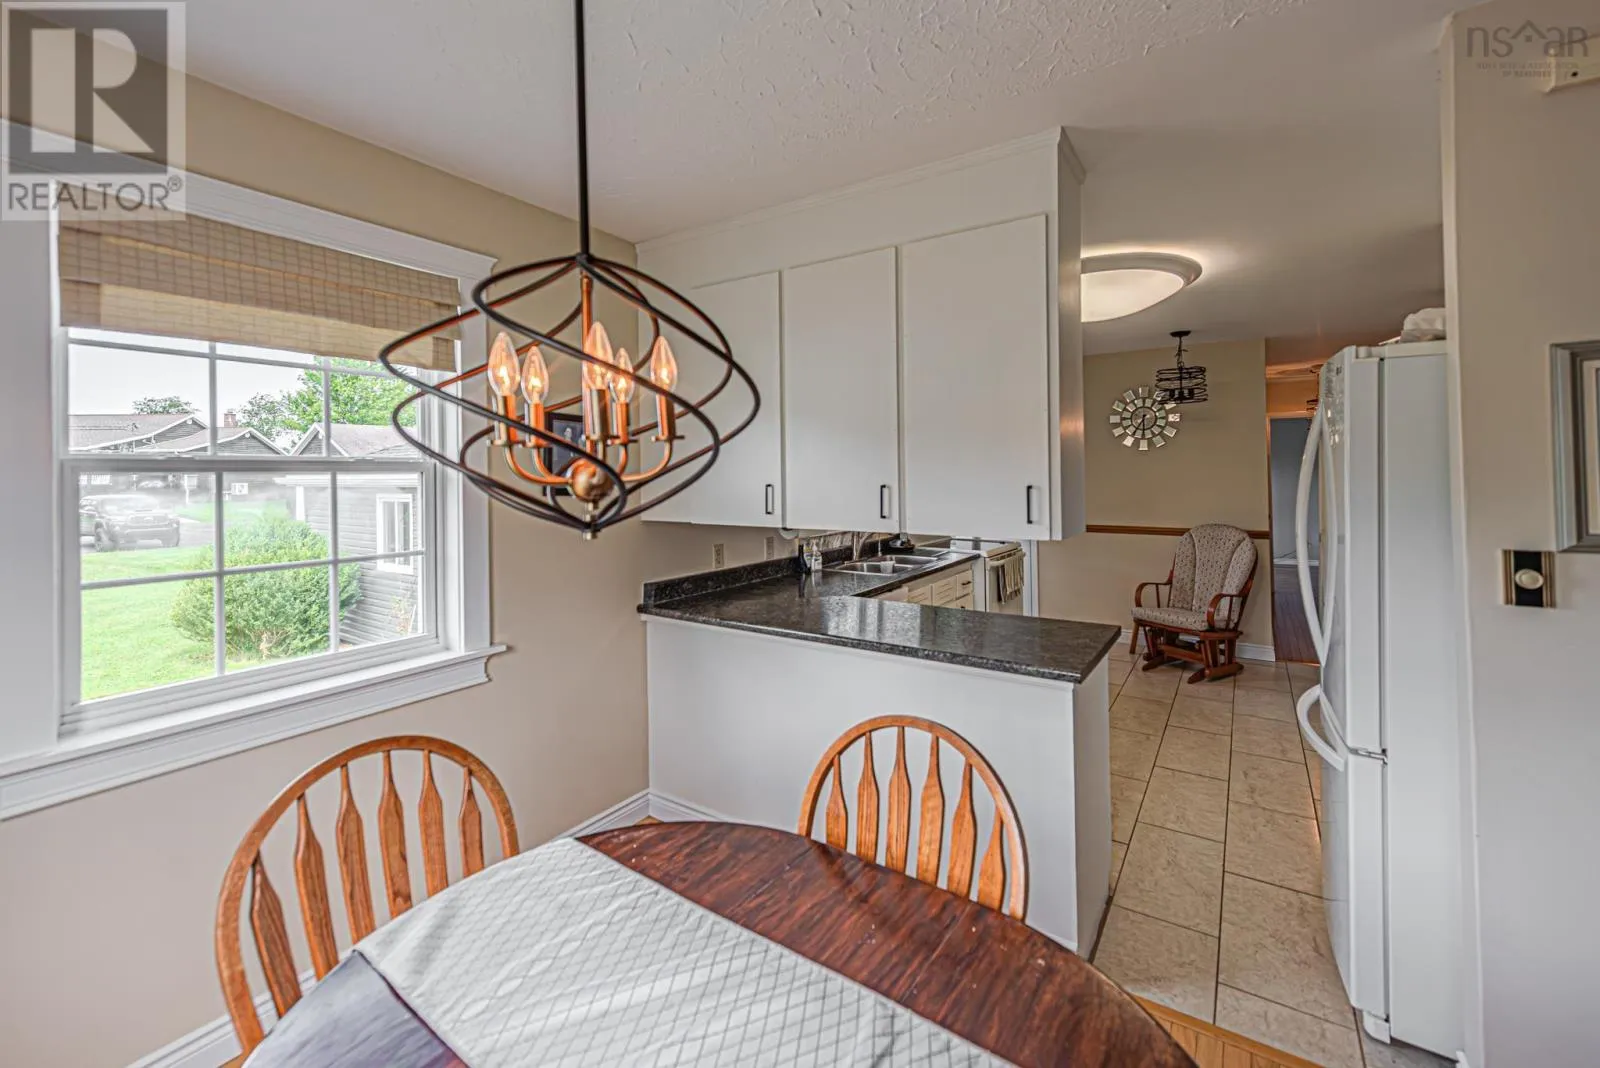
Kitchen
Main level
16.4x12.4
Living room
Main level
19.2x16.2
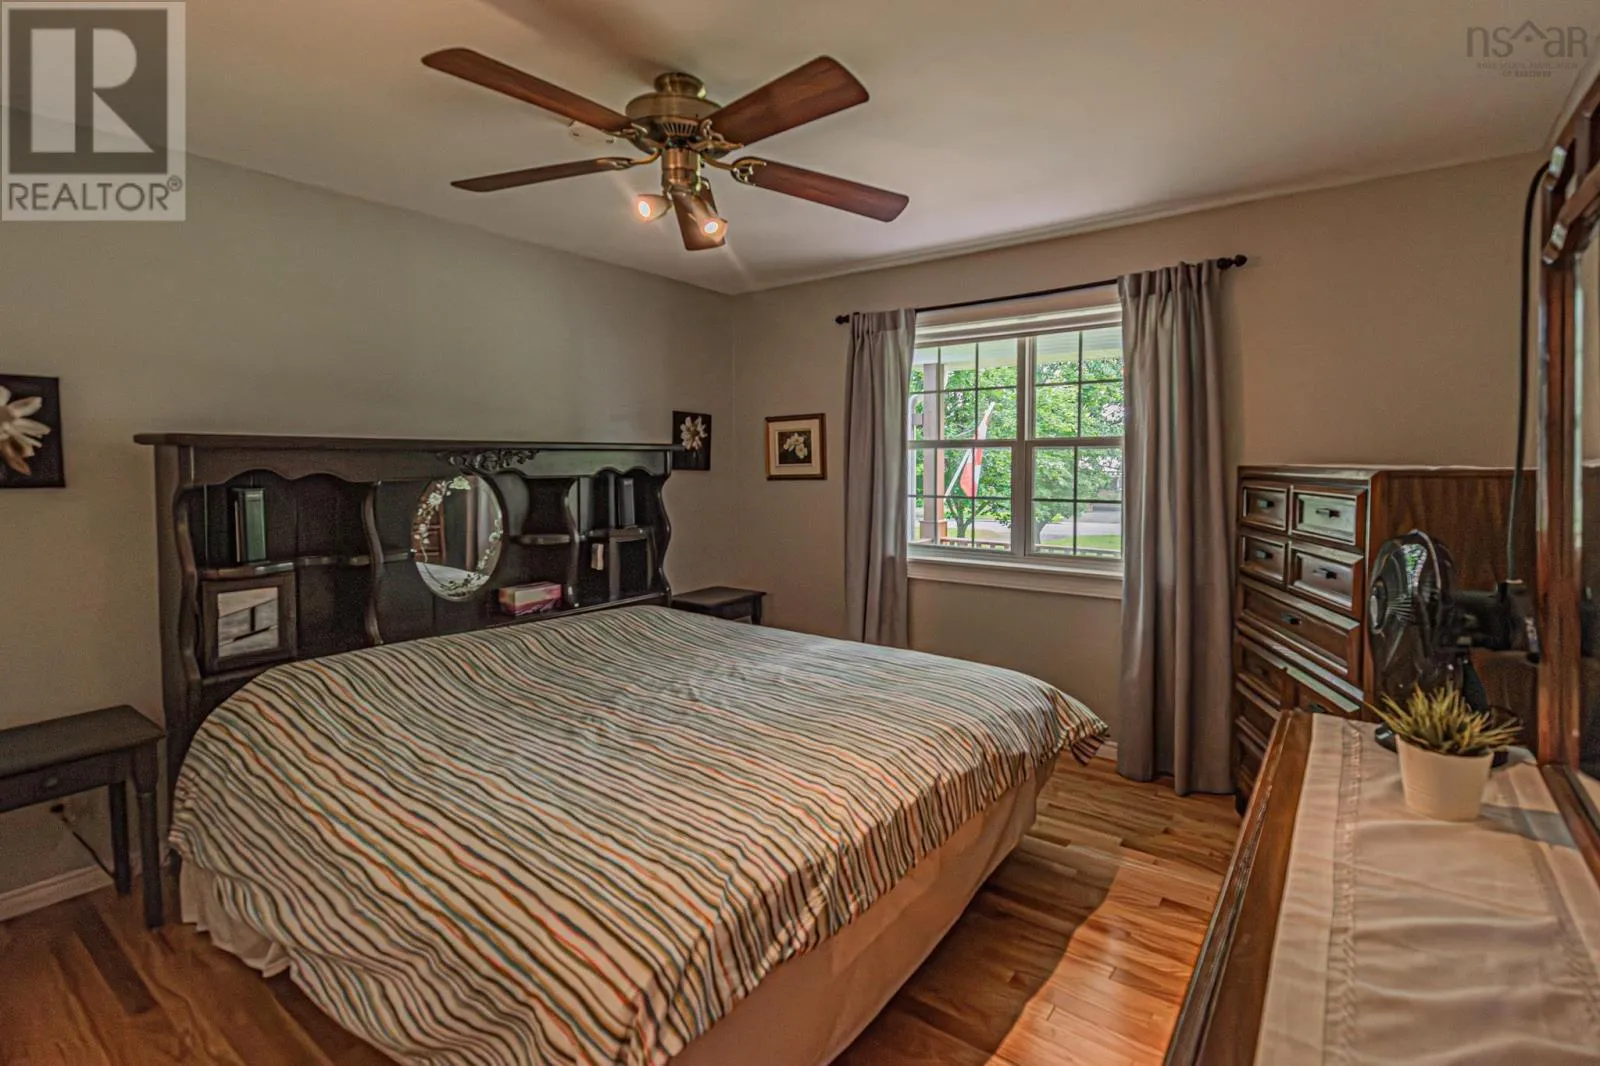
Bedroom
Main level
16.2x10.6
Bedroom
Main level
10.8x1.5
Bedroom
Main level
12.8x14.2
Porch
Main level
6.5x10.4
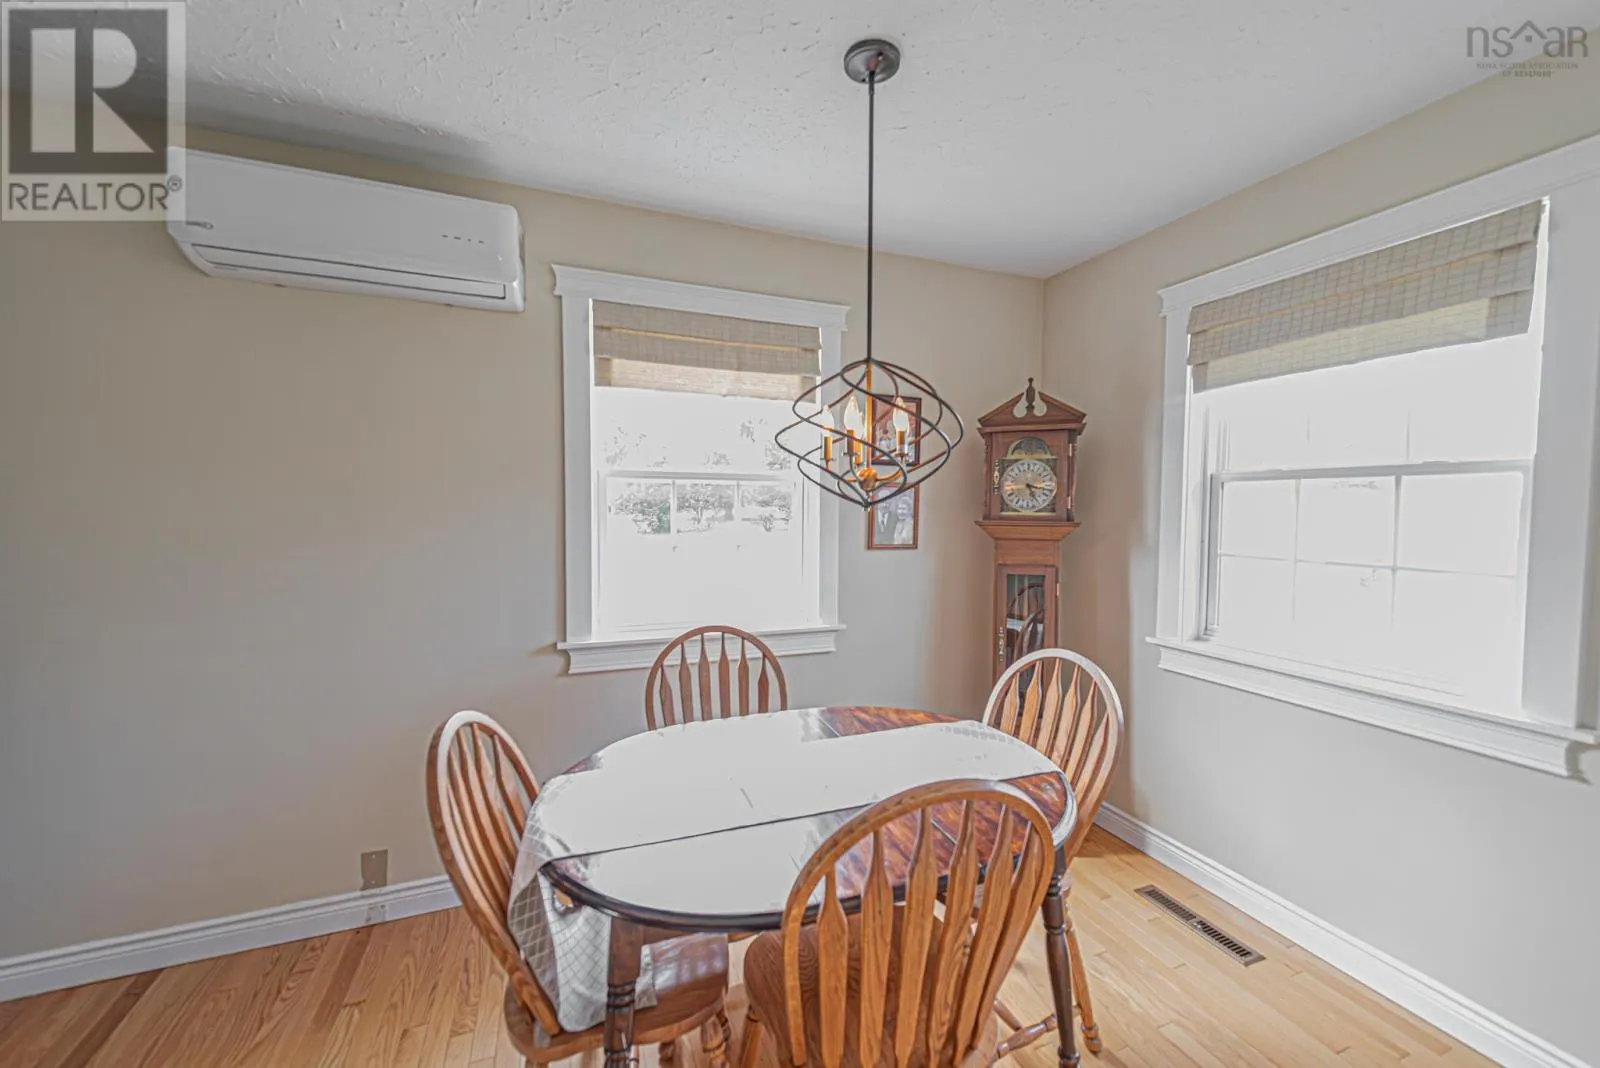
Dining room
Main level
9.5x13.1
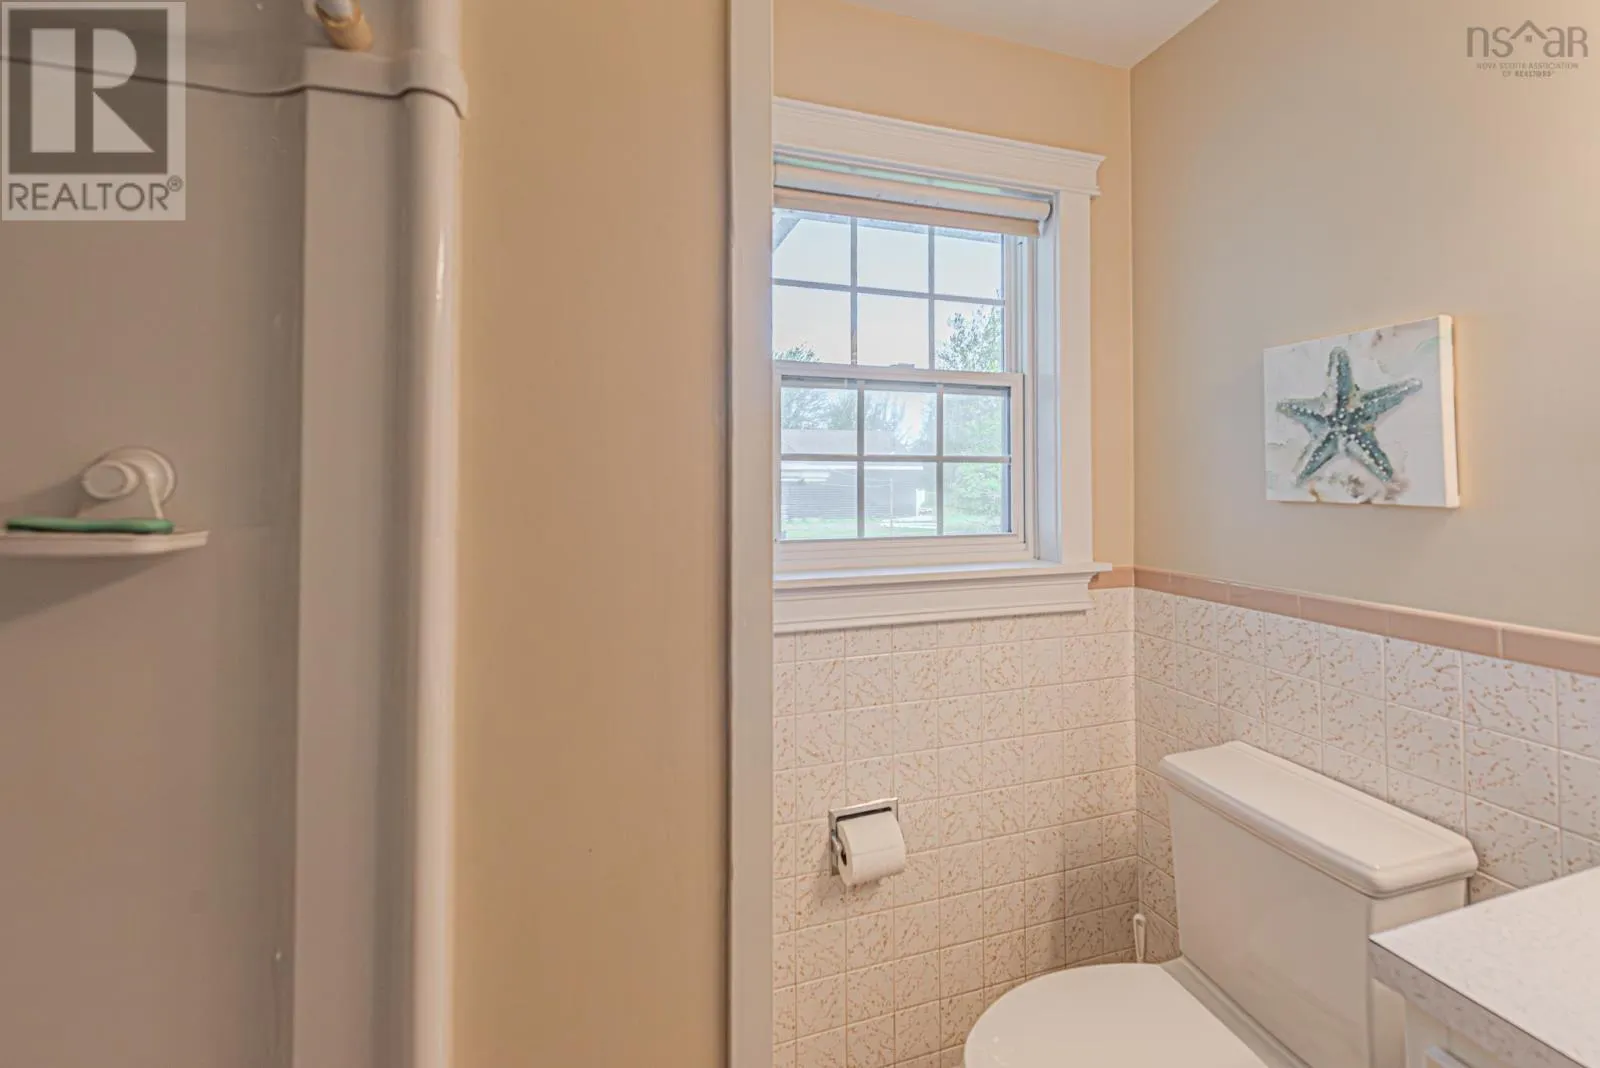
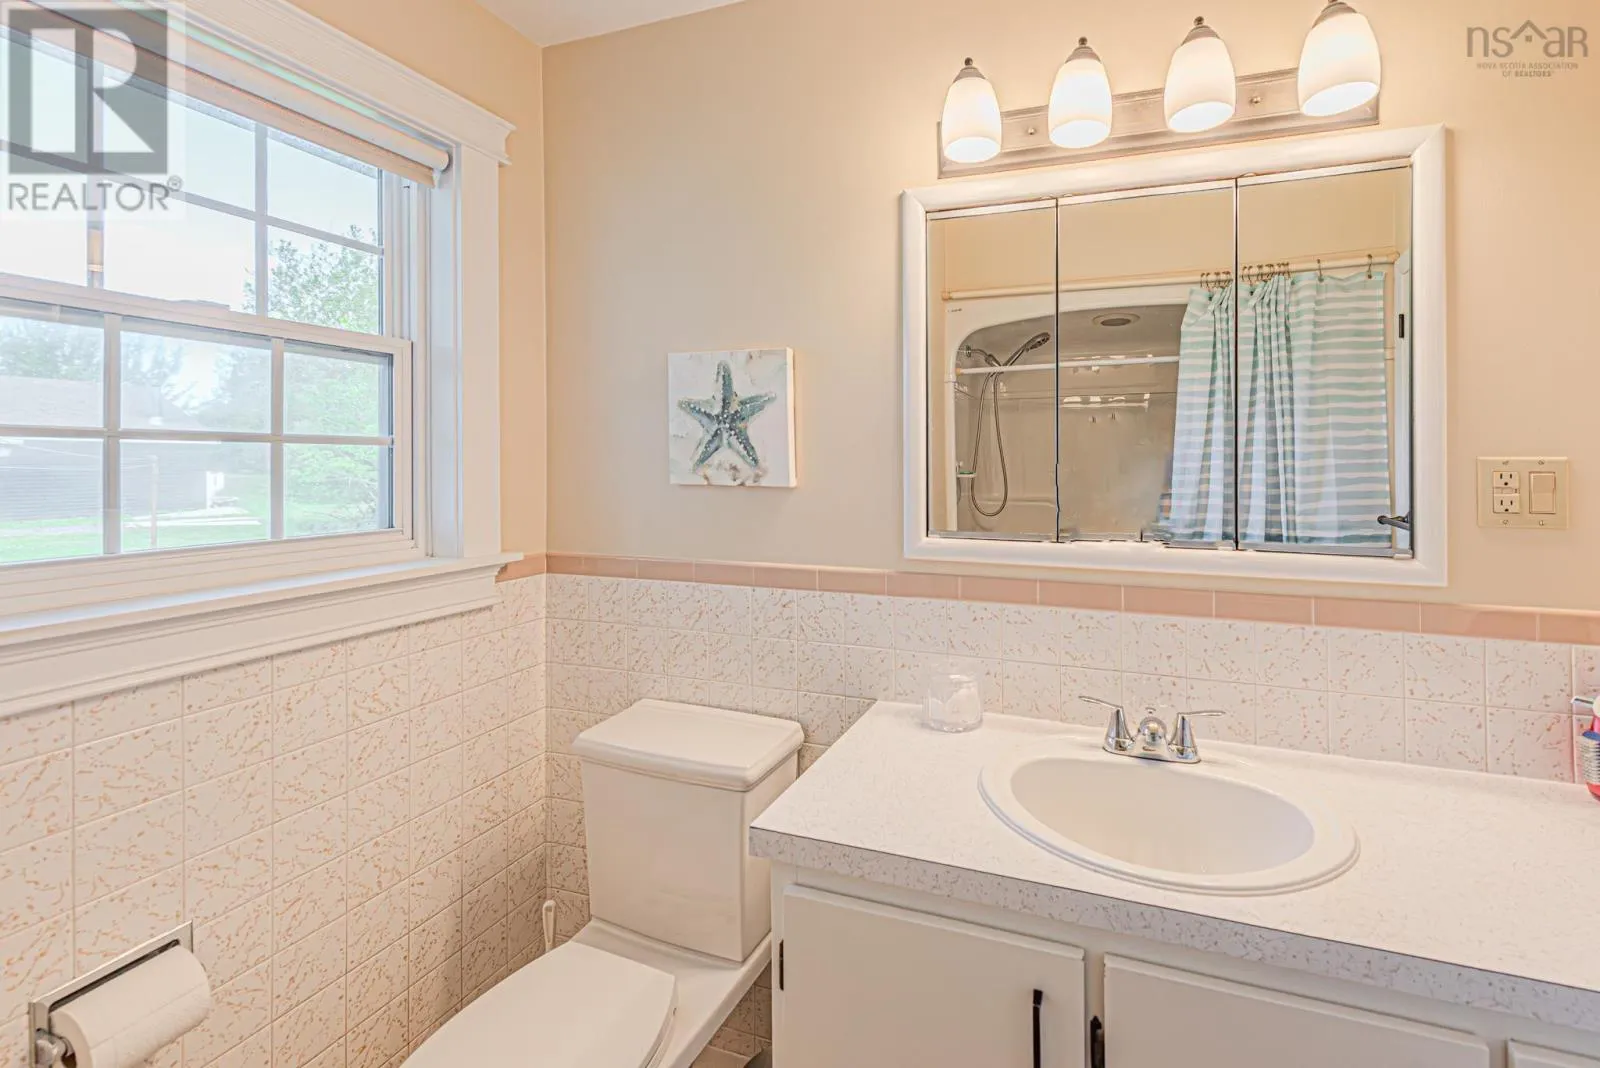
4pc Bathroom
Main level
8.6x5.12

Location

Learn more about this property
Listing provided by:
Results Realty Atlantic Inc.
MLS® number:
202618725
Agent:
Amanda Brophy
*Indicates required field
Name is required
Email is required
Please enter a valid phone number (e.g., 416-111-1111).

Community Spotlight: Homes For sale in Your Neighborhood