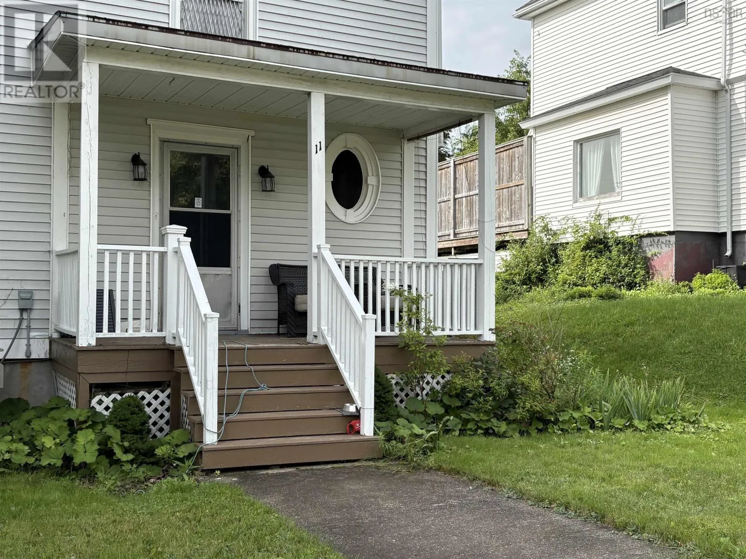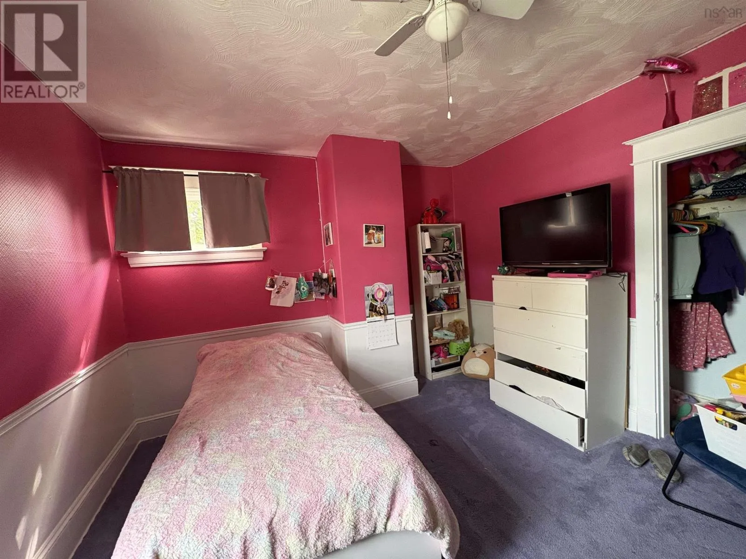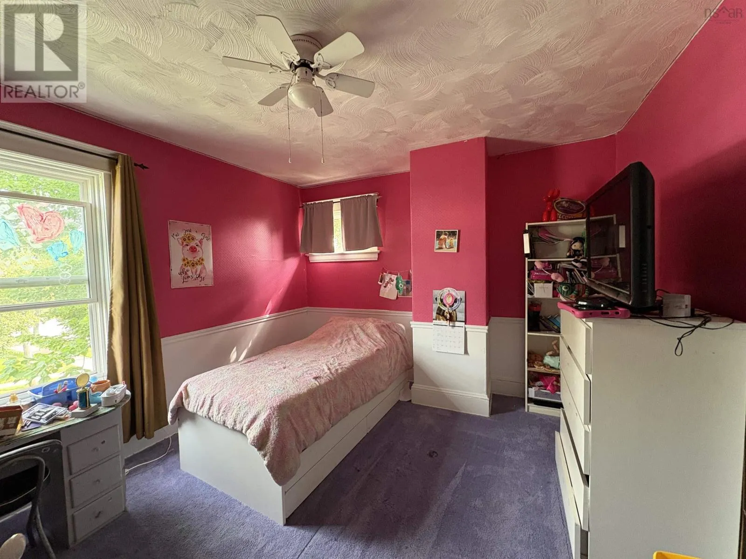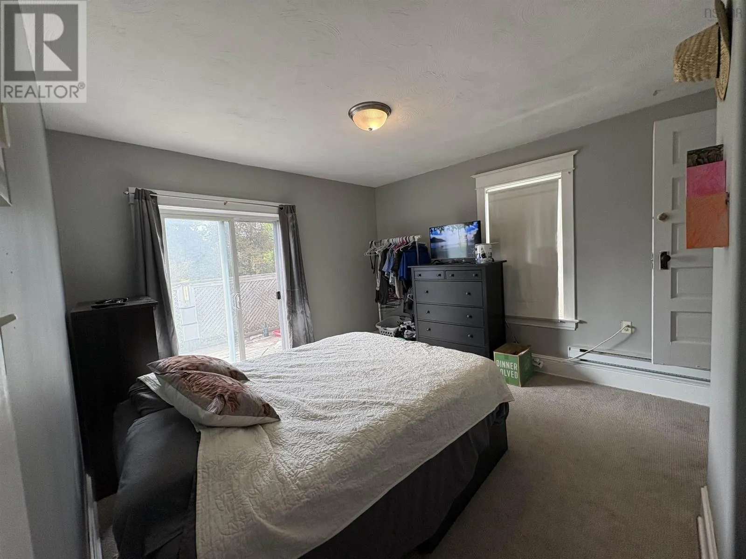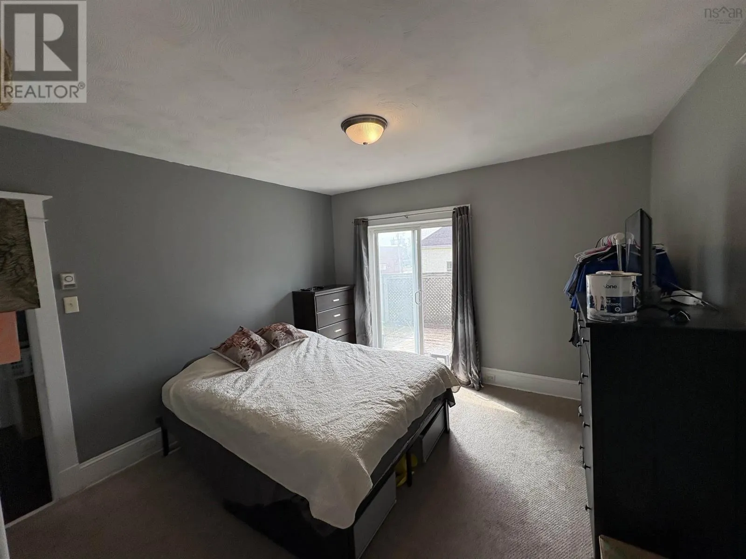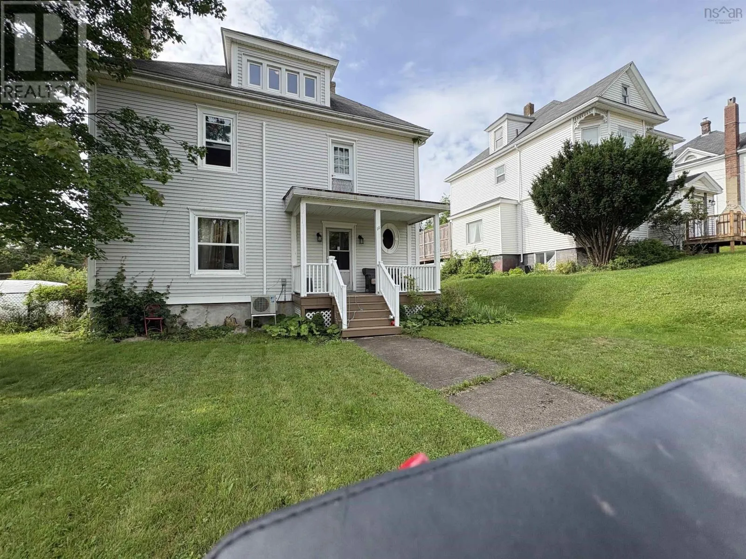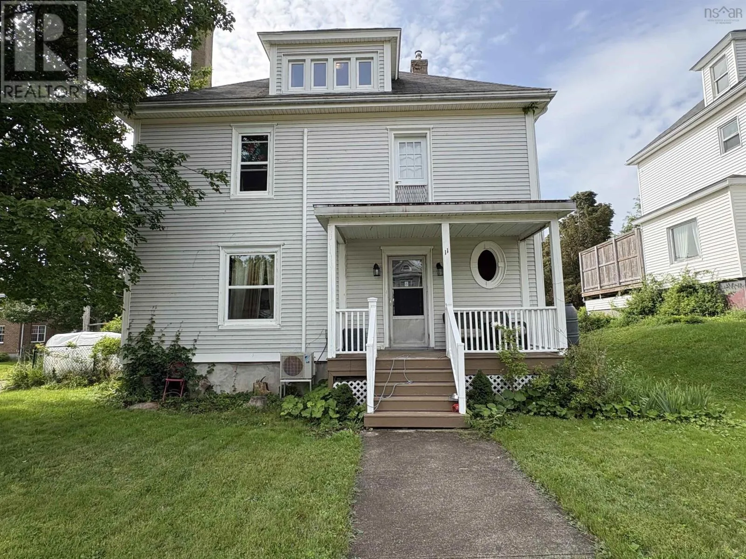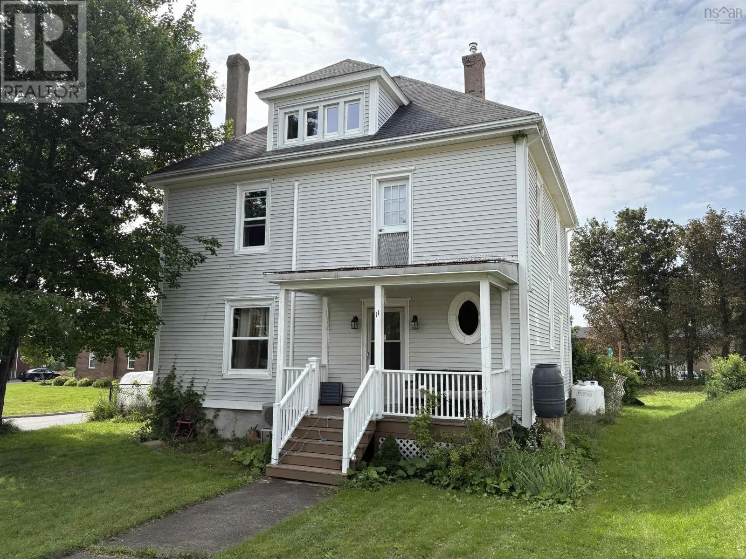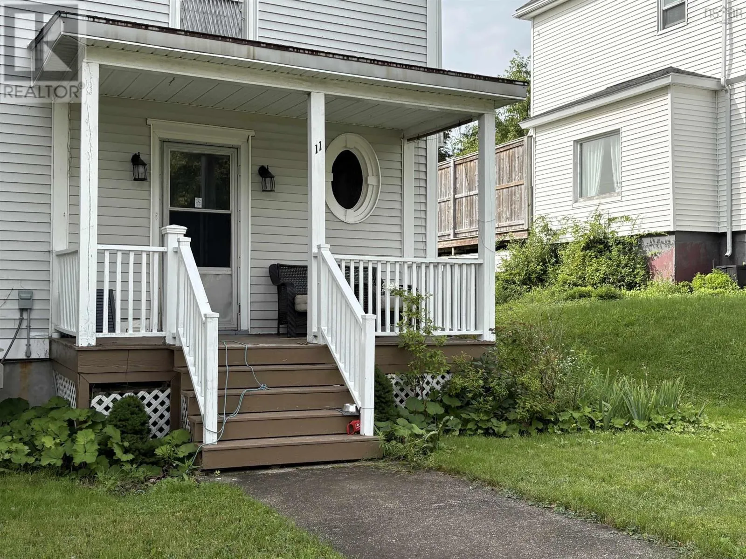
11 Victoria Avenue, Stellarton, Nova Scotia B0K 1S0

Listed for:
$315,000
4 beds
2 baths
Listed 1 day ago
House for rent: 11 Victoria Avenue, Stellarton, Nova Scotia B0K 1S0

View all 29 photos

About

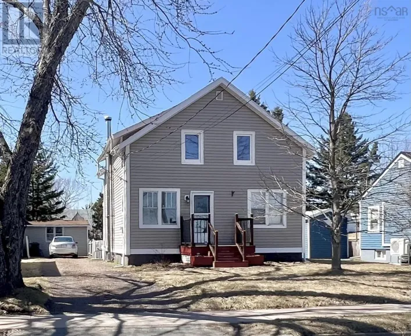
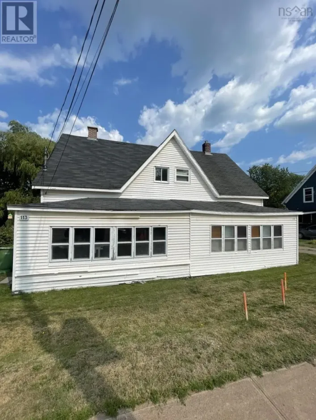
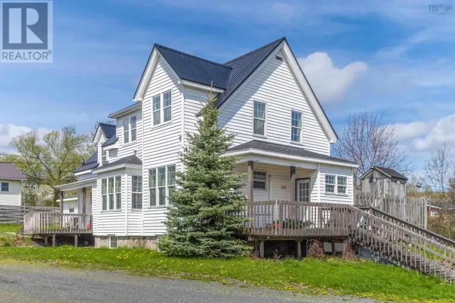
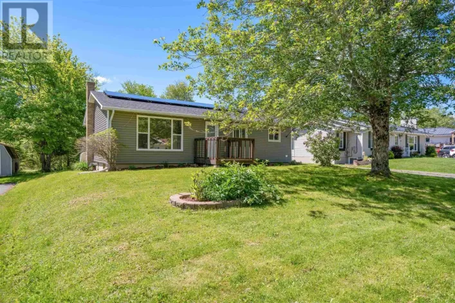
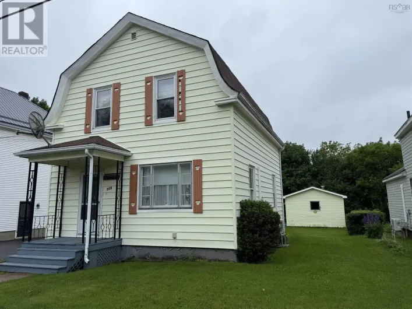
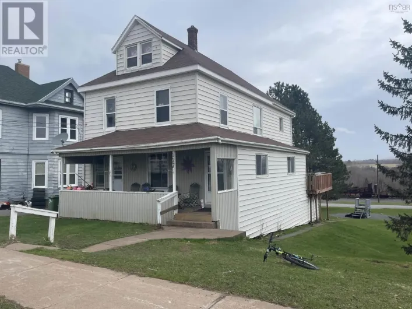
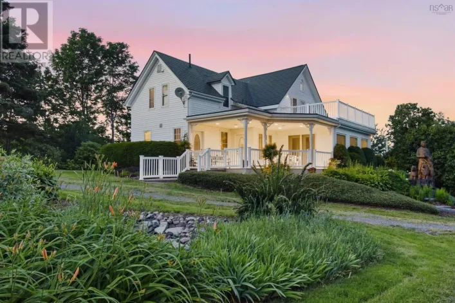
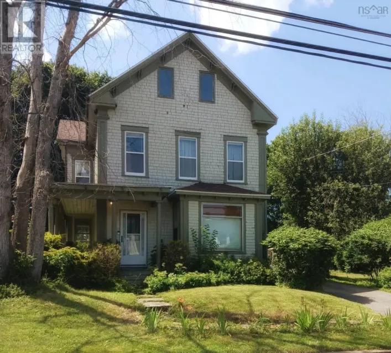
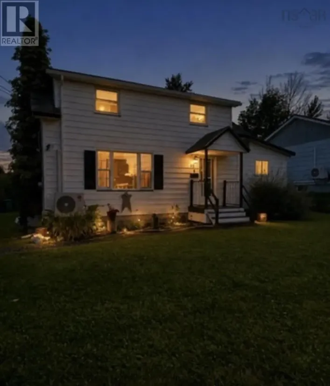
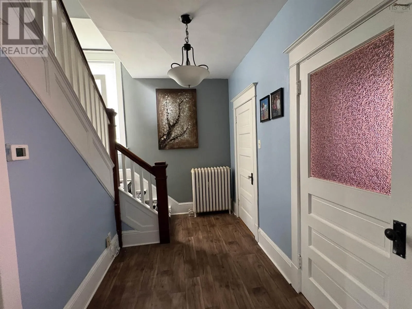
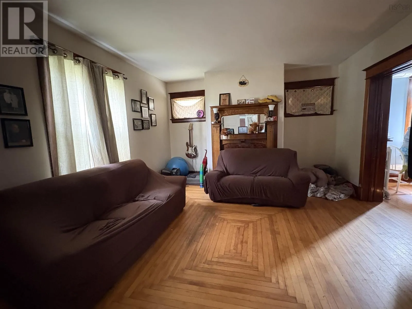
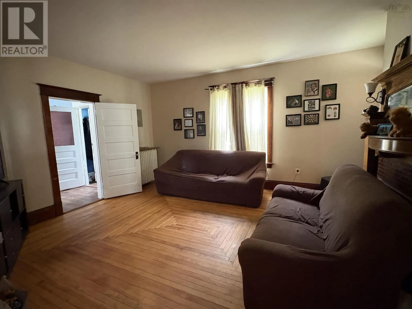
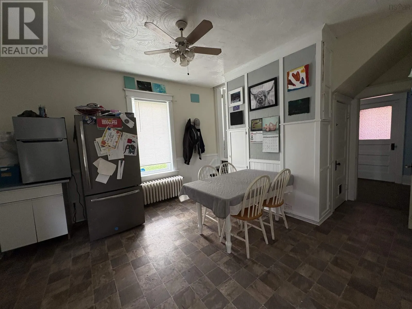
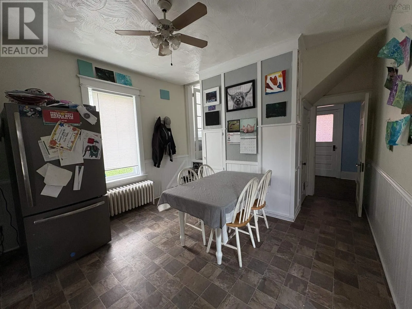
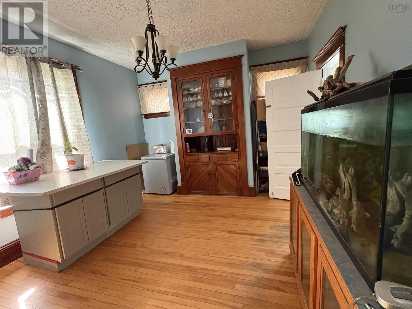
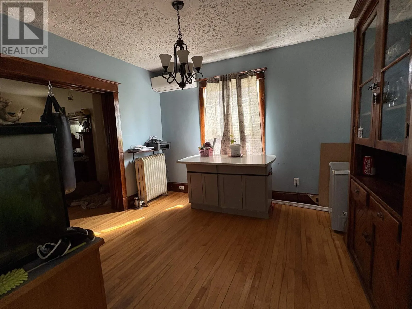
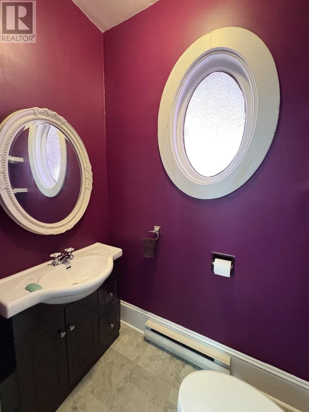
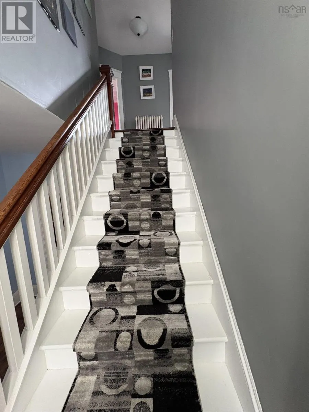
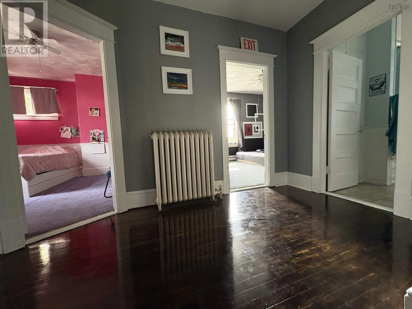
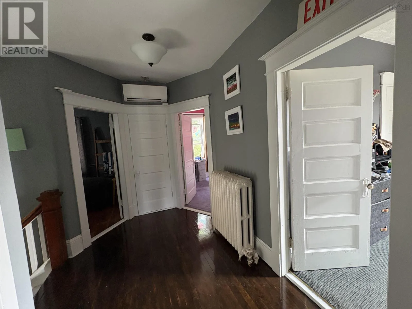
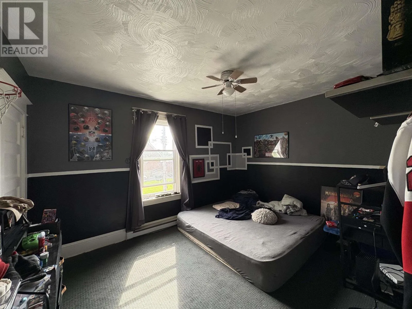
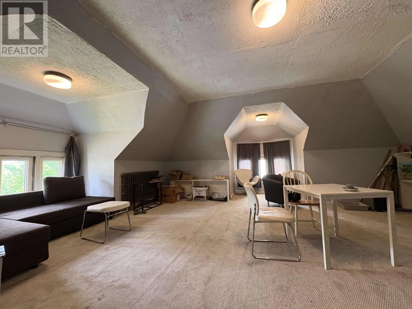
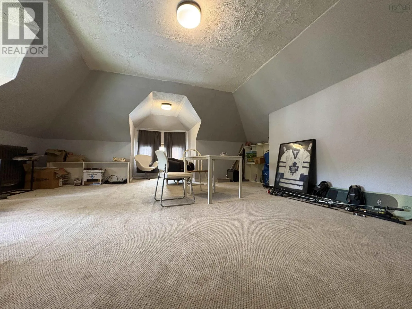
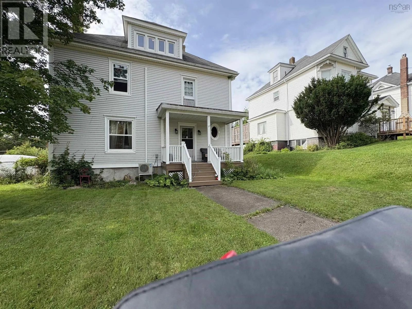
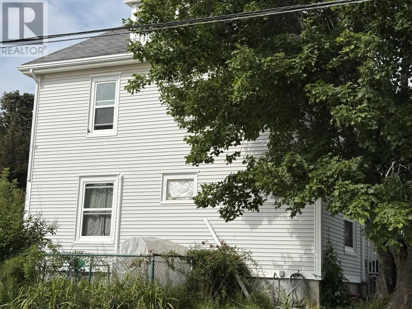
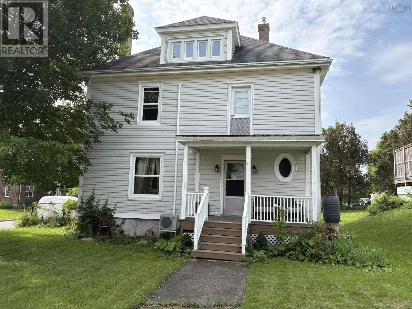
From South Foord Street ,Stellarton turn onto Allen Avenue. Take your first right, then left onto the Rundle. The home is on the corner of Victoria and Rundle. Left-hand side. Welcome to this charming two-story home, where timeless character meets thoughtful modern updates. Beautiful details throughout include stained-glass windows and hardwood floors, adding warmth and personality that are hard to find in newer homes. The home has seen numerous recent improvements, including 19 new windows and two heat pumps installed within the last few years, providing improved efficiency and year-round comfort. The heating system has also been upgraded from oil to a propane boiler. The attic has been redone, several light fixtures have been replaced, and the entire home has been freshly painted, creating a bright and welcoming atmosphere while preserving its original charm. If youre looking for a home with character, beautiful architectural details, and many important updates already completed, this one is definitely worth a look! (id:27476)

Property Highlights

MLS® Number
202620904
Type
Single Family
Community Name
Stellarton
Ownership Type
Freehold
Land Size
0.1997 ac

Building

Building Type
House
Storeys
2.00
Square Footage
1856 sqft
Bathrooms Total
2
Bedrooms Above Ground
4
Bedrooms Total
4
Amenities
Park, Playground, Public Transit, Place of Worship
Exterior Finish
Vinyl
Fireplace Present
Yes
Basement Type
Full (Unfinished)
Basement Features
Building Heating Type
Heat Pump, Ductless, Radiator
Heating Fuel
Electric, Propane
Building Cooling Type
Air Conditioned

Utilities

Water
Municipal water
Utility Sewer
Municipal sewage system

Room Layout

Foyer
Second level
11.3x6.5
Bedroom
Second level
14.1x9.8
Bedroom
Second level
11.9x10.7
Bedroom
Second level
13.7x12.3
Primary Bedroom
Second level
13.7x12.3
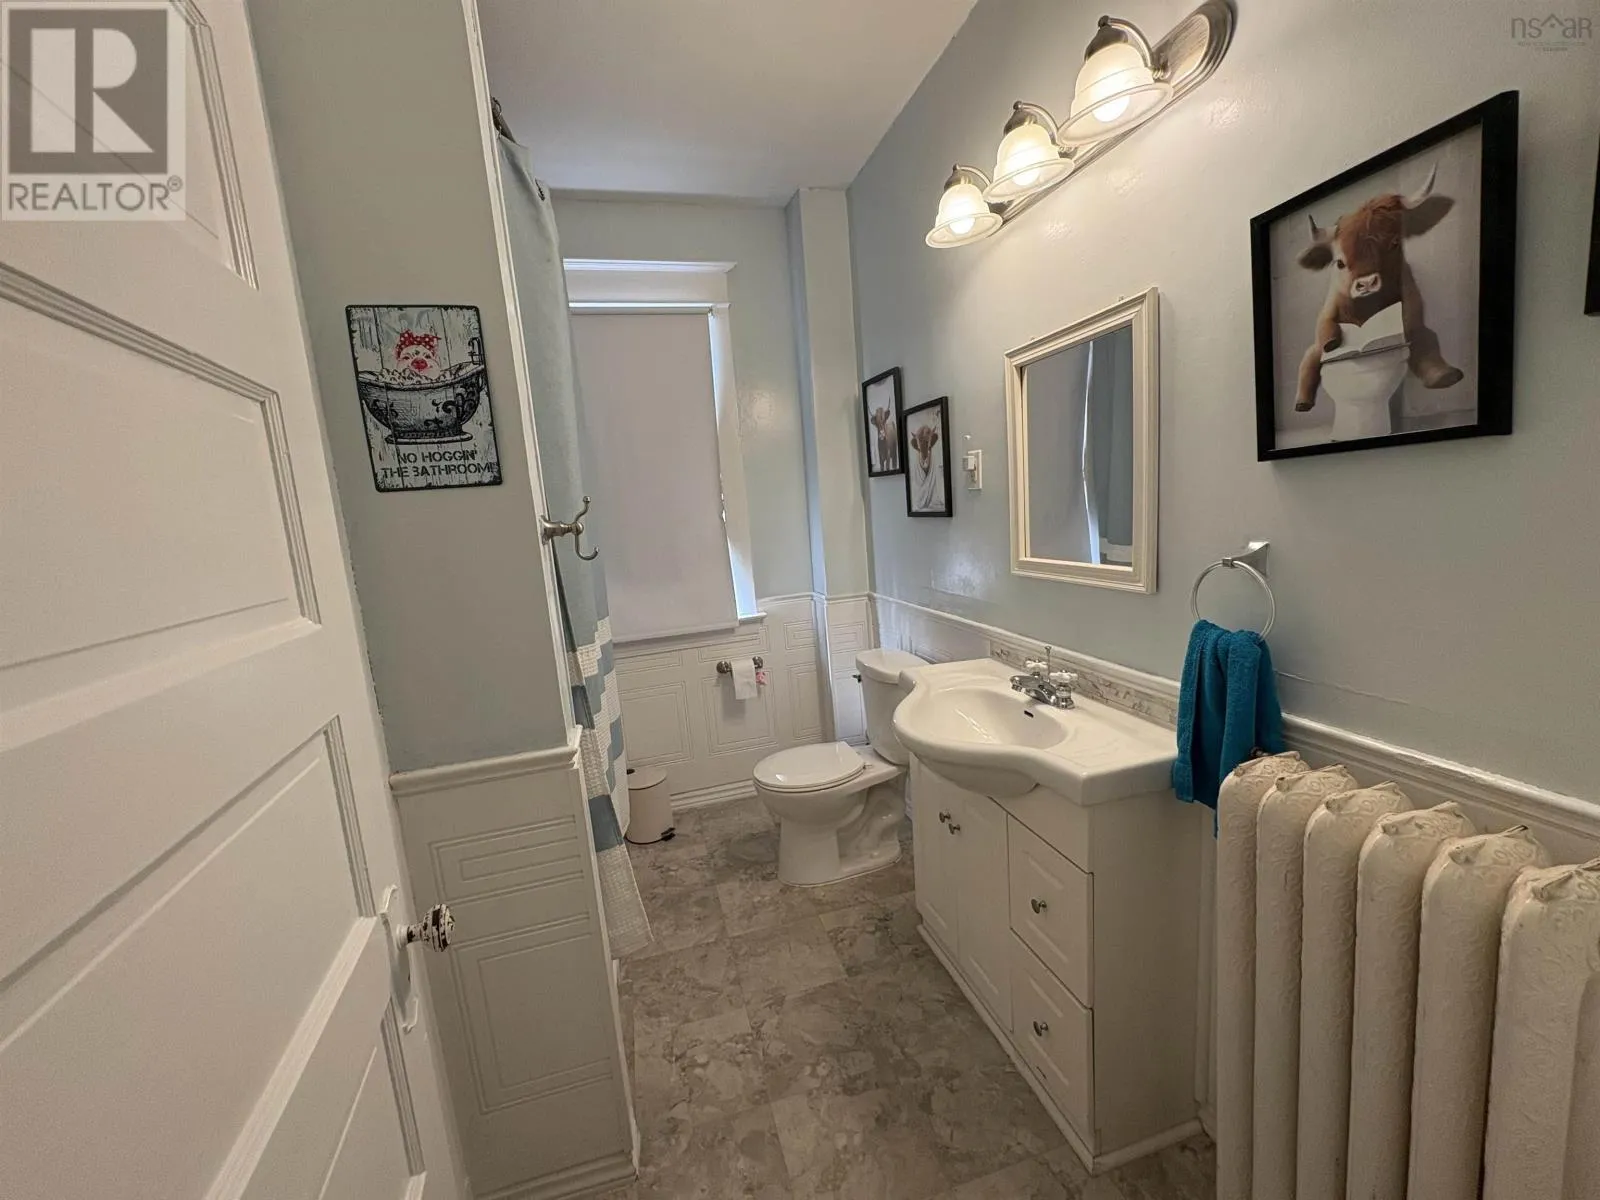
4pc Bathroom
Second level
8.11x3.11
Other
Second level
Balcony 13.11x7.10
Other
Third level
attic 24.6x21.4
Utility room
Basement
28.3x27.8
Mud room
Main level
6x3.6
Foyer
Main level
12.2x6.7
2pc Bathroom
Main level
5.11x3.6
Living room
Main level
15.6x14
Dining room
Main level
12x11.4
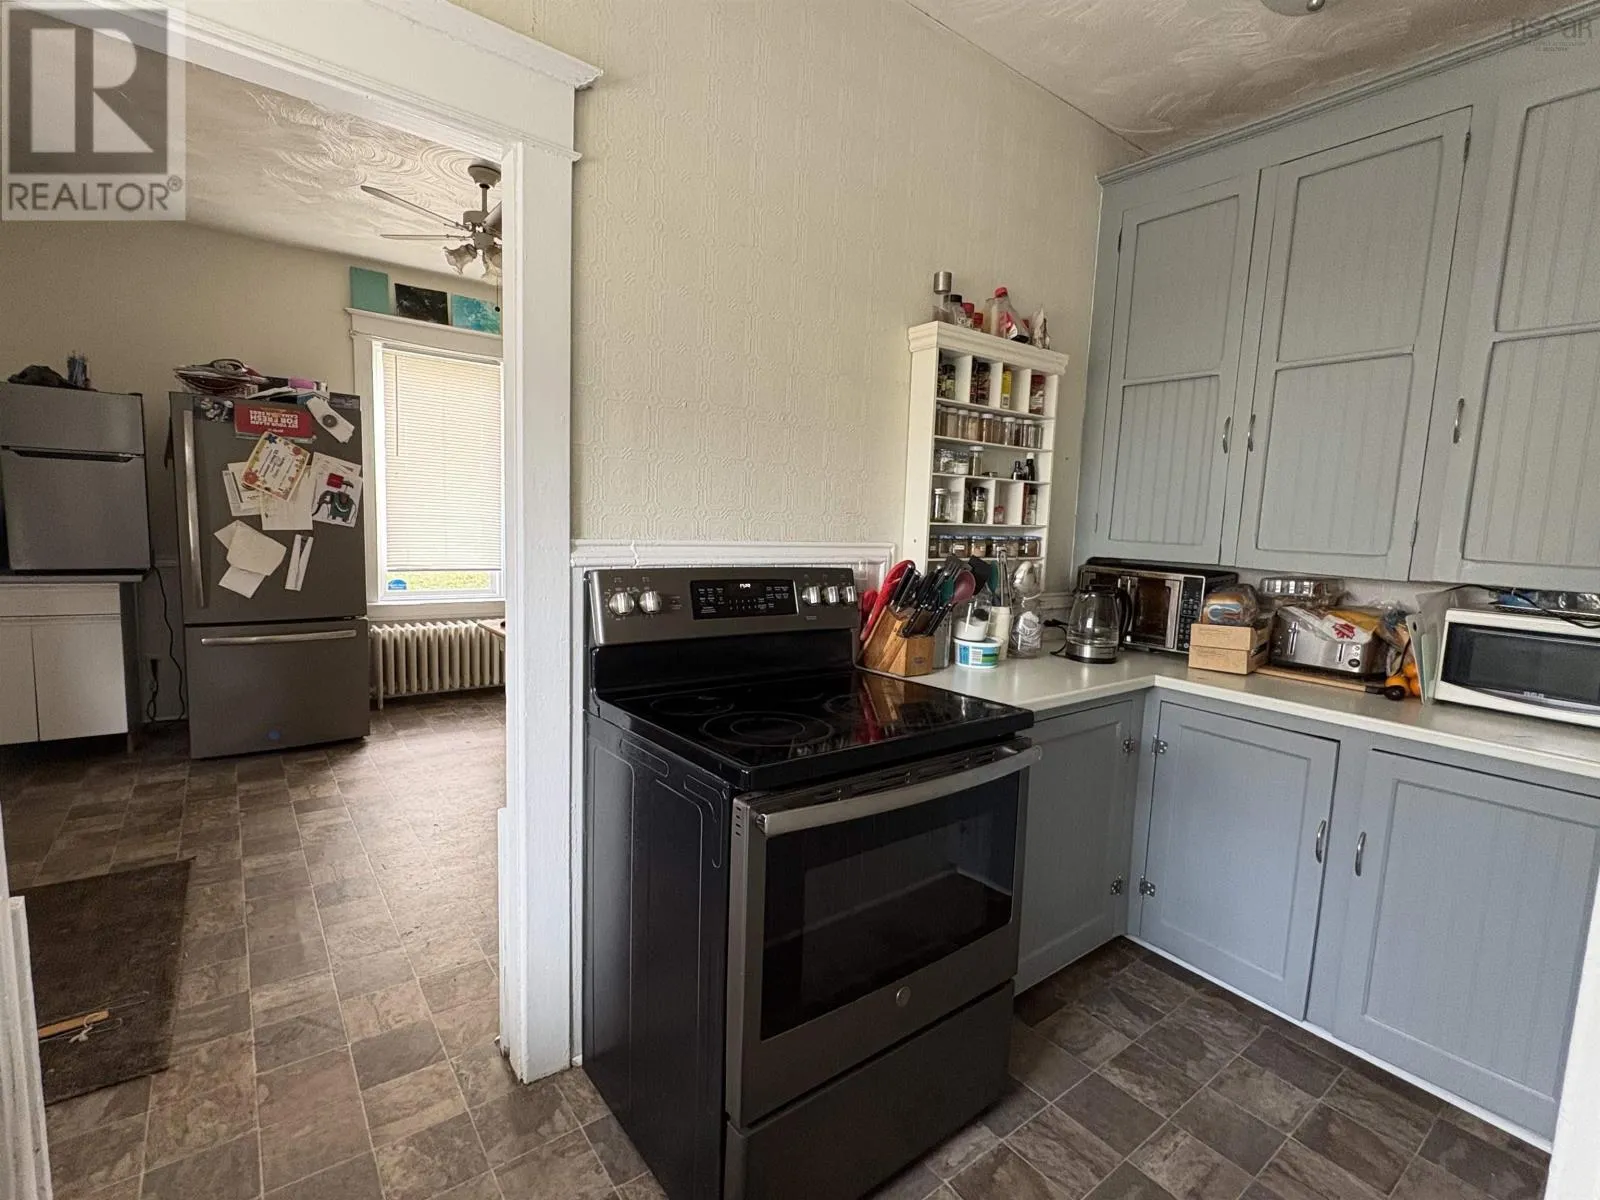
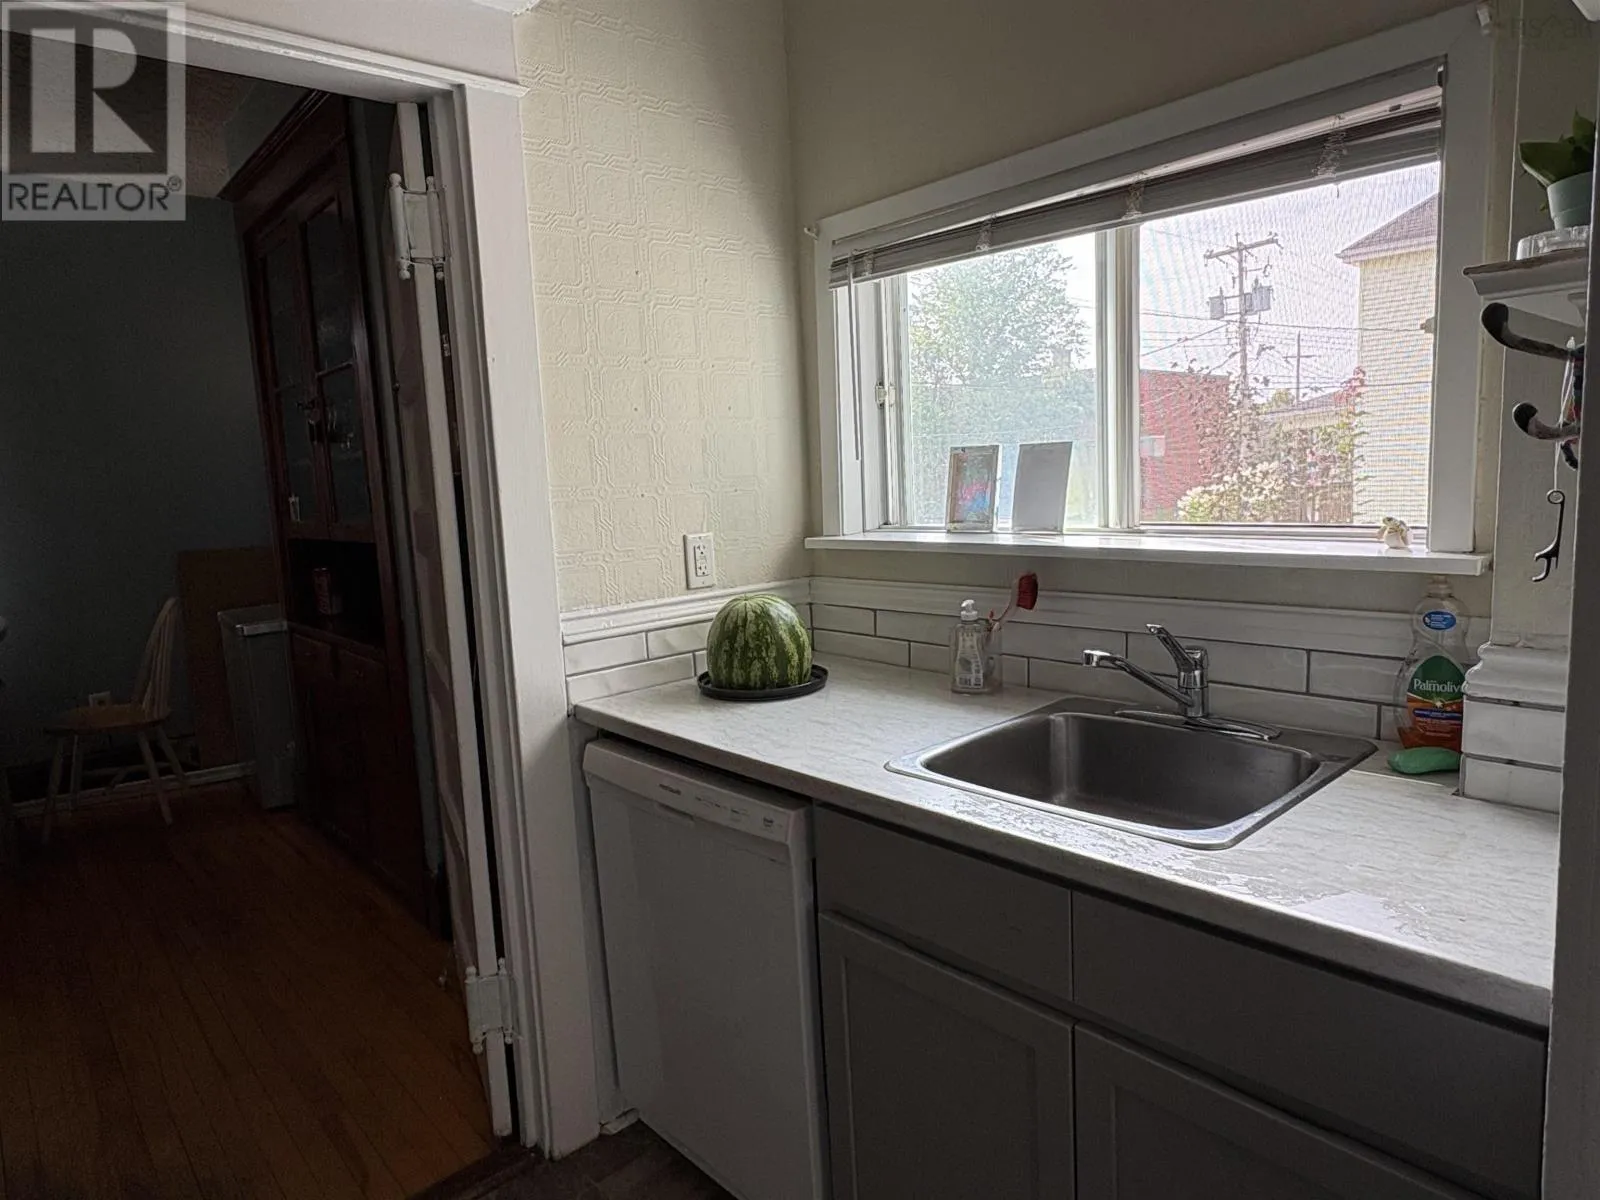
Kitchen
Main level
13x5.3 + 12.3x12
Mud room
Main level
5.4x4.9

Location

Learn more about this property
Listing provided by:
Results Realty Atlantic Inc.
MLS® number:
202620904
Agent:
Amanda Brophy
*Indicates required field
Name is required
Email is required
Please enter a valid phone number (e.g., 416-111-1111).

Community Spotlight: Homes For sale in Your Neighborhood