41 Eleventh Street, Trenton, Nova Scotia B0K 1X0

Listed for:
$649,900
3 beds
4 baths
Listed 29 days ago
House for rent: 41 Eleventh Street, Trenton, Nova Scotia B0K 1X0

View all 50 photos

About

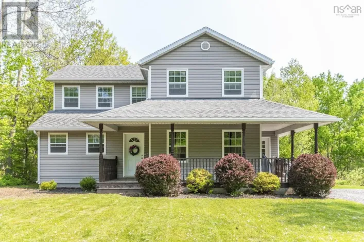
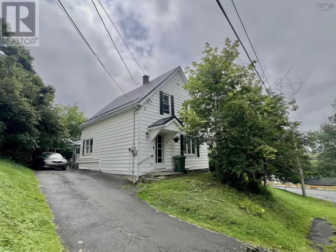
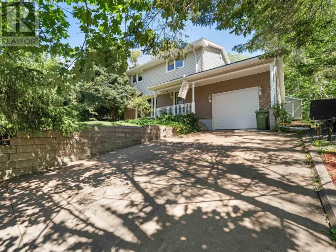
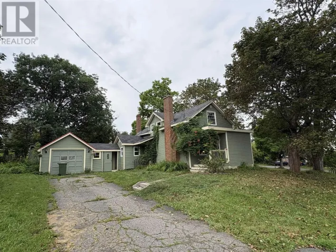
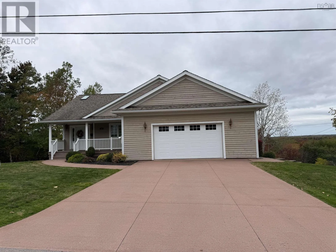
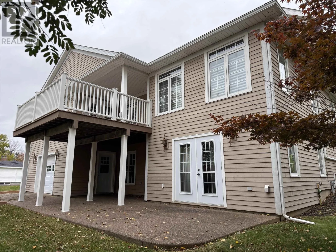
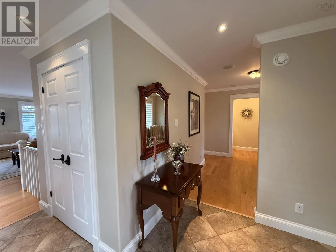
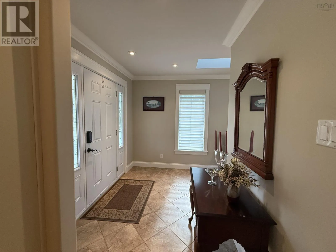
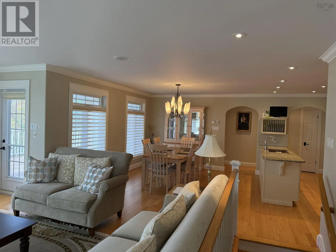
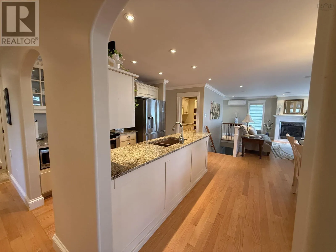
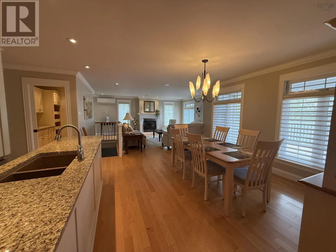
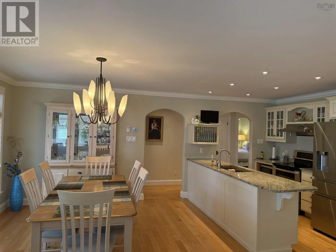
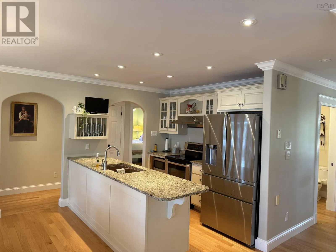
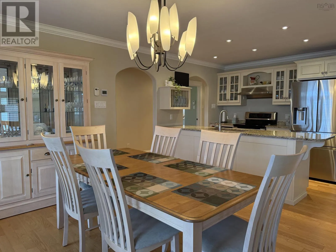
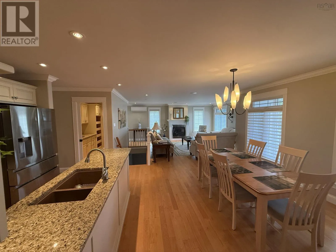
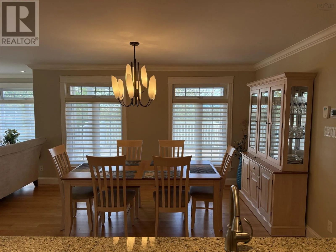
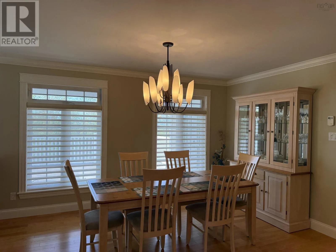
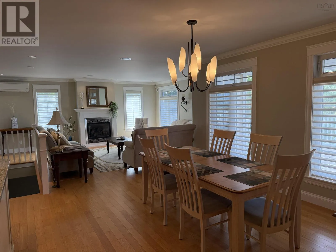
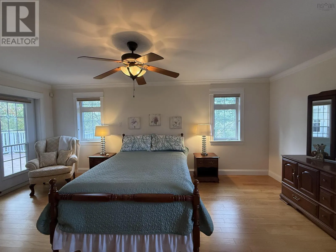
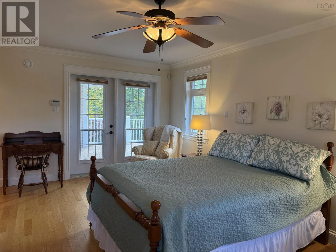
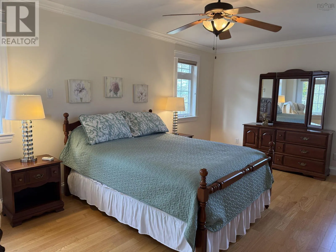
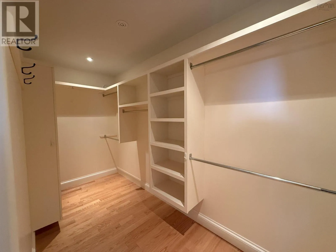
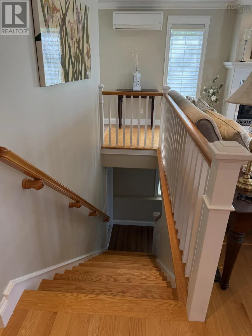
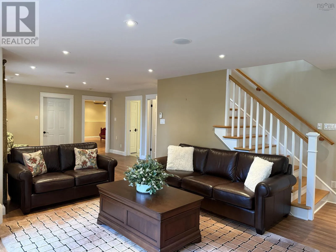
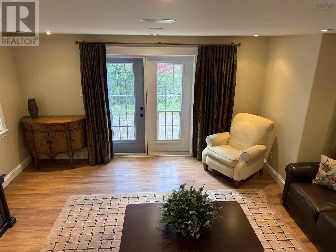
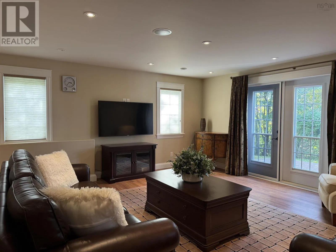
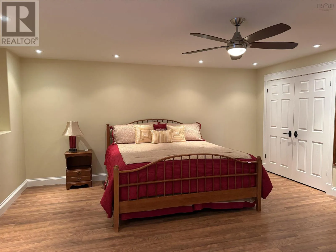
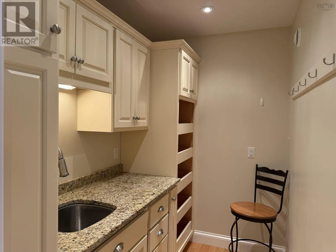
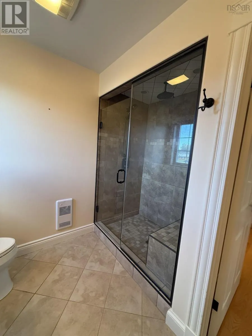
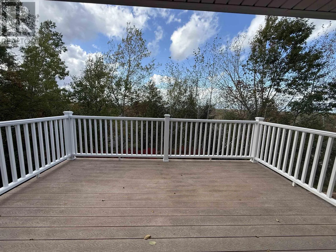
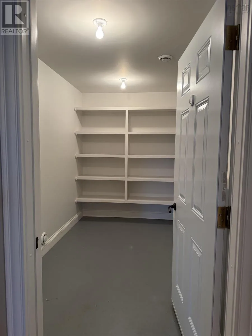
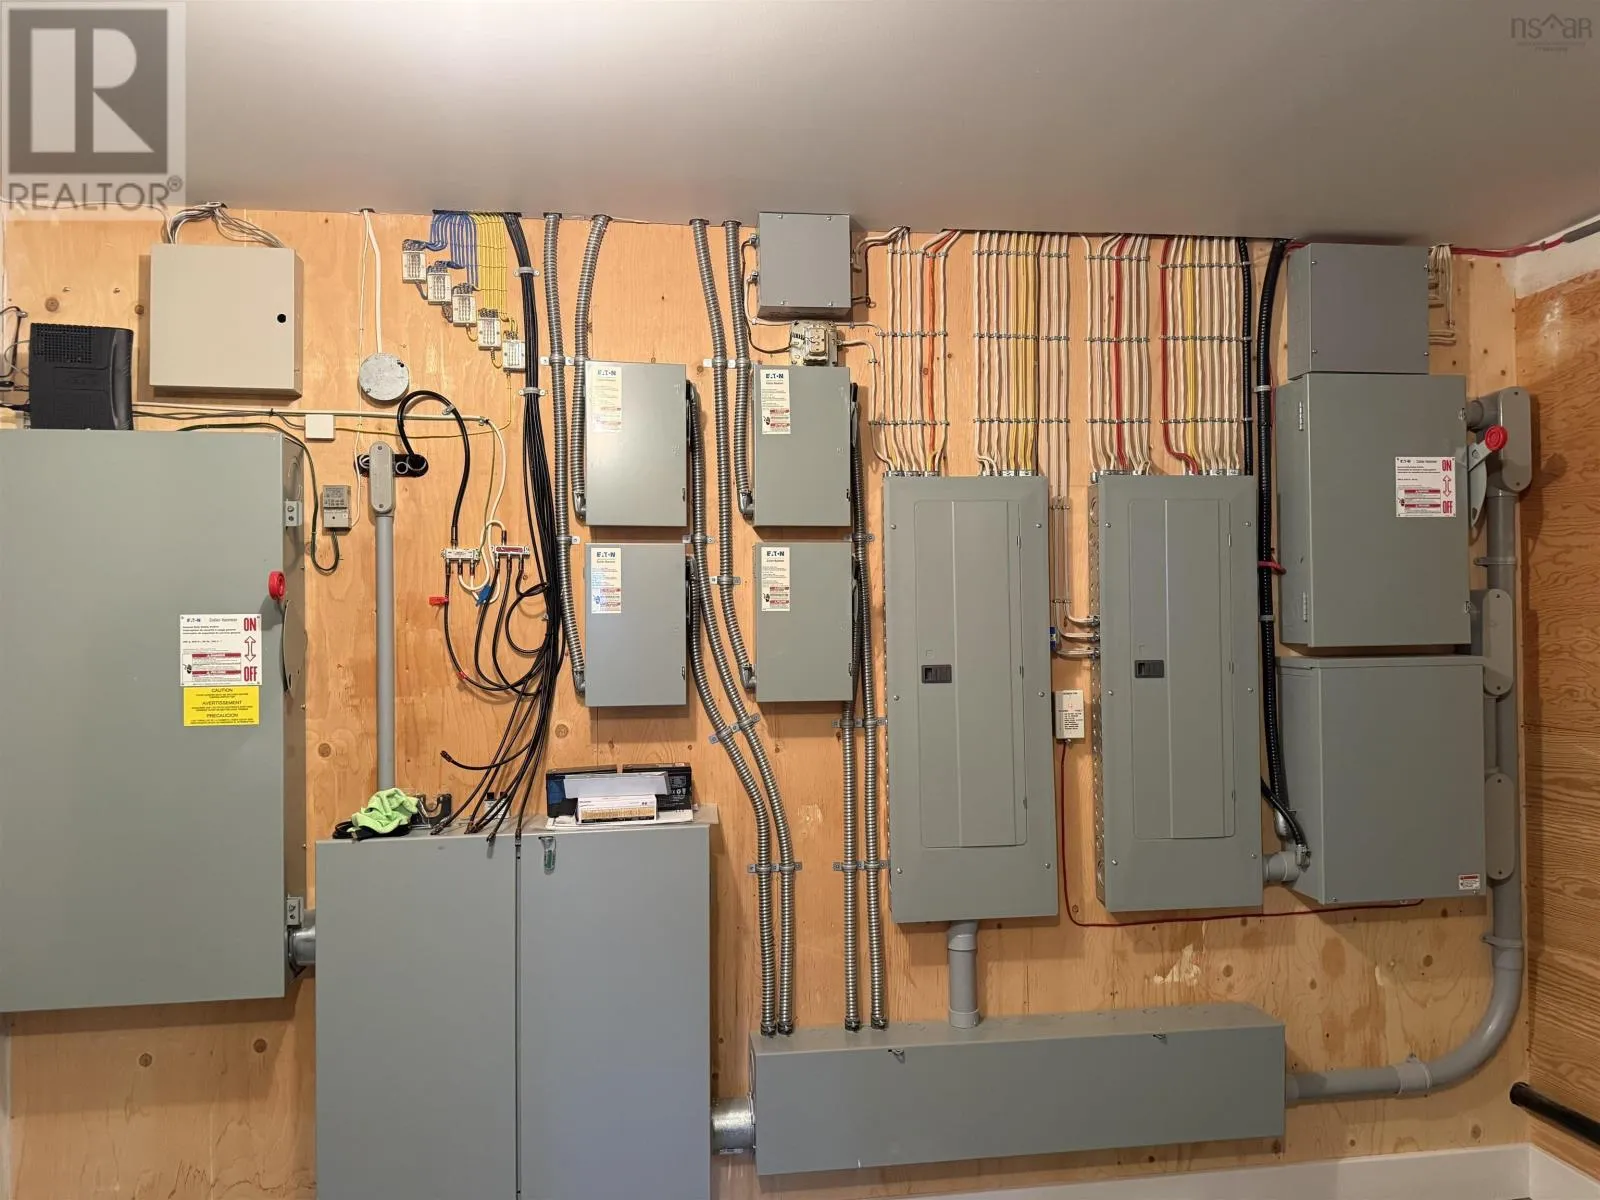
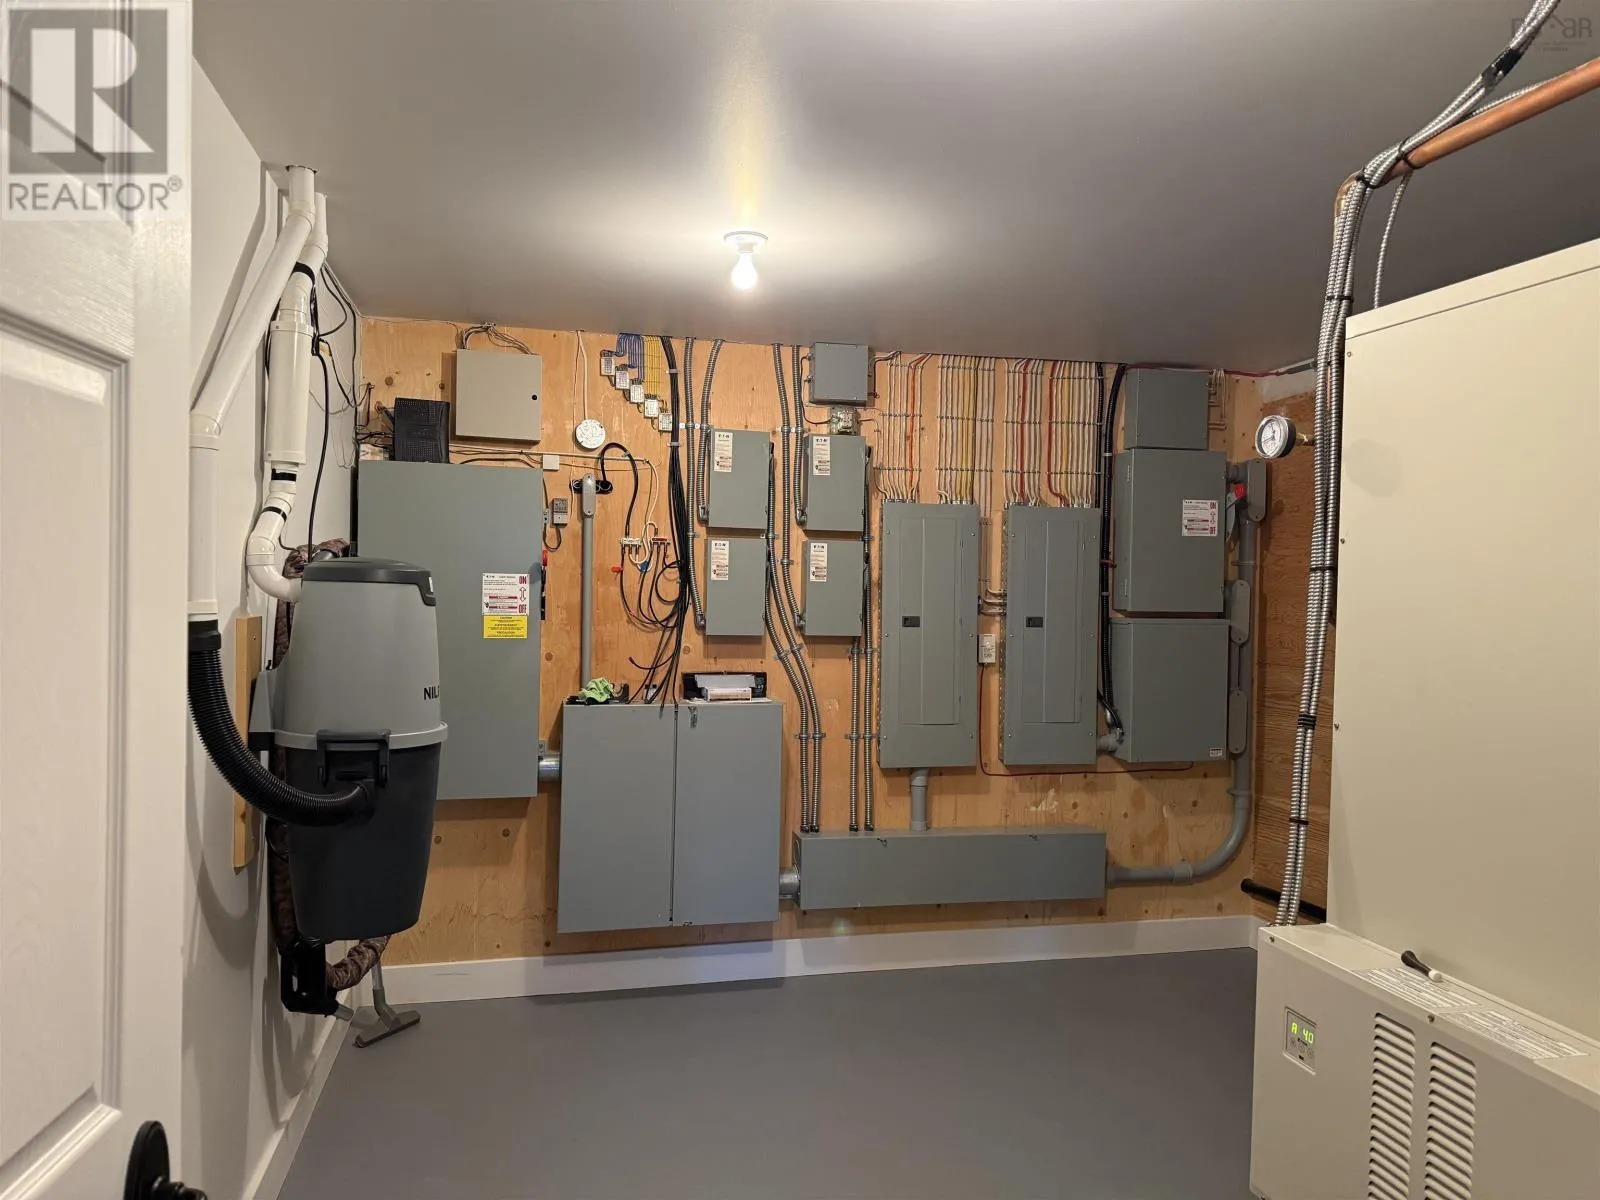
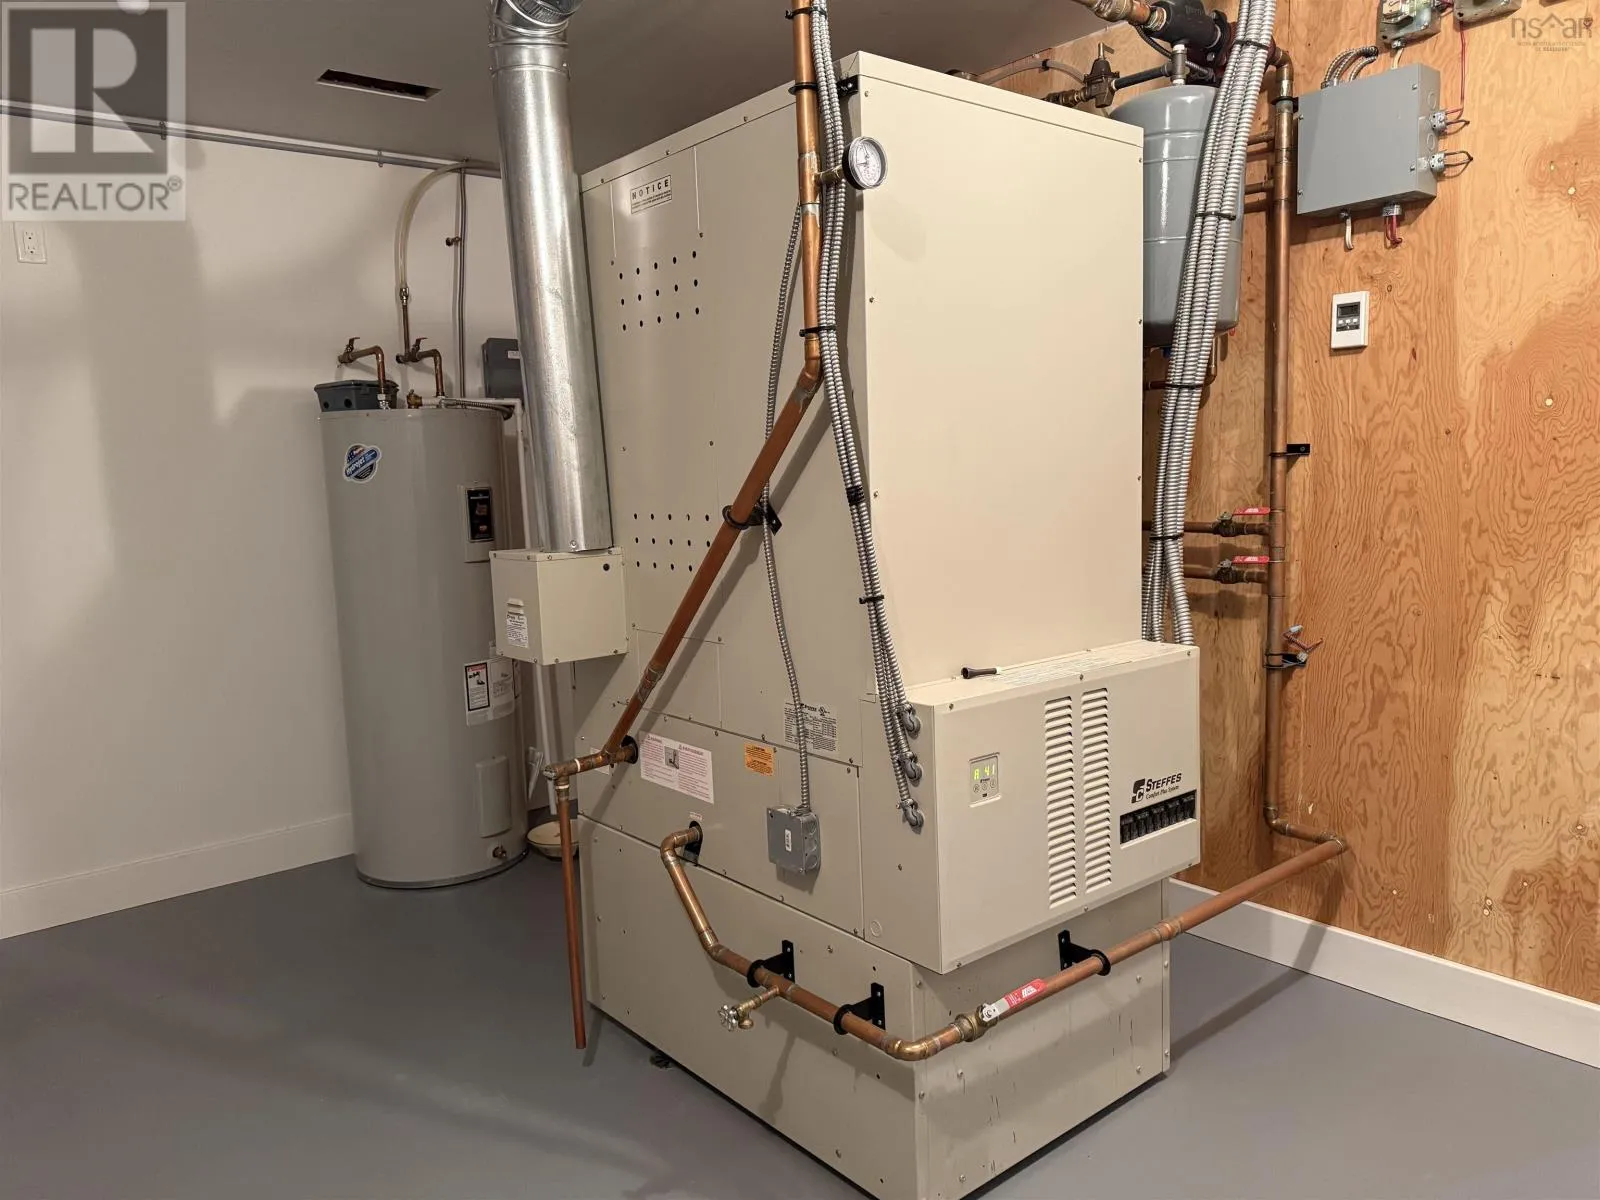
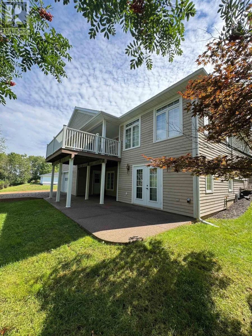
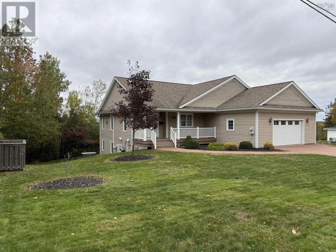
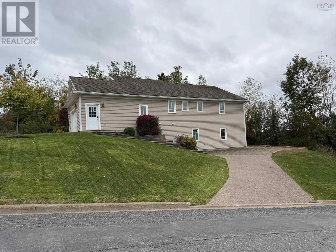
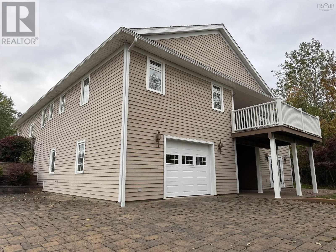
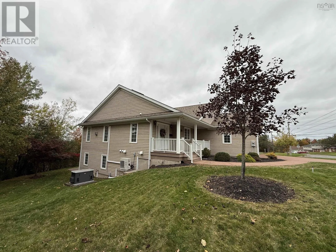
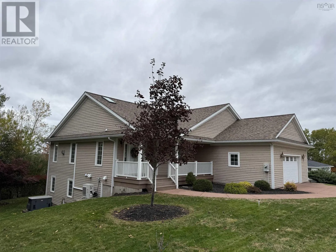
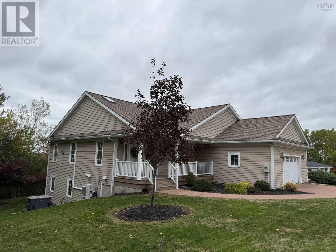
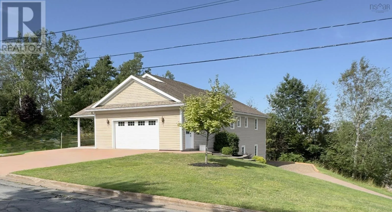
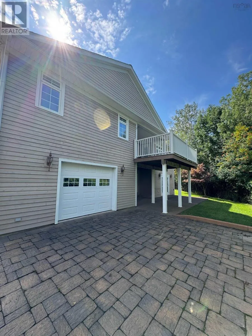
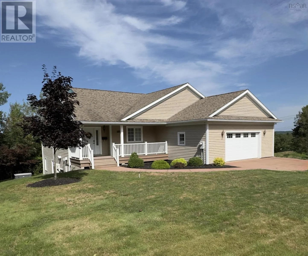
Main Street Trenton turn up Duke street, turn Left on Eleventh, house is on your left corner of Duchesse Ave and Eleventh. From the moment you glimpse this remarkable property, both inside and out, you'll feel a sense of awe and belonging. The yard is a masterpiece of care and dedication, with an exquisitely maintained, professionally landscaped lawn that beckons you to unwind and dream. A sturdy concrete driveway leads to two garages, accessible from each level, promising convenience and security. This home isn't just beautifulit's a sanctuary of comfort and innovation, featuring cutting-edge energy-efficient systems like a Steffes boiler, in-floor heating on both floors, a cozy propane fireplace, and a reliable heat pump. A backup whole-home propane generator ensures peace of mind no matter what. The master suite on the first floor is a private retreat, complete with an ensuite and a secluded deckyour personal haven for peaceful mornings and tranquil evenings. The spacious kitchen and inviting dining area, complete with a pantry, are perfect for creating unforgettable memories with large families or friends. Nestled on a coveted corner lot, this generous residence offers even morea walk-out basement and an expansive recreation roominviting you to live fully, love deeply, and cherish every moment in a home built with passion and care. Immediate occupancy available. (id:27476)

Property Highlights

MLS® Number
202626111
Type
Single Family
Community Name
Trenton
Ownership Type
Freehold
Land Size
0.2755 ac

Building

Building Type
House
Storeys
1.00
Square Footage
3370 sqft
Bathrooms Total
4
Bedrooms Above Ground
2
Bedrooms Total
3
Amenities
Park, Playground, Public Transit, Shopping, Place of Worship
Exterior Finish
Wood siding
Fireplace Present
Yes
Basement Type
Full (Finished)
Basement Features
Walk out
Building Heating Type
Heat Pump, Ductless, Hot Water, In Floor Heating
Heating Fuel
Electric, Propane
Building Cooling Type
Air Conditioned, Wall unit

Utilities

Water
Municipal water
Utility Sewer
Municipal sewage system

Room Layout

Other
Basement
11x6
Recreational, Games room
Basement
15x15+14.3x14.2
Bedroom
Basement
19.5x17.7
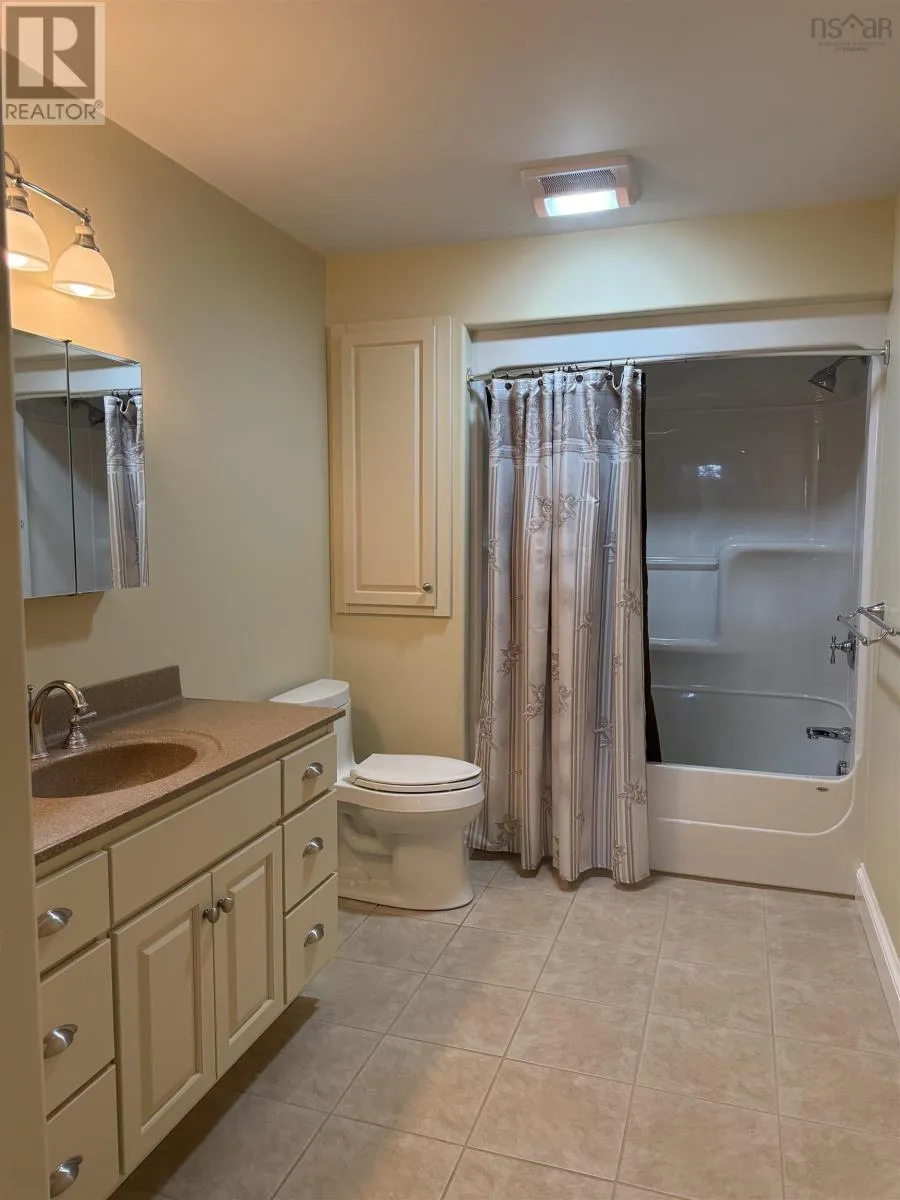
4pc Bathroom
Basement
10.3x6.7
Utility room
Basement
14.9x13.1
Kitchen
Main level
13.9x9.2
Dining room
Main level
14x10.5
Dining nook
Main level
7.9x5.2
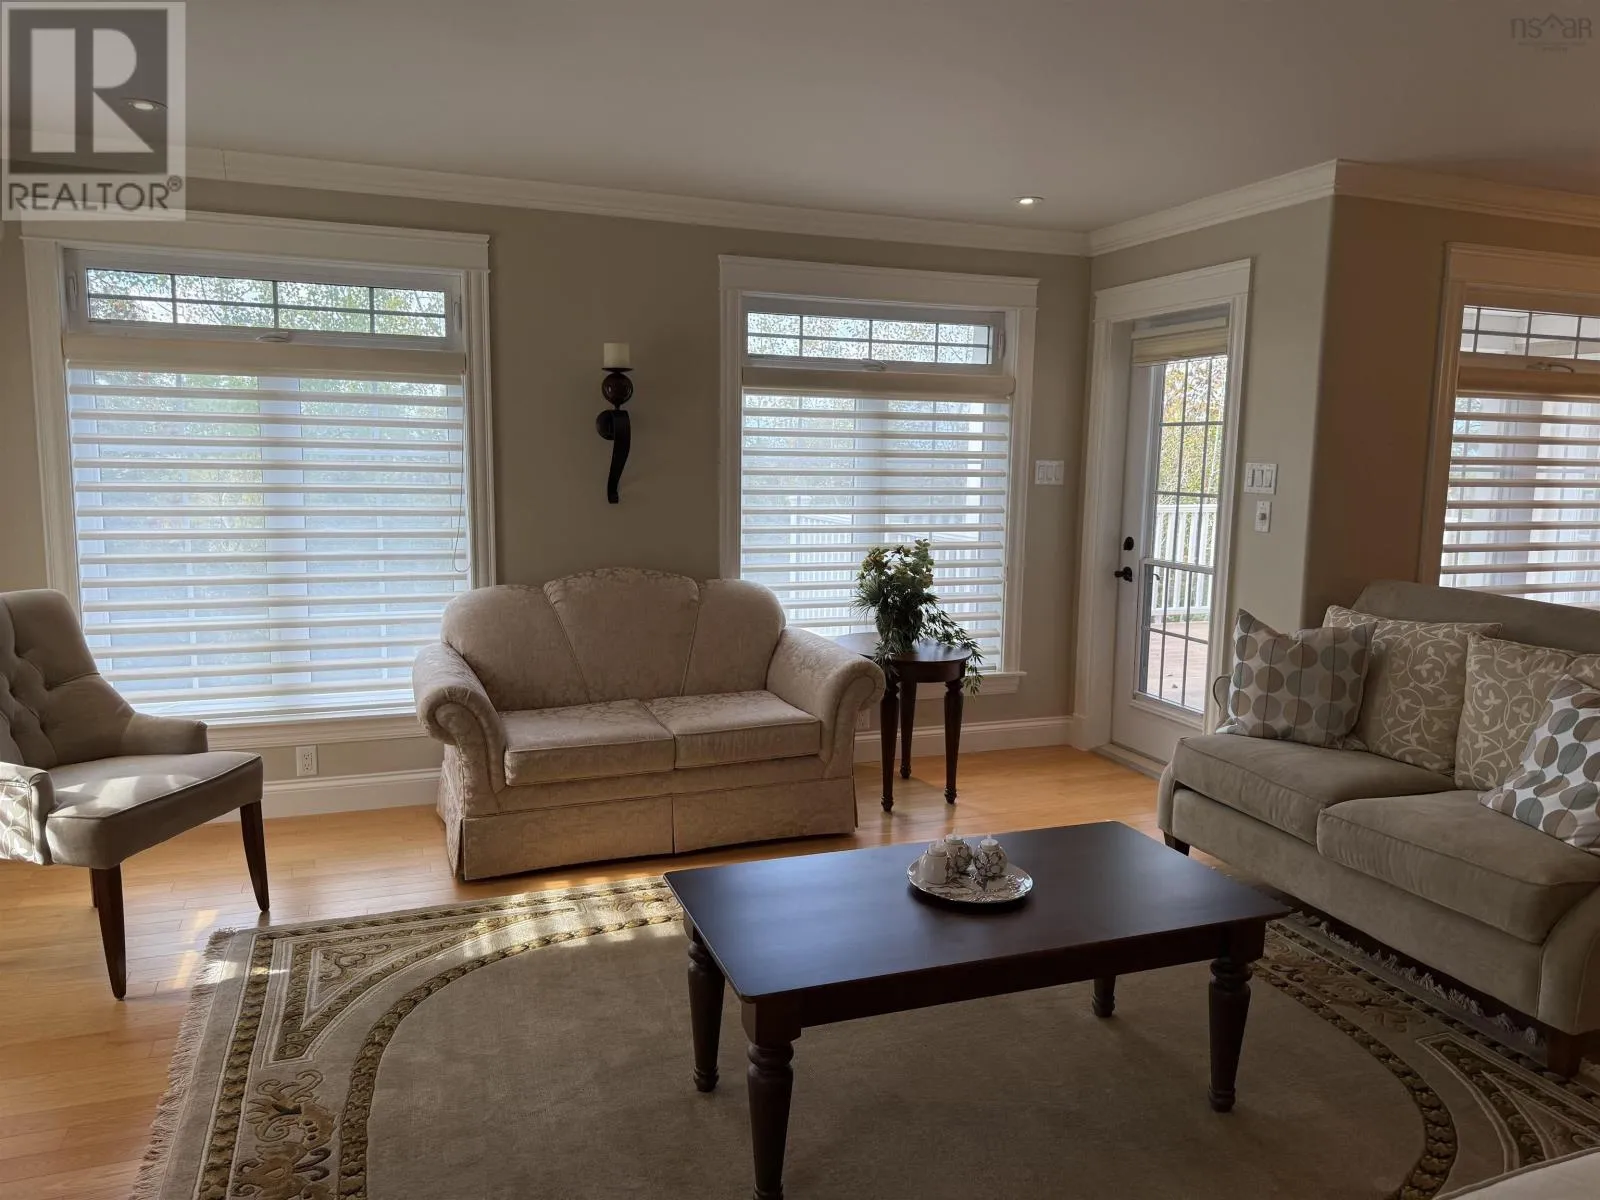
Living room
Main level
15.2x15+3.7x5.6
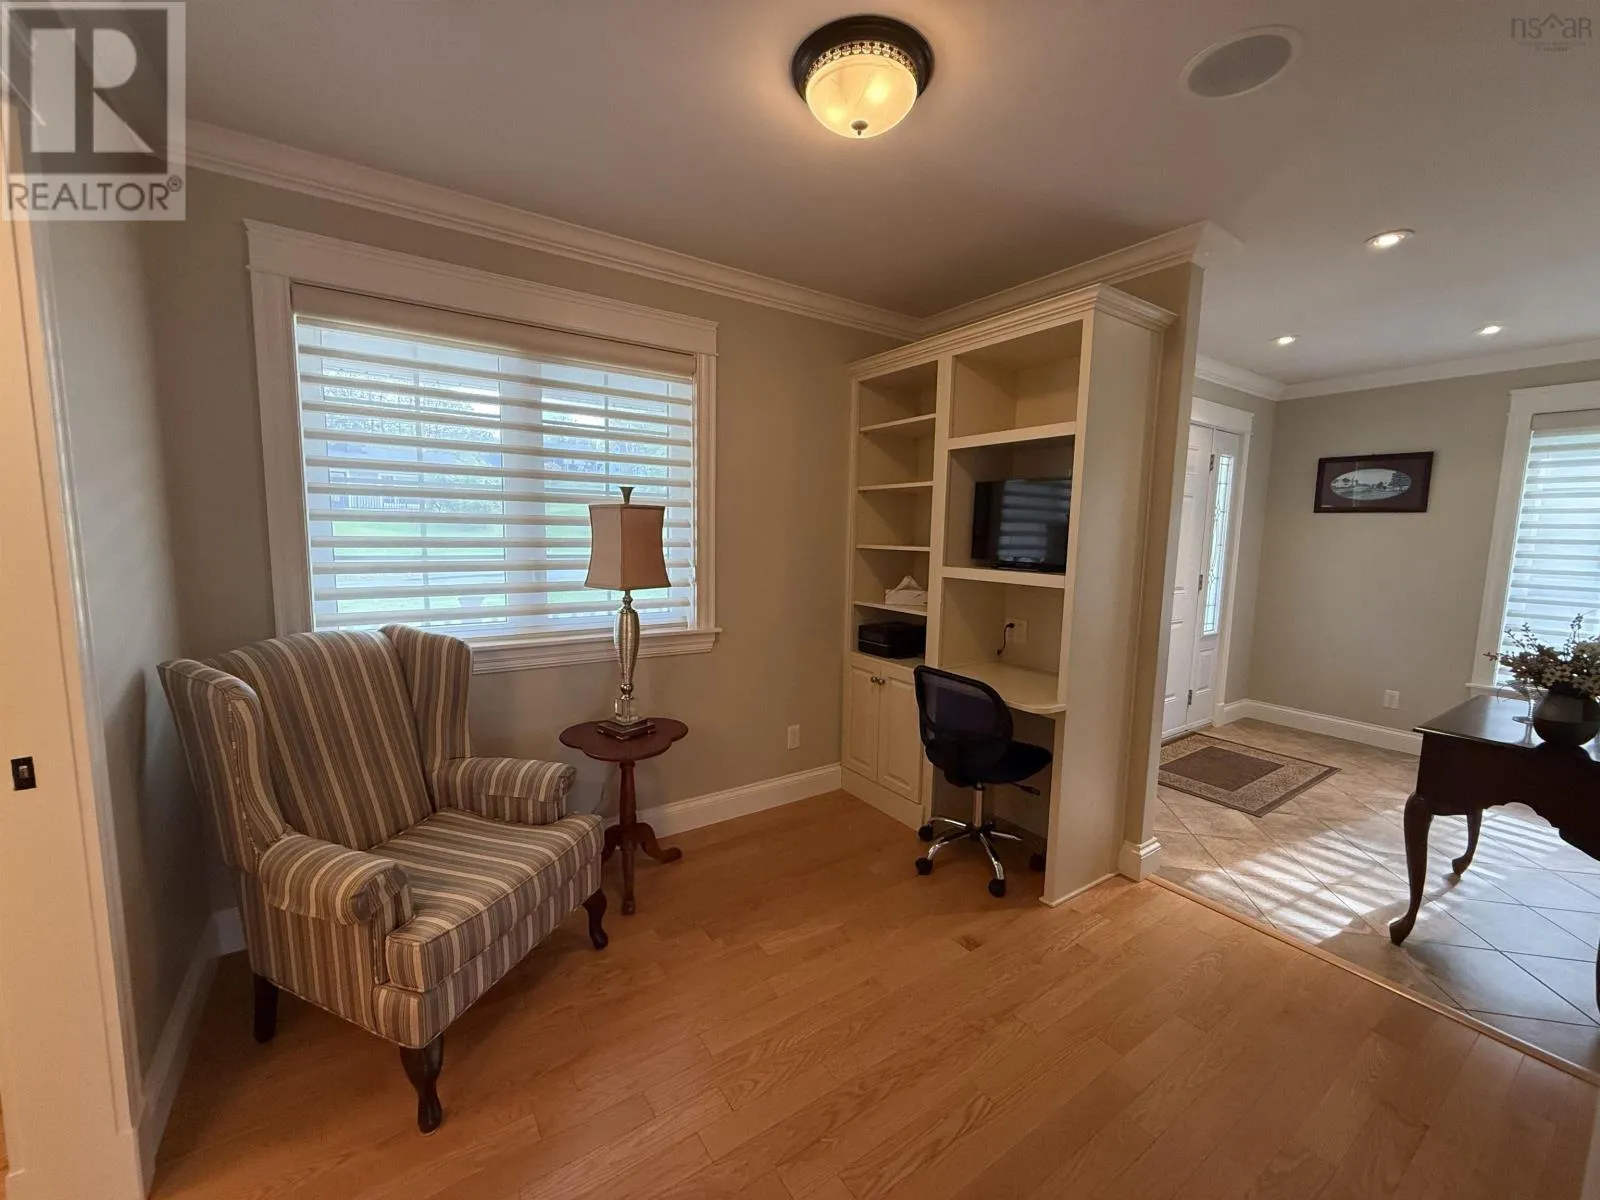
Den
Main level
9.6x8.5
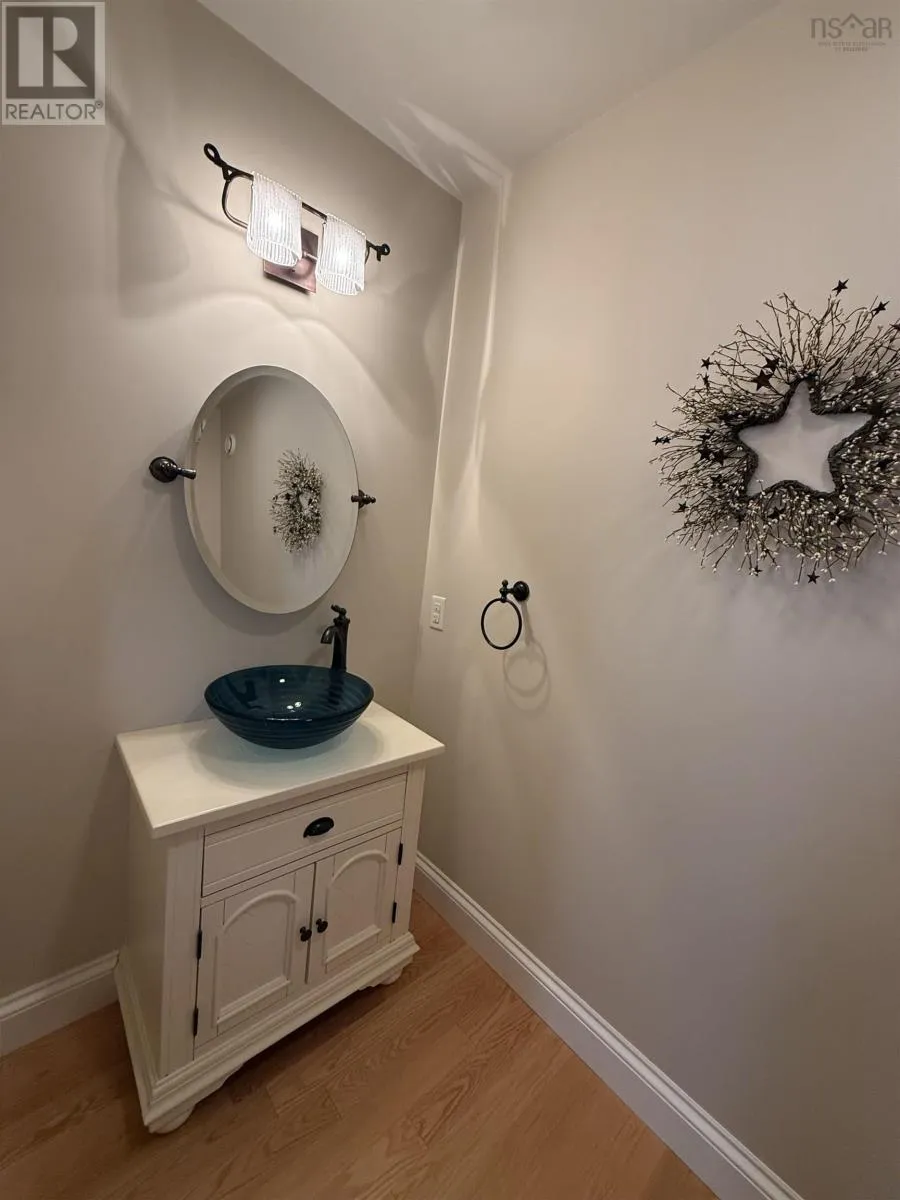
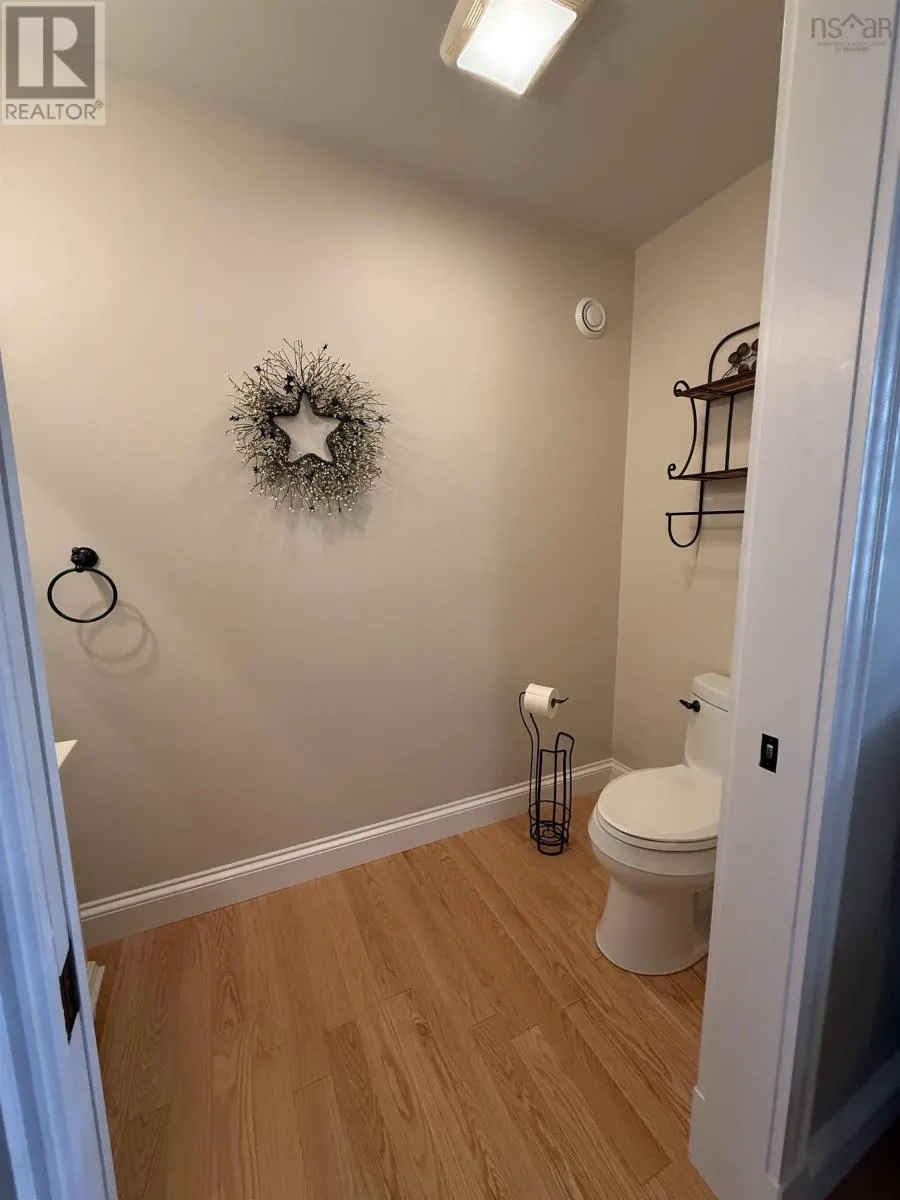
2pc Bathroom
Main level
3.9x8.2
Foyer
Main level
9.5x6.6+6.6x5.3
Primary Bedroom
Main level
11.1x19
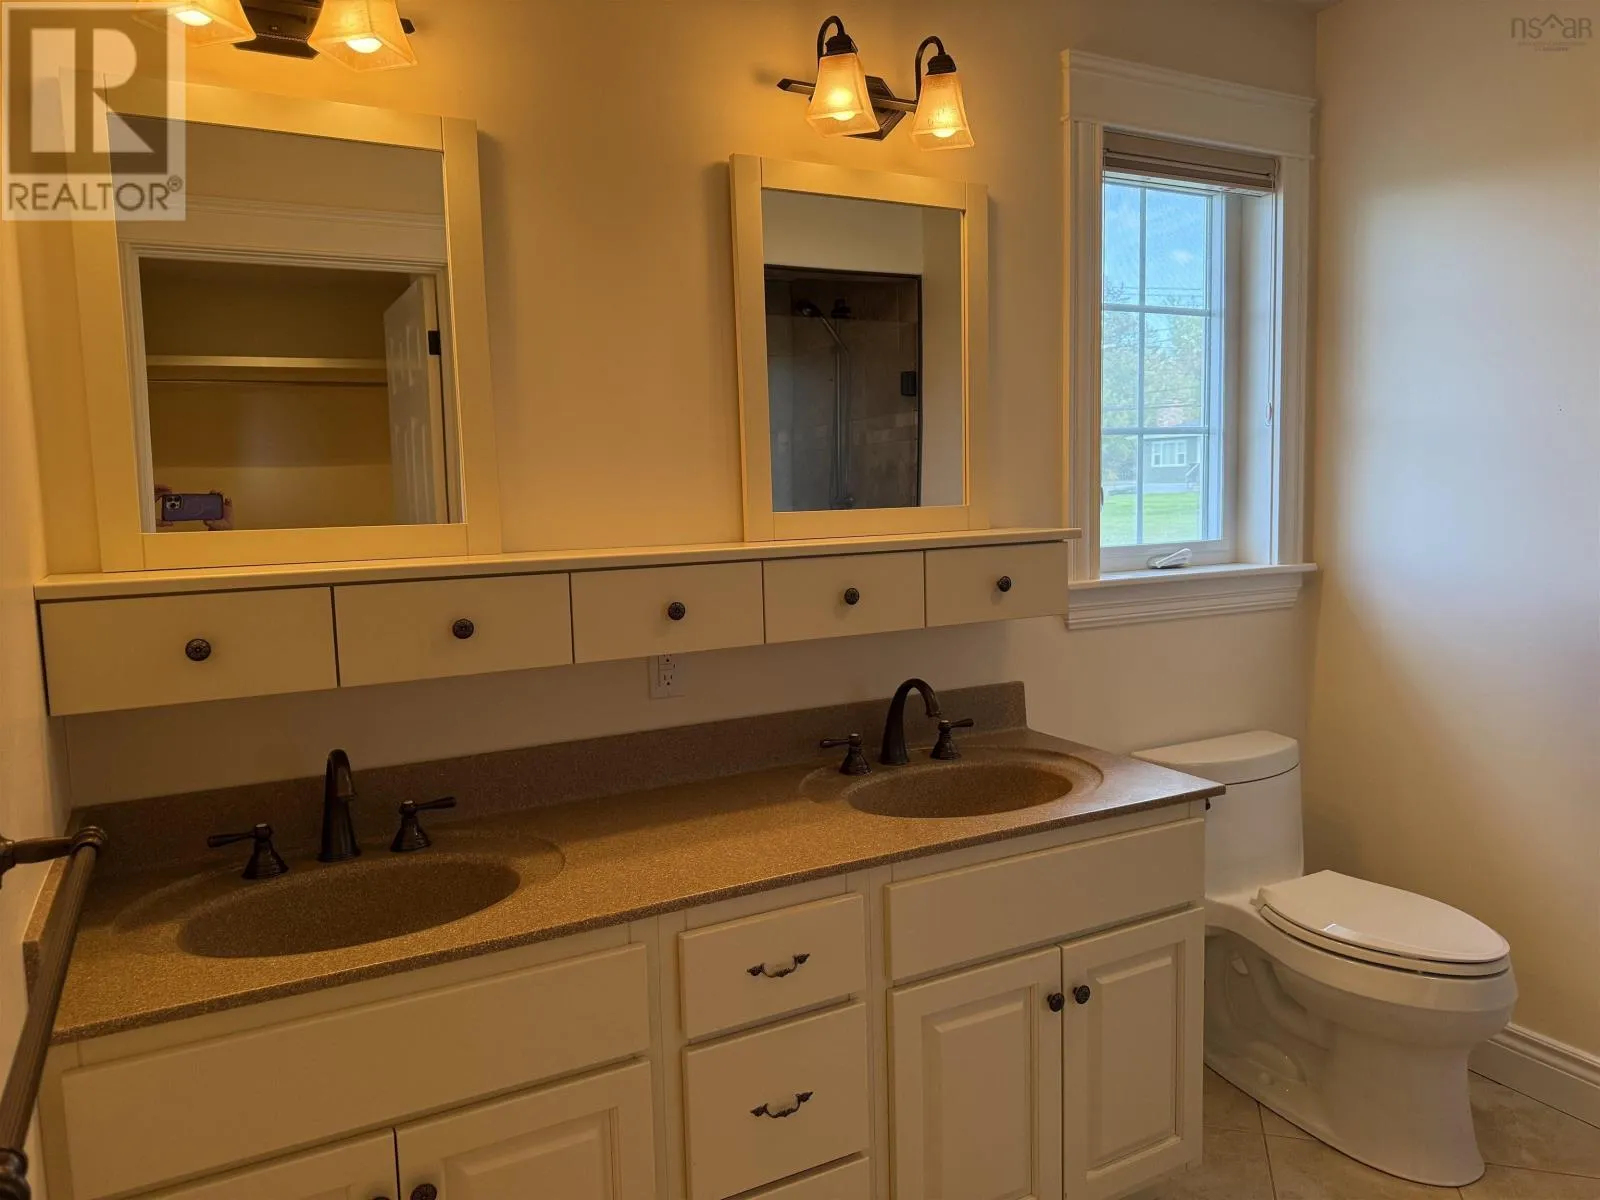
4pc Ensuite bath
Main level
8.7x5.7
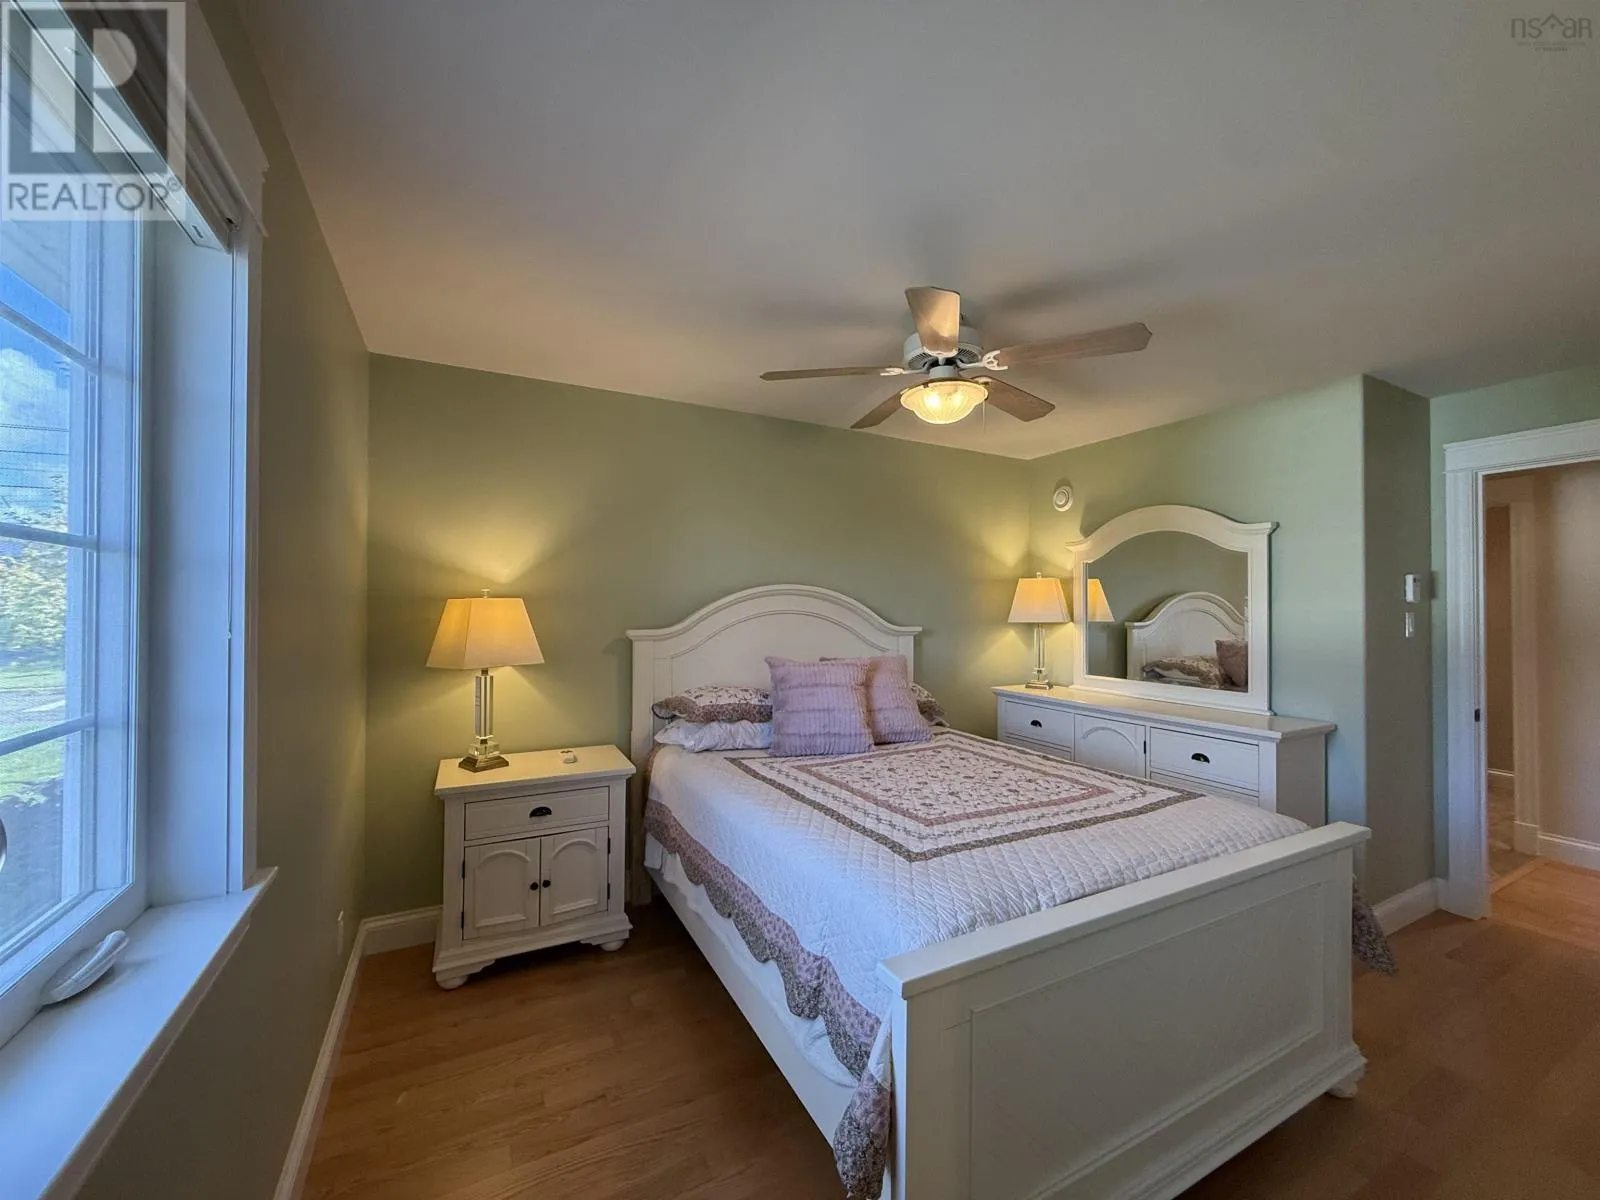
Bedroom
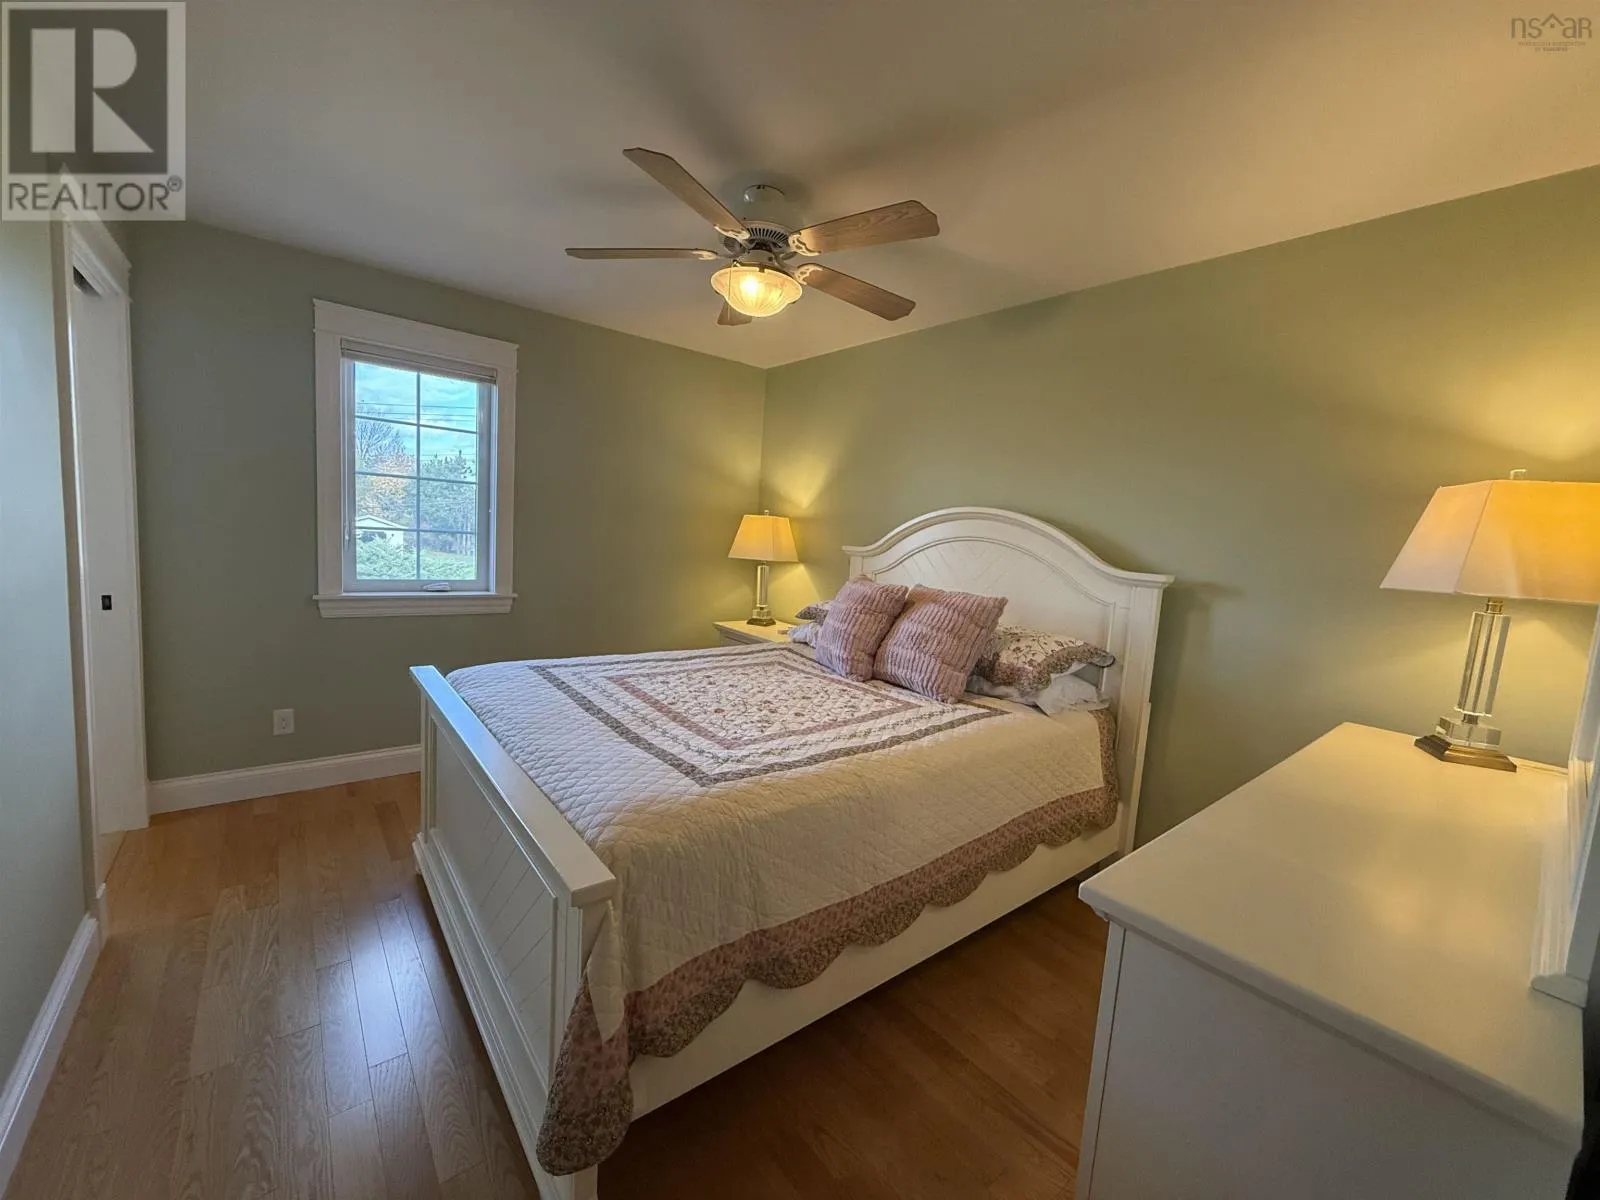
Main level
12.5x9.9
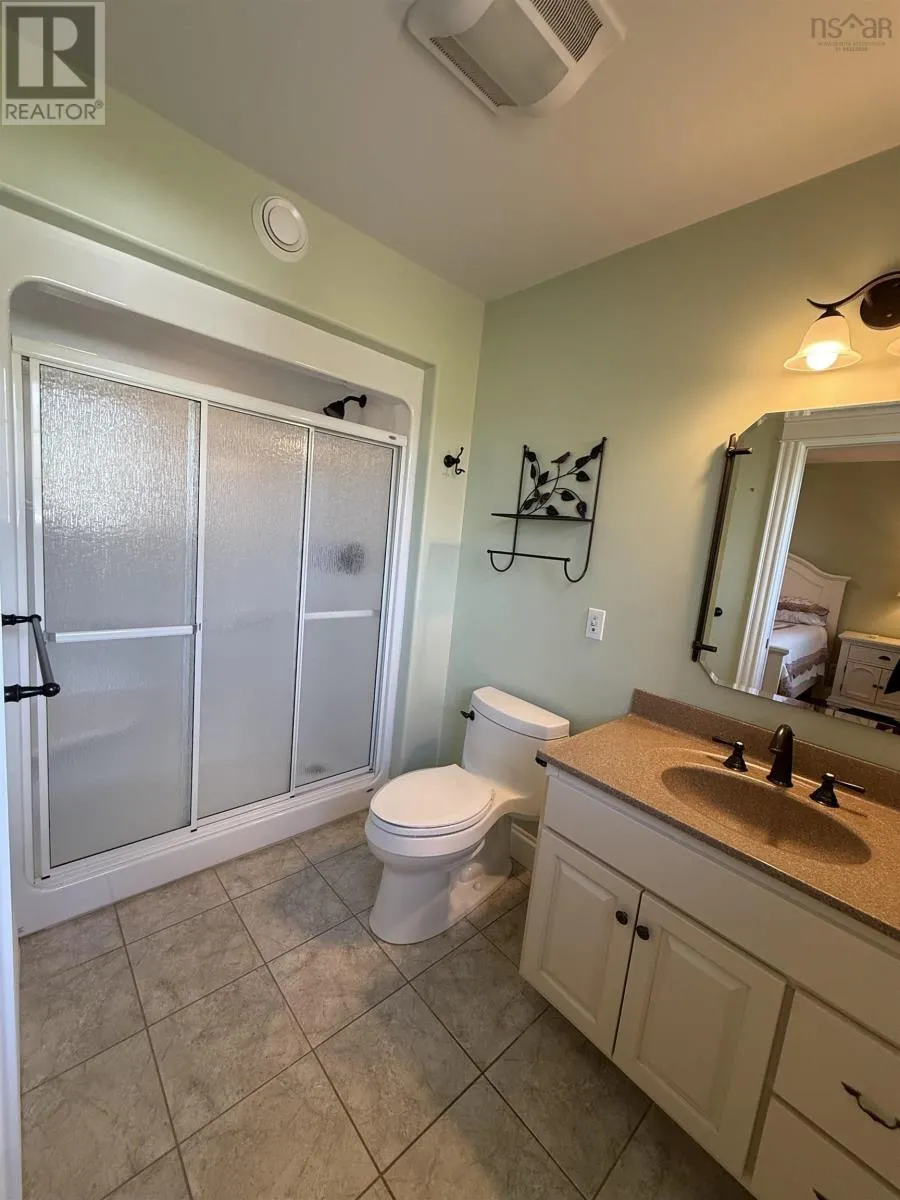
3pc Ensuite bath
Main level
5.5x6.9
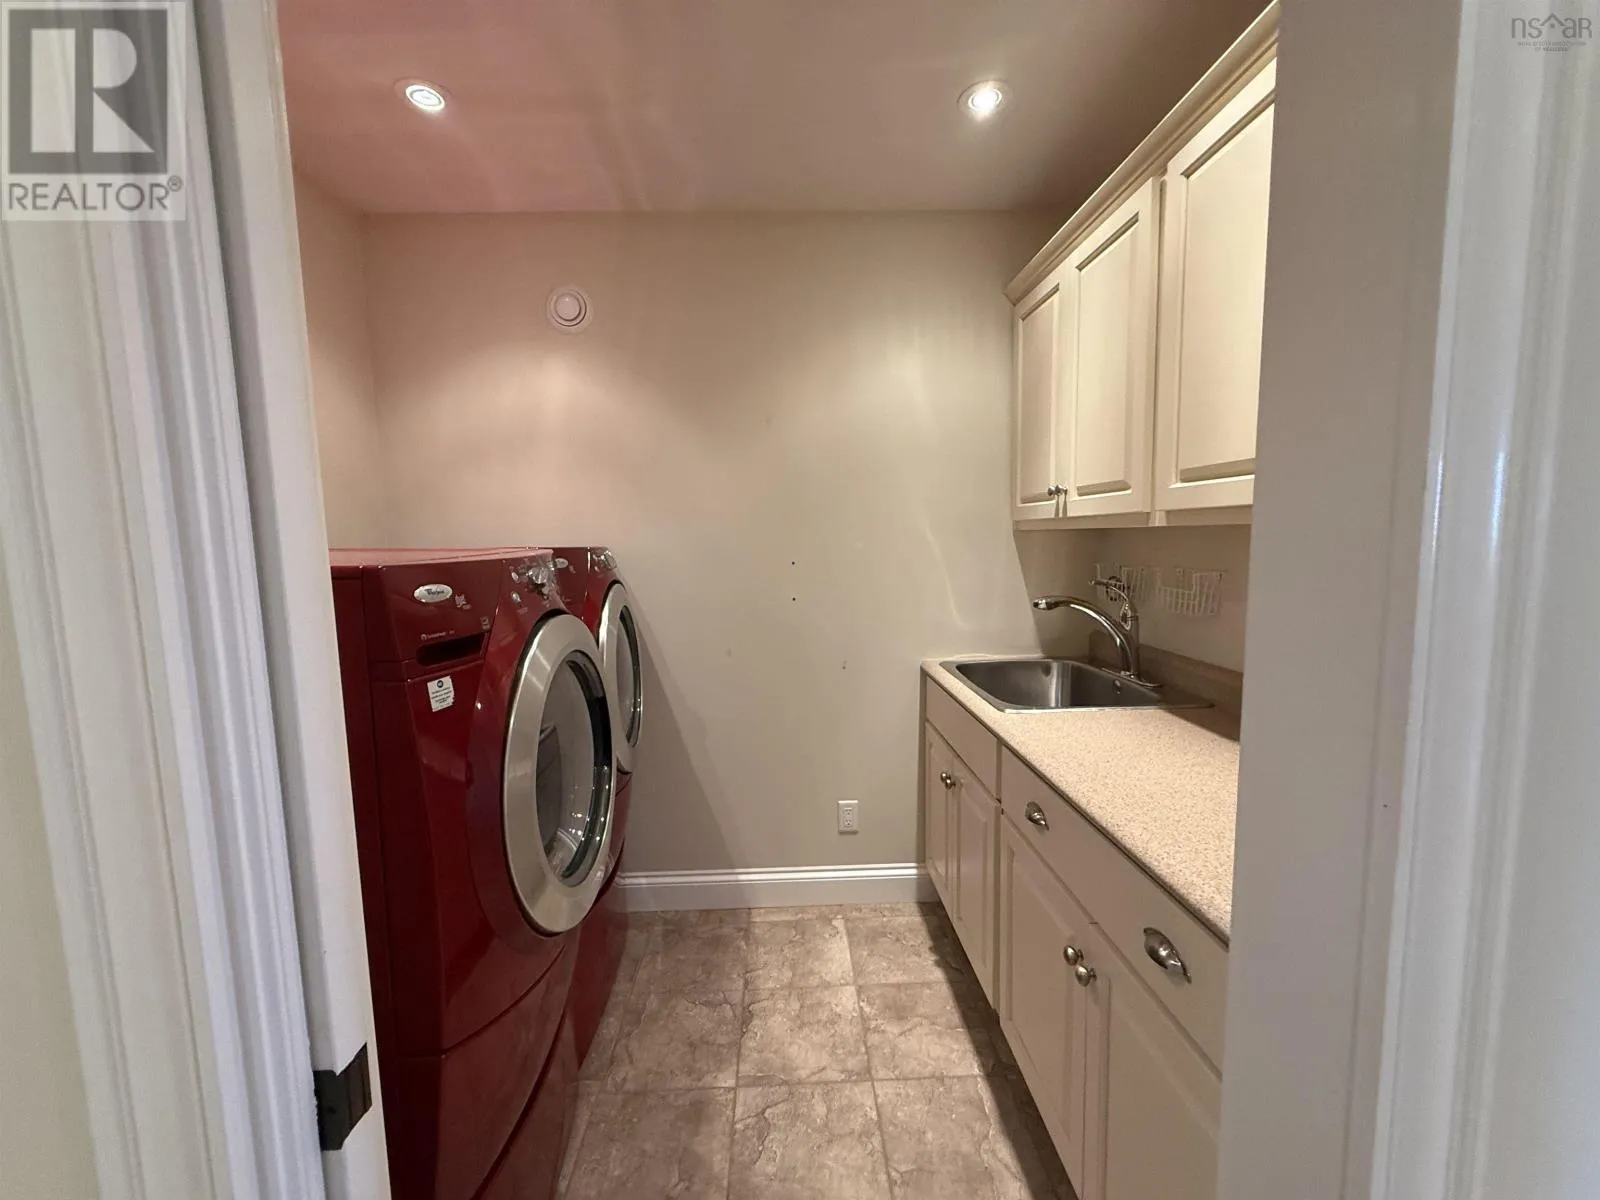
Laundry room
Main level
5.6x8.2

Location

Learn more about this property
Listing provided by:
Results Realty Atlantic Inc.
MLS® number:
202626111
Agent:
Gail Richard
*Indicates required field
Name is required
Email is required
Please enter a valid phone number (e.g., 416-111-1111).

Community Spotlight: Homes For sale in Your Neighborhood