9 Anderson Court, Trenton, Nova Scotia B0K 1X0

Listed for:
$279,000
4 beds
2 baths
Listed 13 days ago
House for rent: 9 Anderson Court, Trenton, Nova Scotia B0K 1X0

View all 29 photos

About

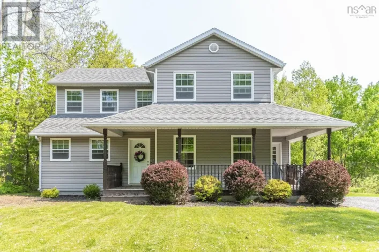
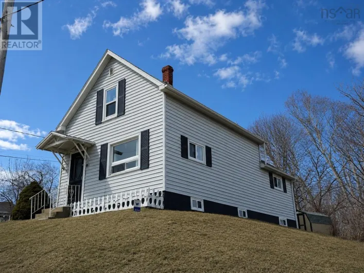
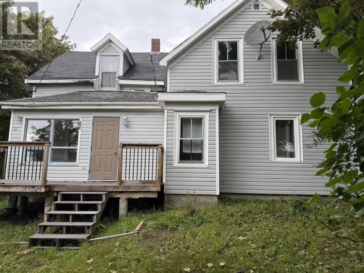
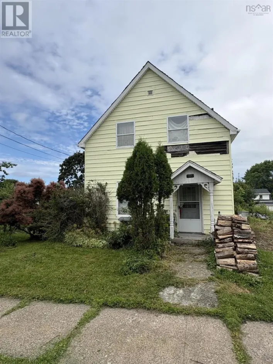
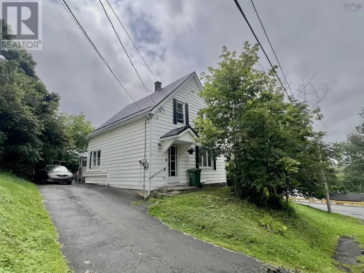
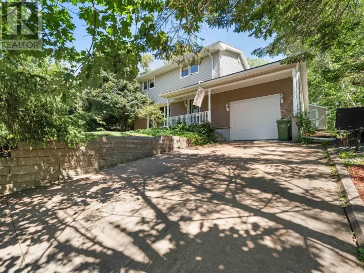
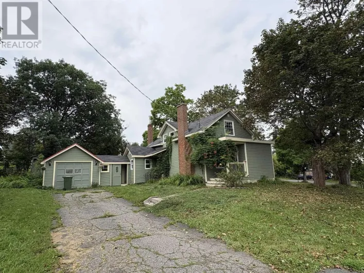
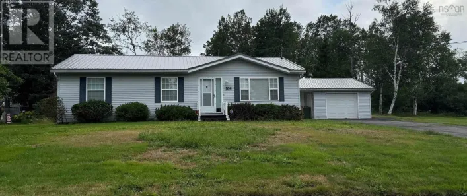
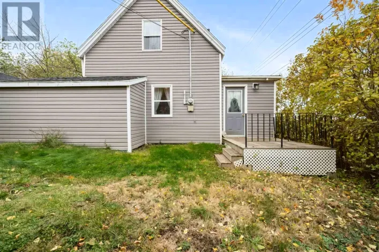
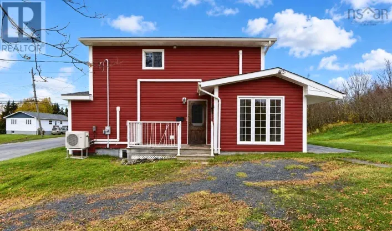
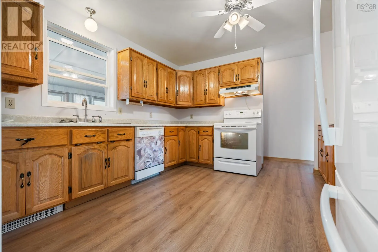
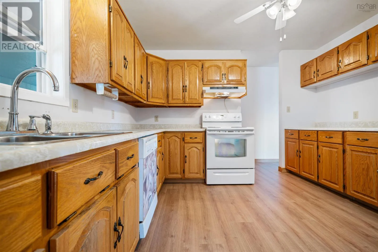
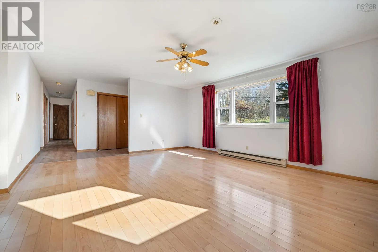
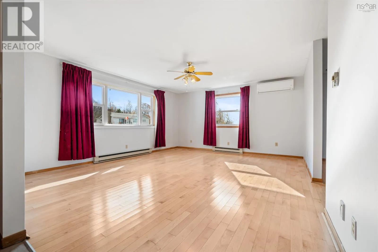
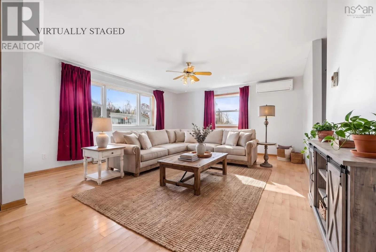
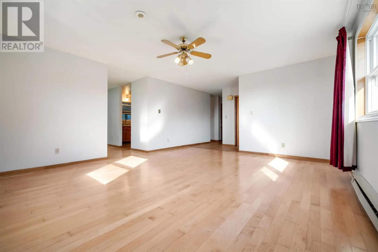
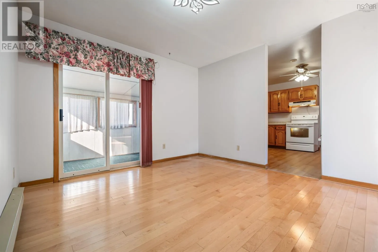
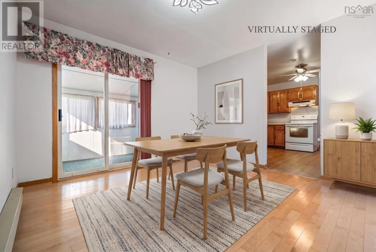
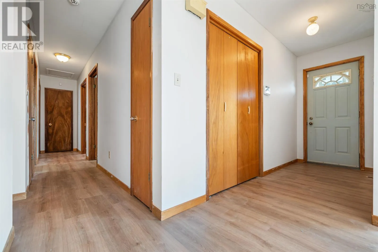
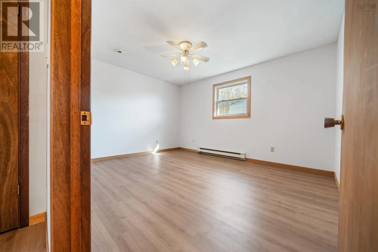
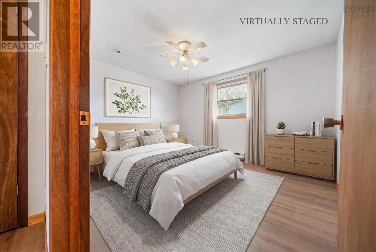
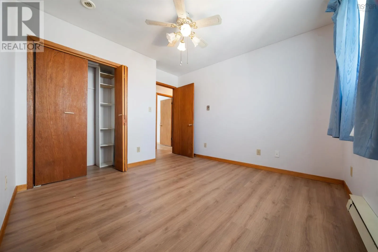
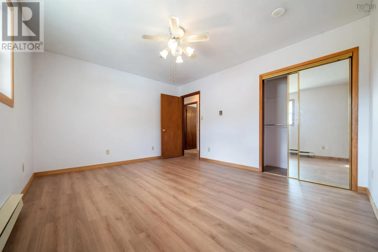
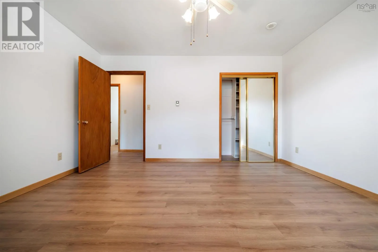
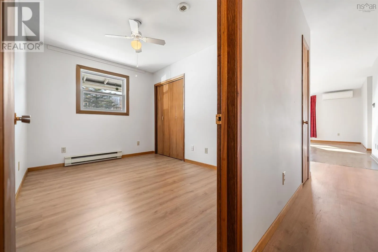
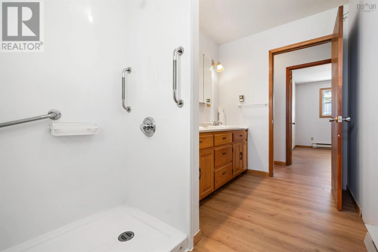
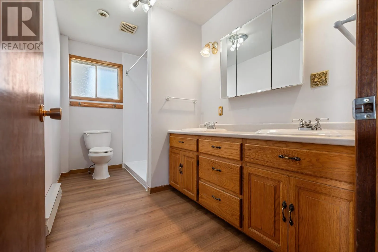
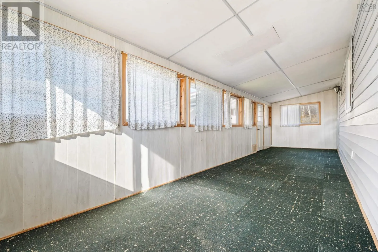
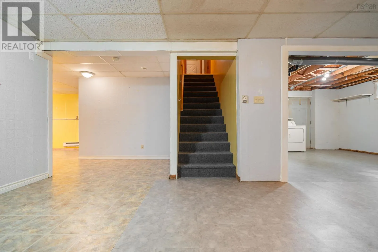
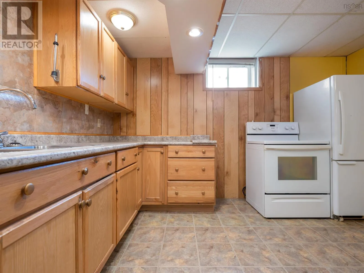
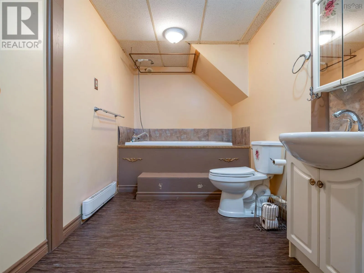
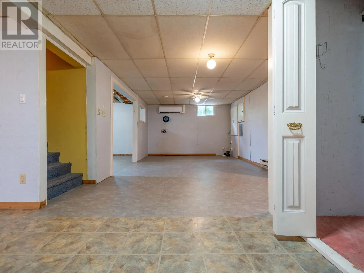
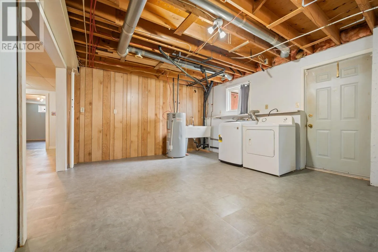
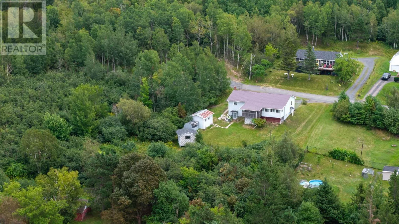
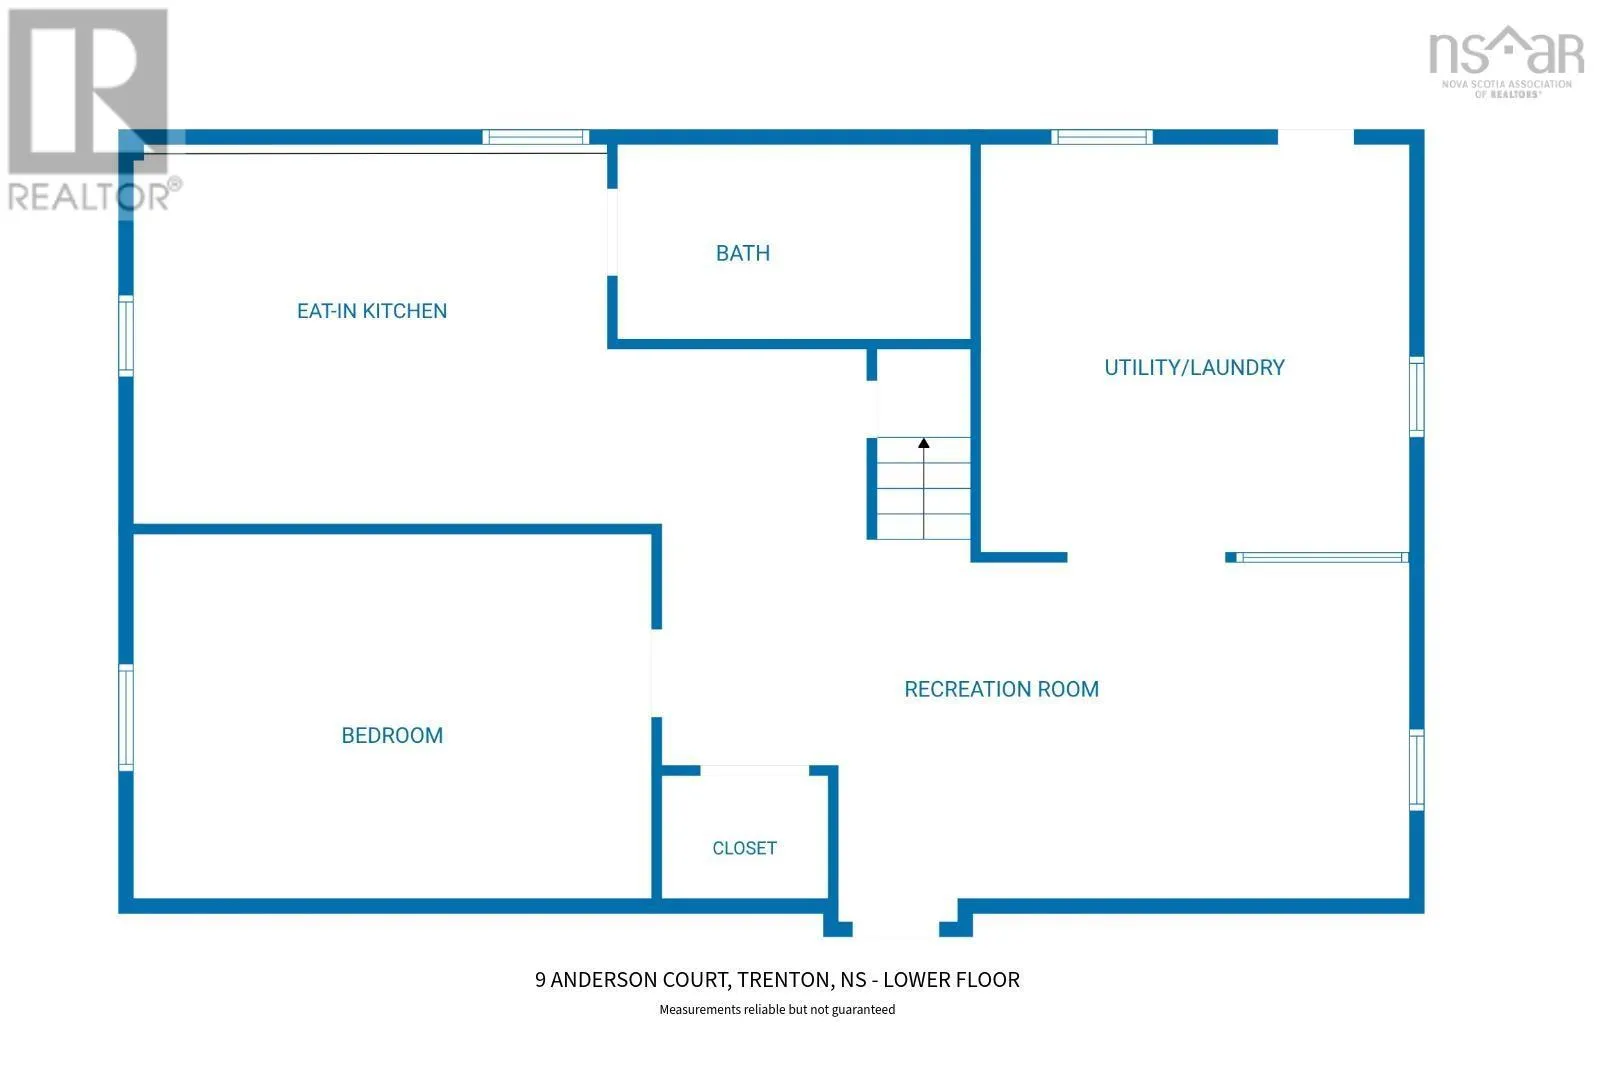
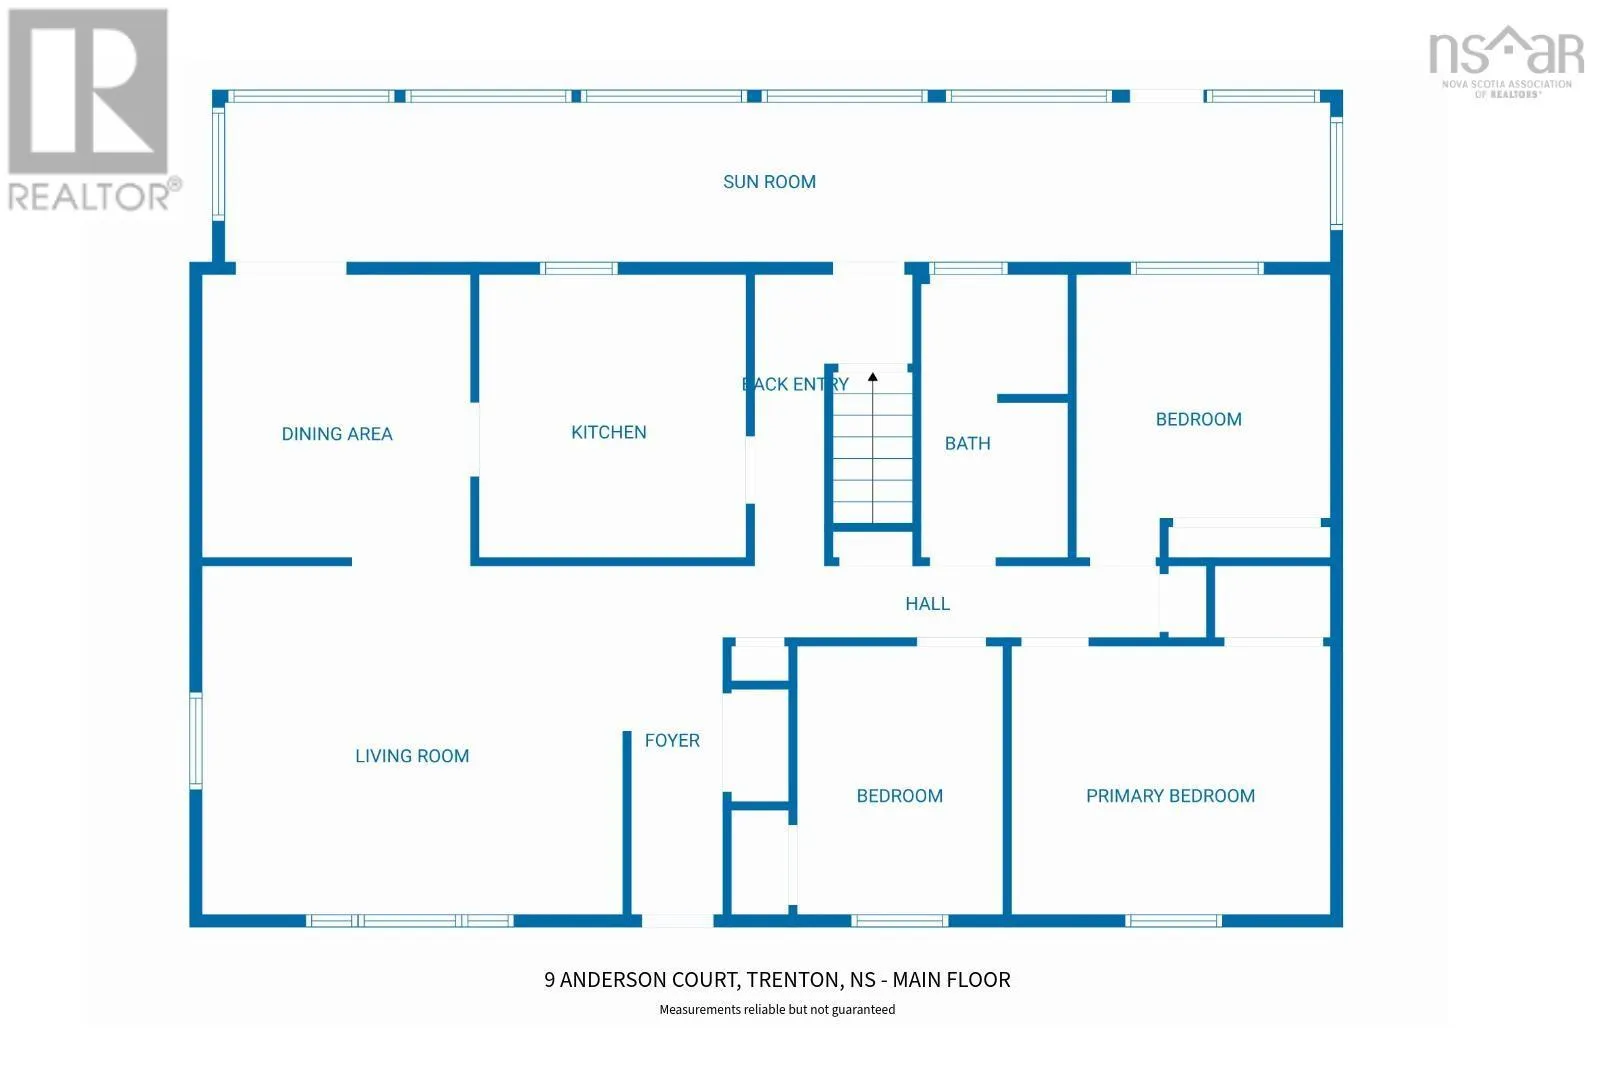
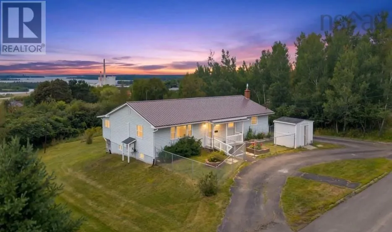
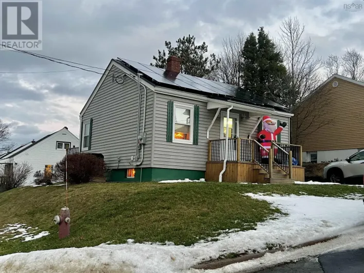
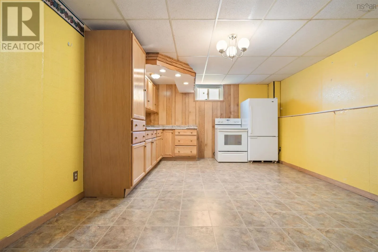
Forge St to Anderson Court Recently updated and back on the market with significant main-floor improvements! Welcome to 9 Anderson Court, a spacious family home situated on a quiet street, offering everyday comfort, versatility, and room for everyone. The main level has been freshly painted throughout and features new laminate flooring, with original hardwood in the living and dining rooms, and new carpet in the sunroom. The bright, welcoming layout includes a spacious living room, dining room, kitchen with ample storage, three generous bedrooms, and a large four-piece bathroom. Another major highlight is the fully finished lower level, complete with a large living area, second full kitchen, fourth bedroom, and second full bathroom. This walkout lower level is ideal for an in-law suite, guest accommodations, intergenerational living, or simply more space for your family. Outside, enjoy a fenced front yard, two storage sheds, and a 12x12 gazebo. Additional features include a metal roof, two heat pumps, a 200-amp electrical panel, and a generator panel ready to go. (id:27476)

Property Highlights

MLS® Number
202627377
Type
Single Family
Community Name
Trenton
Ownership Type
Freehold
Land Size
0.3862 ac

Building

Building Type
House
Storeys
1.00
Square Footage
2510 sqft
Bathrooms Total
2
Bedrooms Above Ground
3
Bedrooms Total
4
Amenities
Golf Course, Park, Playground
Exterior Finish
Vinyl
Fireplace Present
No
Basement Type
Basement Features
Building Heating Type
Baseboard heaters, Heat Pump, Ductless
Heating Fuel
Electric
Building Cooling Type
Air Conditioned

Utilities

Water
Municipal water
Utility Sewer
Municipal sewage system

Room Layout

Family room
Lower level
27x12.12-jog
Bedroom
Lower level
18x13.2
Eat in kitchen
Lower level
13.2x16.8
4pc Bathroom
Lower level
11.7x6.9
Laundry room
Lower level
16.3x13.2
Kitchen
Main level
11.7x11.3x
Dining room
Main level
11.7x11.3
Living room
Main level
17.4x14.11
Primary Bedroom
Main level
13.7x11.6
Bedroom
Main level
11.5x8.6
Bedroom
Main level
11.4x10.5
4pc Bathroom
Main level
11.7x6
Sunroom
Main level
29x7.7

Location

Learn more about this property
Listing provided by:
RE/MAX Nova (Halifax)
MLS® number:
202627377
Agent:
Cheryl Cook
*Indicates required field
Name is required
Email is required
Please enter a valid phone number (e.g., 416-111-1111).

Community Spotlight: Homes For sale in Your Neighborhood