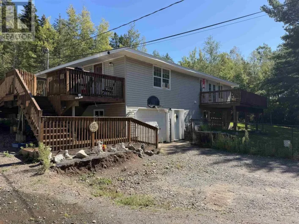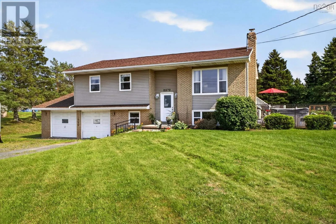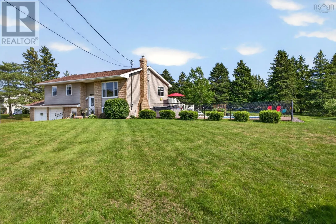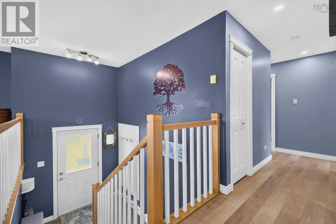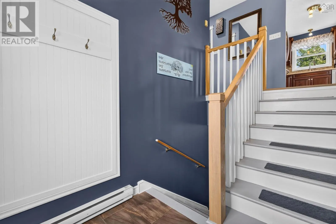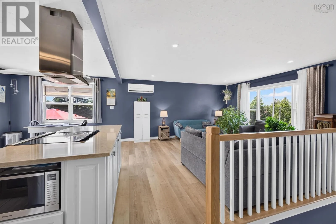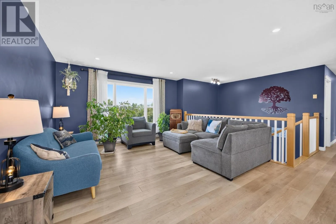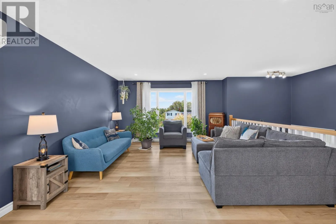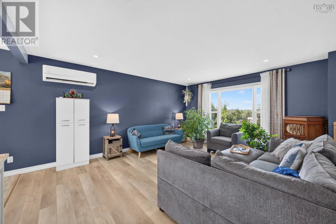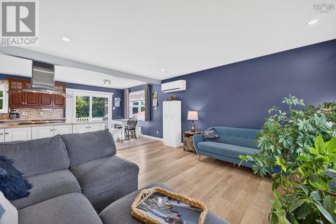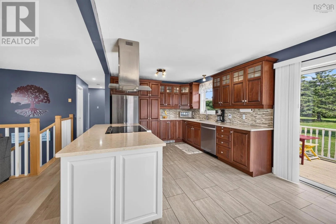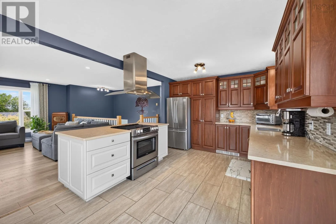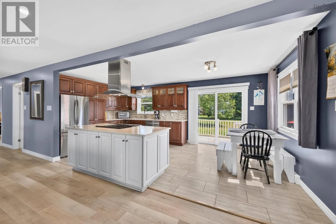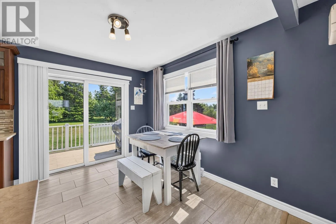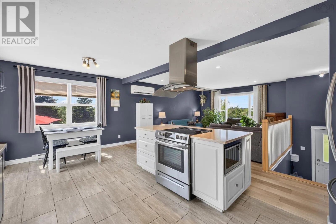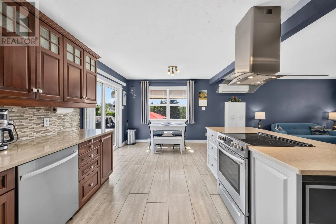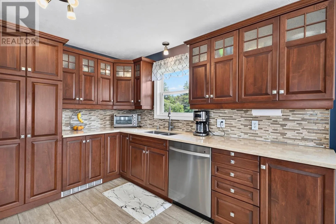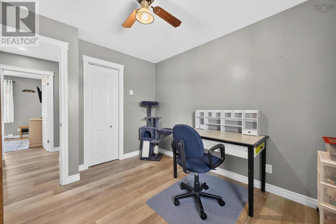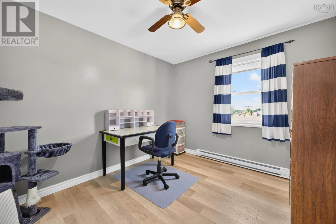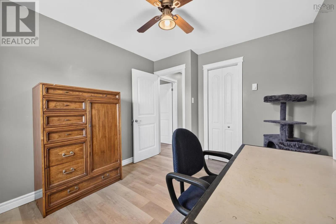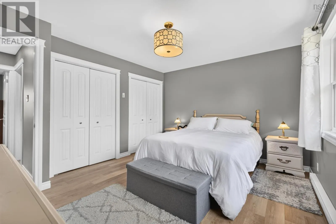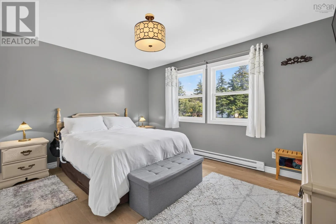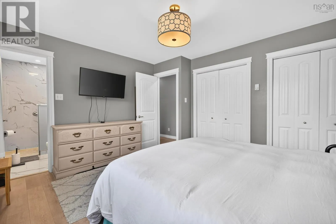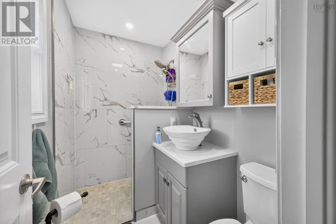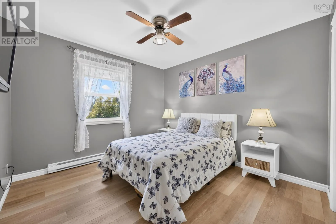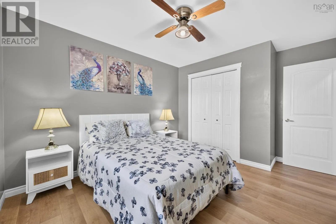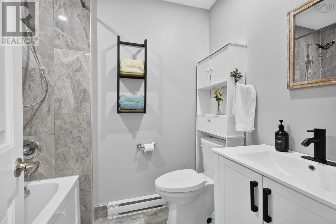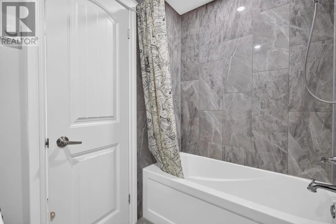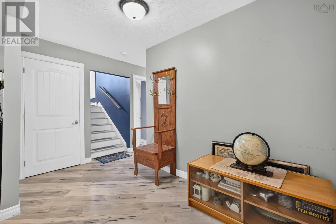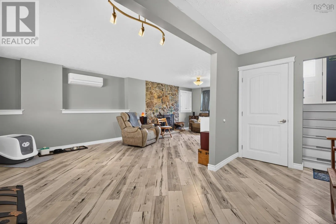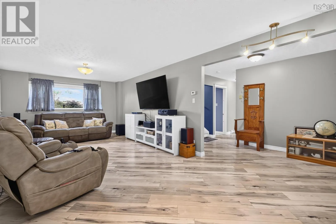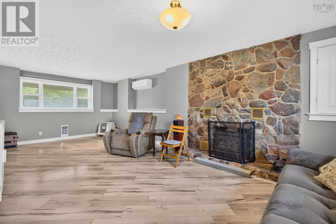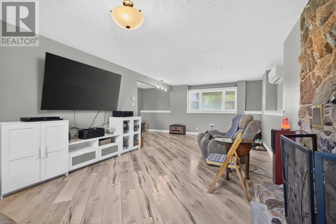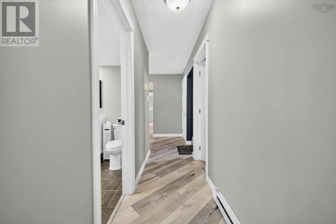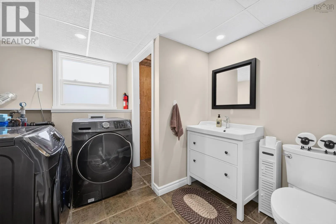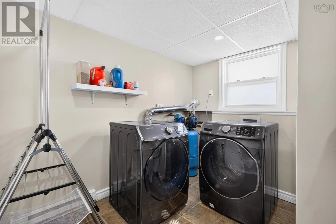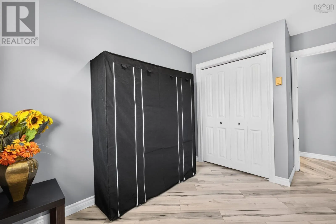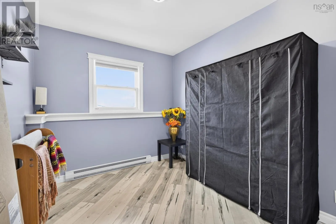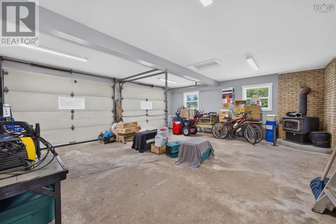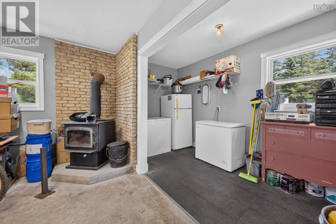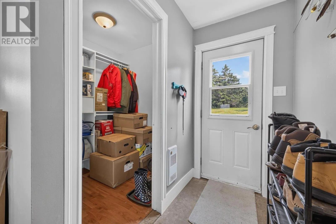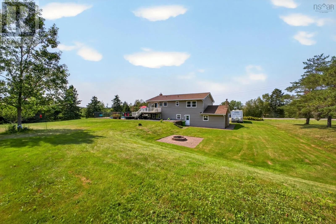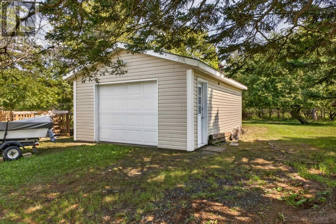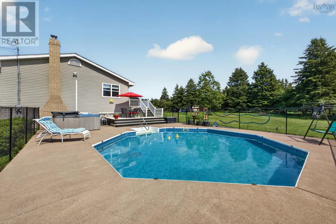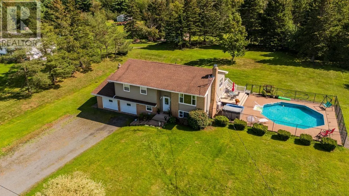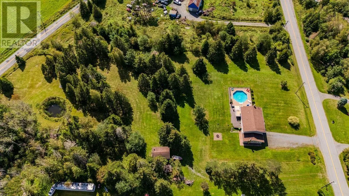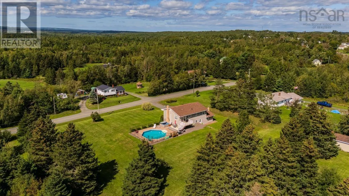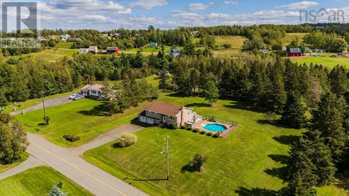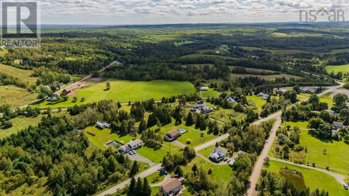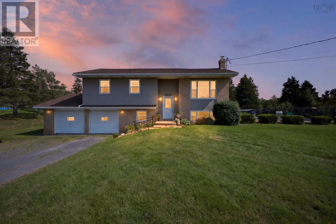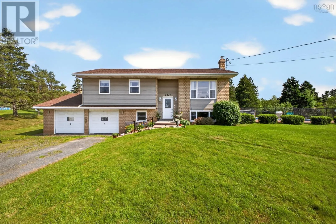
From Truro Road, turn right onto North Main Street (NS 289W) and continue onto Church Street. House on left. Pool days, hot tub evenings, and three acres to call your own! Welcome to 2379 Church Street in Westville, a split-entry home offering four bedrooms, two full baths, and a convenient half bath, with plenty of space to enjoy inside and out. The open-concept main living area brings the living room and eat-in kitchen together, creating an inviting space for everyday life and entertaining. The kitchen features an island with a built-in stove and range hood, with the fridge and dishwasher included. Laminate and tile flooring add practicality, while patio doors provide easy access to the deck. Three bedrooms are located on the main level, including a primary bedroom with its own three-piece ensuite featuring a tiled walk-in shower. A separate four-piece bath completes this level. Downstairs, youll find a spacious rec room, a fourth bedroom, storage, a mudroom, and a combined laundry and two-piece bath. Walkout access adds everyday convenience. Two heat pumps, electric baseboard heat, and a WETT-certified wood insert offer heating options, while a 200-amp breaker panel and generator panel add to the homes practical features. Outside, the inground pool, hot tub, deck, and pond create a setting youll look forward to coming home to. The wired two-car garage offers room for vehicles, hobbies, and storage, with a garage fridge and one freezer included. Set in an established neighbourhood with community bus service to New Glasgow, this property brings together space, comfort, and your own backyard escape. (id:27476)