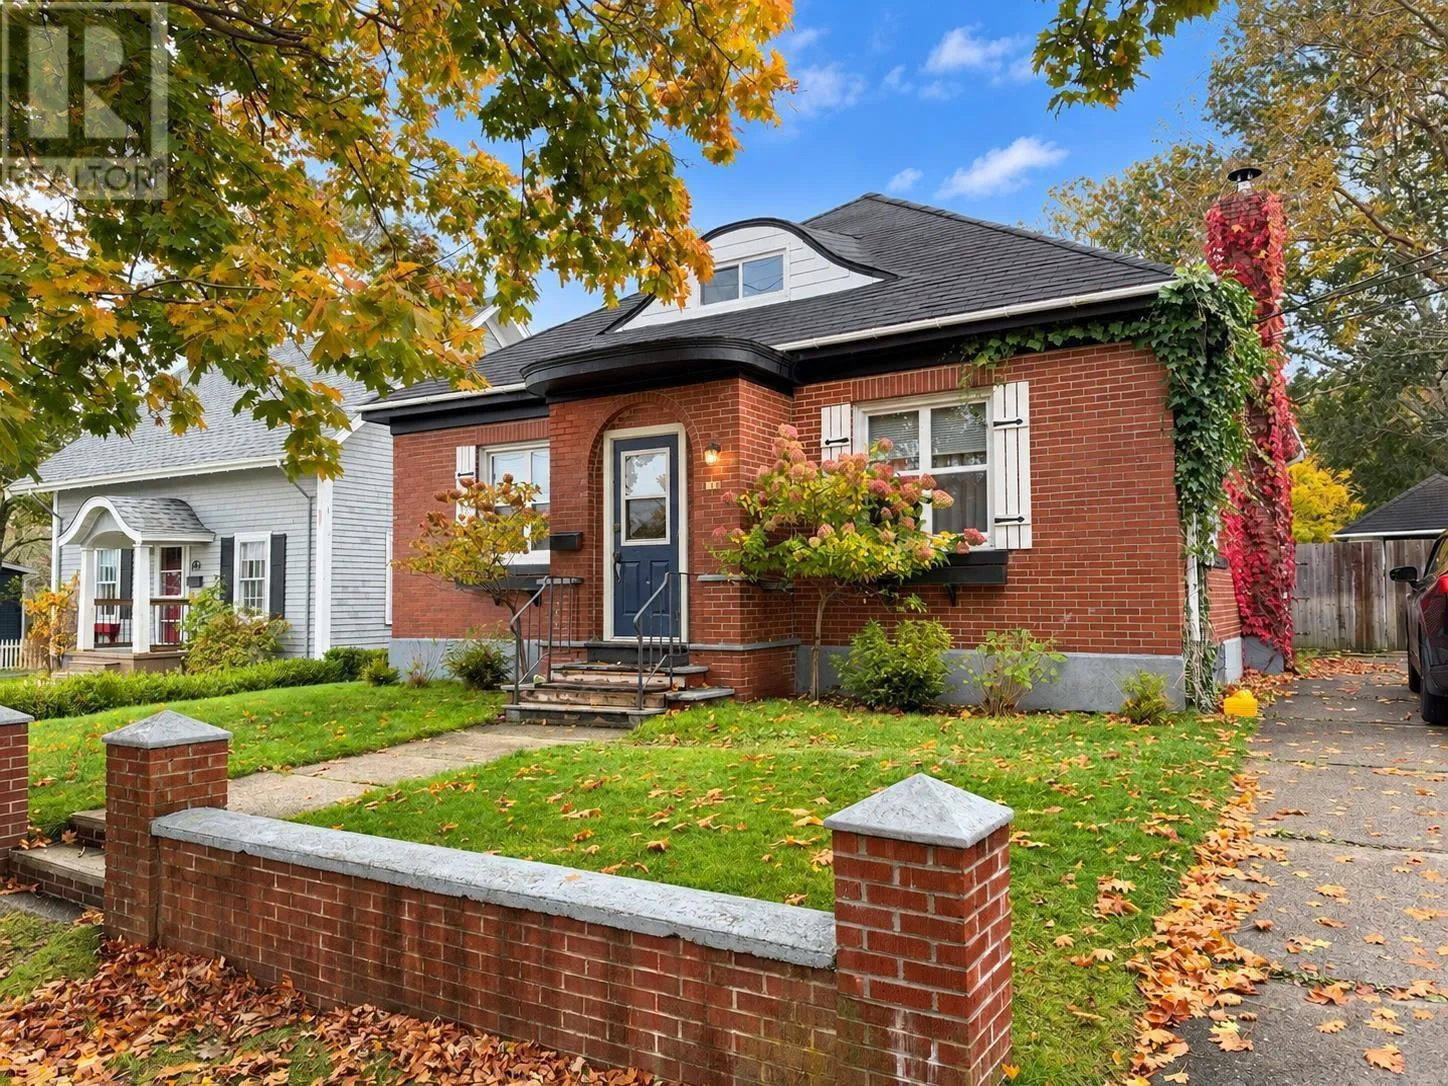
13 Grand Street, Yarmouth, Nova Scotia B5A 2Z7

Listed for:
$345,000
5 beds
2 baths
Listed 22 days ago
House for rent: 13 Grand Street, Yarmouth, Nova Scotia B5A 2Z7

View all 39 photos

About

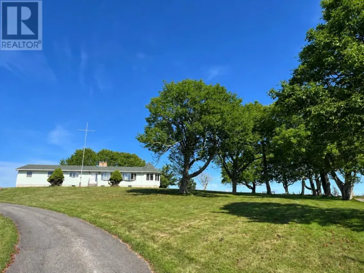
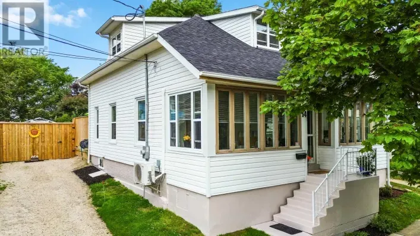
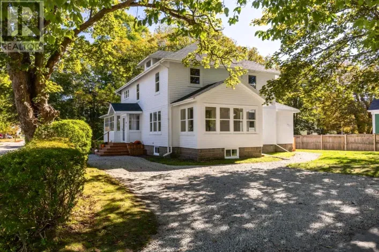
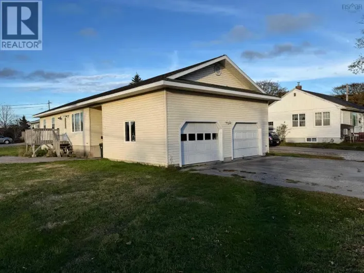
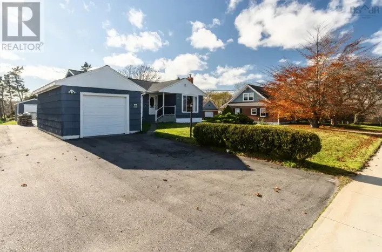
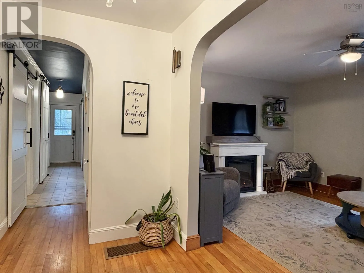
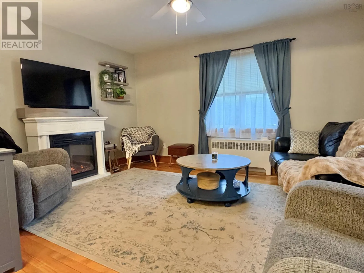
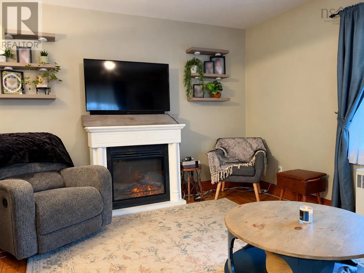
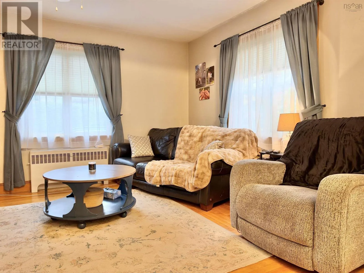
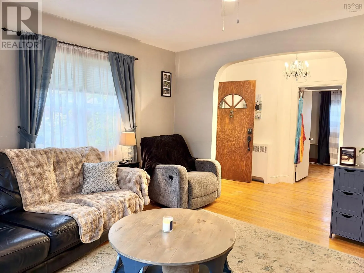
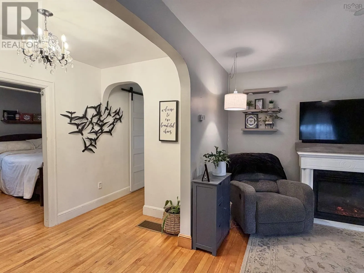
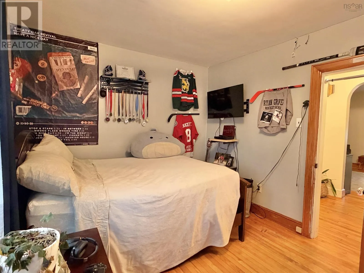
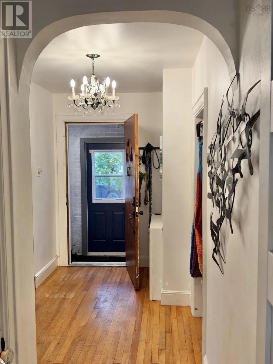
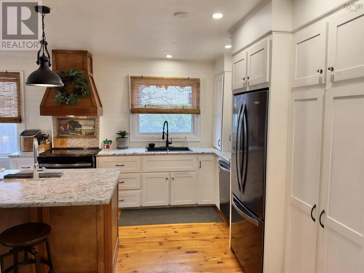
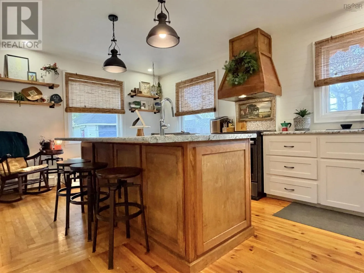
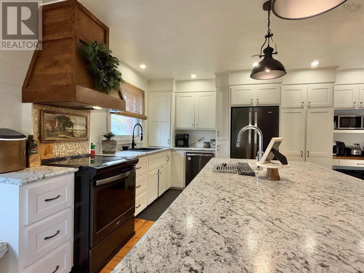
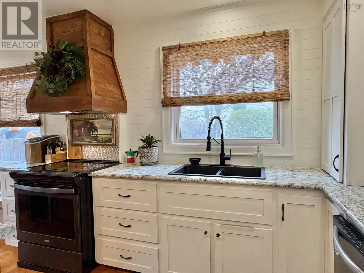
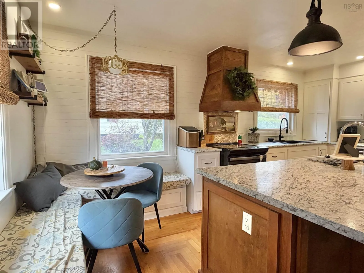
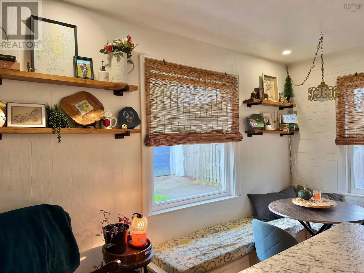
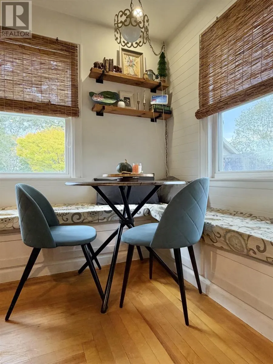
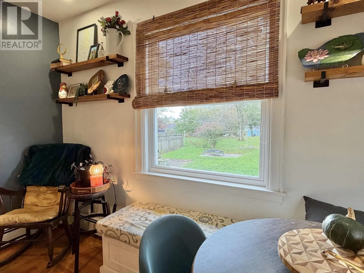
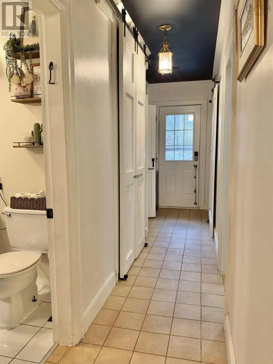
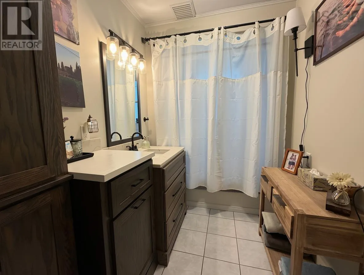
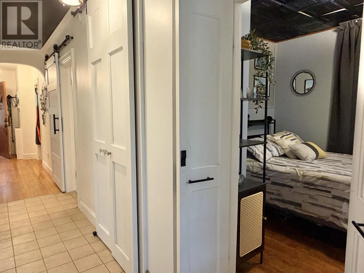
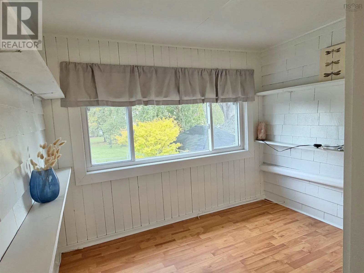
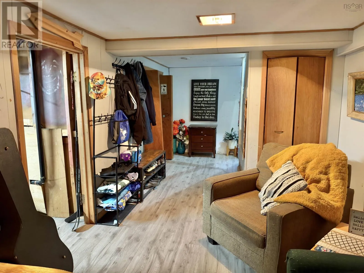
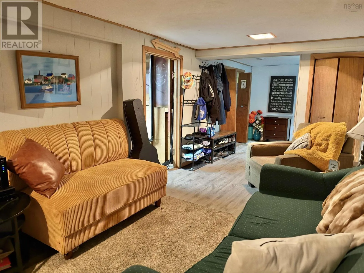
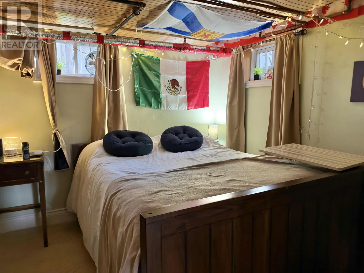
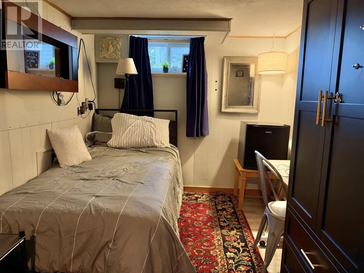
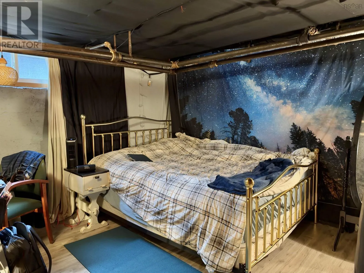
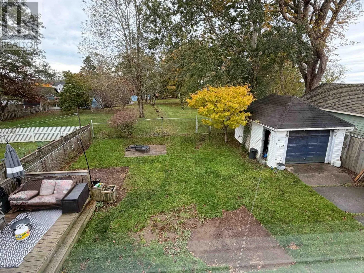
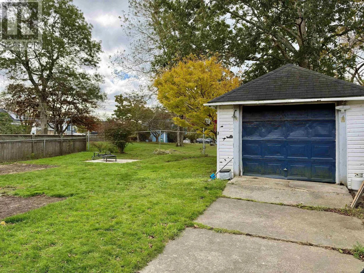
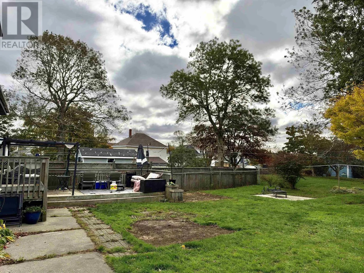
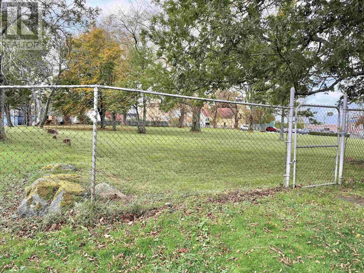
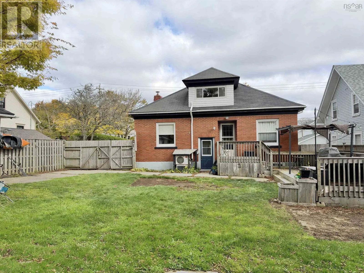
13 Grand St, Yarmouth-Centre town Storybook curb appeal meets modern comfort at 13 Grand Street! This red brick beauty has the character you cant build new: arched doorways, a sparkling chandelier in the foyer, classic hardwood floors, and a navy blue front door that says welcome home! Step inside to a bright living room anchored by a cozy electric fireplace, perfect for fall and winter nights. The heart of the home is the stunning kitchen, renovated in 2021, with crisp white cabinetry, a rustic wood range hood, and a huge island with room for the whole crew. Tucked beside it is a built-in breakfast nook with window seating, the spot where morning coffee tastes better. With 3 + 2 bedrooms, theres room for everyone: family, guests, home office, hobby space, you name it. The finished lower level adds a generous rec room, and youll love the tons of storage throughout, including floor to ceiling kitchen pantry cabinetry. Out back is your own retreat: a fully fenced backyard with a deck and pergola for summer entertaining, a detached single-car garage, and a gate that opens to the green space behind the Yarmouth Library. Its a rare bonus right in town. And the location? Walk to everything downtown Yarmouth has to offer, including shops, restaurants, the waterfront and services, with public transit close by. Classic centre town Yarmouth charm, move in ready and full of heart. Homes like this dont come along often! (id:27476)

Property Highlights

MLS® Number
202626543
Type
Single Family
Community Name
Yarmouth
Ownership Type
Freehold
Land Size
0.1236 ac

Building

Building Type
House
Storeys
1.50
Square Footage
2475 sqft
Bathrooms Total
2
Bedrooms Above Ground
3
Bedrooms Total
5
Amenities
Golf Course, Park, Playground, Public Transit, Shopping, Place of Worship
Exterior Finish
Brick
Fireplace Present
No
Basement Type
Full
Basement Features
Building Heating Type
Forced air, Heat Pump, Ductless
Heating Fuel
Electric, Oil
Building Cooling Type
Air Conditioned

Utilities

Water
Municipal water
Utility Sewer
Municipal sewage system

Room Layout

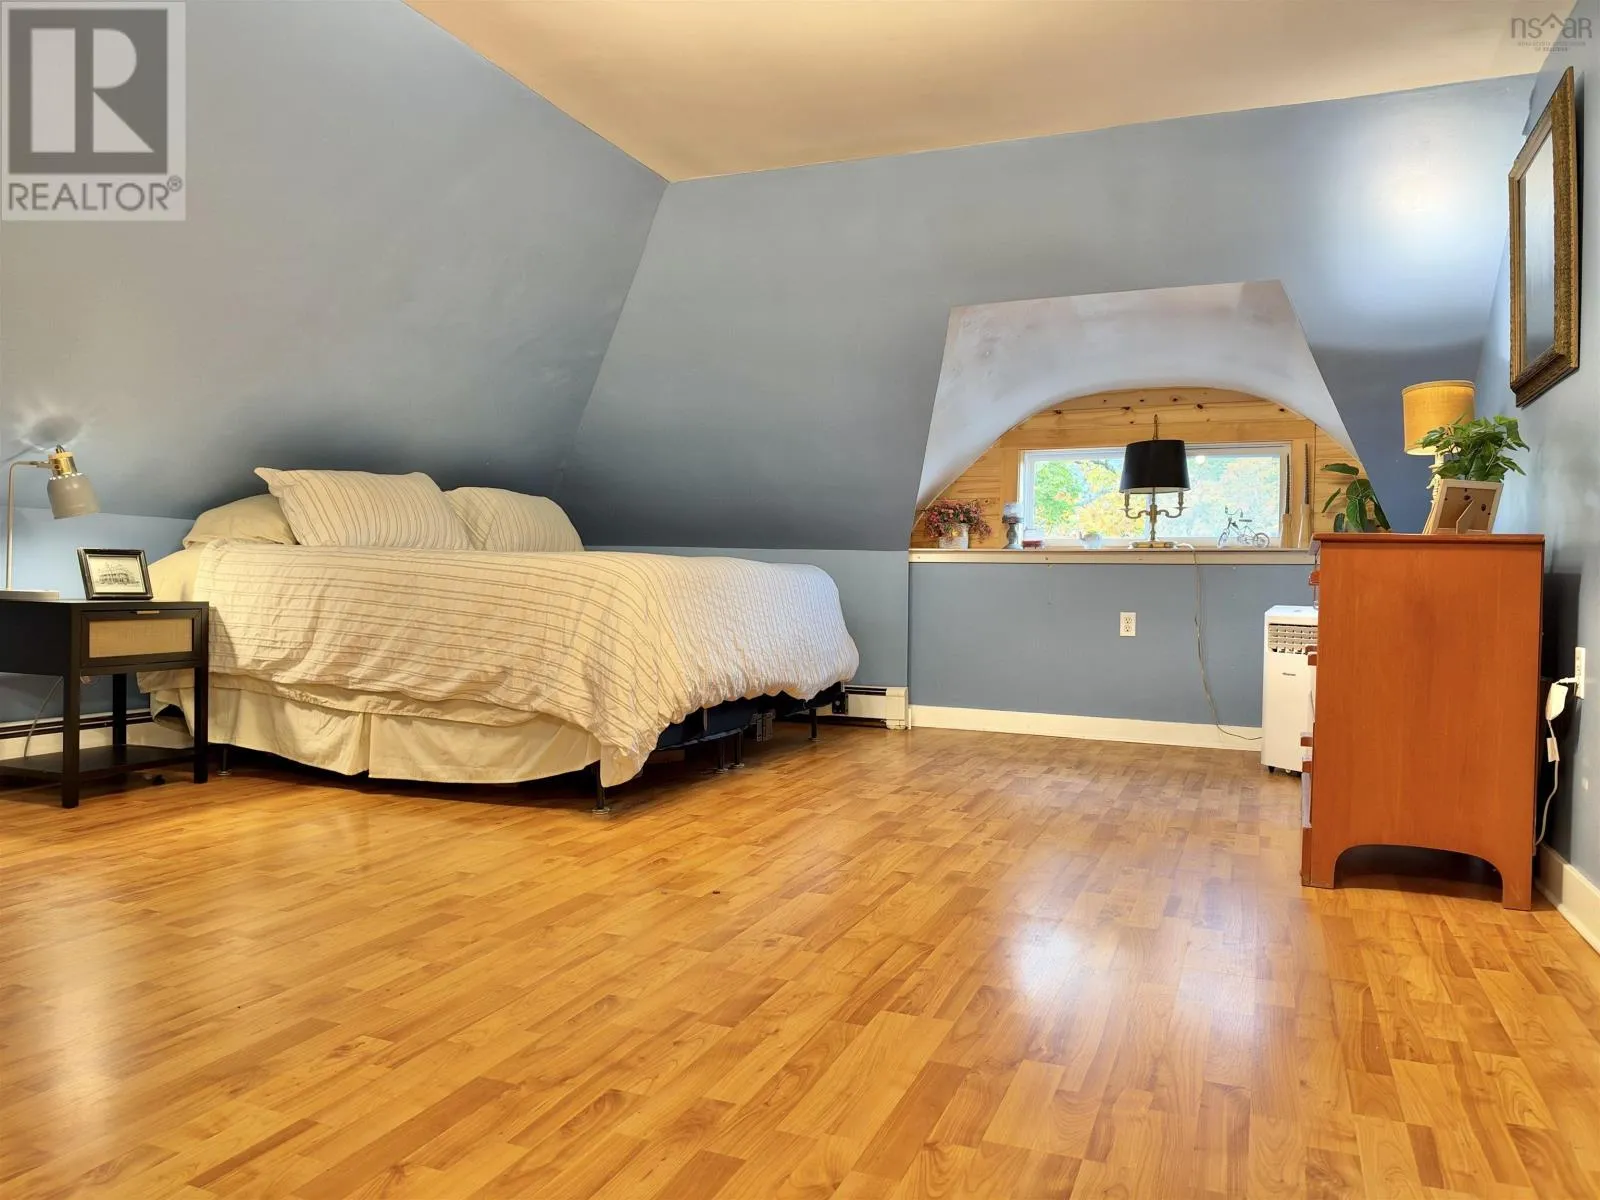
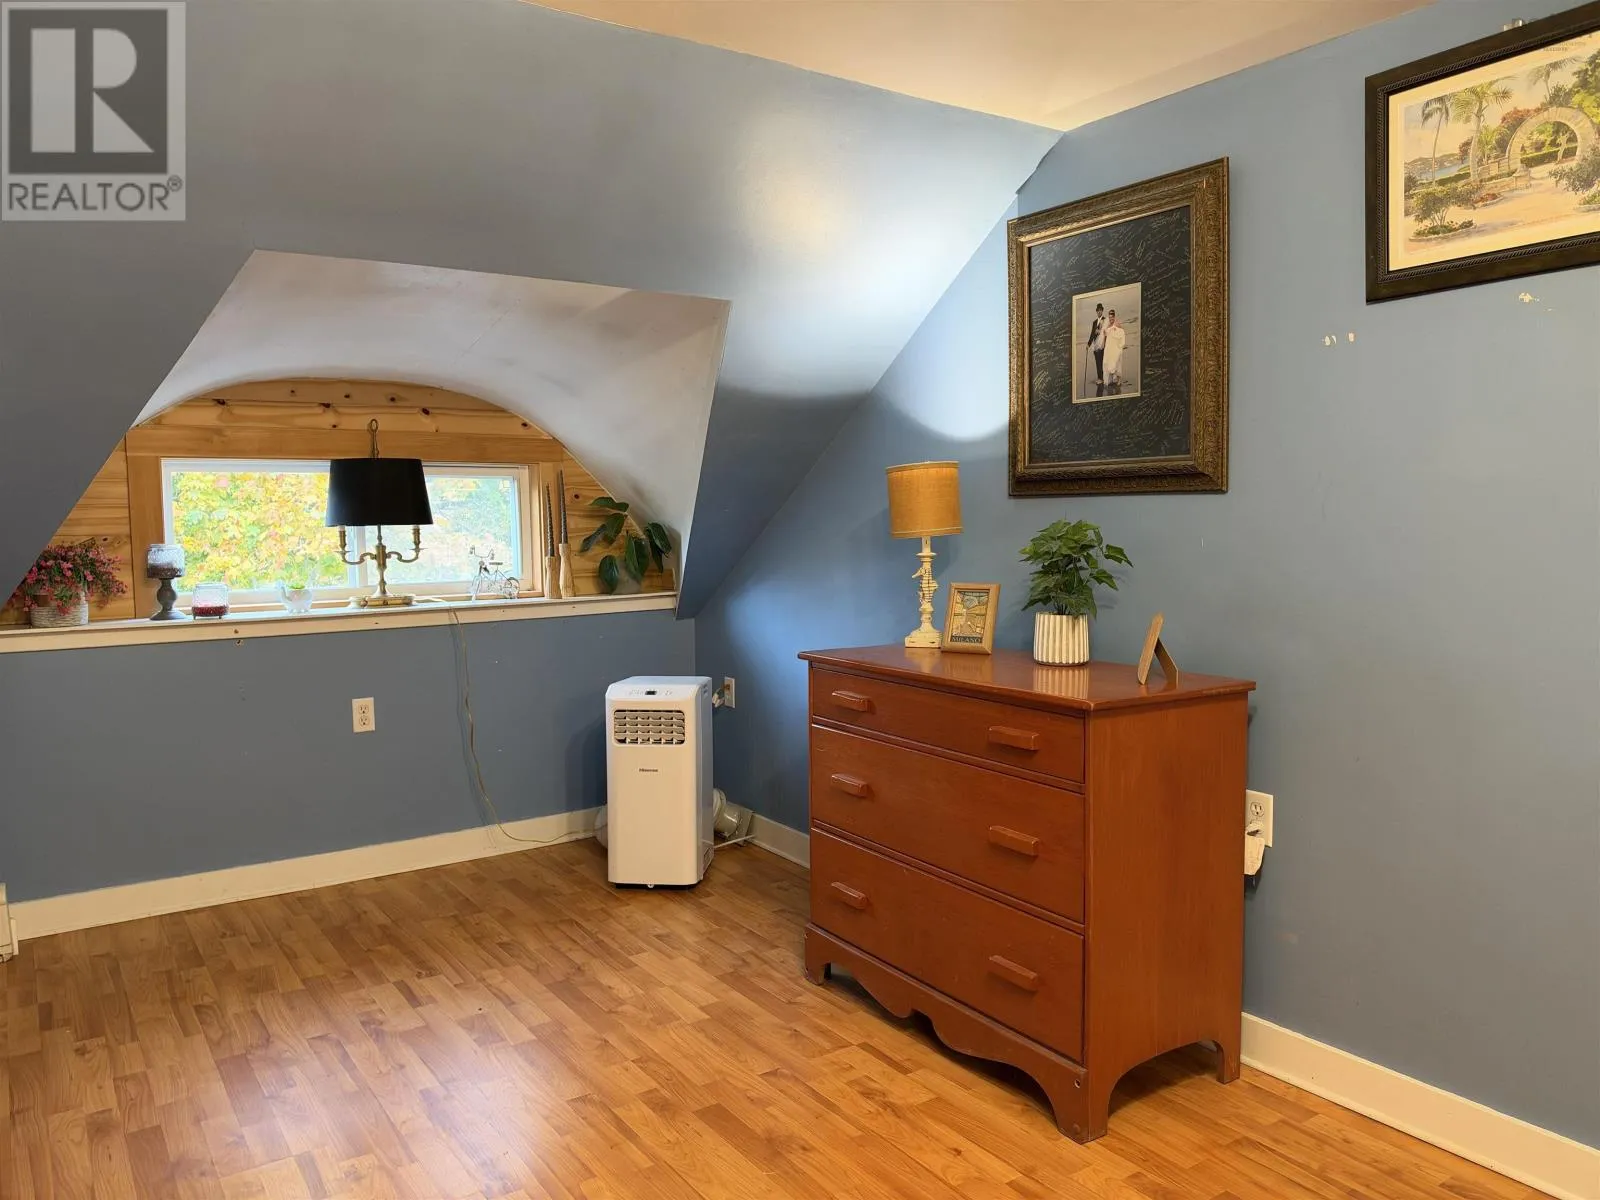
Primary Bedroom
Second level
14.10 x 24.5
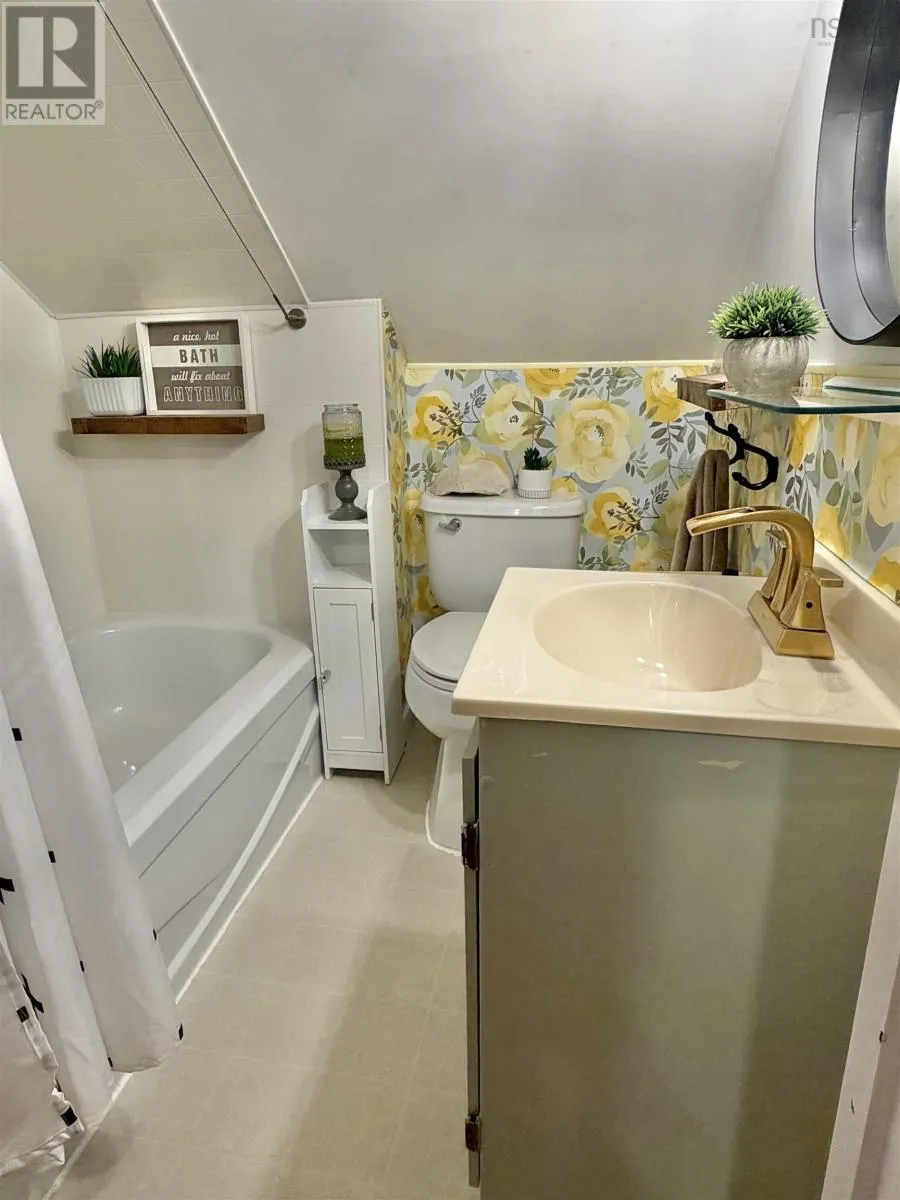
4pc Bathroom
Second level
5.2 x 5.1
Storage
Second level
8.4 x 6.2
Recreational, Games room
Lower level
8.1 x 30.2
Bedroom
Lower level
8.0 x 7.6
Storage
Lower level
8.7 x 10.4
Bedroom
Lower level
8.7 x 13.5
Storage
Lower level
12.5 x 11.1
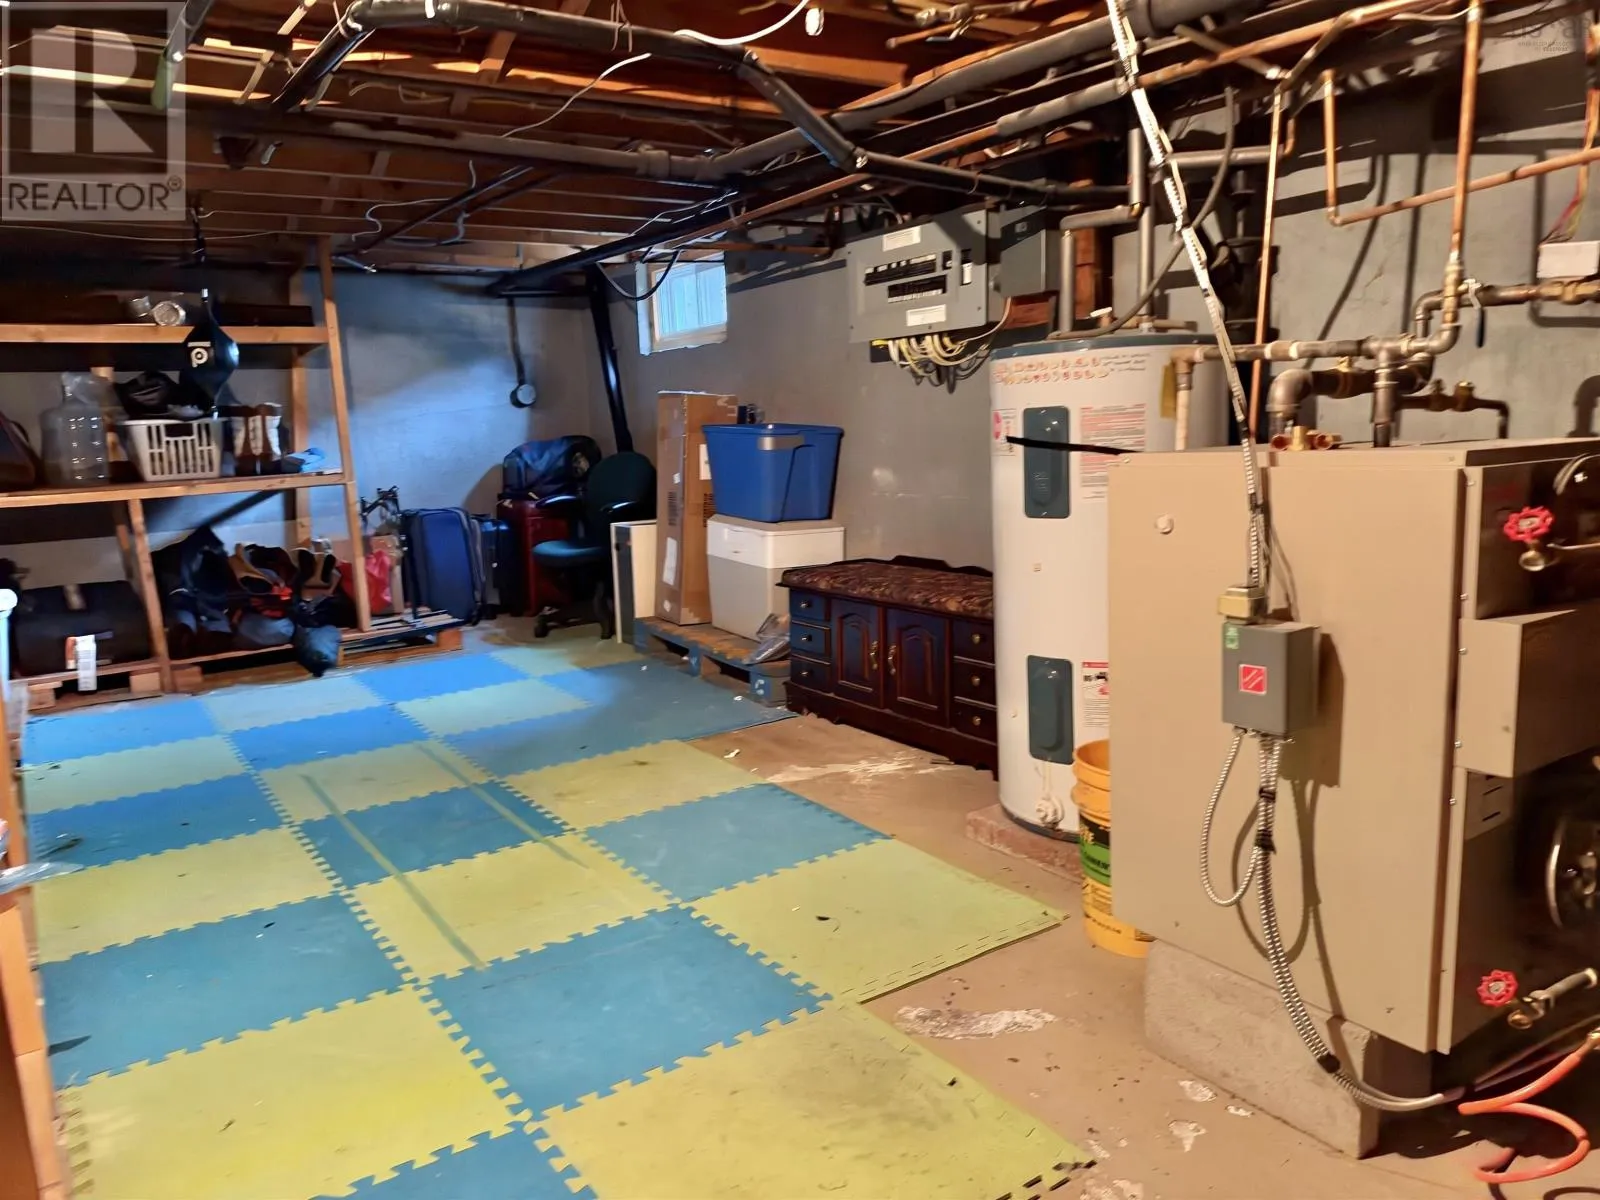
Utility room
Lower level
12.5 x 22.1
Foyer
Main level
6.2 x 3.2
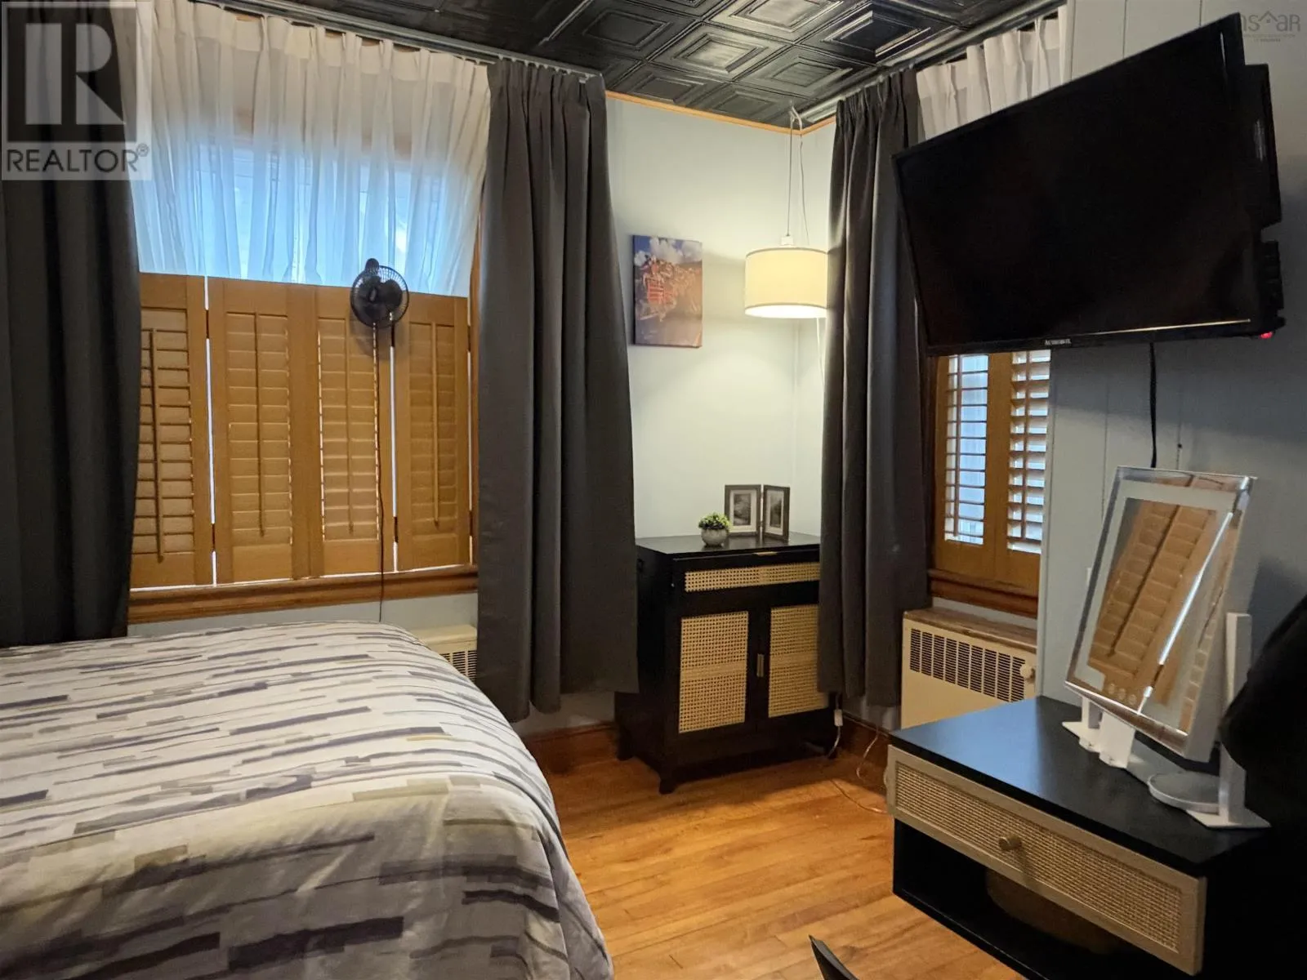
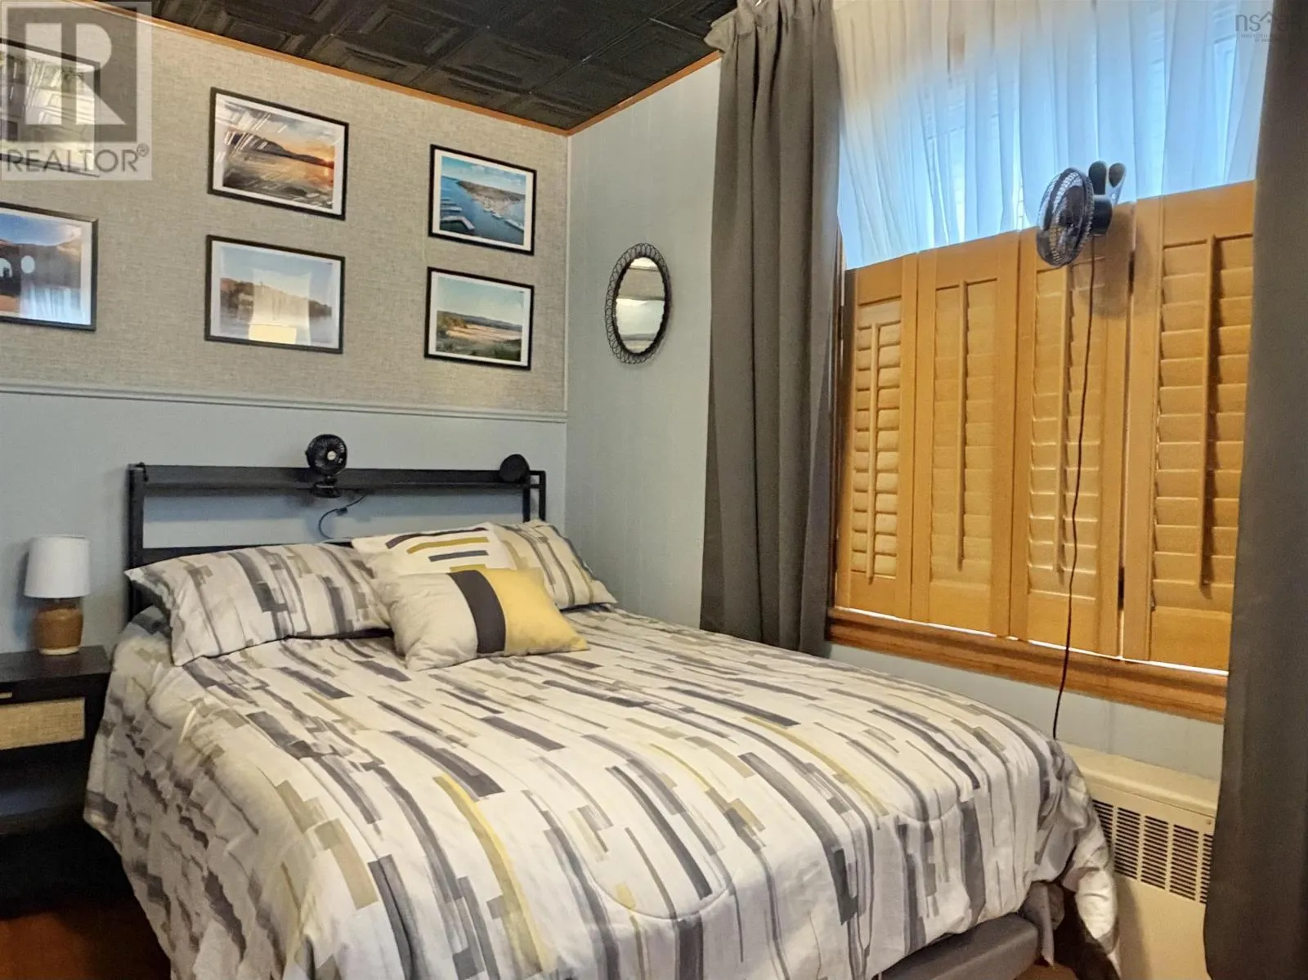
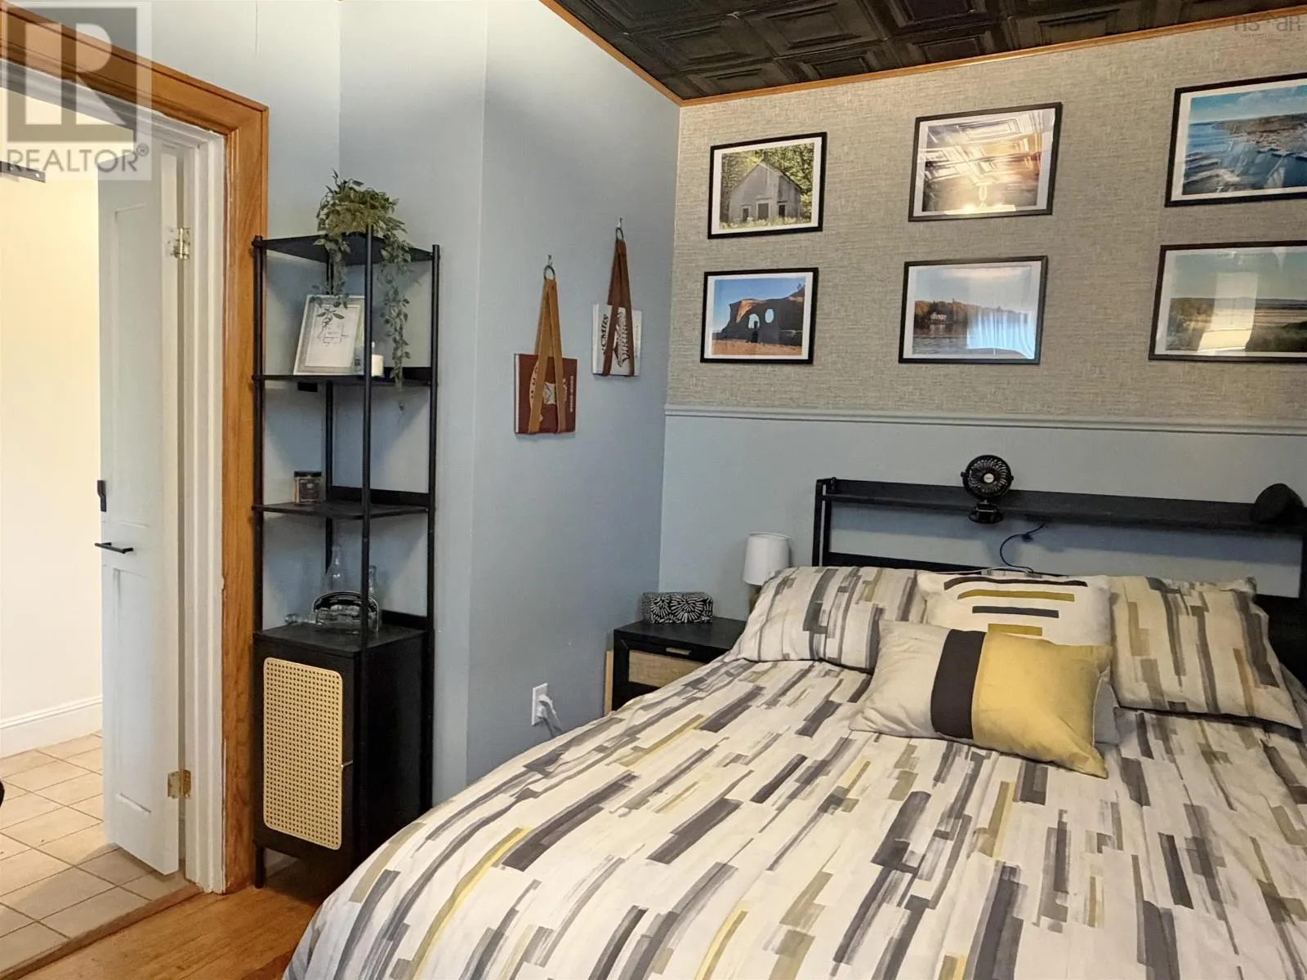
Bedroom
Main level
10.3 x 14.8
Living room
Main level
12.6 x 15.4
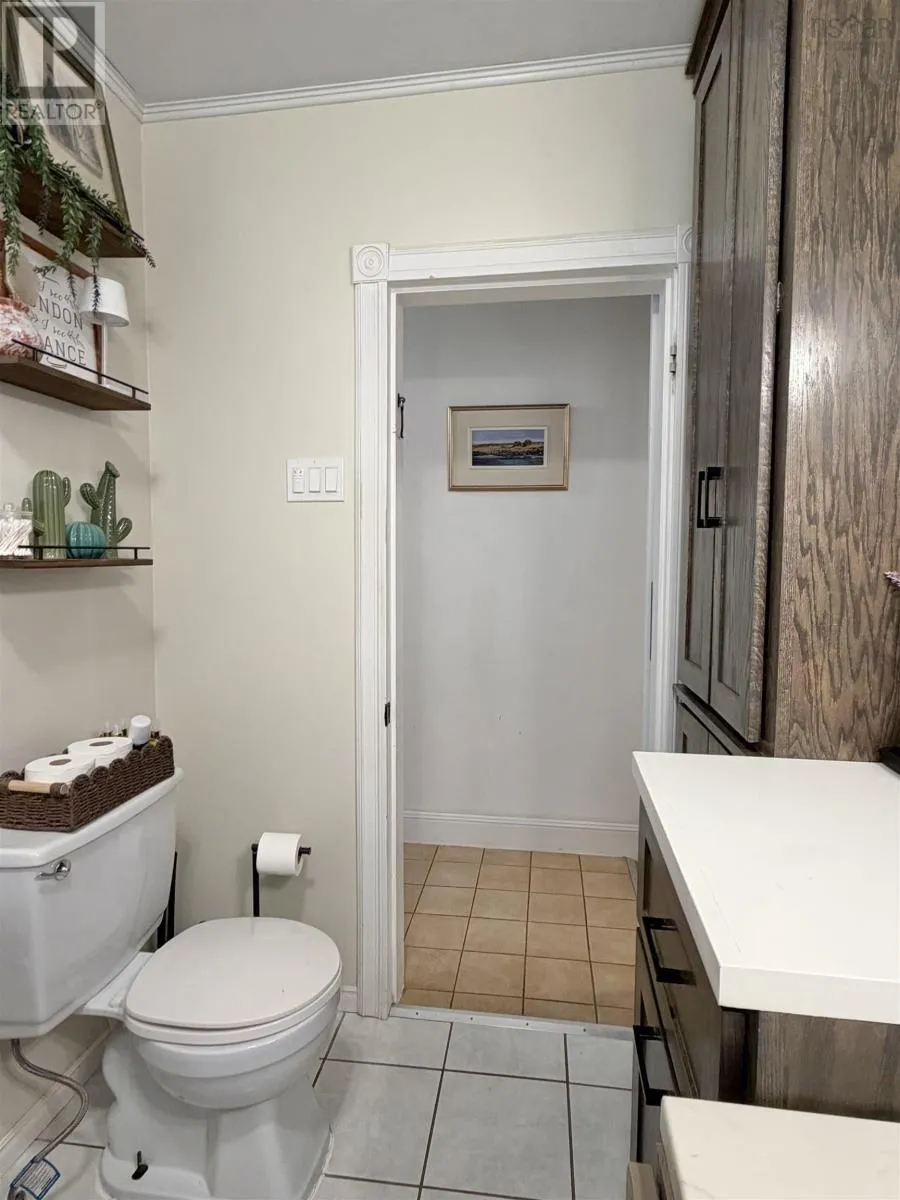
4pc Bathroom
Main level
10.7 x 5.6
Eat in kitchen
Main level
15.9 x 18.6
Bedroom
Main level
9.9 x 12.8

Location

Learn more about this property
Listing provided by:
Modern Realty
MLS® number:
202626543
Agent:
Brooklyn Higgins
*Indicates required field
Name is required
Email is required
Please enter a valid phone number (e.g., 416-111-1111).

Community Spotlight: Homes For sale in Your Neighborhood