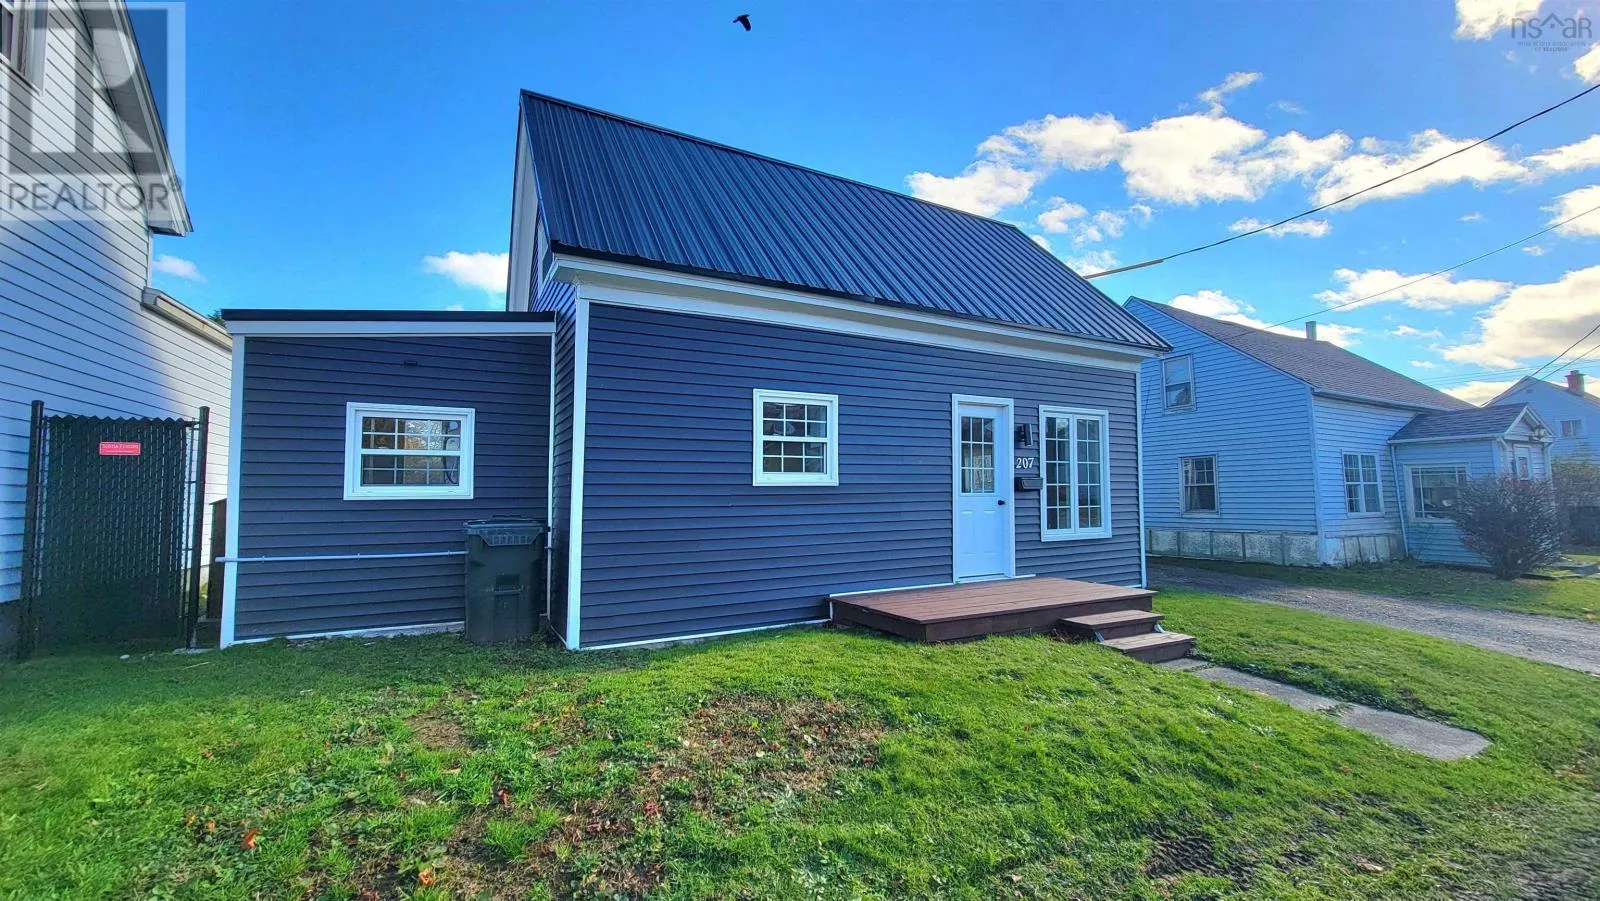
207 Pleasant St, Yarmouth, Nova Scotia B5A 3B4

Listed for:
$269,900
2 beds
1 baths
Listed 2 days ago
House for rent: 207 Pleasant St, Yarmouth, Nova Scotia B5A 3B4

View all 24 photos

About

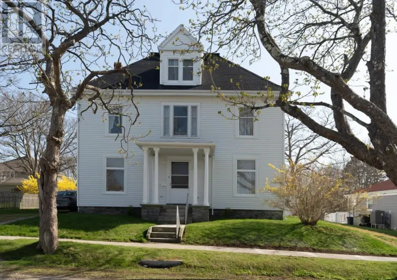
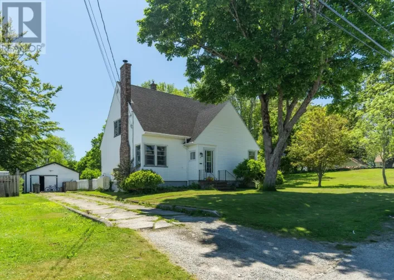
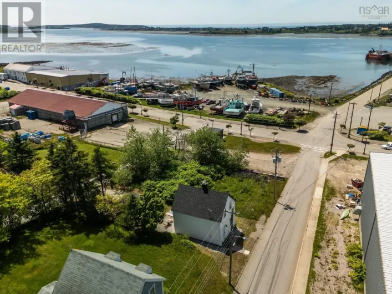
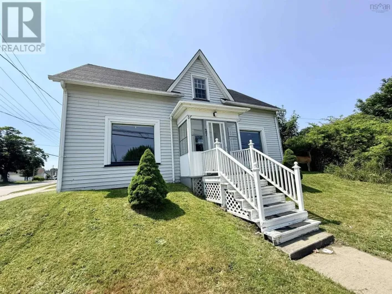
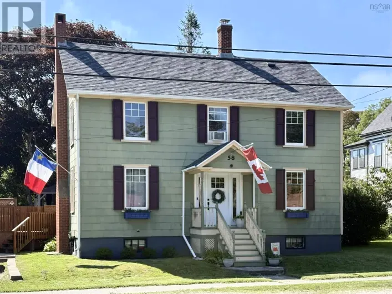
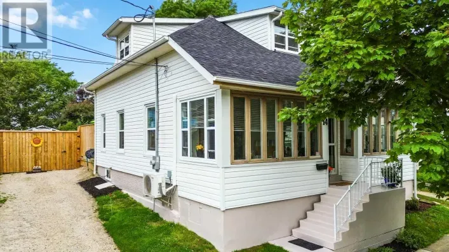
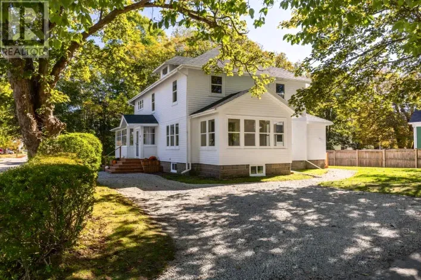
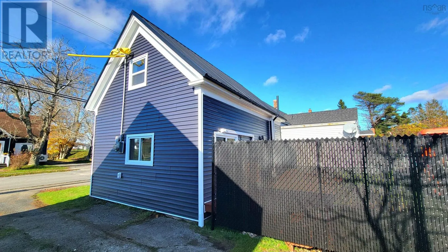
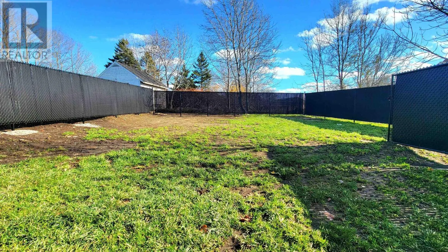
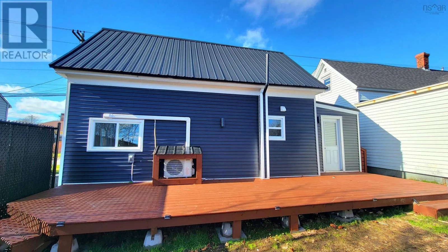
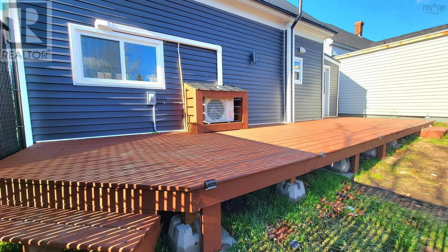
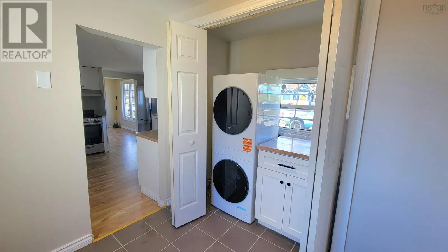
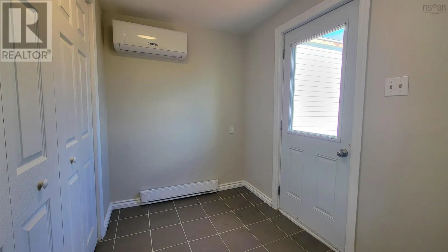
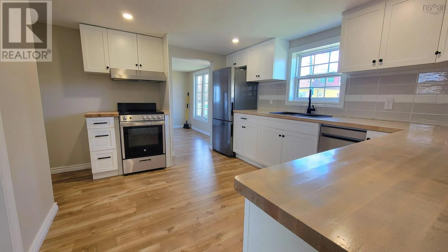
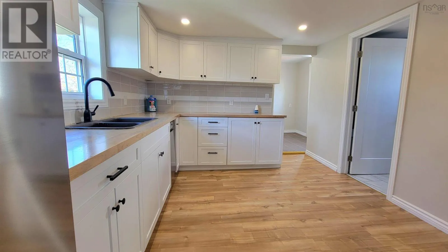
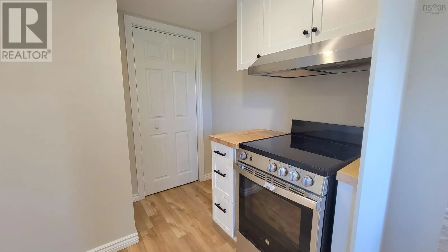
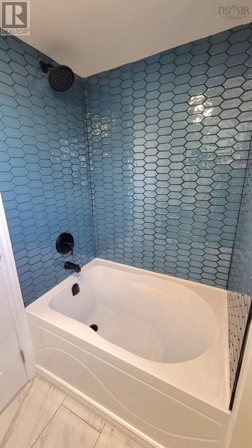
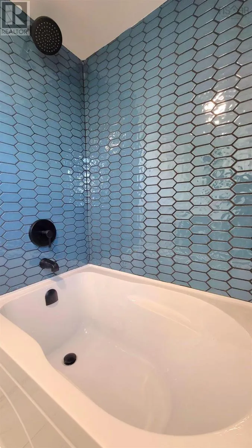
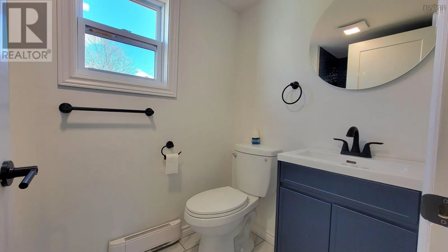
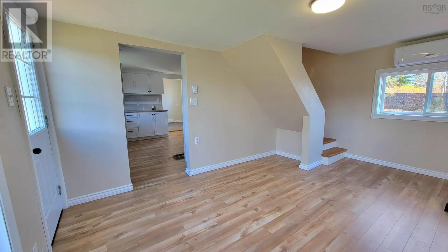
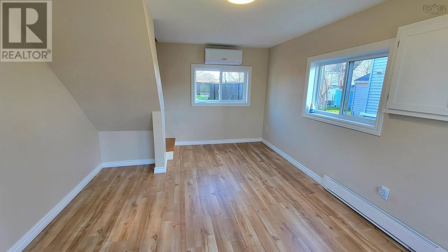
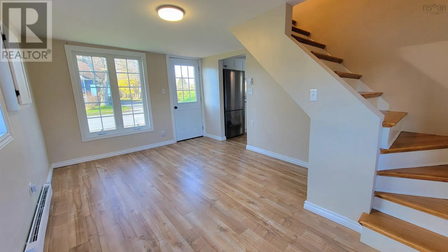
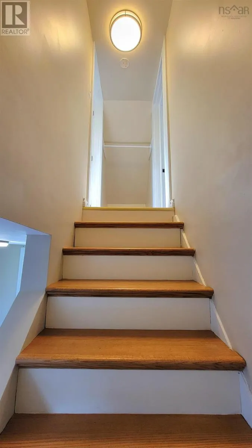
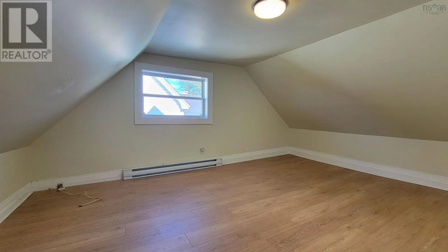
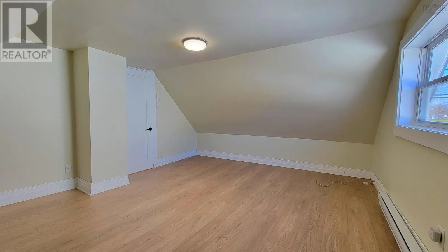
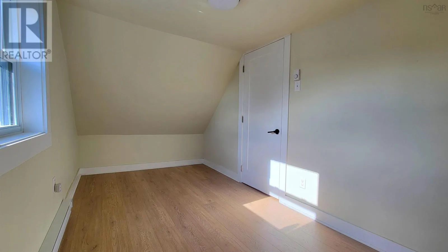
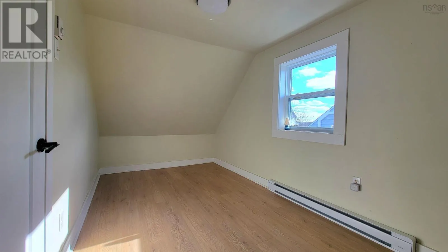
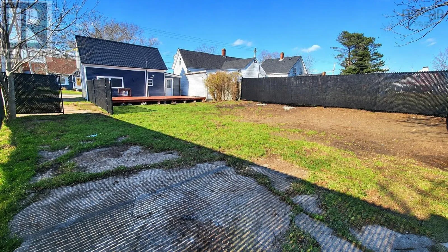
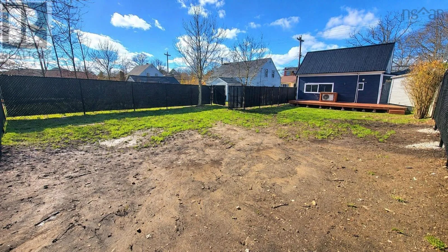
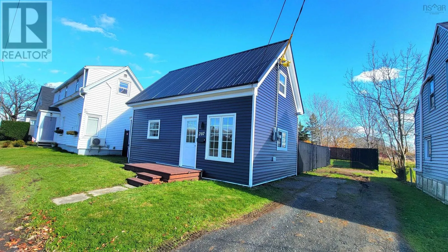
From Main Street Yarmouth, turn onto Parade St, following to the 4-way stop. Turn left onto Pleasant St, property signed on your right, civic#: 207. Looking for a home with the renovations already done? Taken down to the studs and rebuilt from top to bottom, 207 Pleasant Street has been given a fresh start! This two-bedroom, one-bath home features a brand-new kitchen, a new four-piece bathroom, new wiring throughout, new flooring, and all-new appliances. Two new heat pumps provide heating and cooling, with electric baseboard heat also available. The bright kitchen offers ample cupboard space and a separate pantry, giving you plenty of room to keep everything organized. A good-sized entry with laundry and a spacious living room complete the main floor, while upstairs youll find two good-sized bedrooms. Outside, enjoy a backyard fenced for privacy and an 8 x 32 deck with room to barbecue, entertain, or simply relax. Within walking distance of the new Yarmouth Elementary School and downtown amenities, this freshly renovated home combines modern updates with a convenient location. Whether youre just starting out or looking to downsize, this one is ready for its next owner! (id:27476)

Property Highlights

MLS® Number
202627884
Type
Single Family
Community Name
Yarmouth
Ownership Type
Freehold
Land Size
0.1218 ac

Building

Building Type
House
Storeys
1.50
Square Footage
679 sqft
Bathrooms Total
1
Bedrooms Above Ground
2
Bedrooms Total
2
Amenities
Golf Course, Park, Playground, Public Transit, Shopping, Place of Worship, Beach
Exterior Finish
Vinyl
Fireplace Present
No
Basement Type
Crawl space
Basement Features
Building Heating Type
Baseboard heaters, Heat Pump, Ductless
Heating Fuel
Electric
Building Cooling Type
Air Conditioned

Utilities

Water
Municipal water
Utility Sewer
Municipal sewage system

Room Layout

Bedroom
Second level
7.1x10.6
Bedroom
Second level
10.2x12.4
Laundry room
Main level
7x9.4
Kitchen
Main level
10.2x12.4+4x4.6
4pc Bathroom
Main level
4.5x7.9
Living room
Main level
10.4x15.2

Location

Learn more about this property
Listing provided by:
The Real Estate Store
MLS® number:
202627884
Agent:
Robert Nelson
*Indicates required field
Name is required
Email is required
Please enter a valid phone number (e.g., 416-111-1111).

Community Spotlight: Homes For sale in Your Neighborhood