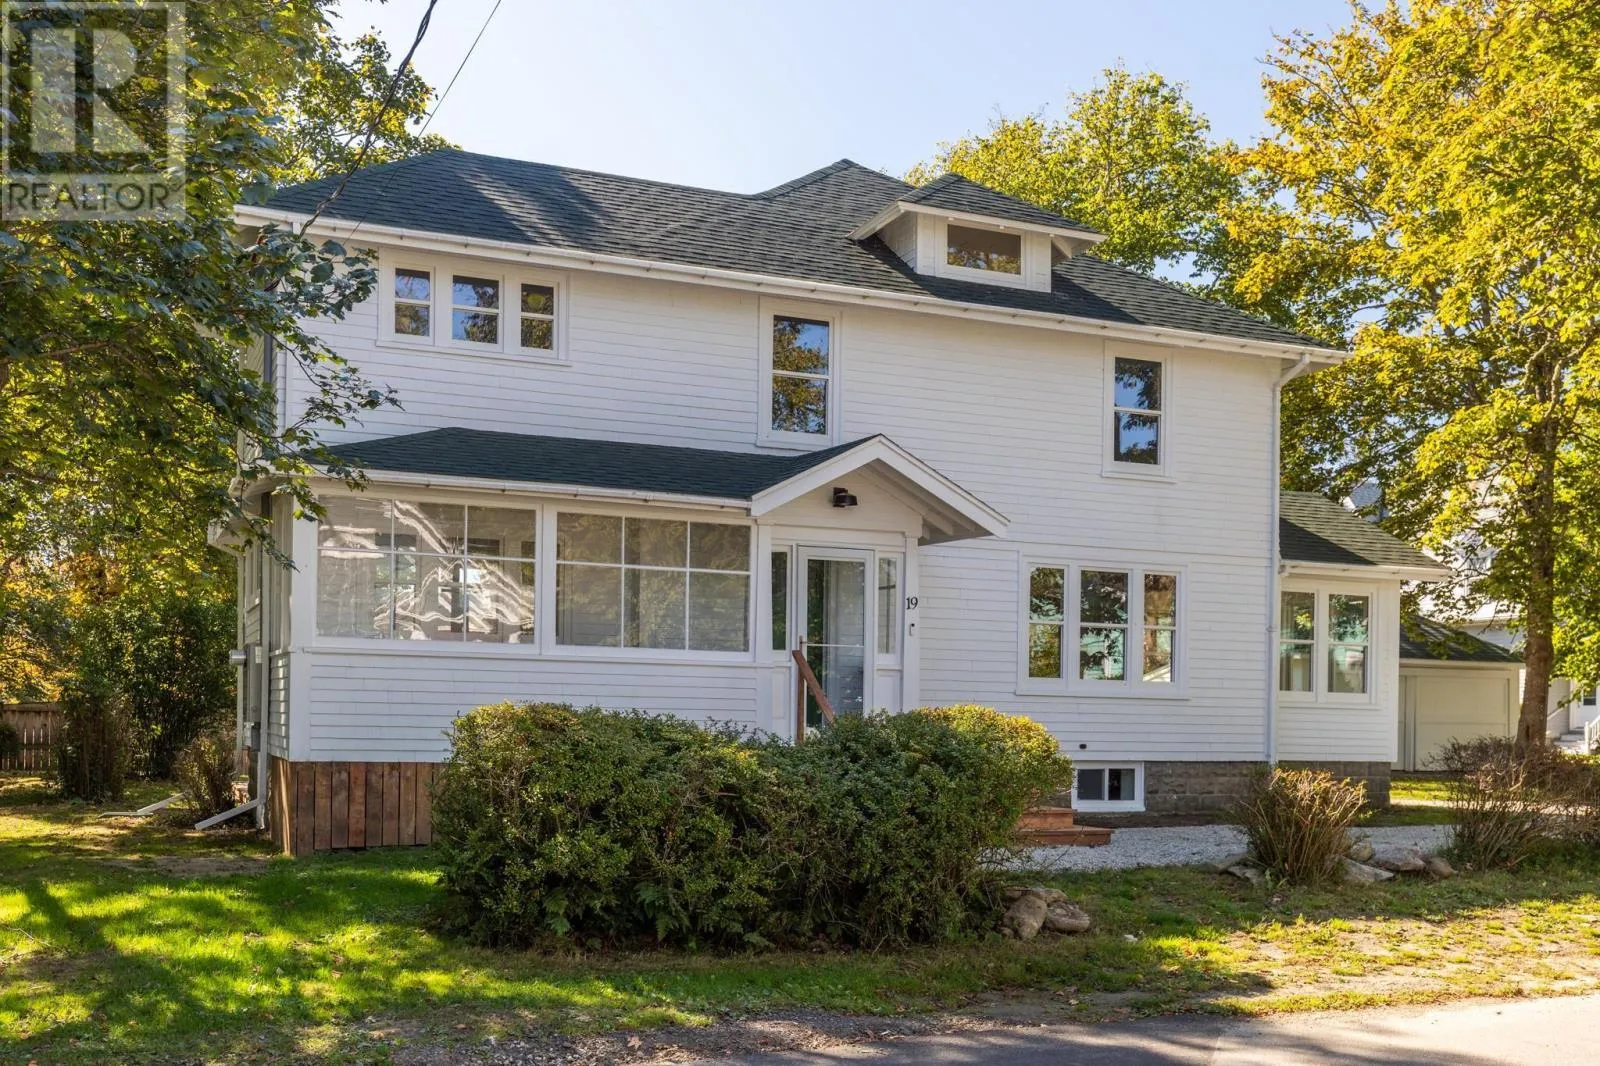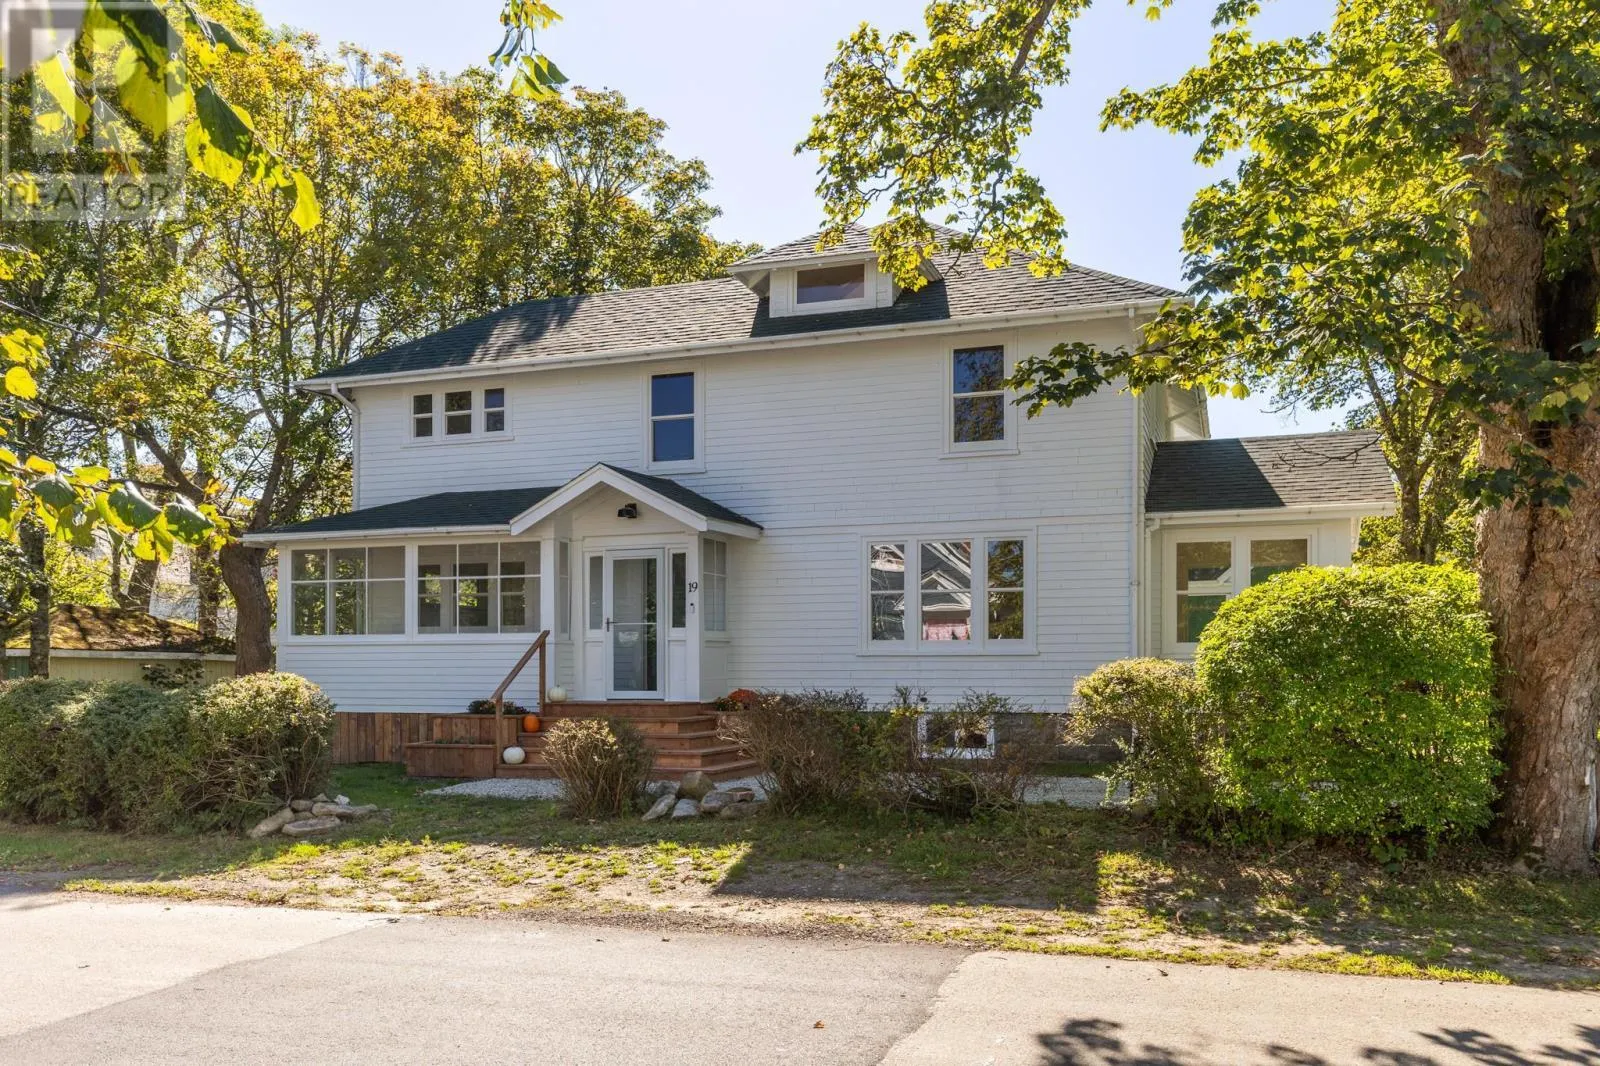
19 Cumberland Street, Yarmouth, Nova Scotia B5A 5K4

Listed for:
$669,000
4 beds
4 baths
Listed 19 days ago
House for rent: 19 Cumberland Street, Yarmouth, Nova Scotia B5A 5K4

View all 49 photos

About

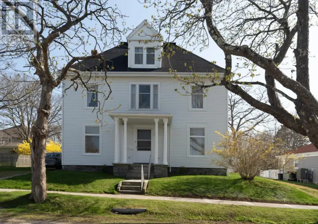
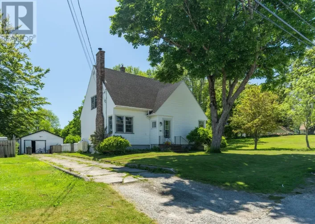
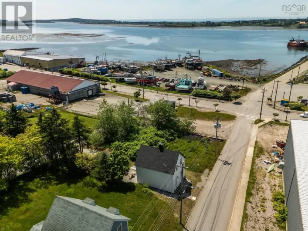
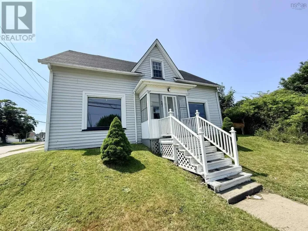
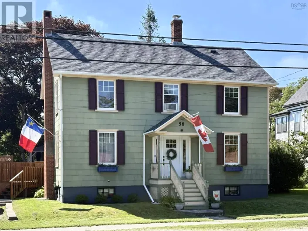
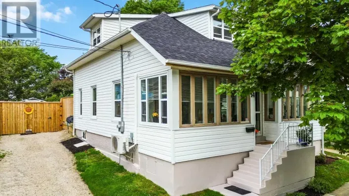
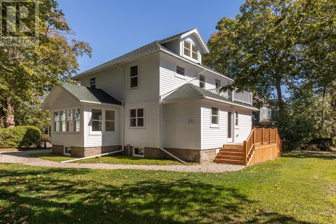
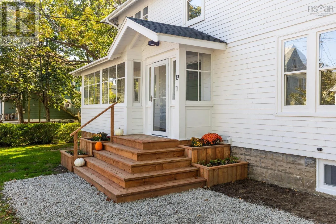
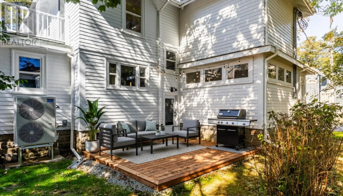
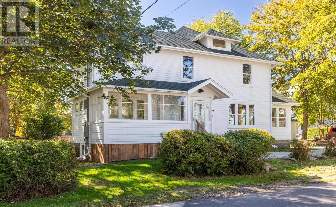
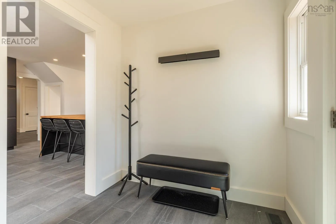
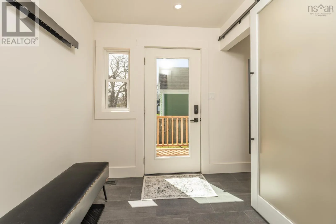
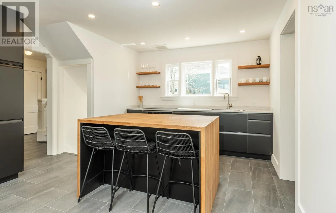
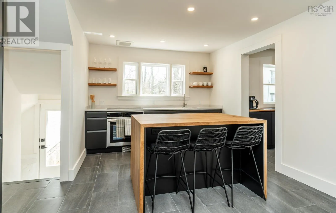
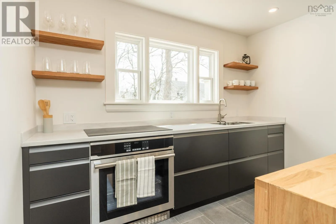
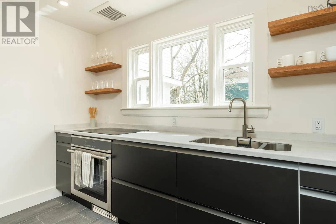
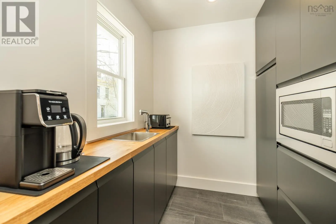
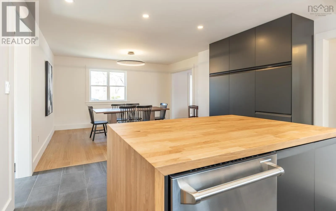
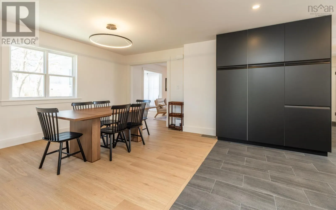
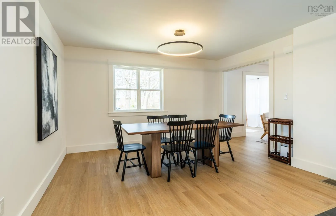
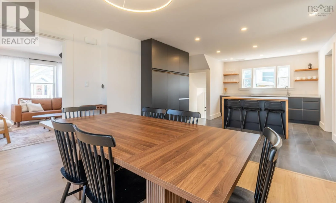
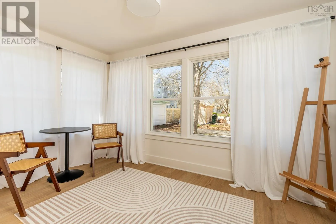
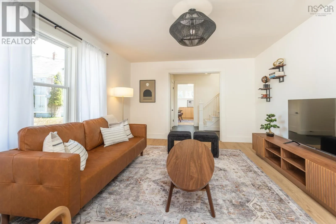
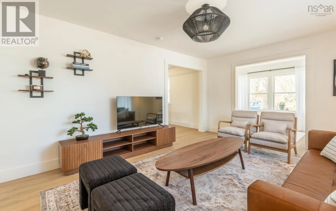
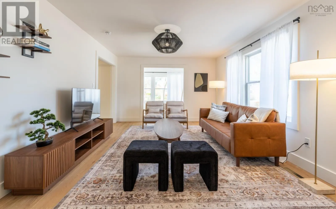
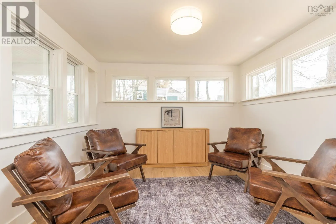
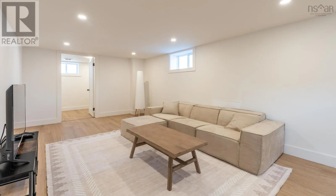
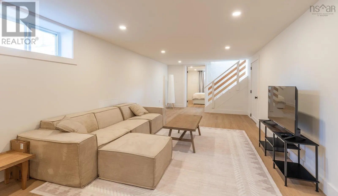
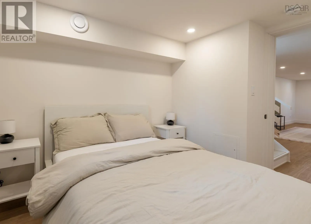
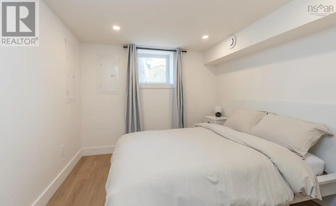
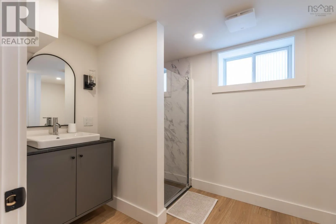
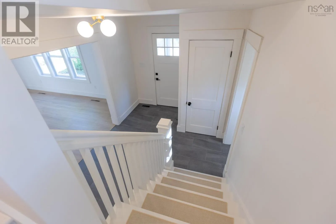
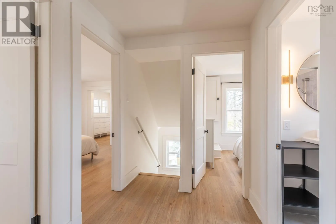
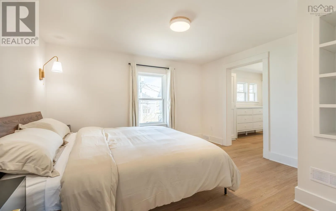
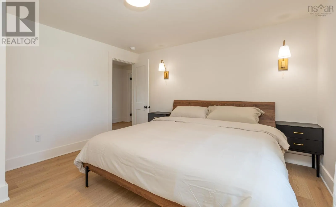
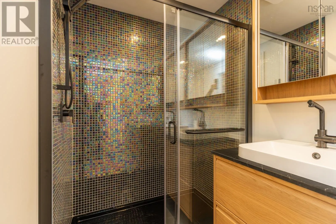
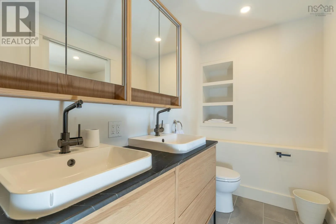
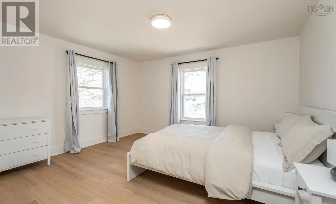
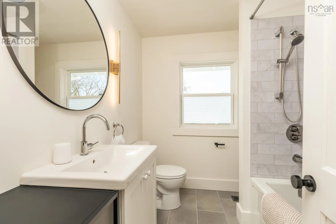
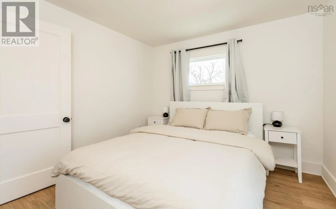
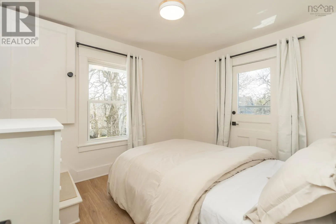
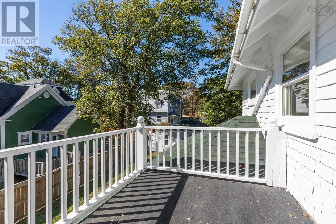
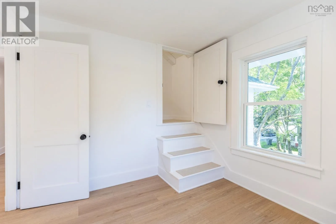
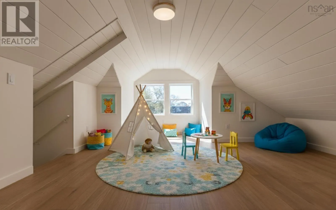
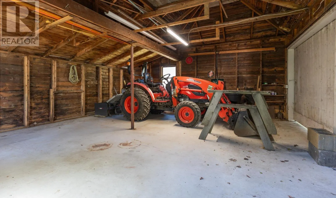
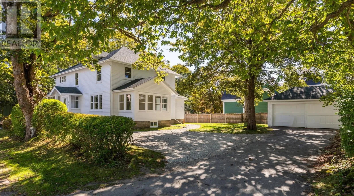
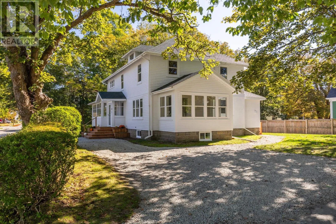
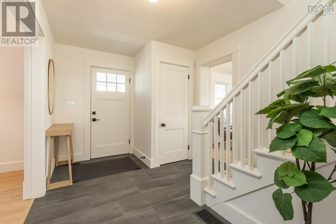
South on Main Street from Starrs Road. Left onto Cumberland Street. Property signed on right. Rarely does a downtown Yarmouth home combine this caliber of high-efficiency renovation with such dynamic living space. Boasting over 2,500 sq. ft. of finished interior, 4 bedrooms, and 4 bathrooms, 19 Cumberland has been comprehensively overhauledfeaturing all-new electrical, plumbing, insulation, windows, and an energy-efficient ducted heating systemto provide low-maintenance living for years to come. What truly sets this property apart is its remarkable versatility: the intuitive multi-level design offers dedicated flex spaces tailored for large or growing families, multi-generational living, or busy professionals requiring a quiet home office, creative studio, or private guest/in-law suite. Enjoy a bright main-floor office, sunlit living and dining spaces, a spacious primary retreat with ensuite, and flexible finished lower-level living. At the heart of the home, a custom chefs kitchen impresses with a butlers pantry, premium stainless appliances, and soft-close cabinetry, while an enclosed three-season sunroom, second-floor balcony, and finished attic space elevate everyday living. Complete with a detached wired garage and an expansive double lot, youll enjoy total comfort just steps from Yarmouth Harbor, marinas, specialty cafés, and boutique shops. (id:27476)

Property Highlights

MLS® Number
202626633
Type
Single Family
Community Name
Yarmouth
Ownership Type
Freehold
Land Size
0.2296 ac

Building

Building Type
House
Storeys
2.00
Square Footage
2576 sqft
Bathrooms Total
4
Bedrooms Above Ground
3
Bedrooms Total
4
Amenities
Golf Course, Park, Playground, Shopping, Place of Worship
Exterior Finish
Wood shingles
Fireplace Present
No
Basement Type
Basement Features
Building Heating Type
Heat Pump
Heating Fuel
Electric
Building Cooling Type
Central air conditioning, Heat Pump

Utilities

Water
Municipal water
Utility Sewer
Municipal sewage system

Room Layout

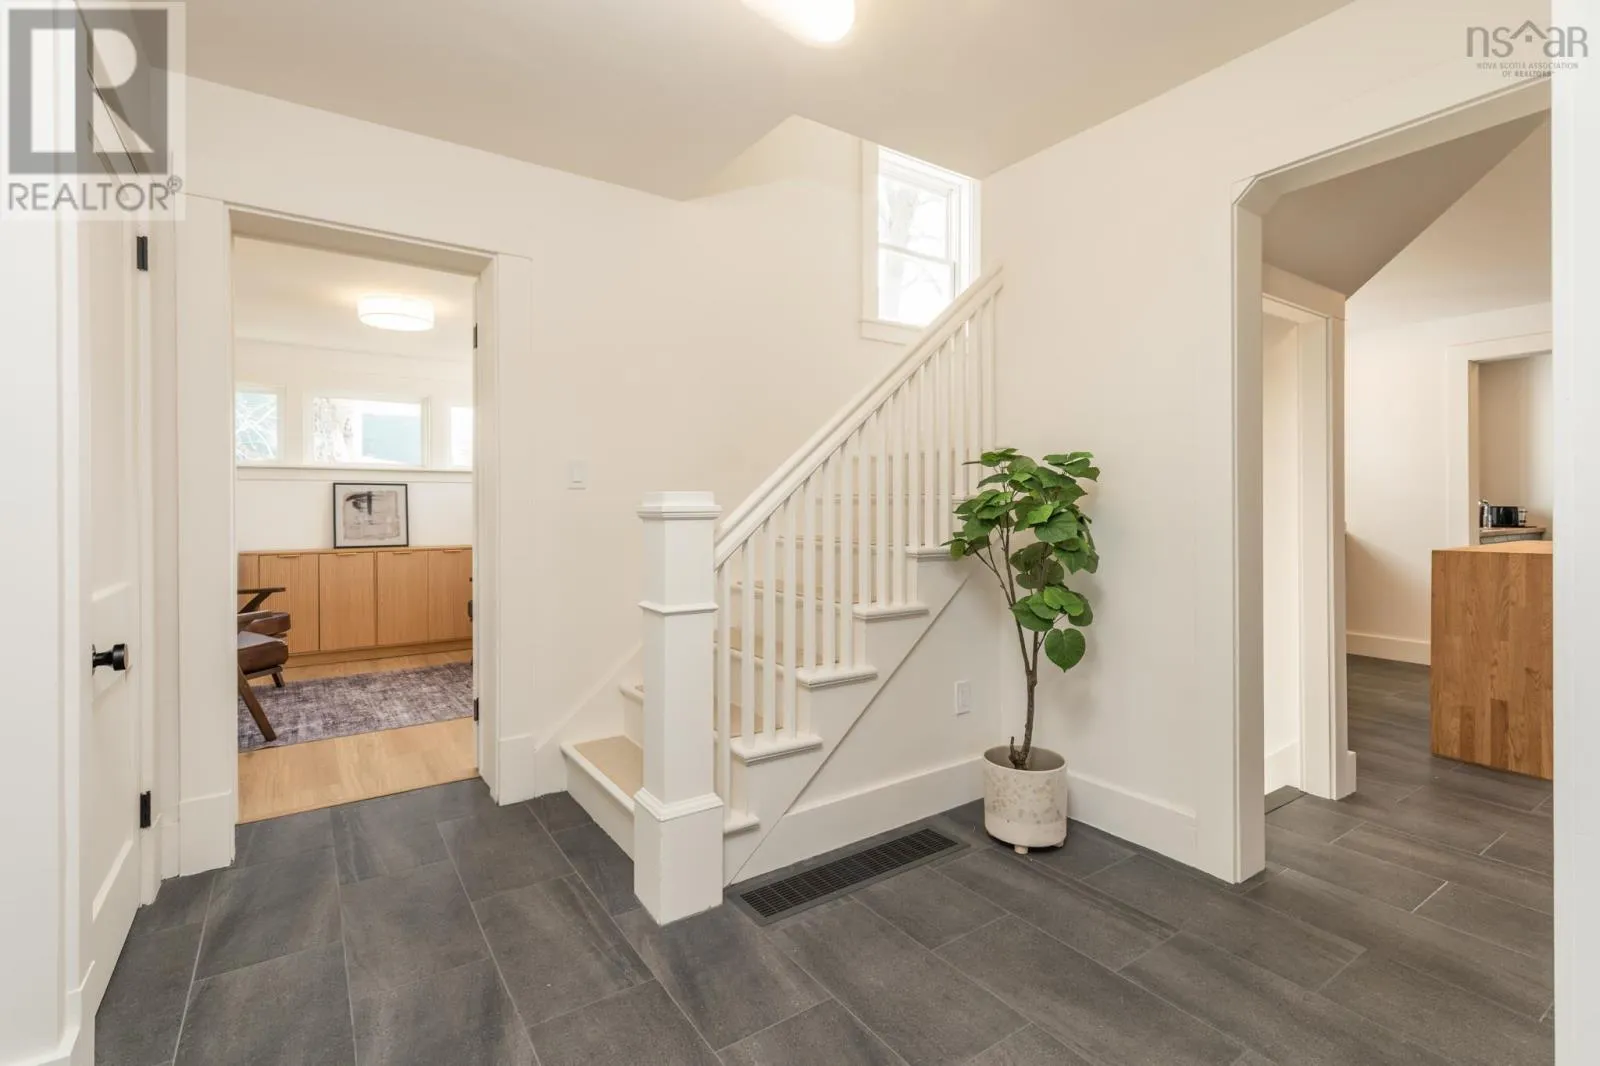
Foyer
Second level
5.6x6.10 +jog
Bedroom
Second level
9.8x11.5
Bedroom
Second level
13x12.2
Primary Bedroom
Second level
12.6x12.2
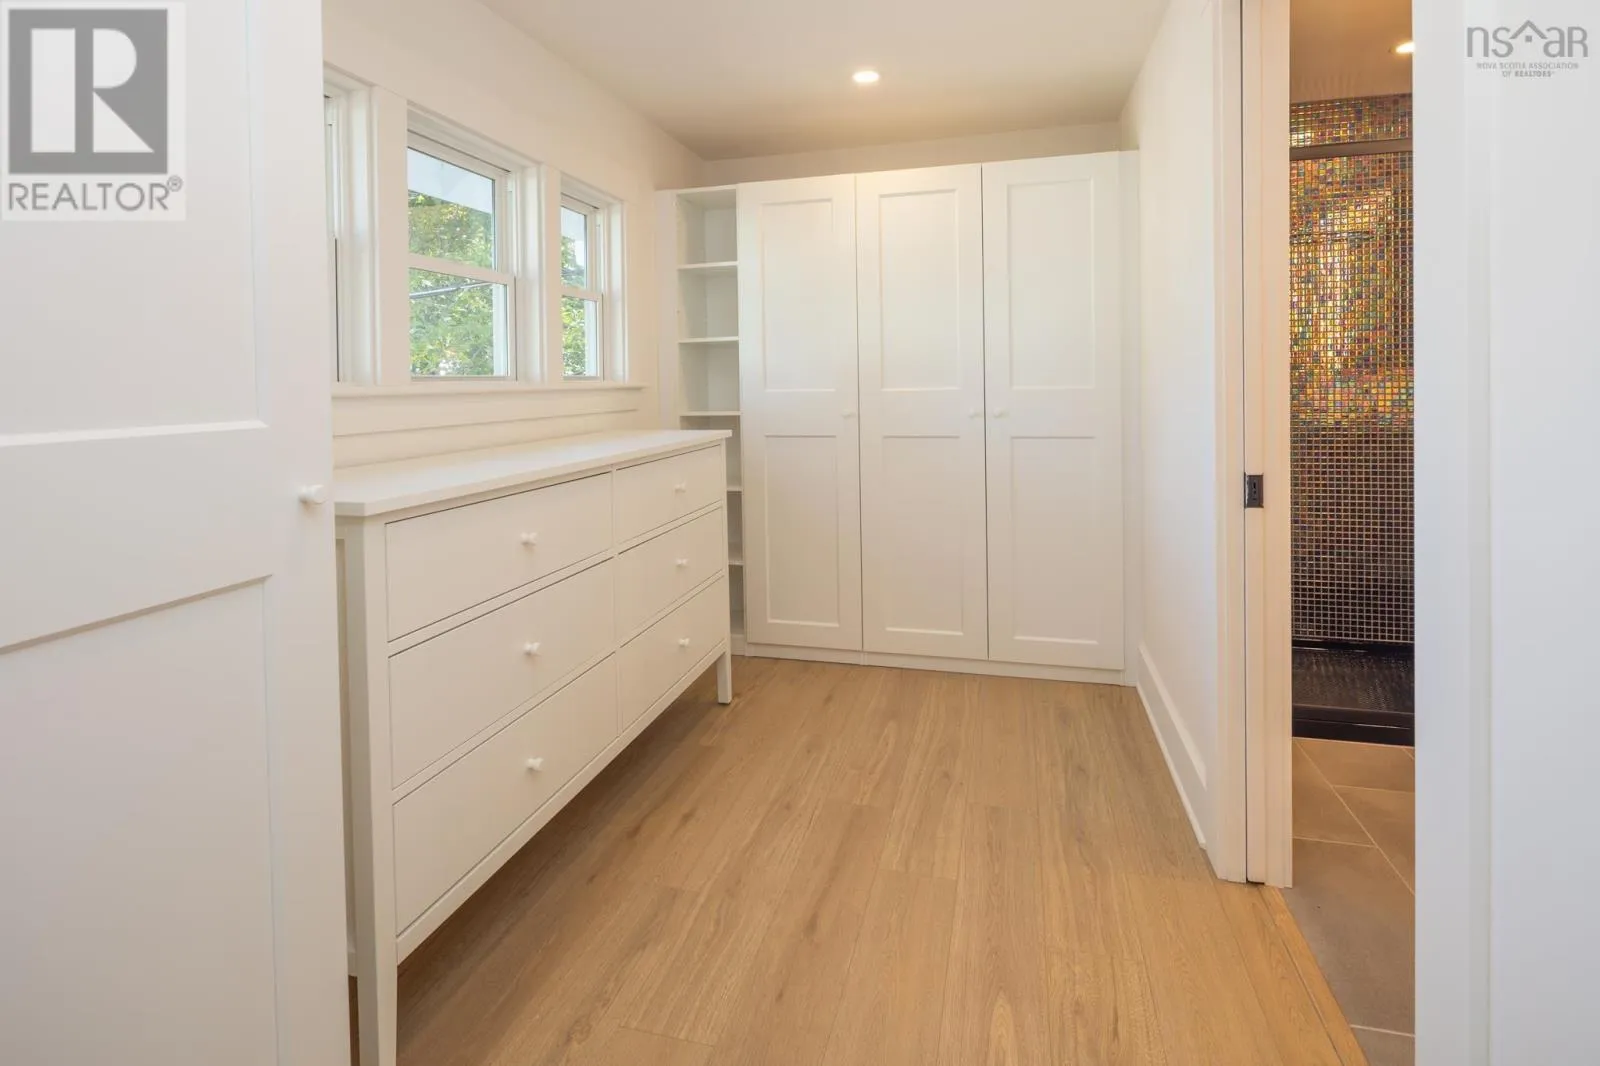
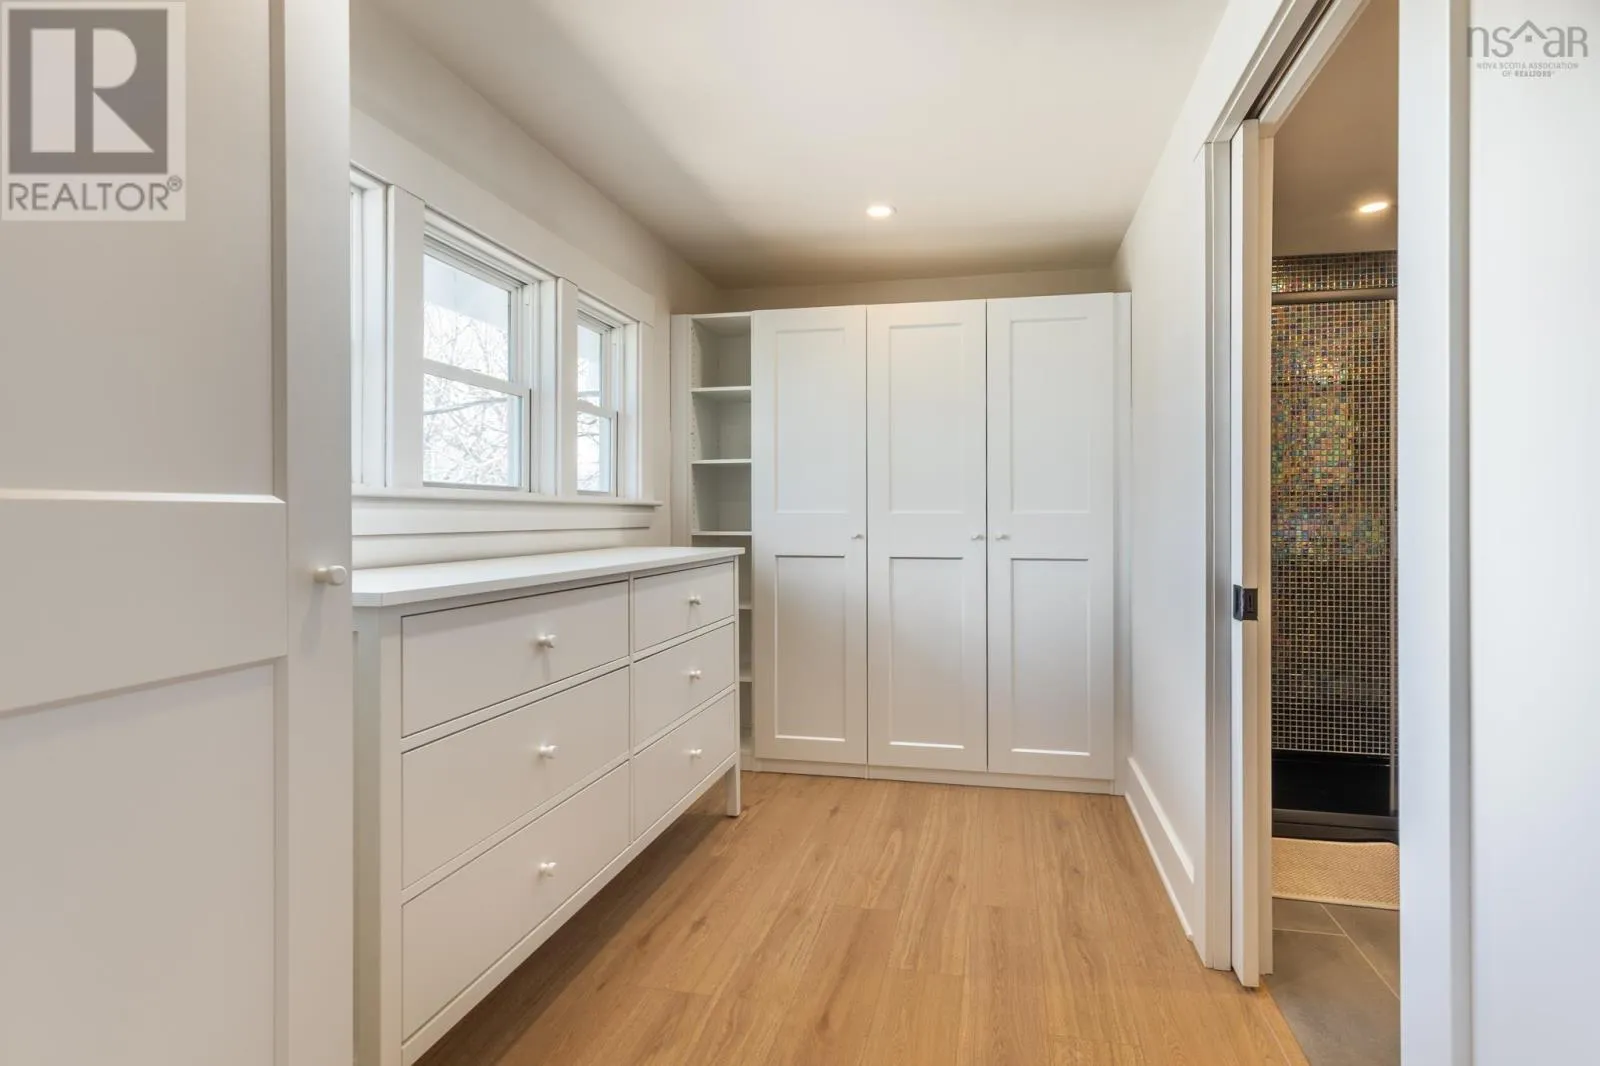
Storage
Second level
Walk-in 11.6x6.5
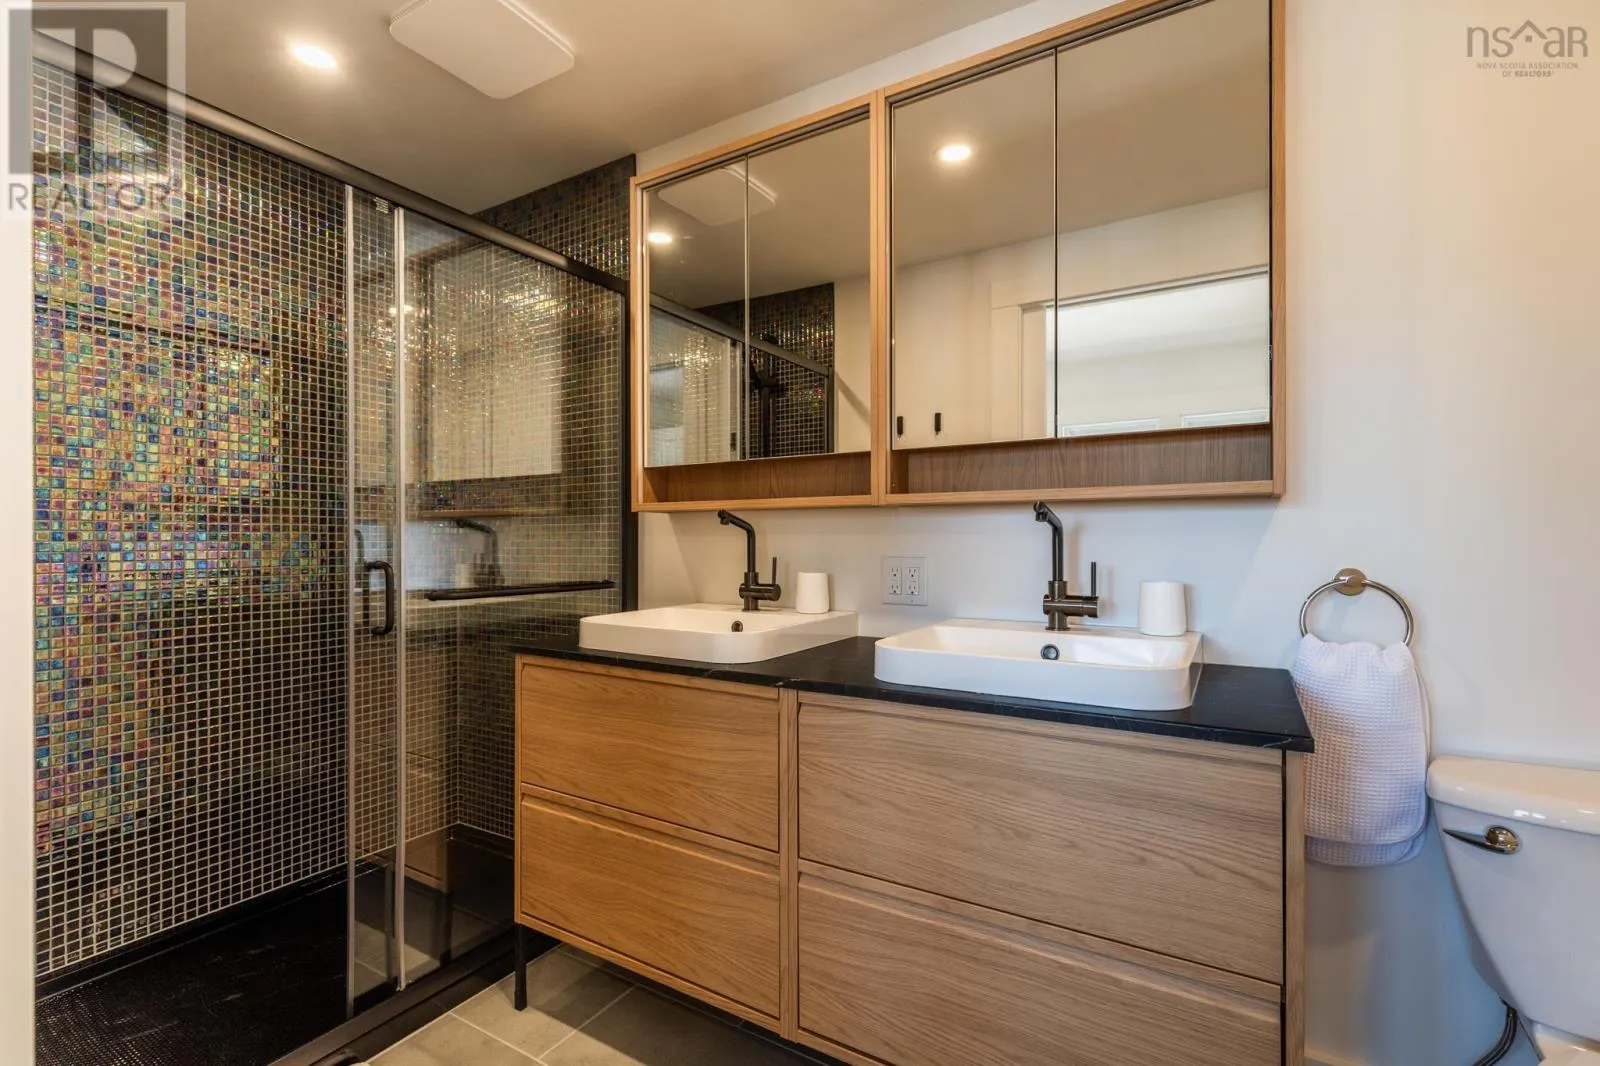
3pc Ensuite bath
Second level
11.6x5
4pc Bathroom
Second level
6.10x7.3
Den
Second level
8.7x10.2
Recreational, Games room
Third level
14.6x10.1+5x7
Bedroom
Lower level
9x9
Recreational, Games room
Lower level
25.3x11
3pc Bathroom
Lower level
6.2x11.2
Foyer
Main level
6.6x7.1
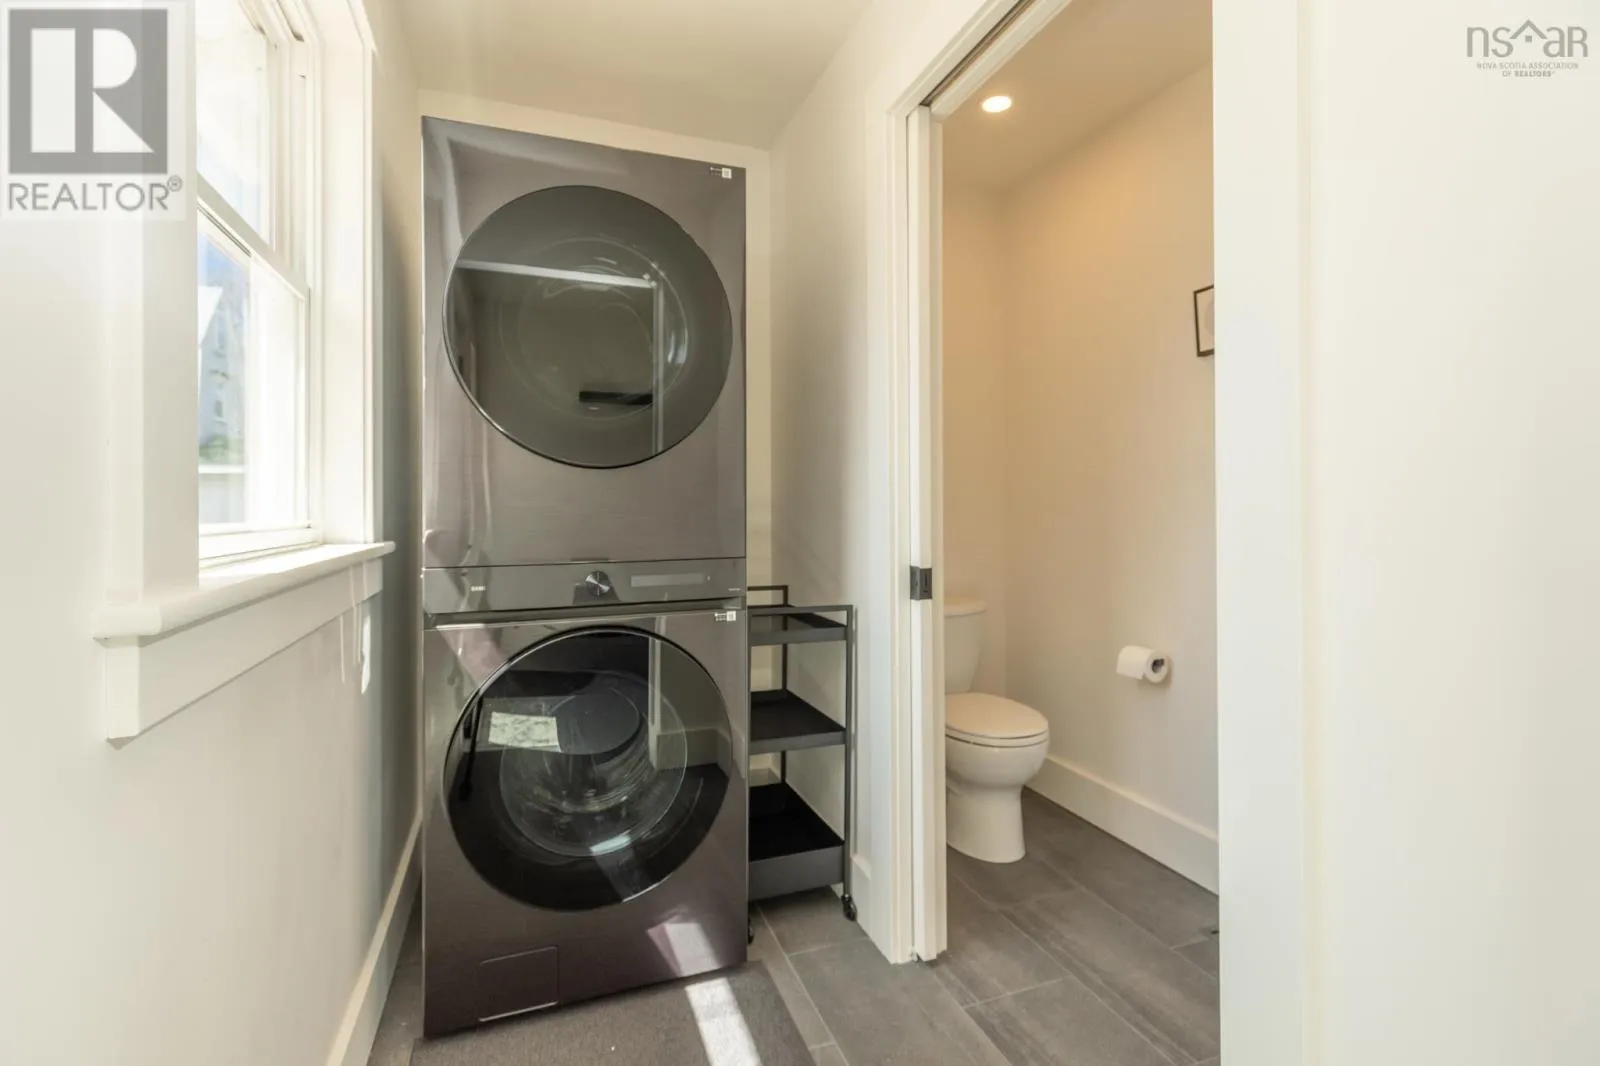
Laundry room
Main level
8 x3.8
2pc Bathroom
Main level
7.8x2.11
Kitchen
Main level
15x12.6
Other
Main level
Pantry 6.9x7
Dining room
Main level
11.2x13.4
Living room
Main level
16.10x12
Sunroom
Main level
7.5x13
Foyer
Main level
8.7x12 less jog
Sunroom
Main level
3 season- 13.8x5.11
Den
Main level
10.9x10.9

Location

Learn more about this property
Listing provided by:
Engel & Volkers (Yarmouth)
MLS® number:
202626633
Agent:
Melissa Atwood
*Indicates required field
Name is required
Email is required
Please enter a valid phone number (e.g., 416-111-1111).

Community Spotlight: Homes For sale in Your Neighborhood