66 Admiral Road, Ajax, Ontario L1S 2N9

Listed for:
$2,995
2 beds
2 baths
Listed 26 days ago
House for rent: 66 Admiral Road, Ajax, Ontario L1S 2N9

View all 22 photos

About

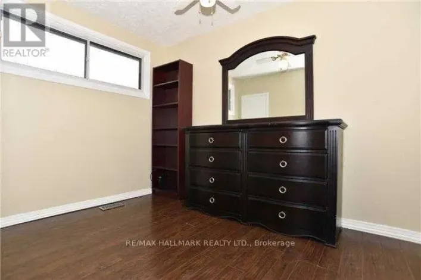
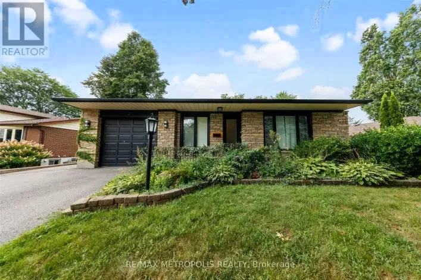
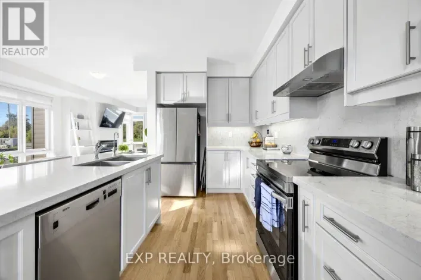
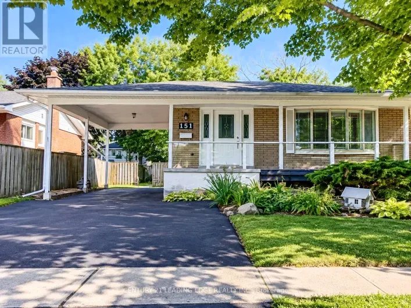
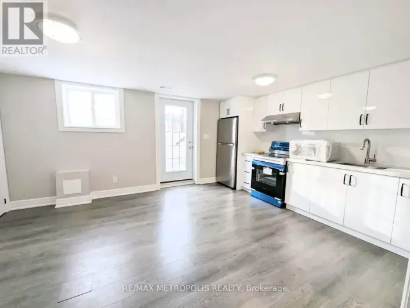
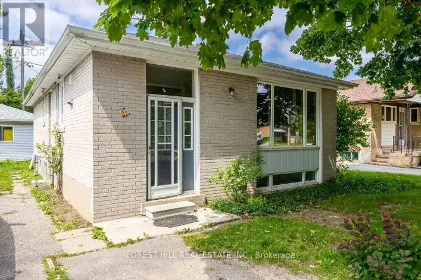
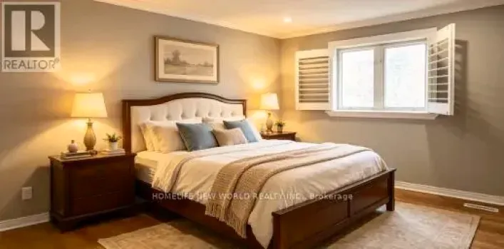
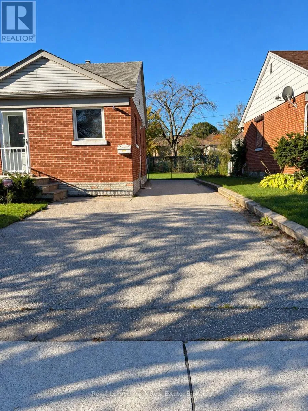
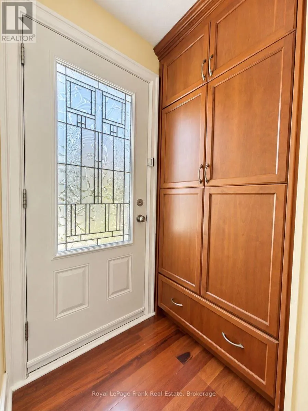
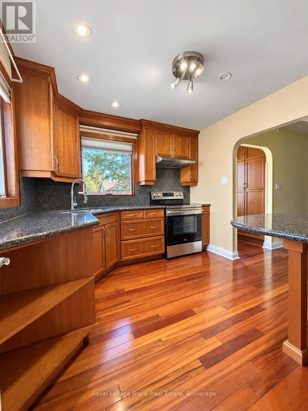
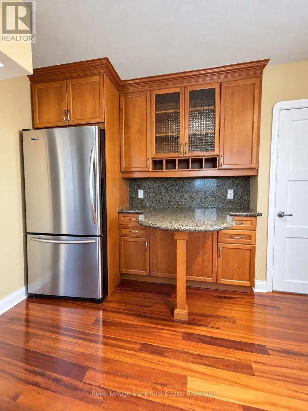
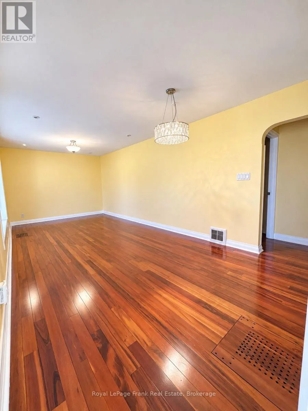
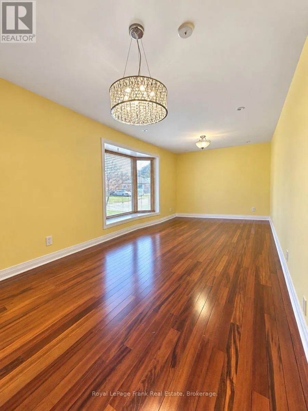
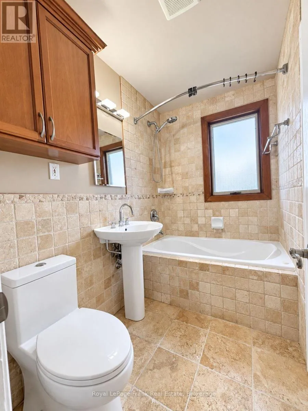
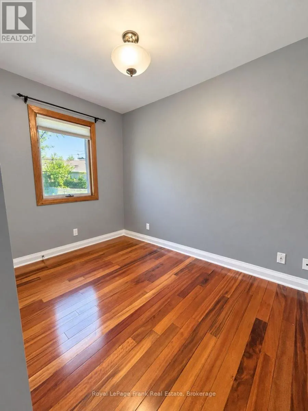
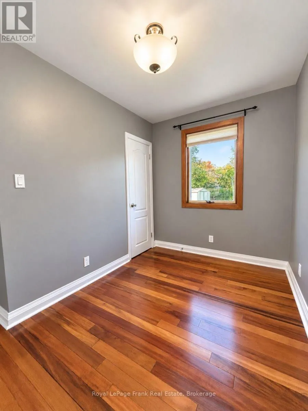
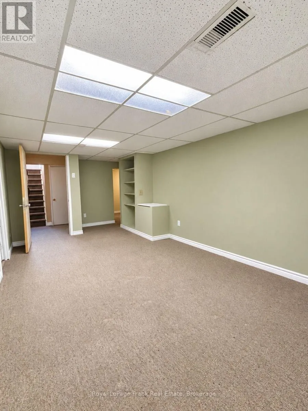
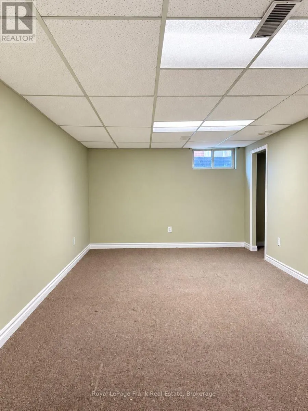
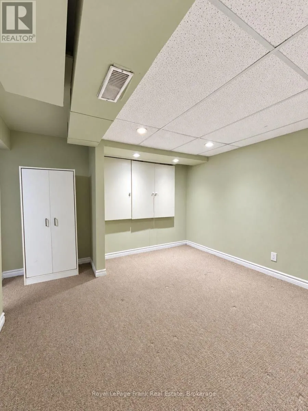
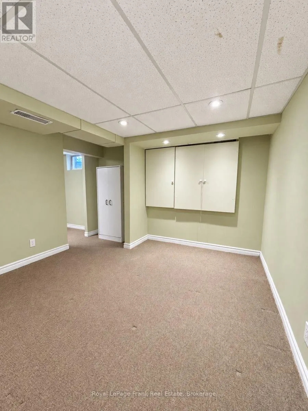
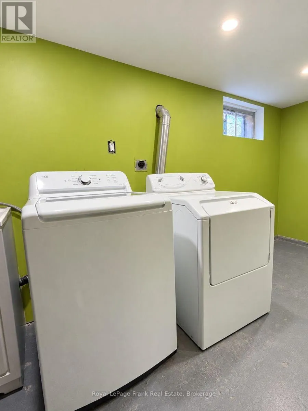
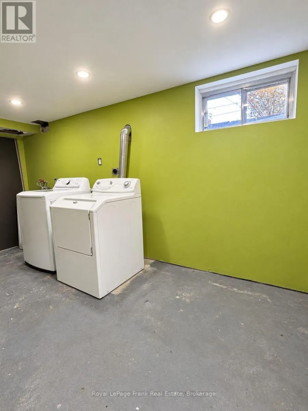
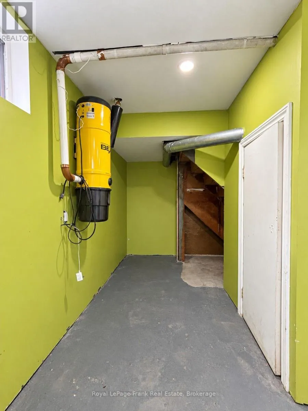
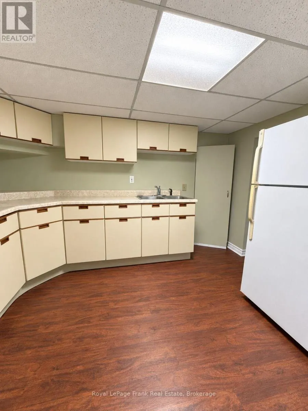
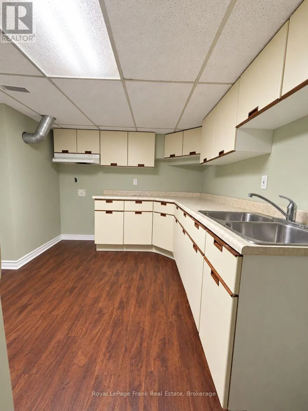
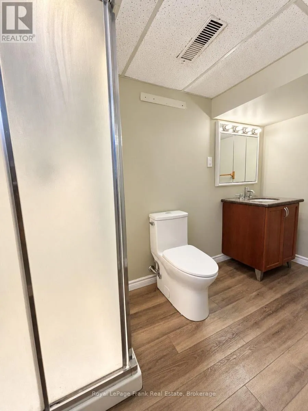
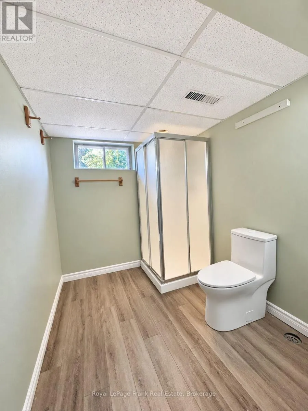
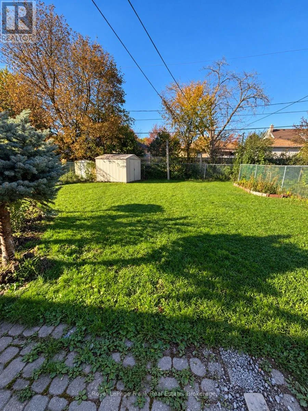
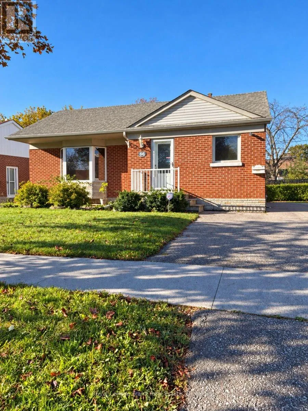
Cross Streets: Salem Rd & Bayly St E. ** Directions: Admiral rd and Burcher Rd. Welcome to this beautifully charming bungalow with incredible space and versatility in the heart of Ajax, featuring thoughtful updates and inviting living spaces throughout. This lovely home offers 2 spacious bedrooms, a well-appointed bathroom with a convenient linen closet, and a bright, open-concept living and dining area perfect for relaxing or entertaining. The functional kitchen boasts ample storage, combining everyday convenience with practicality. Enjoy the added versatility of a finished basement with separate side entrance featuring a kitchenette, den, and spacious recreation room ideal for a variety of living arrangements, a home office, or additional entertainment space. Step outside and enjoy a generous backyard with plenty of room to unwind, entertain, and enjoy the outdoors. Prime Ajax Location! Conveniently situated close to everyday amenities, shopping, transit, parks, and more. Charming, functional, and full of potential this is a wonderful place to call home! (id:27476)

Property Highlights

MLS® Number
E14095962
Type
Single Family
Community Name
South East
Ownership Type
Freehold
Land Size
60 FT
Parking Space Total
3

Building

Building Type
House
Storeys
1.00
Square Footage
700 - 1100 sqft
Bathrooms Total
2
Bedrooms Above Ground
2
Bedrooms Total
2
Exterior Finish
Brick, Vinyl siding
Fireplace Present
No
Basement Type
N/A, N/A (Finished)
Basement Features
Separate entrance
Building Heating Type
Forced air
Heating Fuel
Natural gas
Building Cooling Type
Central air conditioning

Utilities

Water
Municipal water
Utility Sewer
Sanitary sewer

Room Layout

Recreational, Games room
Lower level
6.48 m x 3.04 m
Den
Lower level
3.44 m x 3.09 m
Kitchen
Main level
3.11 m x 2.86 m
Living room
Main level
3.79 m x 3.02 m
Dining room
Main level
2.77 m x 3.02 m
Primary Bedroom
Main level
5.98 m x 2.18 m
Bedroom 2
Main level
3.26 m x 3.28 m
Kitchen
Other
3.44 m x 3.11 m

Location

Learn more about this property
Listing provided by:
Royal LePage Frank Real Estate
MLS® number:
E14095962
Agent:
Micheala Strong
*Indicates required field
Name is required
Email is required
Please enter a valid phone number (e.g., 416-111-1111).

Community Spotlight: Homes For rent in Your Neighborhood