14 Imperial Crown Lane, Barrie, Ontario L4N 0T4

Listed for:
$925,000
5 beds
3 baths
Listed 2 days ago
House for rent: 14 Imperial Crown Lane, Barrie, Ontario L4N 0T4

View all 32 photos

About

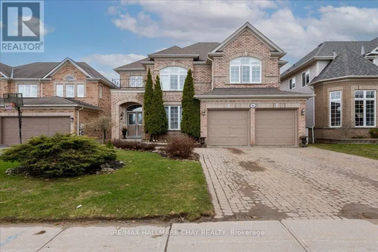
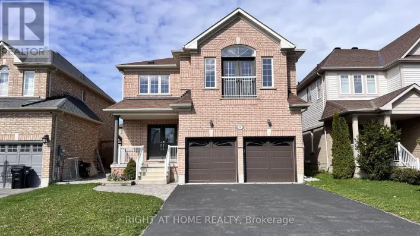
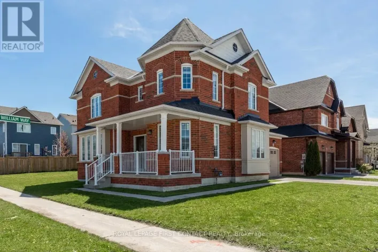
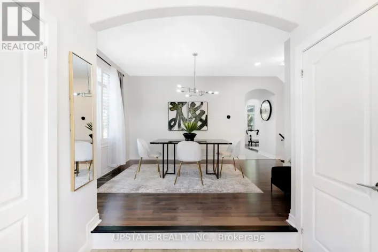
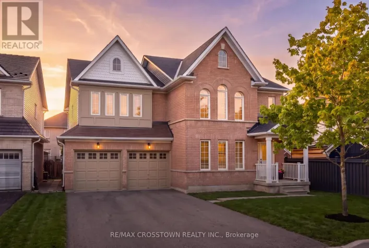
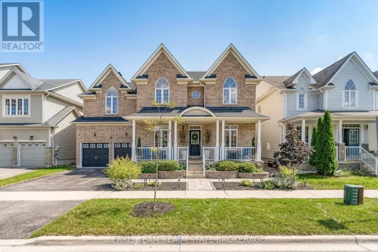
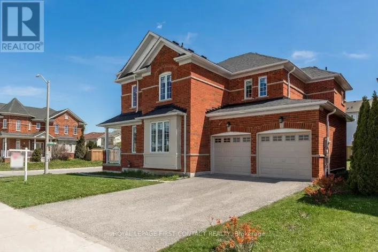
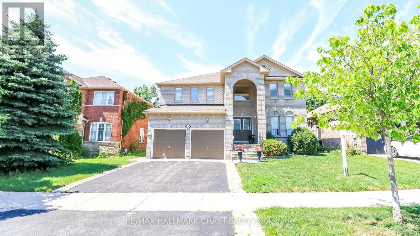
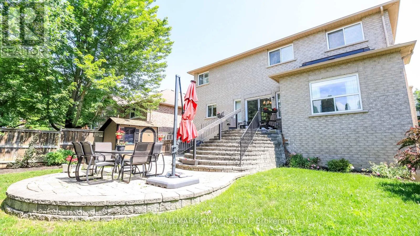
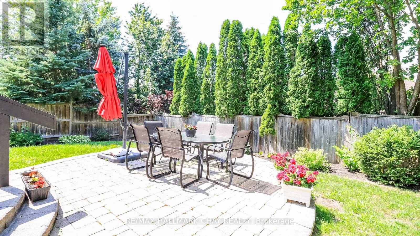
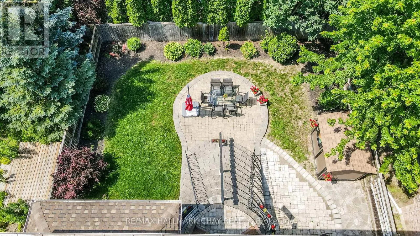
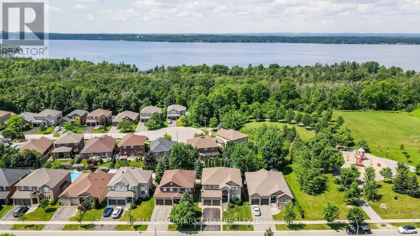
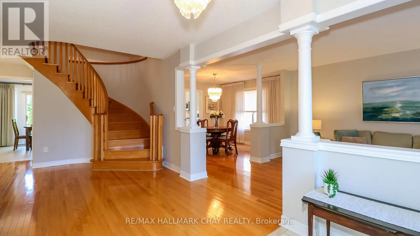
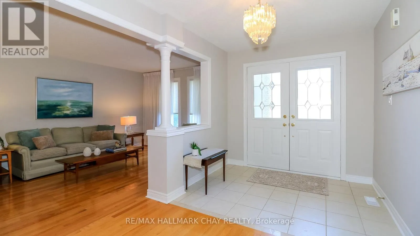
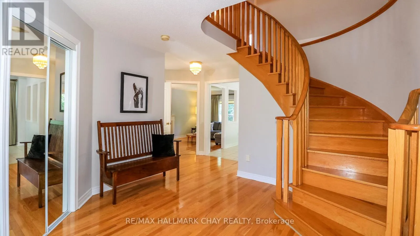
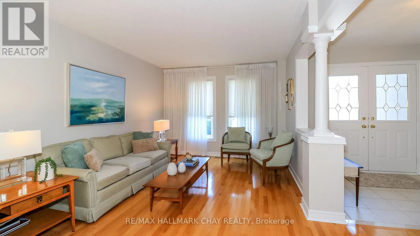
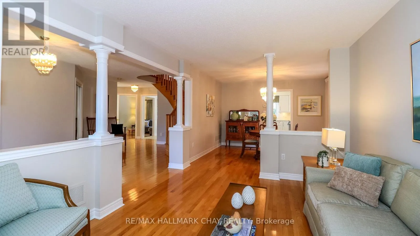
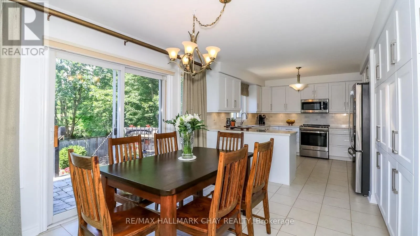
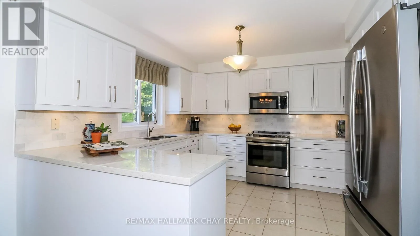
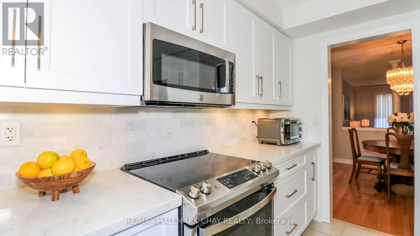
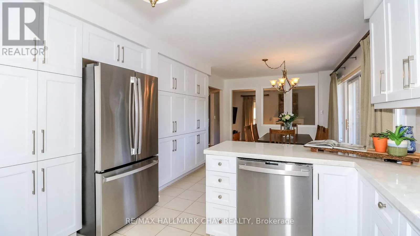
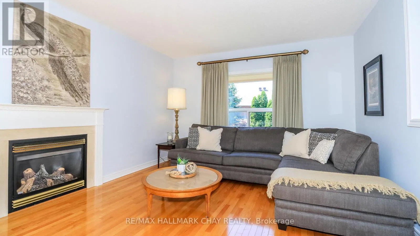
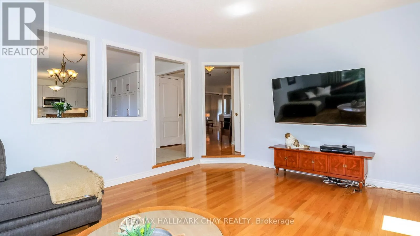
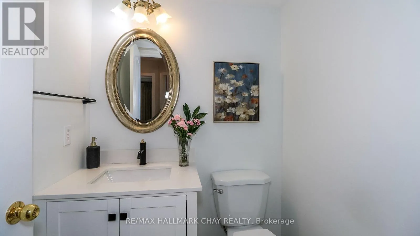
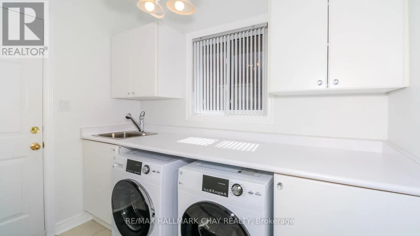
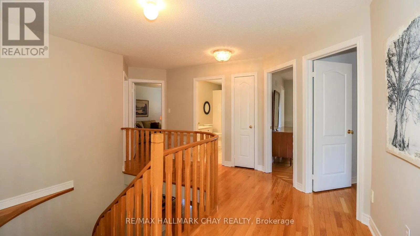
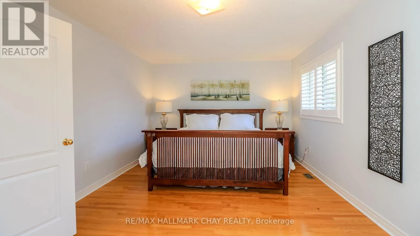
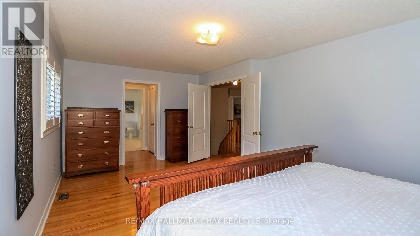
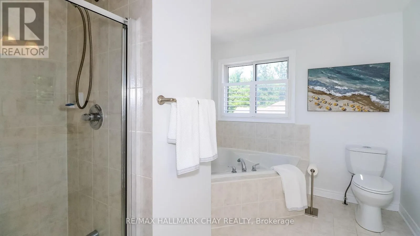
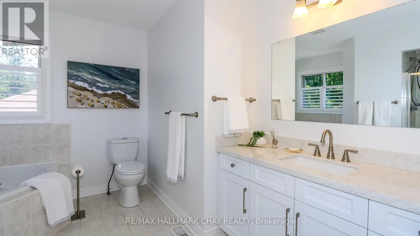
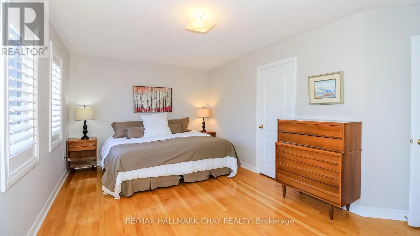
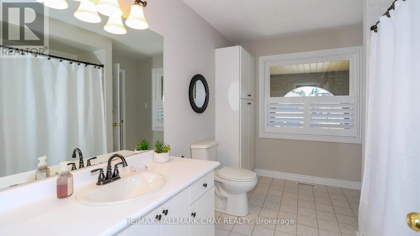
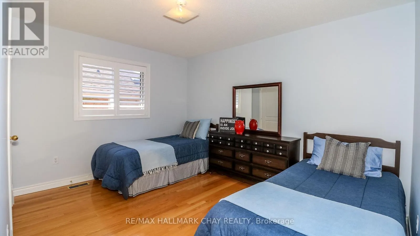
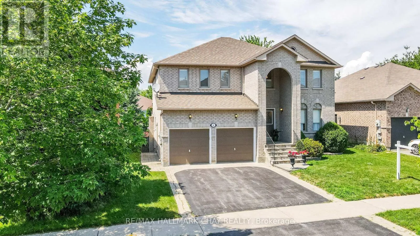
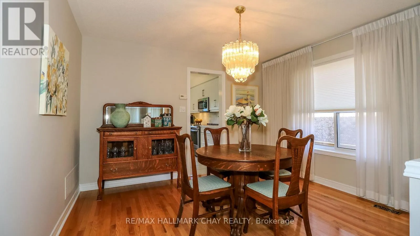
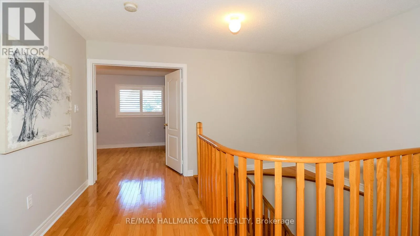
Cross Streets: Big Bay Point and Royal Parkside Dr. ** Directions: BBP TO Royal Parkside to Imperial Crown. Show Stopper! Welcome to this lovely 5 bedroom home in the exclusive Royal Parkside Community of South Barrie* Walk to the beach on Wilkins walk or take a long hike in the ravine system* Beautiful park just 2 doors up the road* Shops and South Barrie Go Train just mins away* This lovingly upgraded home features hardwoods throughout (no carpet), and stunning 3 year old Kitchen with stone counters, tons of storage and stainless steel appliances* Walk out the fully fenced landscaped lot with lots of privacy* Kitchen overlooks the spacious family room with gas fireplace* Tons of room for family and guests in the roomy bed rooms* The bathrooms have been updated with new cabinetry and counters* Ensuite boasts a soaker tub and separate shower* Fresh paint throughout the home* Newer windows at the front of the home, Shingles 2015* Quick closing is available (id:27476)
Property Highlights

MLS® Number
S13554762
Type
Single Family
Community Name
Innis-Shore
Ownership Type
Freehold
Land Size
49.2 x 111.6 FT
Parking Space Total
4

Building

Building Type
House
Storeys
2.00
Square Footage
3000 - 3500 sqft
Bathrooms Total
3
Bedrooms Above Ground
5
Bedrooms Total
5
Amenities
Fireplace(s) Beach, Golf Nearby, Park
Exterior Finish
Brick
Fireplace Present
Yes
Basement Type
N/A (Unfinished)
Basement Features
Building Heating Type
Forced air
Heating Fuel
Natural gas
Building Cooling Type
Central air conditioning

Utilities

Water
Municipal water
Utility Sewer
Sanitary sewer

Room Layout

Primary Bedroom
Second level
6.08 m x 3.66 m
Bedroom 2
Second level
5.47 m x 3.32 m
Bedroom 3
Second level
4.44 m x 3.3 m
Bedroom 4
Second level
3.88 m x 3.05 m
Bedroom 5
Second level
3.32 m x 3.22 m
Foyer
Main level
6.67 m x 2.45 m
Living room
Ground level
4.64 m x 3.28 m
Dining room
Ground level
3.28 m x 3.28 m
Family room
Ground level
5.49 m x 3.96 m
Kitchen
Ground level
7.5 m x 3.64 m

Location

Learn more about this property
More info:
Sutton Group Innovative Realty Inc.
MLS® number:
S13554762
Agent:
Darya Strilyana
Phone:
*Indicates required field
Name is required
Email is required
Please enter a valid phone number (e.g., 416-111-1111).

Community Spotlight: Homes For sale in Your Neighborhood