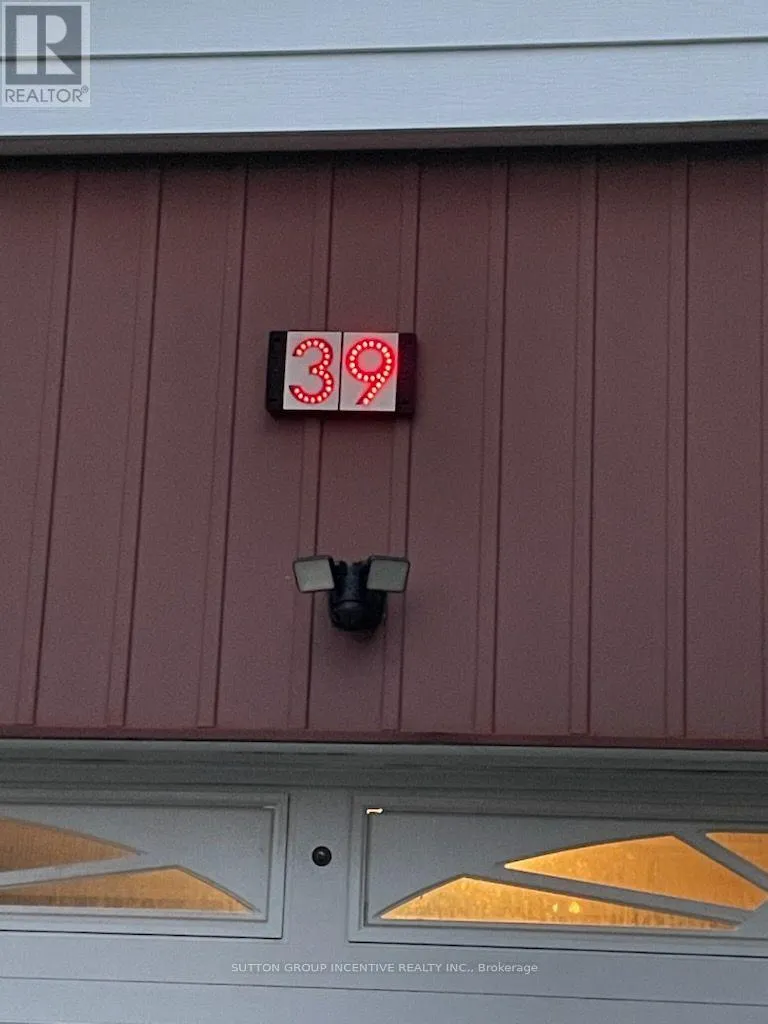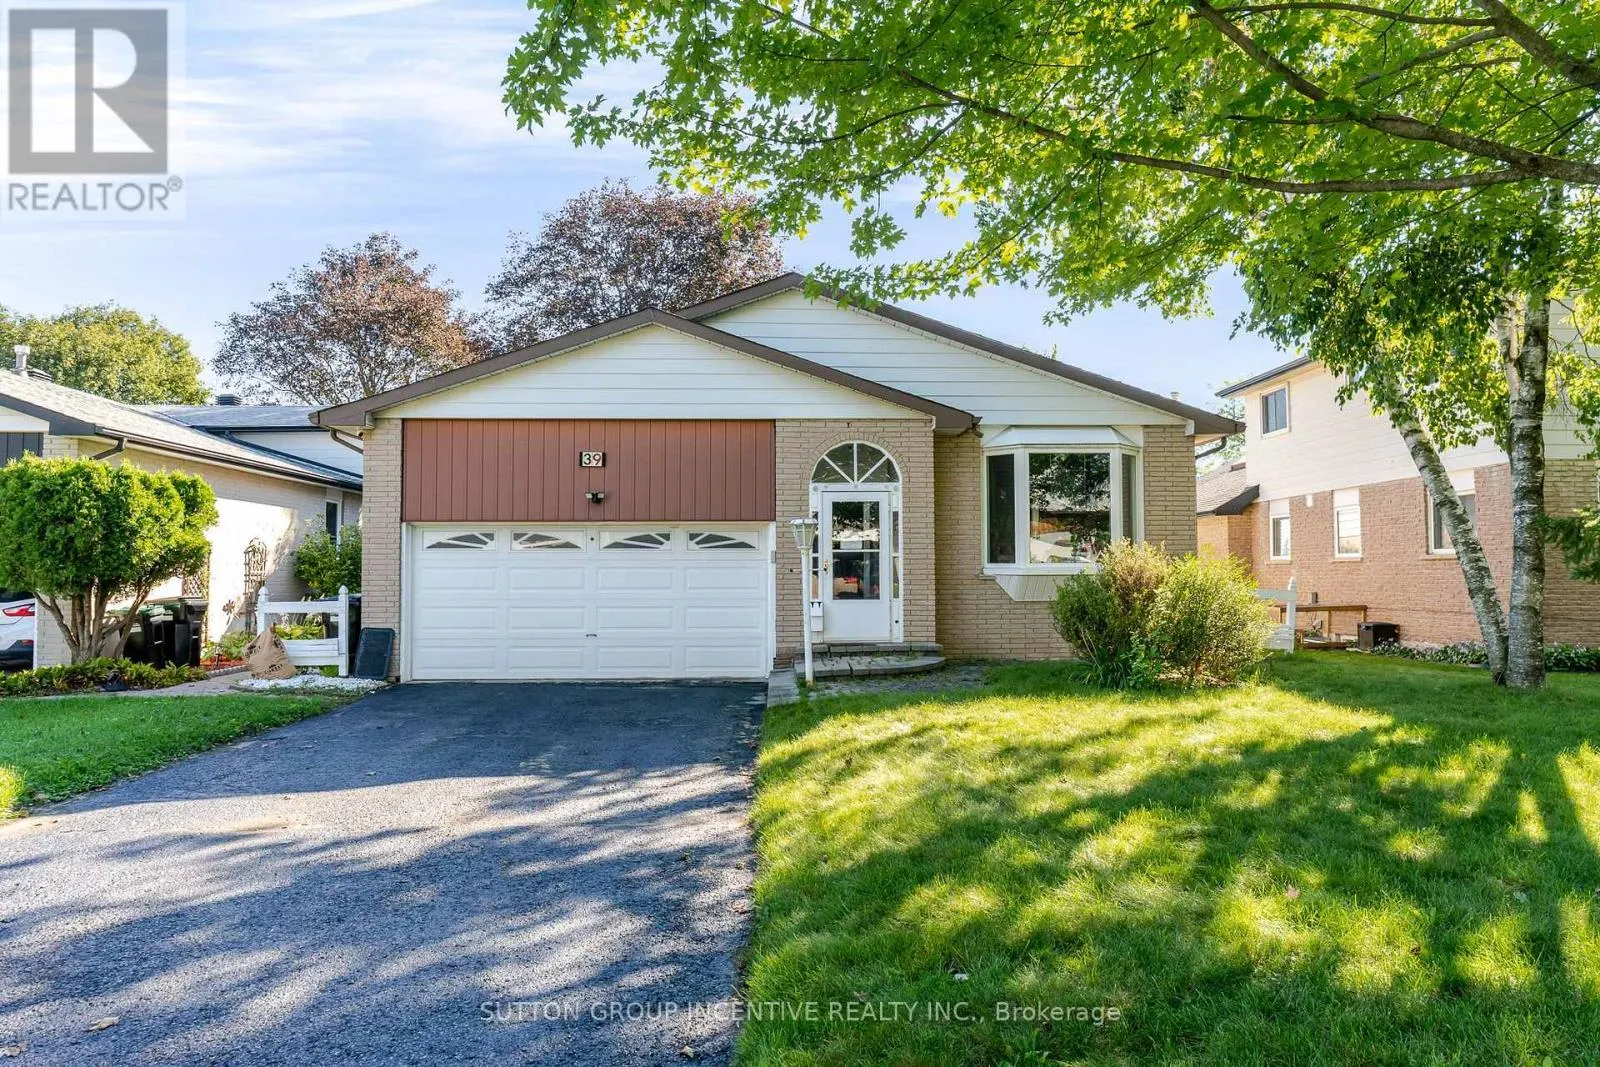
39 Carol Road, Barrie, Ontario L4N 3P6

Listed for:
$639,800
4 beds
2 baths
Listed 11 days ago
House for rent: 39 Carol Road, Barrie, Ontario L4N 3P6

View all 42 photos

About

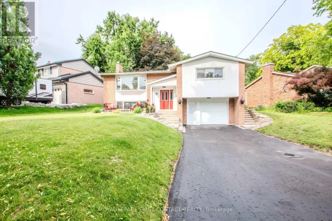
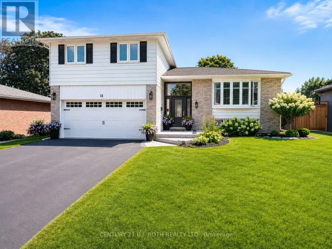
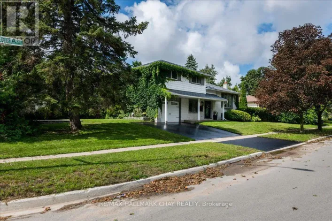
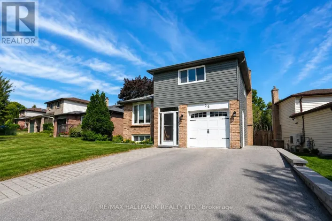
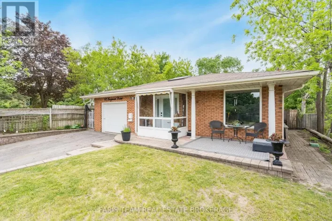
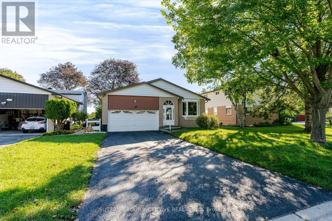
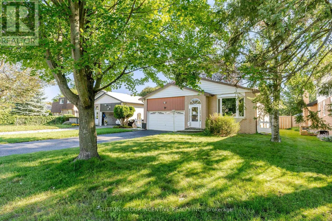
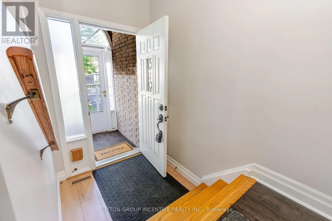
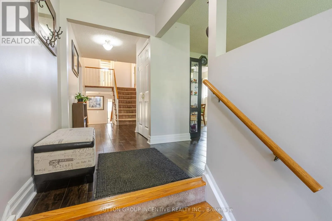
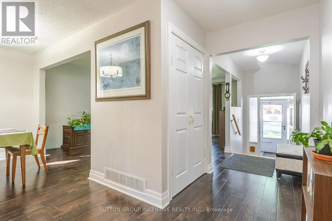
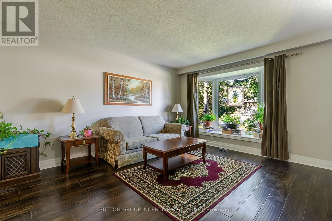
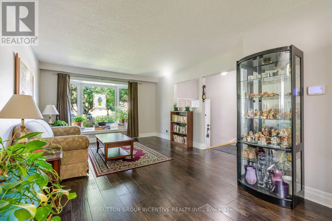
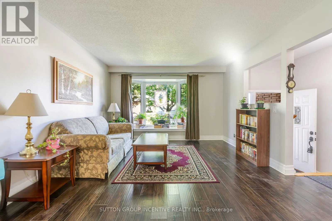
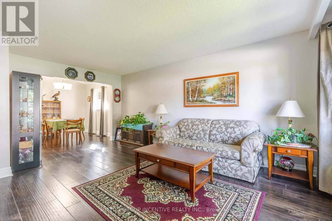
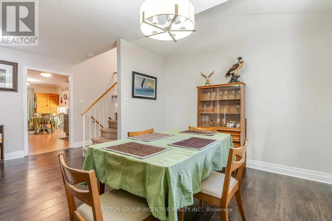
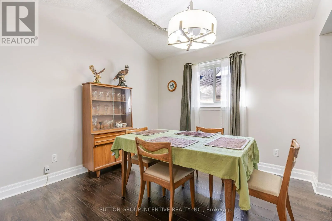
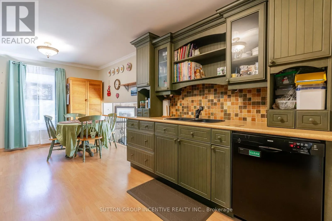
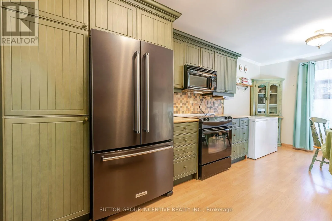
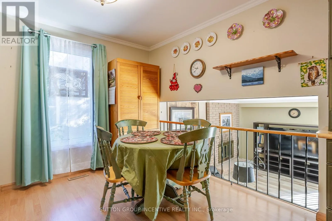
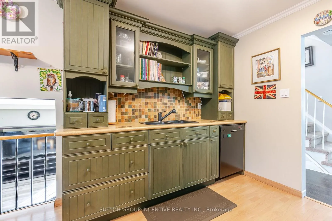
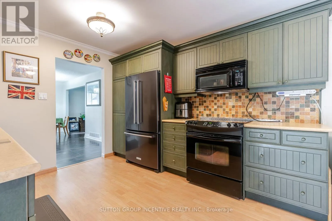
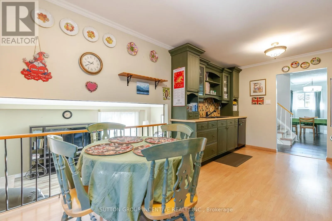
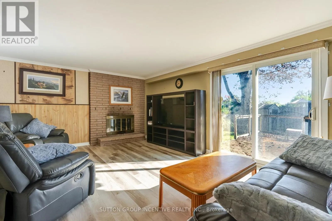
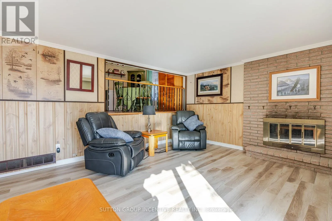
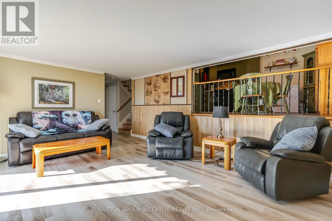
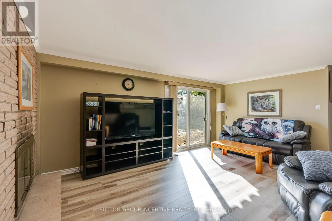
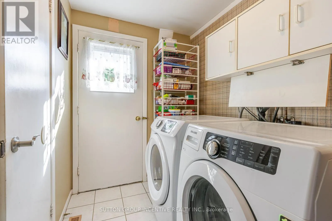
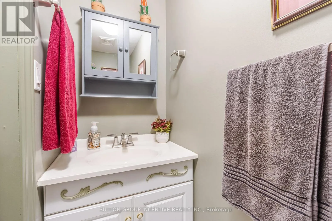
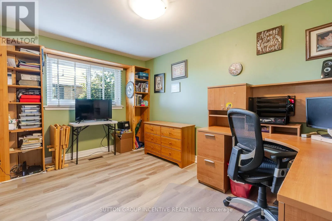
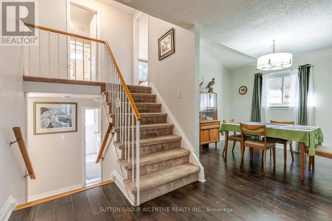
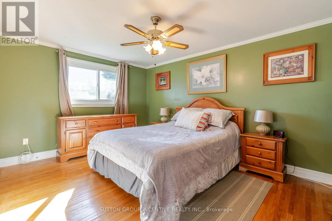
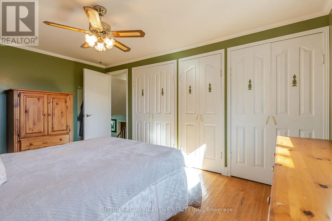
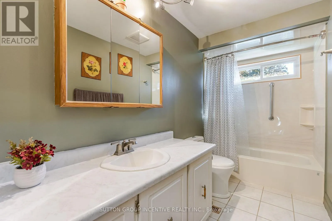
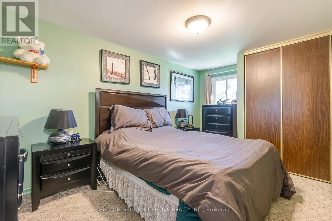
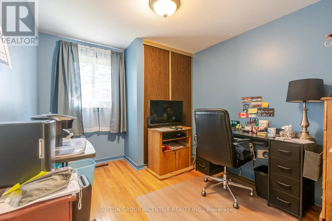
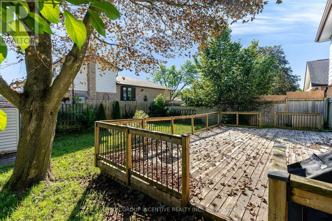
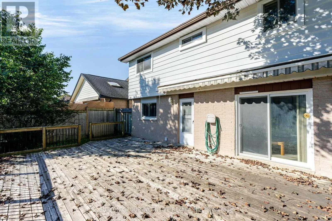
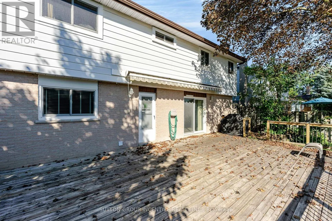
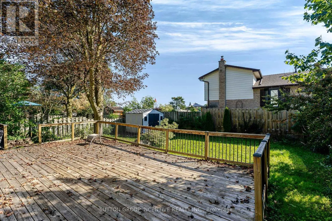
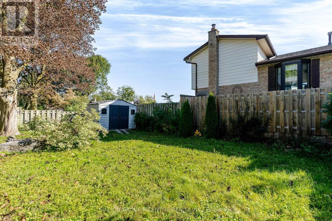
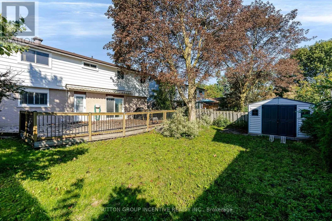
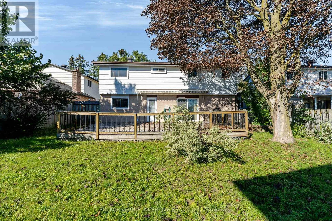
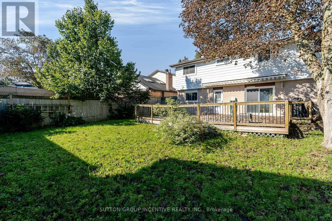
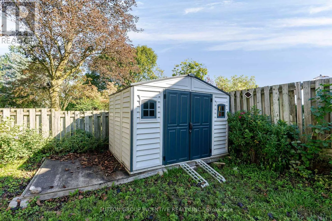
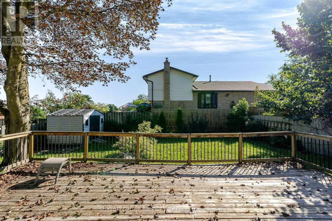
Cross Streets: Little Avenue/Carol Road. ** Directions: Little Avenue/Carol Road N. 4 Level Backsplit with almost 2700 Sq Ft of Living Space. Mature Lot in Allandale. Separate Formal Living Room & Dining Room. E/I Kitchen with Breakfast Area Overlooking Lower Family Room. Laminate throughout Main Level. New Laminate on Lower Level. Family Room walking out to huge Deck & Fenced Yard, Laundry Room with W/O to Deck & 2pc Bathroom & 4th Bedroom or Office on Lower Level. Upper Level Primary Bedroom with 3 Double Closets & Hardwood Floor, 2 Other Decent Size Bedrooms (1 with Lamanite, 1 with Broadloom). Broadloom only on Stair, hallway and 1 bedroom. Basement Level with workshop room with closet that could be a 5th bedroom. Open room before workshop and large utility room with access to crawl space giving even more sq ft for storage under the lower level family, laundry and office/4th bedroom. 4 Car Driveway (no sidewalk). 200 amp service, Newer Windows T/Out (except 3 basement), Main Lam flooring-24, lower-26. Furnace & AC apx 2013, Shingles apx 2015,. (id:27476)

Property Highlights

MLS® Number
S13755354
Type
Single Family
Community Name
Allandale Heights
Ownership Type
Freehold
Land Size
50 x 120 FT|under 1/2 acre
Parking Space Total
6

Building

Building Type
House
Square Footage
1500 - 2000 sqft
Bathrooms Total
2
Bedrooms Above Ground
4
Bedrooms Total
4
Exterior Finish
Aluminum siding, Brick
Fireplace Present
Yes
Basement Type
Full
Basement Features
Building Heating Type
Forced air
Heating Fuel
Natural gas
Building Cooling Type
Central air conditioning

Utilities

Water
Municipal water
Utility Sewer
Sanitary sewer

Room Layout

Utility room
Basement
6.73 m x 3.05 m
Workshop
Basement
4.29 m x 3.71 m
Other
Basement
4.06 m x 3.25 m
Family room
Lower level
5.41 m x 4.04 m
Bedroom
Lower level
4.06 m x 2.69 m
Laundry room
Lower level
2.69 m x 1.7 m
Living room
Main level
5.56 m x 3.79 m
Dining room
Main level
3.12 m x 3.07 m
Kitchen
Main level
3.12 m x 2.62 m
Eating area
Main level
3.12 m x 2.95 m
Primary Bedroom
Upper Level
4.45 m x 3.25 m
Bedroom
Upper Level
3.25 m x 2.69 m
Bedroom
Upper Level
4.45 m x 2.69 m

Location

Learn more about this property
More info:
Sutton Group Innovative Realty Inc.
MLS® number:
S13755354
Agent:
Darya Strilyana
Phone:
*Indicates required field
Name is required
Email is required
Please enter a valid phone number (e.g., 416-111-1111).

Community Spotlight: Homes For sale in Your Neighborhood